Save
Ask
Tour
Hide
Share
$900,000
New Listing

184 Mystic Lane
Pittsboro, NC 27312

For Sale|Single Family Residence|Active
3
Beds
3
Total Baths
2
Full Baths
1
Partial Bath
3,008
SqFt
$299
/SqFt
2020
Built
Subdivision:
Bingham Ridge
County:
Chatham
Call Now: (919) 605-7569
Is this the listing for you? We can help make it yours.
(919) 605-7569
184 Mystic Lane184 Mystic Lane184 Mystic Lane184 Mystic Lane
Save
Ask
Tour
Hide
Share

Mortgage Calculator

Monthly Payment (Est.)

Enter an interest rate to see your estimated monthly payment.
Calculator powered by Showcase IDX, a Constellation1 Company. Copyright ©2026 Information is deemed reliable but not guaranteed.

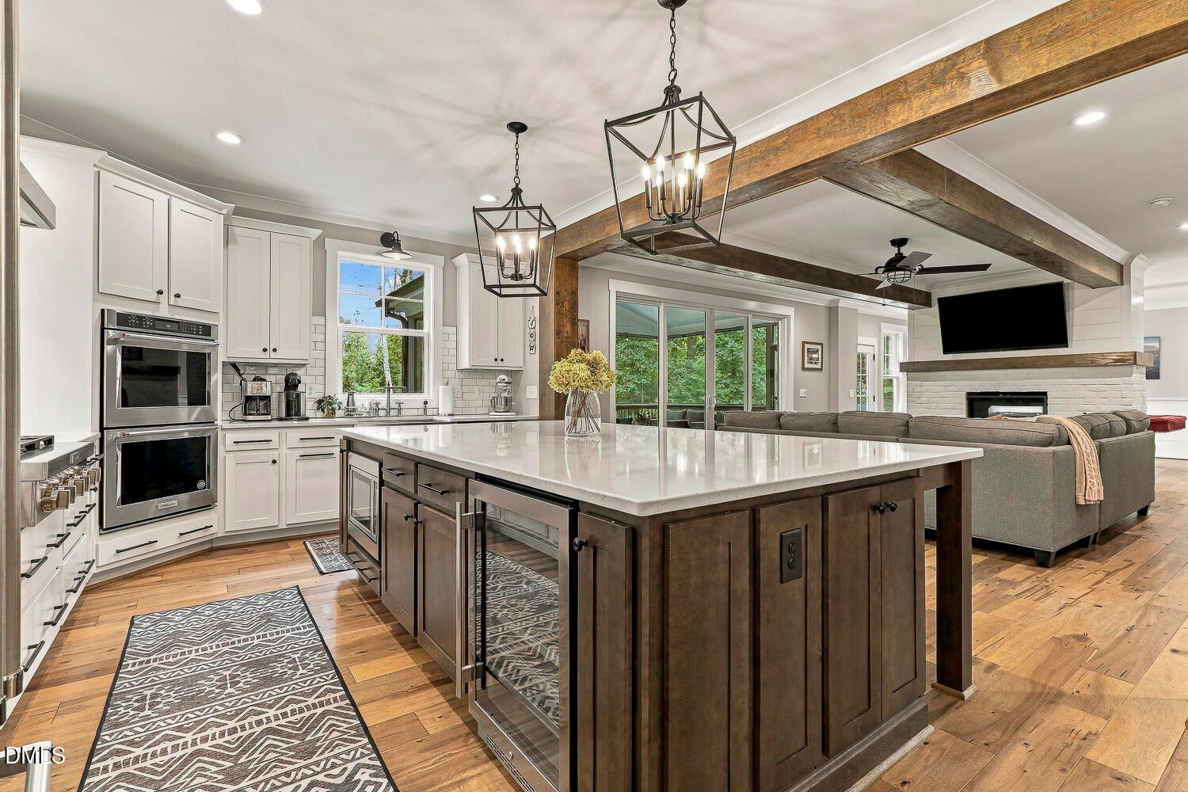
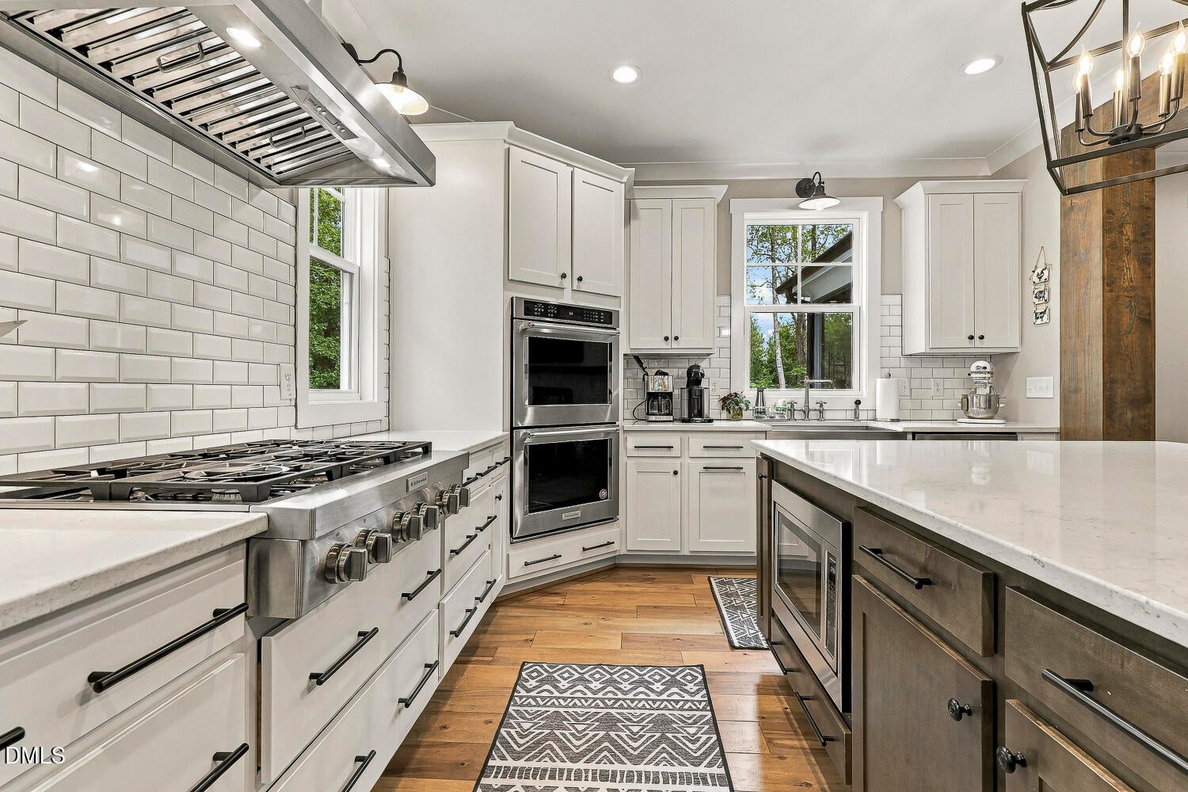
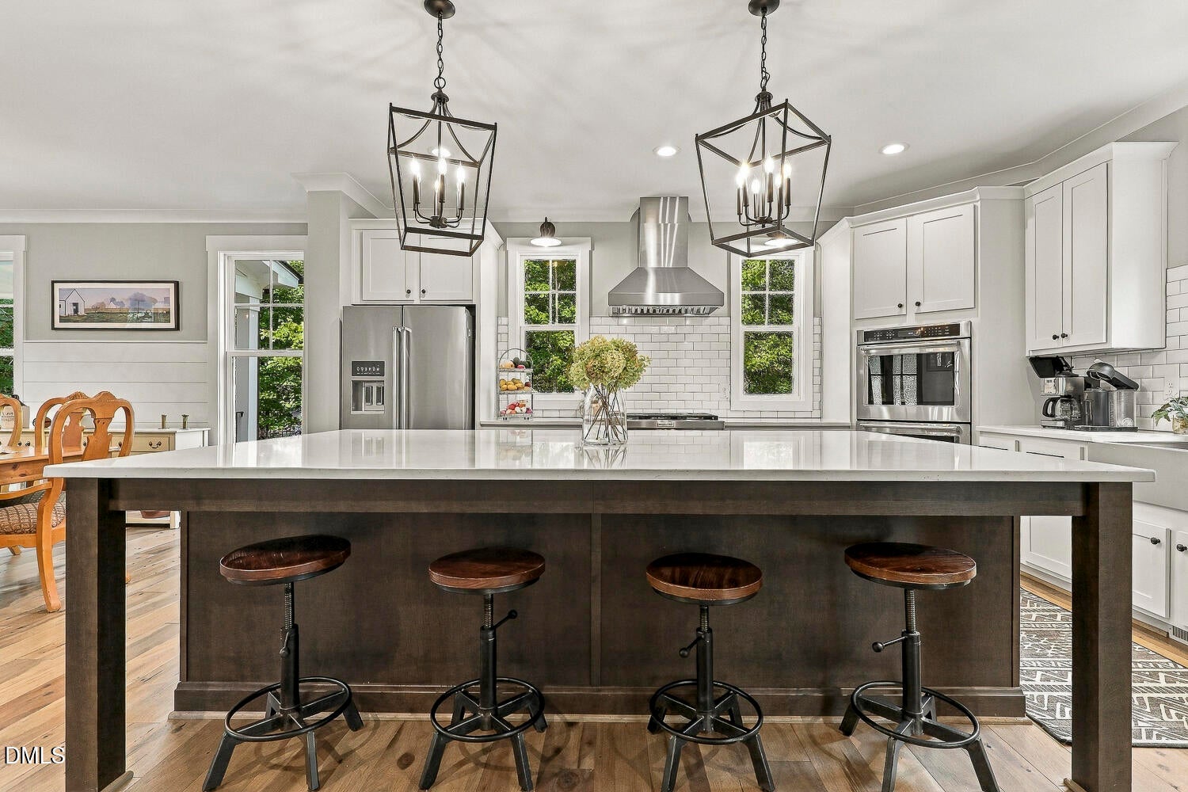
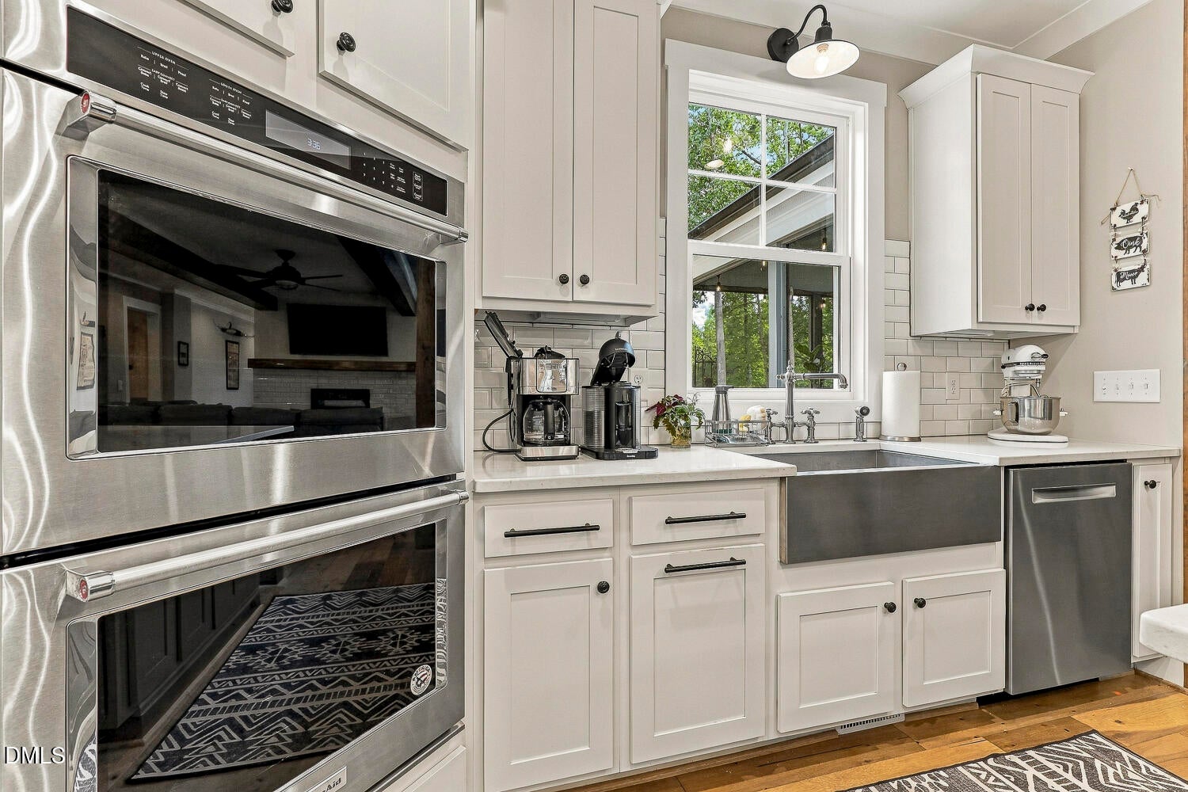
IMMACULATE custom-built modern farmhouse by ICG Homes, beautifully situated on 1.5 acres at the end of a quiet cul-de-sac. From the covered rocking-chair front porch to the expansive screened porch overlooking the treetops, this home is truly special. Beautiful natural wood exposed beams, shiplap accents and engineered hardwoods add warmth and character throughout. The inviting family room features exposed beams and a see-through fireplace shared with the recreation room, creating a wonderful flow for everyday living and entertaining. Light shines through this lovely home. The stunning primary suite is a retreat of its own, featuring exposed beams, a sitting area and magnificent treetop views that create a peaceful, private setting. Two additional generously sized bedrooms plus a versatile loft provide plenty of space for guests, an office or additional living area. The beautifully appointed kitchen features quartz countertops, farmhouse sink, double ovens, gas range and wine cooler. Step outside to the expansive screened porch or grilling patio below and enjoy extensive landscaping, an herb garden, fig tree and fenced yard designed to help keep the deer out. Enclosed Storage under screened porch. Although the property sits on 1.5 acres, the several-acre parcel directly behind it creates an exceptionally private backdrop, making the setting feel like much more acreage. Additional features include a climate-controlled crawl space, well management system and water purification system with reverse osmosis. Whole house surge protector. Enjoy a Pittsboro address and Chatham County taxes with Chapel Hill just minutes away! Ideally positioned between Pittsboro and Chapel Hill, offering convenient access to shopping, dining, recreation and entertainment while still coming home to a peaceful, private setting. Whether enjoying dinner out, shopping, recreation or heading out to watch the game, you'll love having the best of both areas within easy reach.

Save
Ask
Tour
Hide
Share
Listing Snapshot
Price 
$900,000
Days On Site 
0 Days
Bedrooms 
3
Inside Area (SqFt) 
3,008 sqft
Total Baths 
3
Full Baths 
2
Partial Baths 
1
Lot Size 
1.526 Acres
Year Built 
2020
MLS® Number 
10196799
Status 
Active
Property Tax 
$5,262.24
HOA/Condo/Coop Fees 
$25 monthly
Sq Ft Source 
N/A
Friends & Family
Recent Activity
10 hours agoListing first seen on site
10 hours agoListing updated with changes from the MLS®
General Features
Acres 
1.526
Attached Garage 
Yes
Disclosures 
Seller Disclosure
Garage 
Yes
Garage Spaces 
2
Levels 
Two
Parking 
AttachedGarageGarage Faces SideGarage Door OpenerInside Entrance
Property Sub Type 
Single Family Residence
Security 
Security System
Sewer 
Septic Tank
Special Circumstances 
Standard
SqFt Above 
3008
SqFt Total 
3008
Style 
Farmhouse
Utilities 
Cable AvailableElectricity ConnectedPropaneWater ConnectedSewer Connected
Water Source 
Well
Zoning 
R-1
Interior Features
Appliances 
Double OvenDishwasherGas RangeIce MakerMicrowaveRange HoodWine CoolerWater Purifier Owned
Basement 
Crawl Space
Cooling 
Central Air
Fireplace 
Yes
Fireplace Features 
Family RoomGas LogRecreation RoomSee Through
Fireplaces 
1
Flooring 
Wood
Heating 
Fireplace(s)Heat Pump
Interior 
Breakfast BarBeamed CeilingsBookcasesCeiling Fan(s)Double VanityEat-in KitchenHigh Speed InternetNatural WoodworkOpen FloorplanPantryStorageVaulted Ceiling(s)Walk-In Closet(s)
Laundry Features 
Laundry RoomMain Level
Window Features 
Blinds
Bedroom 2 
Level - Second
Bedroom 3 
Level - Second
Game Room 
Level - Main
Laundry 
Level - Main
Loft 
Level - Second
Master Bedroom 
Level - Second
Save
Ask
Tour
Hide
Share
Exterior Features
Construction Details 
Fiber Cement
Exterior 
GardenPrivate YardRain GuttersStorage
Fencing 
Back YardFenced
Lot Features 
Back YardCul-De-SacFew TreesGardenLandscapedLevelSecludedViewsWooded
Patio And Porch 
CoveredDeckFront PorchPatioPorchScreened
Road Frontage 
City Street
Roof 
MetalShingle
View 
Trees/Woods
Waterview 
Trees/Woods
Windows/Doors 
Blinds
Community Features
Association Amenities 
None
Association Fee 
$300.0
Association Fee Frequency 
Annually
Community Features 
Other
Financing Terms Available 
CashConventionalFHAVA Loan
Roads 
Asphalt
Schools
School District
Unknown
Elementary School
Chatham - Perry W Harrison Elementary
Middle School
Chatham - Margaret B Pollard Middle School
High School
Chatham - Northwood High
Listing courtesy of Julie Roland of Julie Roland Realty Inc


Listings that are marked with an icon are provided courtesy of the Triangle MLS, Inc. of North Carolina, Internet Data Exchange Database. Copyright 2026 Triangle MLS, Inc. of North Carolina. All rights reserved.

Last checked: 2026-10-06 11:06 PM UTC

Neighborhood & Commute
Source: Walkscore
Disclosure: Community information and market data powered by Constellation Data Labs. Information is deemed reliable but not guaranteed.
Save
Ask
Tour
Hide
Share