
Save
Ask
Tour
Hide
$349,900
New Listing
86 Cameron Pines DriveSanford, NC 27332
For Sale|Single Family Residence|Active
4
Beds
3
Total Baths
2
Full Baths
1
Partial Bath
2,748
SqFt
$127
/SqFt
2010
Built
Subdivision:
Cameron Pines
County:
Harnett
Call Now: (919) 605-7569
Is this the listing for you? We can help make it yours.
(919) 605-7569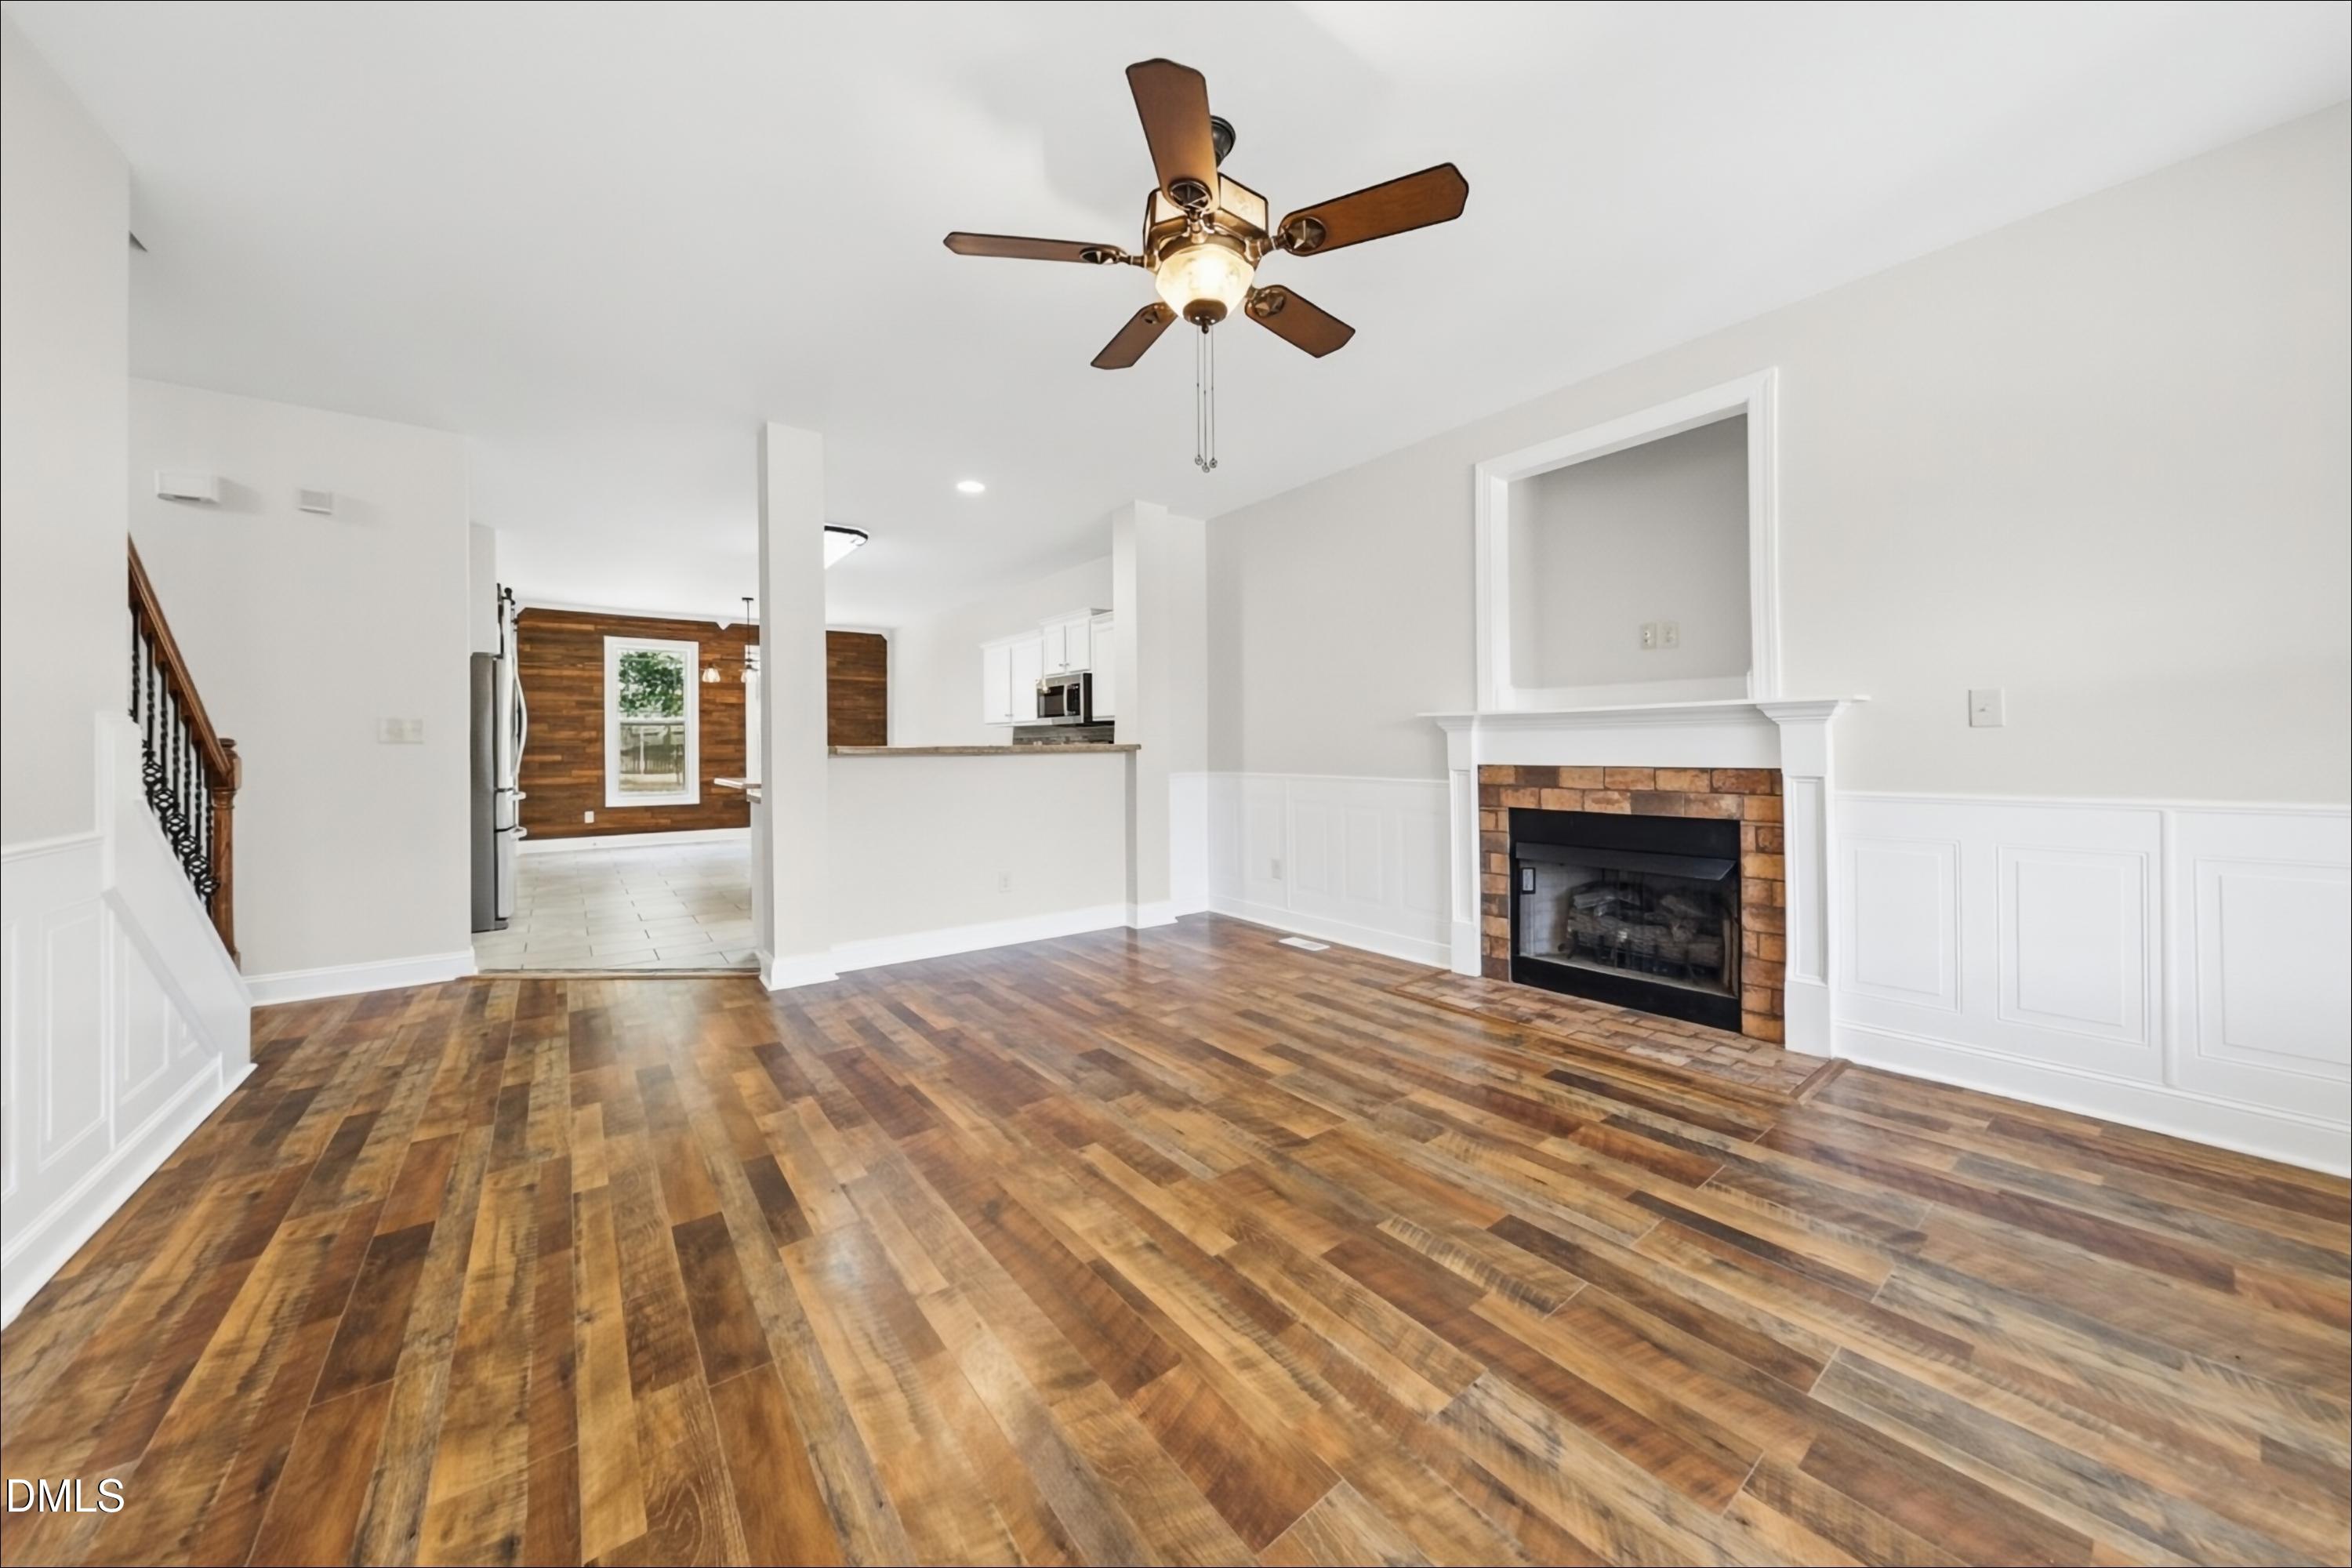
Save
Ask
Tour
Hide
Mortgage Calculator
Monthly Payment (Est.)
Enter an interest rate to see your estimated monthly payment.Calculator powered by Showcase IDX, a Constellation1 Company. Copyright ©2026 Information is deemed reliable but not guaranteed.
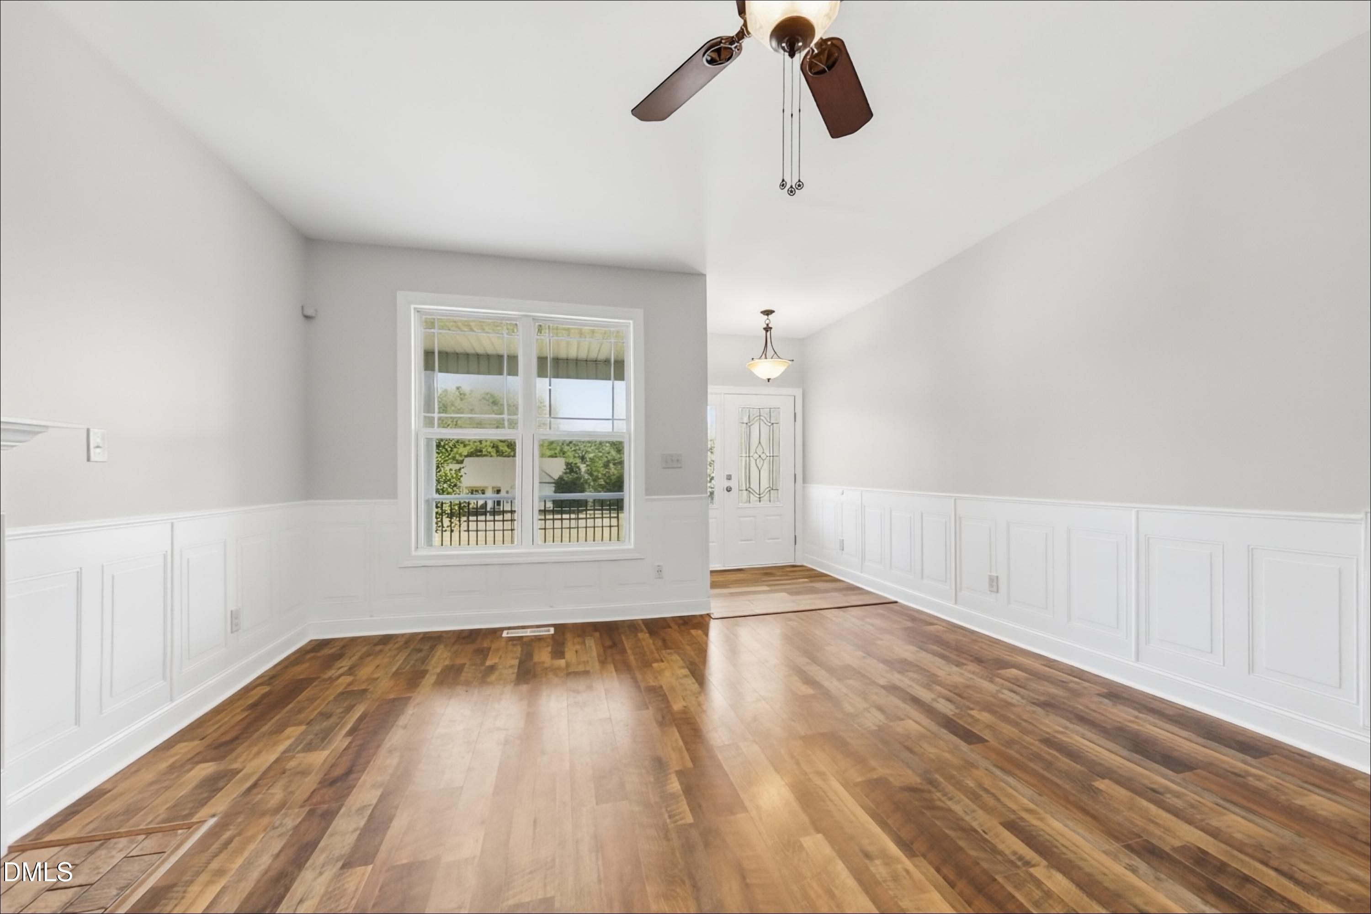
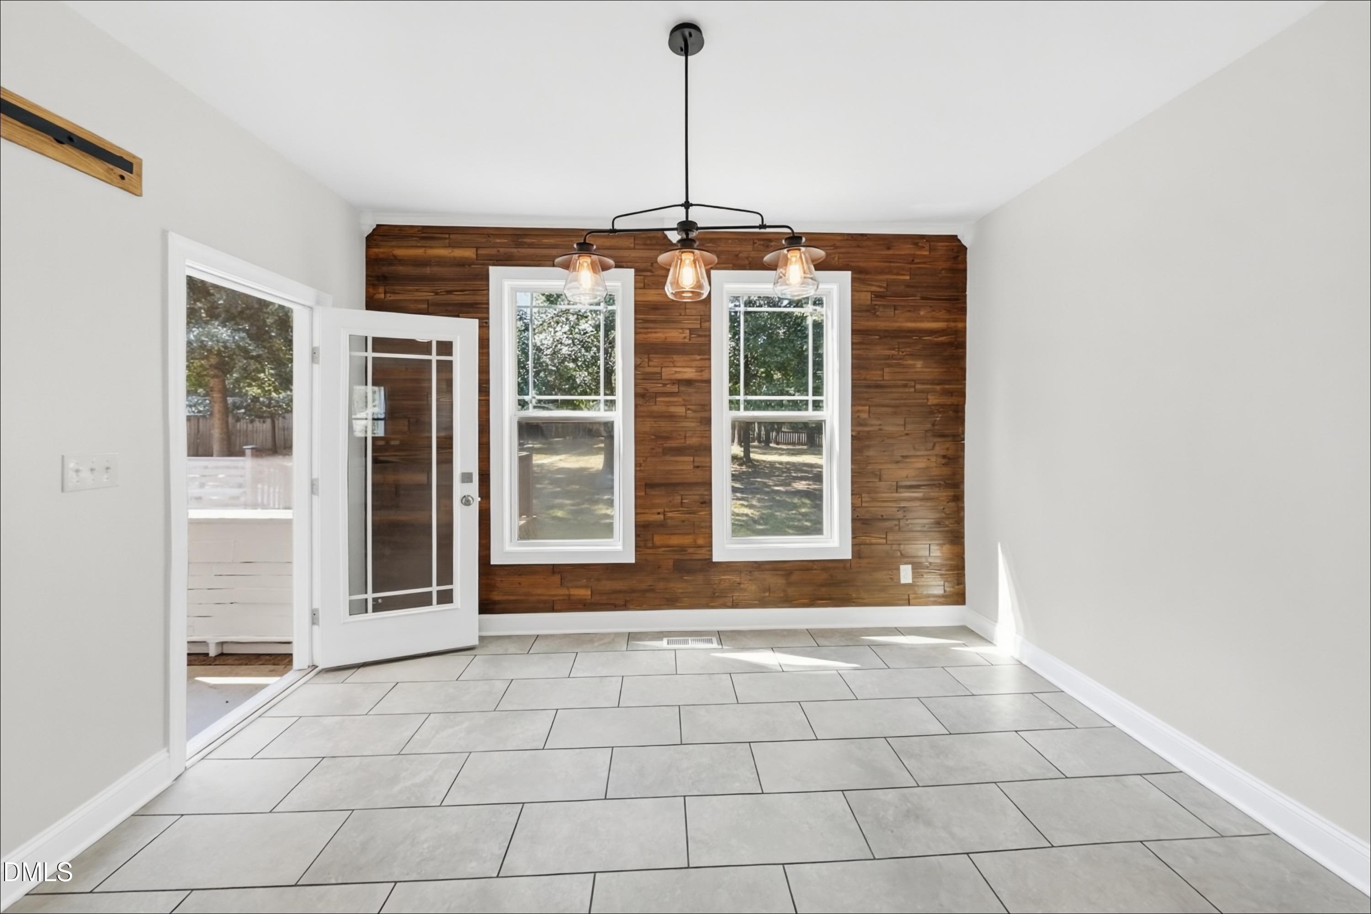
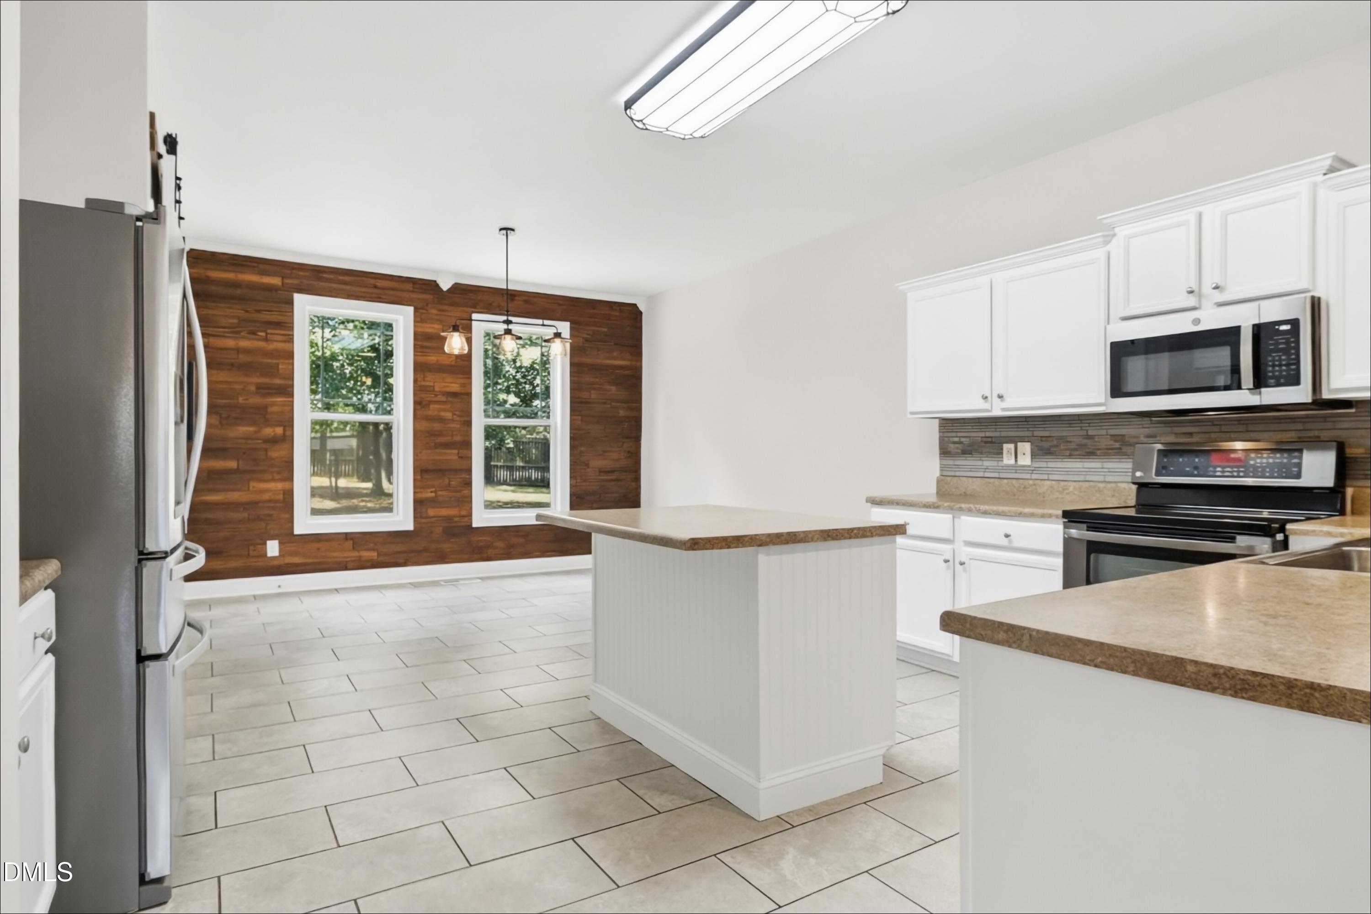
Welcome home to this 2-story, 4-bedroom 2.5 bath home. An inviting covered front porch opens to a bright family room with wood-look flooring, wainscoting and fireplace. The kitchen has white cabinetry, center island w/sitting area, flowing into the eat-in kitchen dining area with a charming wood accent wall. You'll also find a screened-in porch off the back. The primary suite, located on the main floor has a walk-in closet and a bath with a garden tub and double vanity. Upstairs are 3 more bedrooms PLUS a bonus room with new carpet, including an oversized fourth bedroom, plus a full bath with a double vanity. Outside, the deck overlooks a fenced backyard with mature trees, and there's an attached 2-car garage.
Save
Ask
Tour
Hide
Listing Snapshot
Price
$349,900
Days On Site
0 Days
Bedrooms
4
Inside Area (SqFt)
2,748 sqft
Total Baths
3
Full Baths
2
Partial Baths
1
Lot Size
0.78 Acres
Year Built
2010
MLS® Number
10196793
Status
Active
Property Tax
$2,680.94
HOA/Condo/Coop Fees
N/A
Sq Ft Source
N/A
Friends & Family
Recent Activity
| 10 hours ago | Listing first seen on site | |
| 10 hours ago | Listing updated with changes from the MLS® |
General Features
Acres
0.78
Attached Garage
Yes
Garage
Yes
Garage Spaces
2
Levels
Two
Parking
AttachedGarage
Property Sub Type
Single Family Residence
Sewer
Septic Tank
Special Circumstances
Standard
SqFt Above
2748
SqFt Total
2748
Style
Traditional
Water Source
Public
Zoning
RA-20R
Interior Features
Basement
Crawl Space
Cooling
Central Air
Fireplace
Yes
Fireplace Features
Family Room
Fireplaces
1
Flooring
CarpetHardwoodTile
Heating
Forced Air
Laundry Features
Main Level
Main Level Bedrooms
1
Family Room
Dimensions - 14.0 x 21.0Level - Main
Kitchen
Dimensions - 15.0 x 10.0Level - Main
Master Bedroom
Dimensions - 13.0 x 16.0Level - Main
Save
Ask
Tour
Hide
Exterior Features
Construction Details
Brick VeneerVinyl Siding
Fencing
Back Yard
Roof
Shingle
Community Features
Financing Terms Available
CashConventionalVA Loan
Schools
School District
Unknown
Elementary School
Harnett - Highland Elementary
Middle School
Harnett - Highland Middle School
High School
Harnett - Western Harnett High
Listing courtesy of Steve G Metarelis of Offerpad Brokerage LLC

Listings that are marked with an icon are provided courtesy of the Triangle MLS, Inc. of North Carolina, Internet Data Exchange Database. Copyright 2026 Triangle MLS, Inc. of North Carolina. All rights reserved.
Last checked: 2026-10-06 11:06 PM UTC
Listings that are marked with an icon are provided courtesy of the Triangle MLS, Inc. of North Carolina, Internet Data Exchange Database. Copyright 2026 Triangle MLS, Inc. of North Carolina. All rights reserved.
Last checked: 2026-10-06 11:06 PM UTC
Neighborhood & Commute
Source: Walkscore
Disclosure: Community information and market data powered by Constellation Data Labs. Information is deemed reliable but not guaranteed.
Save
Ask
Tour
Hide
Did you know? You can invite friends and family to your search. They can join your search, rate and discuss listings with you.