Save
Ask
Tour
Hide
Share
$519,000
3 Days On Site

2006 Chipley Drive
Cary, NC 27519

For Sale|Townhouse|Active
3
Beds
3
Total Baths
2
Full Baths
1
Partial Bath
2,285
SqFt
$227
/SqFt
2021
Built
Subdivision:
Village at the Park
County:
Wake
Call Now: (919) 605-7569
Is this the listing for you? We can help make it yours.
(919) 605-7569
2006 Chipley Drive2006 Chipley Drive2006 Chipley Drive2006 Chipley Drive
Save
Ask
Tour
Hide
Share

Mortgage Calculator

Monthly Payment (Est.)

Enter an interest rate to see your estimated monthly payment.
Calculator powered by Showcase IDX, a Constellation1 Company. Copyright ©2026 Information is deemed reliable but not guaranteed.

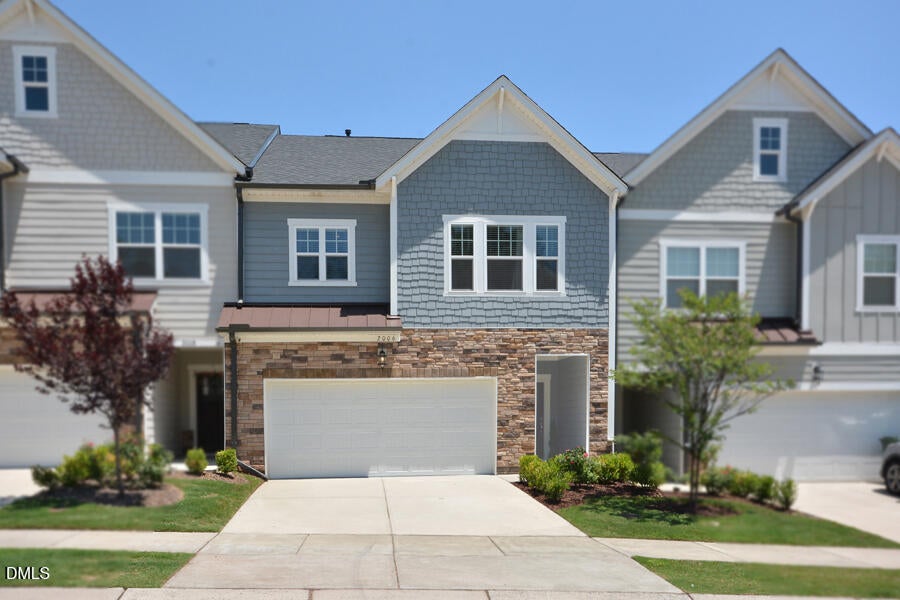
About a half mile walk or drive to both Alston Ridge campuses! Assigned to popular Alston Ridge Elementary and Alston Ridge Middle, Panther Creek High, in Village at the Park, this townhome lives large in a small west Cary community of 21 townhomes and 6 houses. Like new 2021 two-story plan has much fewer stairs than other townhomes, bumped out floor plan provides a large 2,285 sq ft. Open main level, upstairs loft, three bedrooms with walk-in closets (his-and-hers closets in primary!), gourmet kitchen, oversized pantry, private patio, attached two-car garage. Refrigerator, washer, dryer, and security system convey. Not a stacked three-story townhome. HOA $175 a month, no rental restrictions. Two minutes to I-540, 12 minutes to RTP, 14 minutes to RDU, six minutes to Parkside Town Commons and Whole Foods. Seller credit available toward rate buydown, and Preferred Lender incentive can offset closing costs, subject to lender guidelines. Ask for details! Some photos virtually staged.

Save
Ask
Tour
Hide
Share
Listing Snapshot
Price 
$519,000
Days On Site 
3 Days
Bedrooms 
3
Inside Area (SqFt) 
2,285 sqft
Total Baths 
3
Full Baths 
2
Partial Baths 
1
Lot Size 
0.06 Acres
Year Built 
2021
MLS® Number 
10196700
Status 
Active
Property Tax 
$4,713
HOA/Condo/Coop Fees 
$175 monthly
Sq Ft Source 
N/A
Friends & Family
Recent Activity
3 days agoListing first seen on site
3 days agoListing updated with changes from the MLS®
General Features
Acres 
0.06
Attached Garage 
Yes
Disclosures 
Seller Disclosure
Foundation 
Concrete PerimeterSlab
Garage 
Yes
Garage Spaces 
2
Levels 
Two
Parking 
AttachedGarageDrivewayGarage Door OpenerSee RemarksSide By Side
Parking Spaces 
4
Property Sub Type 
Townhouse
Security 
Security System
Sewer 
Public Sewer
Special Circumstances 
Standard
SqFt Above 
2285
SqFt Total 
2285
Style 
CraftsmanTraditional
Utilities 
Electricity ConnectedNatural Gas ConnectedSewer ConnectedWater Connected
Water Source 
Public
Zoning 
TRM
Interior Features
Appliances 
CooktopDryerDouble OvenDishwasherFree-Standing RefrigeratorGas CooktopMicrowaveOvenRefrigeratorRange HoodStainless Steel Appliance(s)WasherWasher/Dryer
Cooling 
Central Air
Flooring 
CarpetSee RemarksTileWoodVinyl
Interior 
Breakfast BarBuilt-in FeaturesCeiling Fan(s)ChandelierDouble VanityKitchen IslandOpen FloorplanPantryRecessed LightingSee RemarksStone CountersWalk-In Closet(s)High Speed Internet
Laundry Features 
In HallInsideLaundry RoomUpper Level
Master Bedroom 
Level - Upper
Save
Ask
Tour
Hide
Share
Exterior Features
Construction Details 
Cement SidingShake SidingStone
Exterior 
Private EntrancePrivate Yard
Fencing 
None
Patio And Porch 
CoveredPatioSee Remarks
Road Frontage 
City Street
Roof 
Composition
View 
NeighborhoodTrees/Woods
Waterview 
NeighborhoodTrees/Woods
Community Features
Association Amenities 
None
Association Fee 
$175.0
Association Fee Frequency 
Monthly
Community Features 
SuburbanSidewalks
Financing Terms Available 
CashConventionalFHAVA Loan
Roads 
AsphaltPaved
Schools
School District
Unknown
Elementary School
Wake - Alston Ridge Elementary School
Middle School
Wake - Alston Ridge Middle
High School
Wake - Panther Creek High
Listing courtesy of Alisha Houston of Weichert, Realtors-Mark Thomas


Listings that are marked with an icon are provided courtesy of the Triangle MLS, Inc. of North Carolina, Internet Data Exchange Database. Copyright 2026 Triangle MLS, Inc. of North Carolina. All rights reserved.

Last checked: 2026-10-09 04:14 AM UTC

Neighborhood & Commute
Source: Walkscore
Disclosure: Community information and market data powered by Constellation Data Labs. Information is deemed reliable but not guaranteed.
Save
Ask
Tour
Hide
Share