Save
Ask
Tour
Hide
Share
$499,900
3 Days On Site

115 Kronos Lane
Cary, NC 27513

For Sale|Single Family Residence|Active
3
Beds
3
Total Baths
3
Full Baths
1,634
SqFt
$306
/SqFt
1991
Built
Subdivision:
Brookgreen
County:
Wake
Call Now: (919) 605-7569
Is this the listing for you? We can help make it yours.
(919) 605-7569
115 Kronos Lane115 Kronos Lane115 Kronos Lane115 Kronos Lane
Save
Ask
Tour
Hide
Share

Mortgage Calculator

Monthly Payment (Est.)

Enter an interest rate to see your estimated monthly payment.
Calculator powered by Showcase IDX, a Constellation1 Company. Copyright ©2026 Information is deemed reliable but not guaranteed.

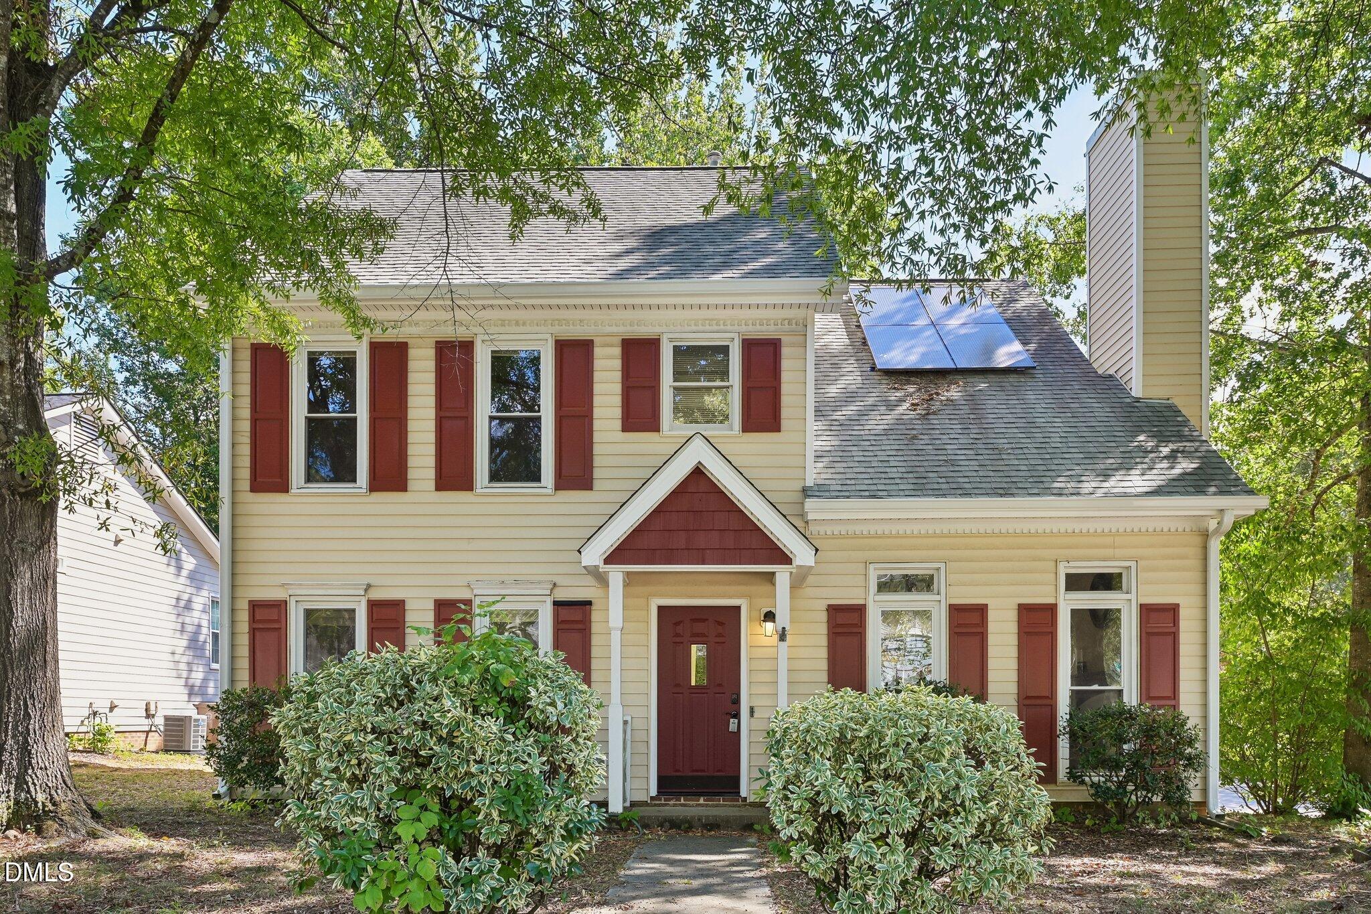
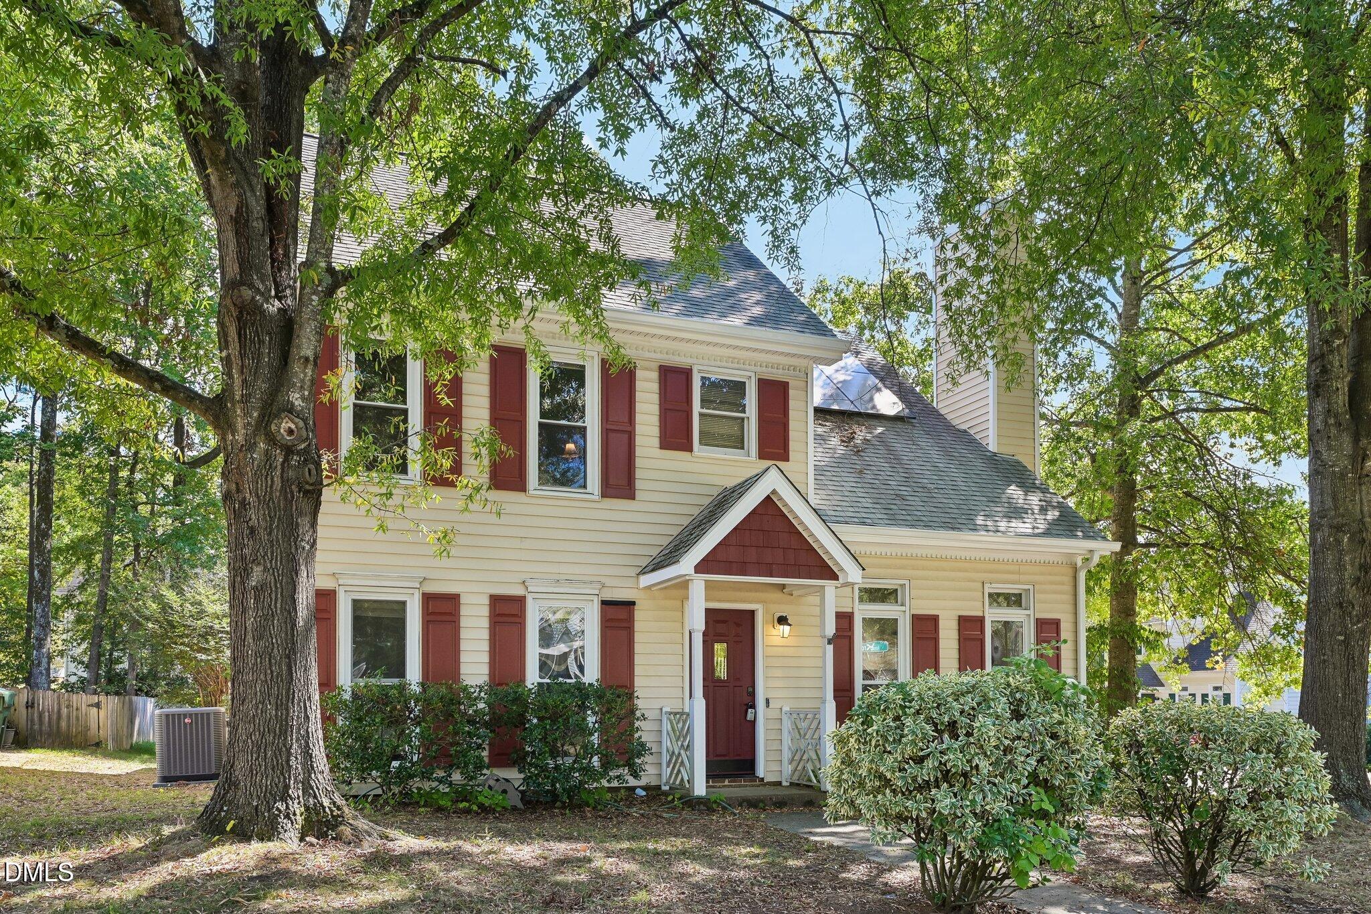
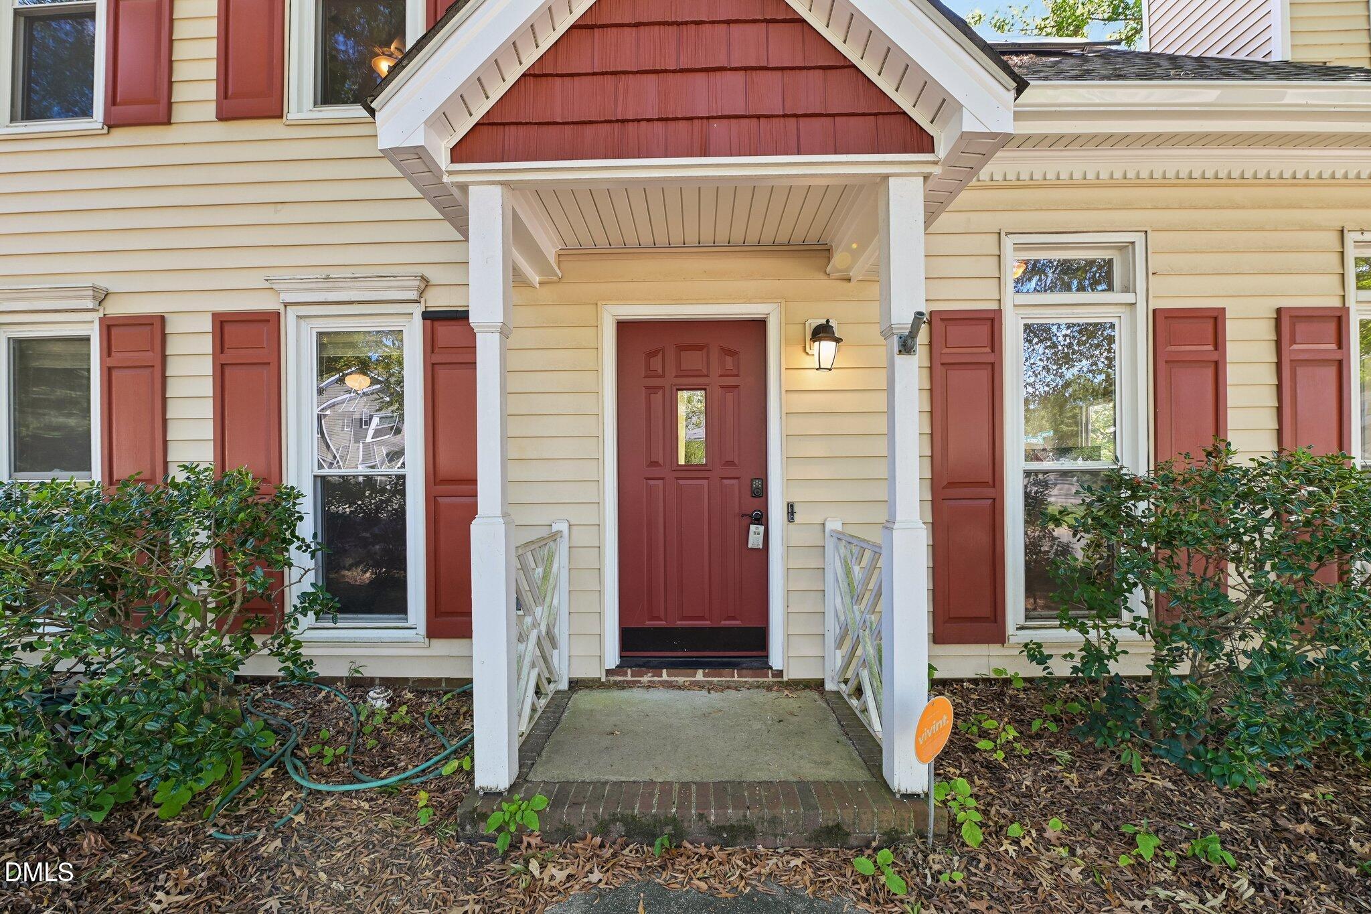
Enjoy comfortable living in the heart of Cary with this inviting 3-bedroom home featuring a versatile two-story layout and plenty of space to make your own. The main level features a spacious living room with vaulted ceilings and a fireplace, creating a welcoming centerpiece for everyday living and entertaining. A separate dining room and breakfast nook provide multiple spaces for meals and gatherings. The kitchen is conveniently positioned between the dining and living spaces, creating an easy flow throughout the main level while providing plenty of room for everyday meal preparation. A main-level bedroom with an attached bath adds flexibility for guests, a home office, or additional living needs. Upstairs, the primary suite features a private bath with a garden tub and separate shower, while an additional bedroom provides even more versatile space. Step outside to enjoy the rear deck and manageable yard, perfect for relaxing or entertaining outdoors. This home has convenient access to shopping, dining, major roadways, and all that Cary and the Triangle have to offer, this home combines comfort, flexibility, and location. Let's not forget about the Solar Panels that are completely paid off and on the grid.

Save
Ask
Tour
Hide
Share
Listing Snapshot
Price 
$499,900
Days On Site 
3 Days
Bedrooms 
3
Inside Area (SqFt) 
1,634 sqft
Total Baths 
3
Full Baths 
3
Partial Baths 
N/A
Lot Size 
0.16 Acres
Year Built 
1991
MLS® Number 
10196624
Status 
Active
Property Tax 
$3,352.49
HOA/Condo/Coop Fees 
$16.67 monthly
Sq Ft Source 
N/A
Friends & Family
Recent Activity
4 days agoListing first seen on site
4 days agoListing updated with changes from the MLS®
General Features
Acres 
0.16
Energy Features 
Solar
Foundation 
Slab
Levels 
Two
Parking 
On Street
Parking Spaces 
2
Property Sub Type 
Single Family Residence
Security 
Smoke Detector(s)Security System
Sewer 
Public Sewer
Special Circumstances 
Standard
SqFt Above 
1634
SqFt Total 
1634
Style 
Traditional
Water Source 
Public
Interior Features
Appliances 
DishwasherFree-Standing Electric RangeMicrowaveRefrigerator
Cooling 
Central Air
Fireplace 
Yes
Fireplace Features 
Family RoomGlass DoorsWood Burning
Fireplaces 
1
Flooring 
CarpetHardwoodLaminate
Heating 
Active SolarForced AirHeat PumpWood
Interior 
Cathedral Ceiling(s)Ceiling Fan(s)Crown MoldingDouble VanityEat-in KitchenHigh CeilingsLaminate CountersPantrySmart ThermostatSoaking TubWalk-In Closet(s)High Speed Internet
Laundry Features 
Laundry ClosetGas Dryer HookupIn HallLower LevelWasher Hookup
Window Features 
BlindsBay Window(s)ScreensShuttersSkylight(s)
Bathroom 2 
Level - Second
Bathroom 3 
Level - First
Bedroom 2 
Level - Second
Bedroom 3 
Level - First
Den 
Level - First
Kitchen 
Level - First
Laundry 
Level - First
Living Room 
Level - First
Master Bathroom 
Level - Second
Master Bedroom 
Level - Second
Save
Ask
Tour
Hide
Share
Exterior Features
Construction Details 
Vinyl Siding
Exterior 
LightingRain GuttersStorage
Lot Features 
Back YardCorner LotFew TreesFront Yard
Patio And Porch 
CoveredDeckFront Porch
Roof 
Shingle
Windows/Doors 
BlindsBay Window(s)ScreensShuttersSkylight(s)
Community Features
Association Fee 
$100.0
Association Fee Frequency 
Annually
Additional Association Fee 
$100.0
Additional Association Fee Frequency 
Annually
Community Features 
Street LightsSidewalks
Financing Terms Available 
CashConventionalFHAVA Loan
Roads 
Paved
Schools
School District
Unknown
Elementary School
Wake - Laurel Park Elementary
Middle School
Wake - Salem Middle
High School
Wake - Green Hope High
Listing courtesy of Kristi Kirkland of DASH Carolina


Listings that are marked with an icon are provided courtesy of the Triangle MLS, Inc. of North Carolina, Internet Data Exchange Database. Copyright 2026 Triangle MLS, Inc. of North Carolina. All rights reserved.

Last checked: 2026-10-09 04:04 AM UTC

Neighborhood & Commute
Source: Walkscore
Disclosure: Community information and market data powered by Constellation Data Labs. Information is deemed reliable but not guaranteed.
Save
Ask
Tour
Hide
Share