Save
Ask
Tour
Hide
Share
$1,595,000
New Listing

203 Simerville Road
Chapel Hill, NC 27517

Single Family Residence|Coming Soon
5
Beds
4
Total Baths
3
Full Baths
1
Partial Bath
4,036
SqFt
$395
/SqFt
2004
Built
Subdivision:
Meadowmont
County:
Orange
Call Now: (919) 605-7569
Is this the listing for you? We can help make it yours.
(919) 605-7569
Upcoming Open Houses
Fri, Oct 9, 4:00 PM - 6:00 PM
Sat, Oct 10, 12:00 PM - 2:00 PM
Sun, Oct 11, 2:00 PM - 4:00 PM
203 Simerville Road203 Simerville Road203 Simerville Road203 Simerville Road
Save
Ask
Tour
Hide
Share

Mortgage Calculator

Monthly Payment (Est.)

Enter an interest rate to see your estimated monthly payment.
Calculator powered by Showcase IDX, a Constellation1 Company. Copyright ©2026 Information is deemed reliable but not guaranteed.

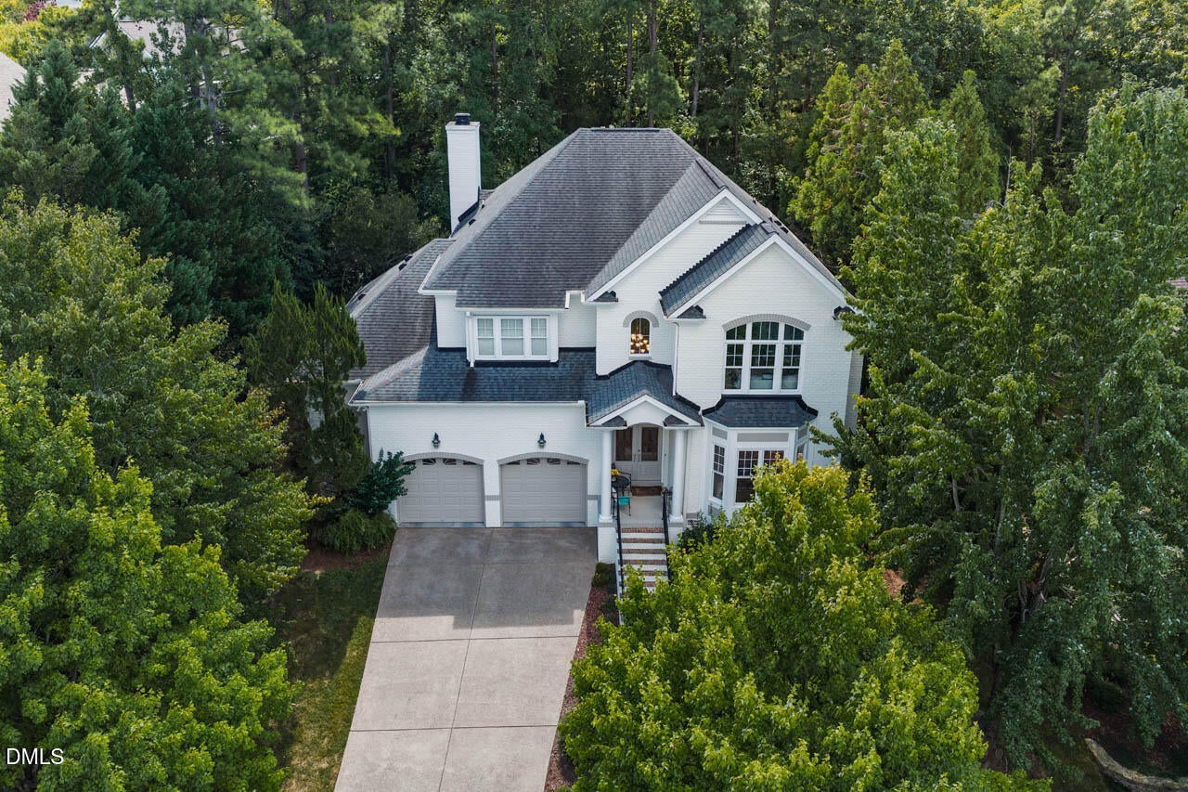
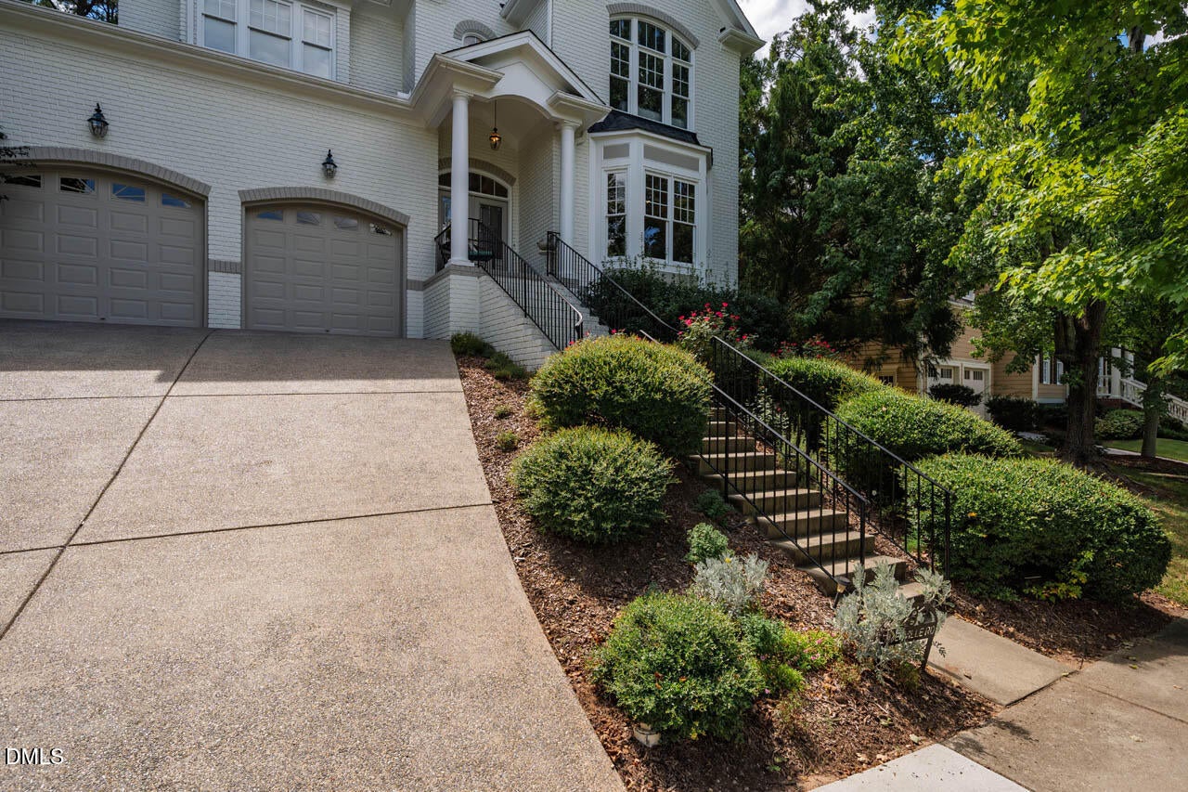
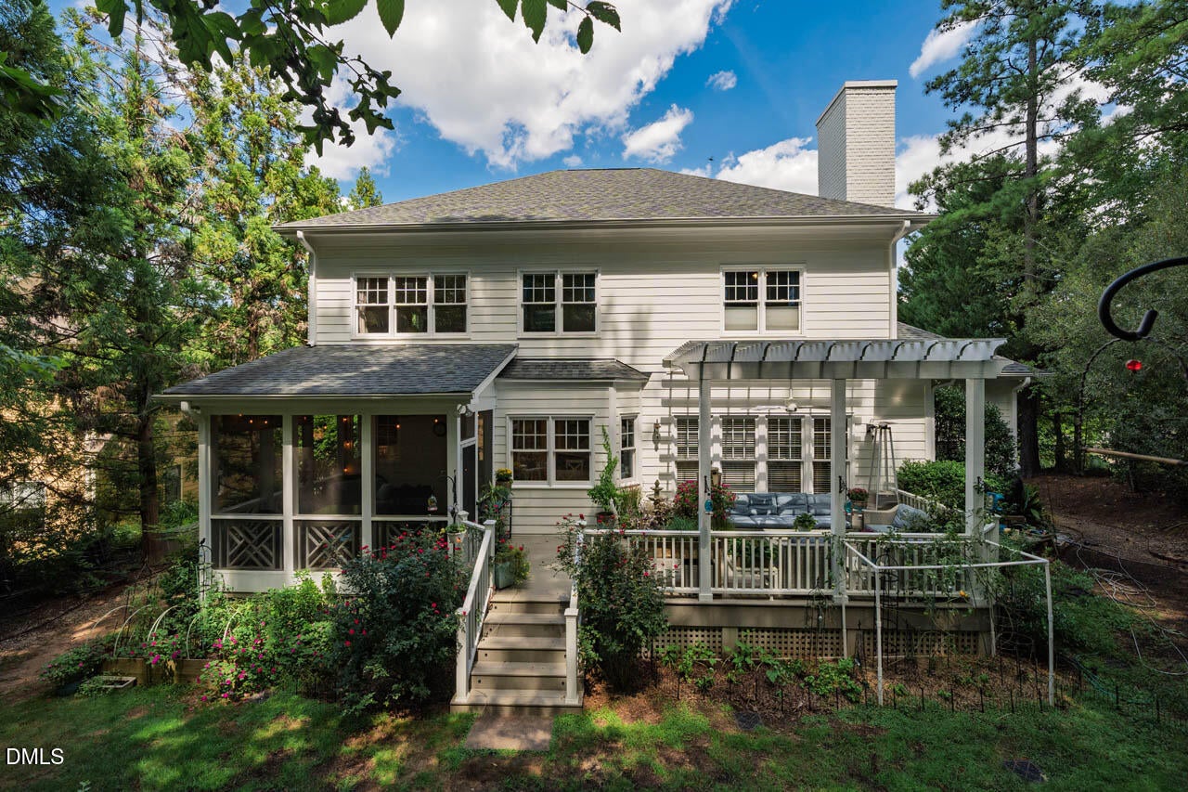
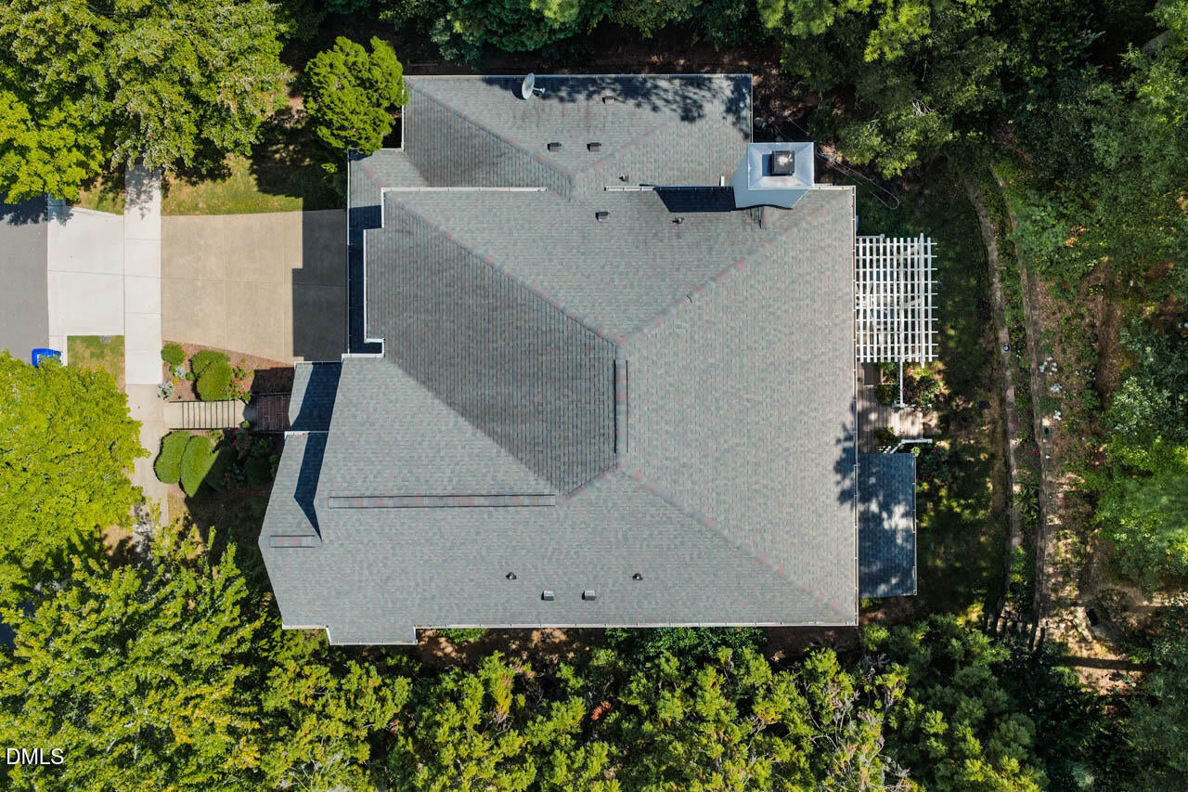
This residence offers a sophisticated blend of modern comfort and classic North Carolina charm, perfectly positioned for those who value both elegance and effortless accessibility. Fully updated and walk to Chapel Hill Schools, shops and restaurants! The home is designed with an emphasis on light and flow. Expansive windows invite a glow of natural radiance into every corner, creating an airy atmosphere that moves seamlessly from one space to the next. At the center of the home, the open-concept living area provides a versatile backdrop for everything from vibrant social gatherings to quiet, cozy evenings. Front living room, dining room and generous entrance set the stage. The renovated, eat-in kitchen is a chef's delight, featuring elegant finishes and spacious storage and counter space that make every meal feel like a special occasion. Oversized island made for entertaining. You will love the smooth transition to the spacious Brazilian Walnut screened porch and the pergola covered Trex Transcend deck with ceiling fan. The gardens are stunning but also easy to maintain because of the smart choice of plantings. Enjoy the privacy of one of the neighborhood's larger lots. The primary suite serves as a true sanctuary, boasting an elegant layout and a beautifully appointed ensuite bathroom. Again - more renovated spaces that make this a special estate home. A 3rd fireplace warms the upstairs office with built-in cabinetry and large windows. Super oversized garage with workshop through a lockable interior door. A surprise and a rare find for this neighborhood! Walk to Rashkis Elementary. Currently zoned for Rashkis, Culbreth and East Chapel Hill High. 10' ceilings on first floor, 9' on the 2nd. Updated roof (2016) Life in Meadowmont means having the best of Chapel Hill right at your doorstep. This vibrant community is known for its proximity to world-class dining and eclectic boutiques, with a variety of shops and restaurants just a short stroll away. With easy access to Research Triangle Park and Durham, the location is as convenient as it is picturesque. 203 Simerville Rd is more than just a home; it is an invitation to enjoy a lifestyle of ease, connection, and refined character.

Save
Ask
Tour
Hide
Share
Listing Snapshot
Price 
$1,595,000
Days On Site 
0 Days
Bedrooms 
5
Inside Area (SqFt) 
4,036 sqft
Total Baths 
4
Full Baths 
3
Partial Baths 
1
Lot Size 
0.32 Acres
Year Built 
2004
MLS® Number 
10196606
Status 
Coming Soon
Property Tax 
$16,859.51
HOA/Condo/Coop Fees 
$49 monthly
Sq Ft Source 
N/A
Friends & Family
Recent Activity
12 hours agoStatus changed to Coming Soon
12 hours agoListing updated with changes from the MLS®
22 hours agoListing first seen on site
General Features
Acres 
0.32
Attached Garage 
Yes
Disclosures 
Seller Disclosure
Garage 
Yes
Garage Spaces 
2
Levels 
Two
Parking 
AttachedGarageDrivewayGarage Faces FrontGarage Door OpenerOversizedStorageWorkshop in Garage
Property Sub Type 
Single Family Residence
Security 
Smoke Detector(s)
Sewer 
Public Sewer
Special Circumstances 
Standard
SqFt Above 
4036
SqFt Total 
4036
Style 
Traditional
Water Source 
Public
Zoning 
R-1
Interior Features
Appliances 
Bar FridgeDryerDishwasherElectric RangeFree-Standing Electric RangeFree-Standing RefrigeratorMicrowaveRangeRefrigeratorRange HoodStainless Steel Appliance(s)Tankless Water HeaterWasherWine CoolerWasher/DryerWine Refrigerator
Basement 
Crawl Space
Cooling 
Central AirCeiling Fan(s)
Fireplace 
Yes
Fireplace Features 
Family RoomGlass DoorsLiving RoomRaised Hearth
Fireplaces 
3
Flooring 
CarpetTileWood
Heating 
Heat Pump
Interior 
BarBreakfast BarBuilt-in FeaturesBookcasesCeiling Fan(s)ChandelierCrown MoldingCoffered Ceiling(s)Dry BarDouble VanityEat-in KitchenGranite CountersHigh CeilingsKitchen IslandOpen FloorplanPantryRecessed LightingSoaking TubStorageStone CountersTray Ceiling(s)Vaulted Ceiling(s)Walk-In Closet(s)High Speed Internet
Laundry Features 
InsideLaundry RoomSink
Main Level Bedrooms 
1
Master Bedroom 
Level - Second
Save
Ask
Tour
Hide
Share
Exterior Features
Construction Details 
Brick
Exterior 
BarbecueGardenLightingOutdoor GrillPrivate YardRain GuttersStorage
Fencing 
See Remarks
Lot Features 
Back YardGardenLandscapedNative PlantsPrivateSlopedWooded
Other Structures 
Pergola
Patio And Porch 
DeckEnclosedPorchRear PorchScreened
Roof 
Shingle
View 
ForestGardenTrees/Woods
Waterview 
ForestGardenTrees/Woods
Windows/Doors 
French Doors
Community Features
Association Amenities 
Jogging PathMaintenance GroundsManagementParkPlaygroundTrail(s)
Association Fee 
$588.0
Association Fee Frequency 
Annually
Community Features 
CurbsParkPlaygroundRestaurantSidewalks
Financing Terms Available 
CashConventional
Schools
School District
Unknown
Elementary School
Chapel Hill Carrboro - Mel and Zora Rashkis Elemen
Middle School
Chapel Hill Carrboro - Grey Culbreth Middle School
High School
Chapel Hill Carrboro - East Chapel Hill High Schoo
Listing courtesy of Laura Morgan of Compass -- Chapel Hill - Durham


Listings that are marked with an icon are provided courtesy of the Triangle MLS, Inc. of North Carolina, Internet Data Exchange Database. Copyright 2026 Triangle MLS, Inc. of North Carolina. All rights reserved.

Last checked: 2026-10-06 03:16 AM UTC

Neighborhood & Commute
Source: Walkscore
Disclosure: Community information and market data powered by Constellation Data Labs. Information is deemed reliable but not guaranteed.
Save
Ask
Tour
Hide
Share