Save
Ask
Tour
Hide
Share
$1,221,000
1 Day On Site

3813 Bengal Stripe Way 4
Fuquay Varina, NC 27526

For Sale|Single Family Residence|Active
5
Beds
5
Total Baths
4
Full Baths
1
Partial Bath
4,164
SqFt
$293
/SqFt
2026
Built
Subdivision:
Vintage Grove
County:
Wake
Call Now: (919) 605-7569
Is this the listing for you? We can help make it yours.
(919) 605-7569
3813 Bengal Stripe Way 43813 Bengal Stripe Way 43813 Bengal Stripe Way 43813 Bengal Stripe Way 4
Save
Ask
Tour
Hide
Share

Mortgage Calculator

Monthly Payment (Est.)

Enter an interest rate to see your estimated monthly payment.
Calculator powered by Showcase IDX, a Constellation1 Company. Copyright ©2026 Information is deemed reliable but not guaranteed.

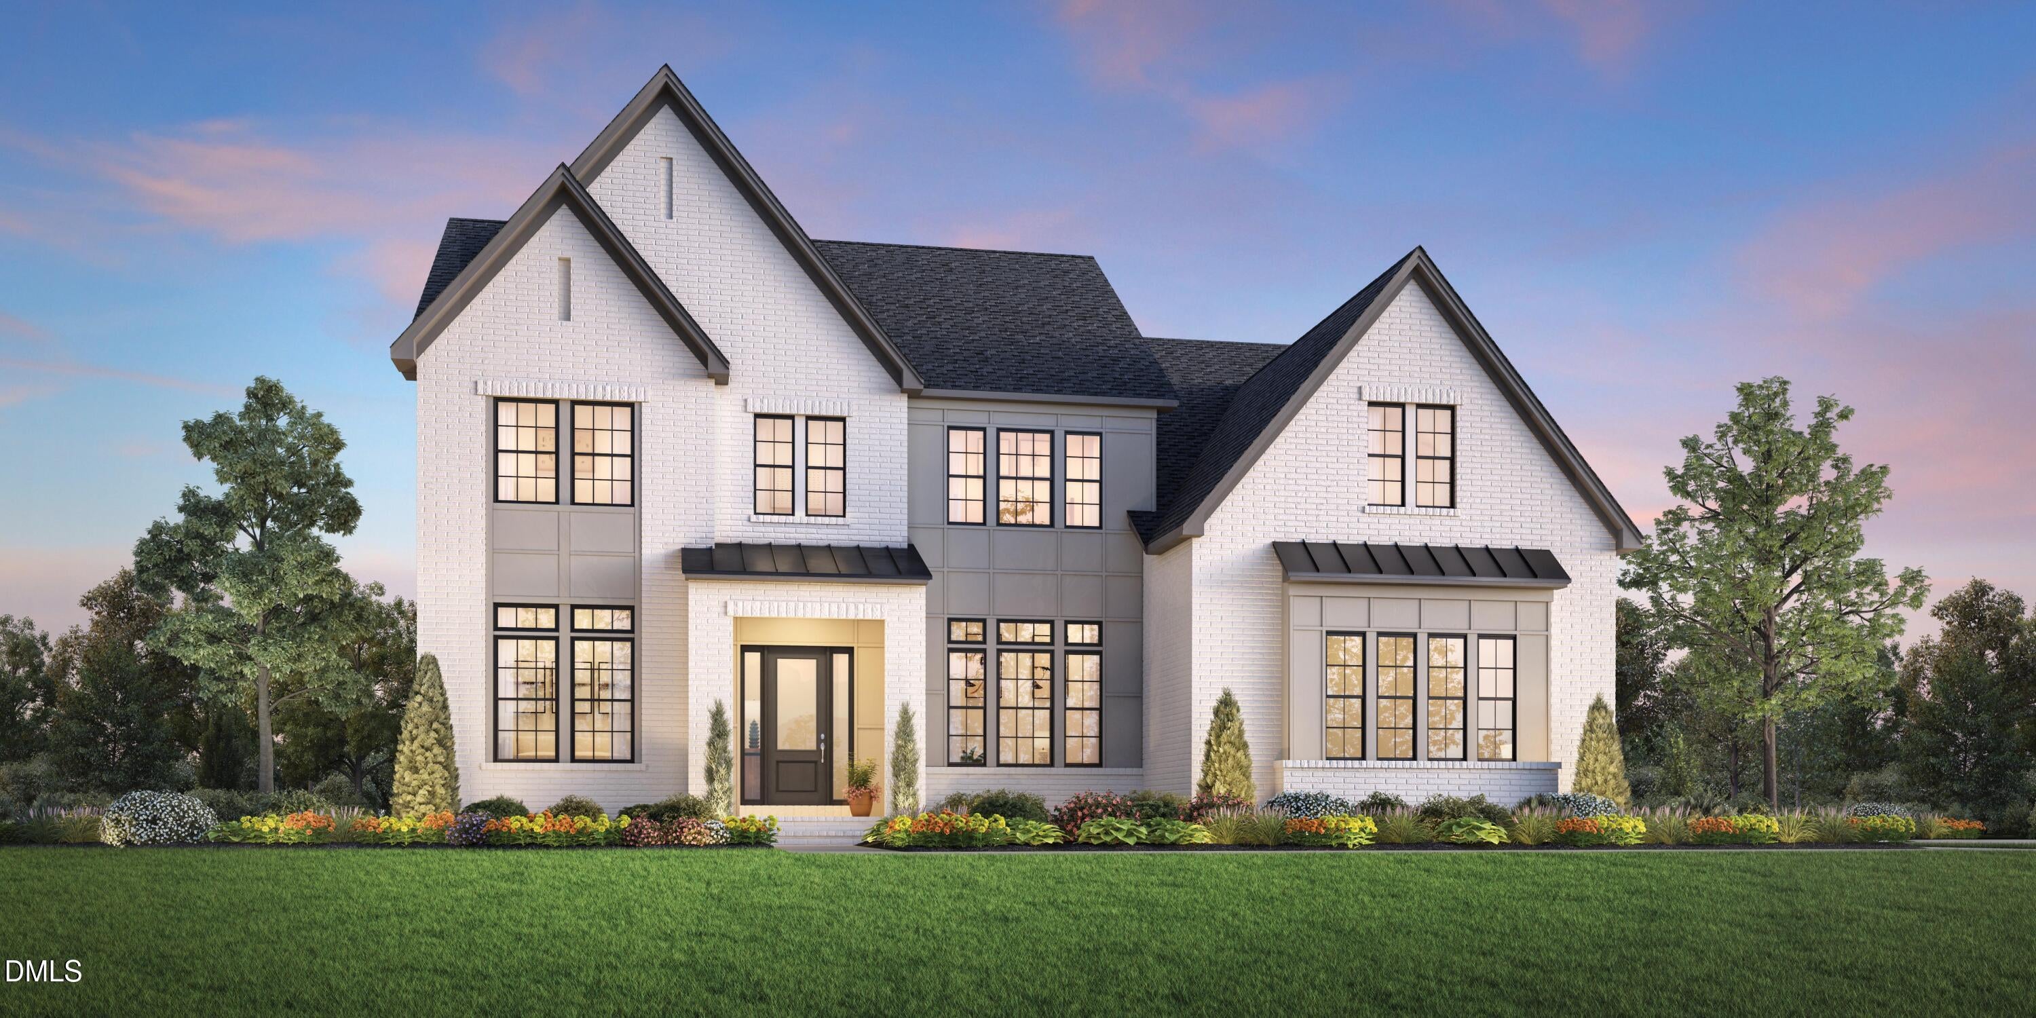
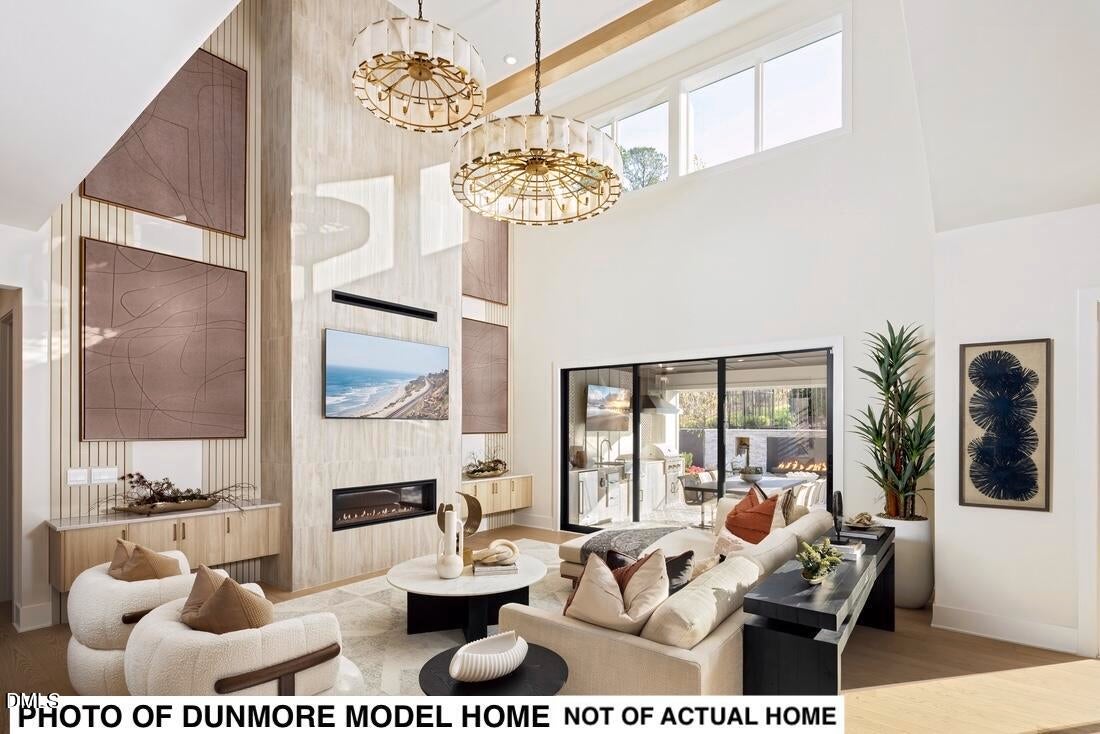
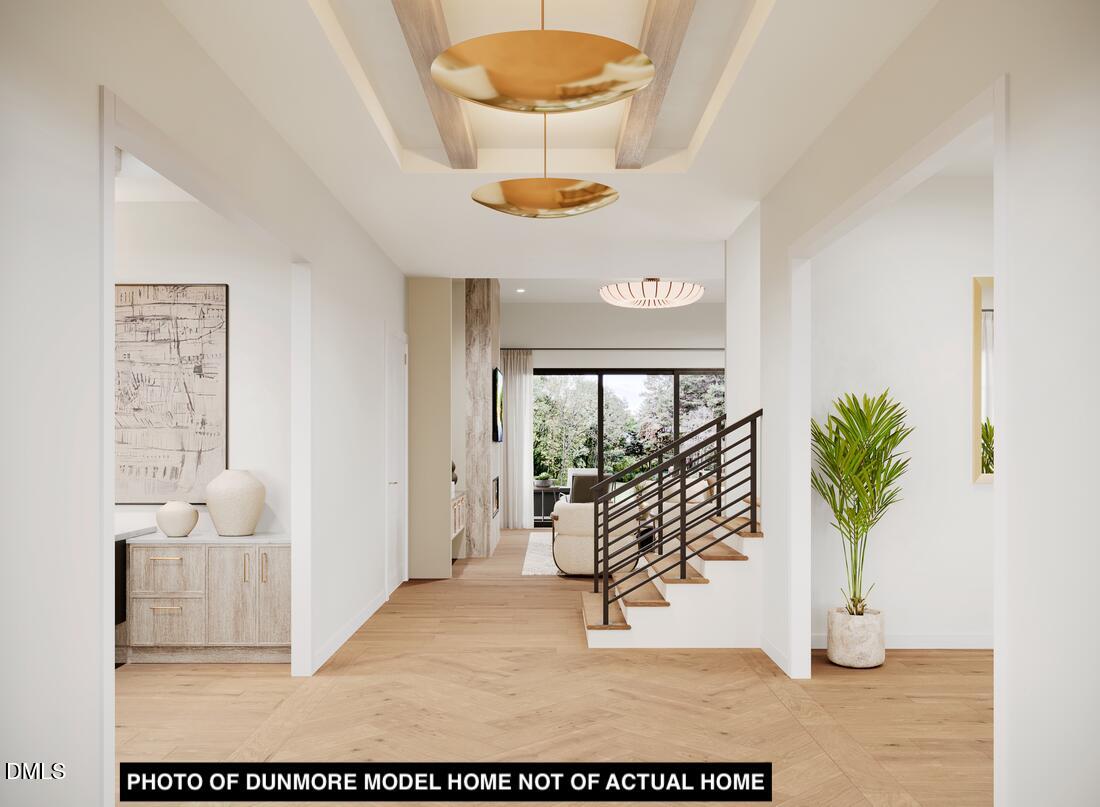
Make your dream reality with this home by Summer 2027! Share your design vision with our proffessional design consultants in Toll Brothers private design studio. Structural features have already been carefully crafted and highly upgraded. The East/West Dumore Modern sits perfectly in the culdesac- .875 lot provides seperation and acrage w/ wooded view in back yard. Primary Living includes a Grand Entry soffit Foyer which opens up to a casual dining and great room with multi stacked sliding doors. Prep kitchen is perfect for entertaining effortlessly showcasing the designer kitchen that has a row of windows overlooking your outdoor covered living space and woods- seamless flow for outdoor and indoor living. First floor is designed to perfection with a multi gen suite en suite bath & w inlcuded flex room, designer kitchen, elevated with a dedicated prep kitchen that keeps entertaining effortless and organized. A stunning multi-stack sliding door extends the great room to the covered outdoor living area, creating a seamless indoor/outdoor living expierence. Expansive Primary bedroom expands the width of the home offering a spa like bath to relax and retreat. Secondary bedrooms include walk in closets common and ensuite bath and common bath. The large bonus room is an extra bonus for everyday living. Make Vintage Grove your home! ***note: This home has not been started -Design choices can be started prior to 11/1/2026, pictures are not actual home but of our Dunmore Model.

Save
Ask
Tour
Hide
Share
Listing Snapshot
Price 
$1,221,000
Days On Site 
1 Day
Bedrooms 
5
Inside Area (SqFt) 
4,164 sqft
Total Baths 
5
Full Baths 
4
Partial Baths 
1
Lot Size 
0.87 Acres
Year Built 
2026
MLS® Number 
10196489
Status 
Active
Property Tax 
N/A
HOA/Condo/Coop Fees 
$75 monthly
Sq Ft Source 
N/A
Friends & Family
Recent Activity
yesterdayListing first seen on site
yesterdayListing updated with changes from the MLS®
General Features
Acres 
0.87
Attached Garage 
Yes
Direction Faces 
East
Foundation 
Raised
Garage 
Yes
Garage Spaces 
2
Home Warranty 
Yes
Levels 
Two
Parking 
AttachedGarageConcreteGarage Faces FrontGarage Door OpenerKitchen Level
Parking Spaces 
2
Property Condition 
New ConstructionUnder Construction
Property Sub Type 
Single Family Residence
Security 
Carbon Monoxide Detector(s)PrewiredSmoke Detector(s)
Sewer 
Septic Tank
Special Circumstances 
Standard
SqFt Above 
4164
SqFt Total 
4164
Style 
Modern
Utilities 
Natural Gas Not AvailablePropaneSewer Connected
Water Source 
Public
Interior Features
Appliances 
Built-In Electric OvenDishwasherGas CooktopGas Water HeaterMicrowaveSelf Cleaning OvenStainless Steel Appliance(s)Tankless Water HeaterWater Heater
Basement 
Crawl Space
Cooling 
Central AirDualElectricHeat Pump
Fireplace 
Yes
Fireplace Features 
GasGreat RoomGas Starter
Fireplaces 
1
Flooring 
CarpetHardwoodTile
Heating 
CentralFireplace(s)Forced AirPropane
Interior 
Cathedral Ceiling(s)Crown MoldingDouble VanityEntrance FoyerHigh CeilingsIn-Law FloorplanKitchen IslandOpen FloorplanSoaking TubTray Ceiling(s)Walk-In Closet(s)Pantry
Laundry Features 
Common AreaElectric Dryer HookupInsideLaundry RoomWasher Hookup
Main Level Bedrooms 
1
Window Features 
Double Pane WindowsInsulated WindowsScreens
Bedroom 2 
Dimensions - 12.0 x 12.0Level - SecondDescription - walk in closet
Bedroom 3 
Dimensions - 14.0 x 12.0Level - SecondDescription - walk in closet, en suite bath
Bedroom 4 
Dimensions - 13.0 x 12.0Level - SecondDescription - walk in closet
Bonus Room 
Dimensions - 19.0 x 18.0Level - SecondDescription - 10' Cathedral Ceilings
Dining Room 
Dimensions - 14.0 x 13.0Level - MainDescription - Formal Dining Room
Great Room 
Dimensions - 23.0 x 18.0Level - MainDescription - Great Room-10' Cathedral Ceilings
Kitchen 
Dimensions - 9.0 x 9.0Level - MainDescription - Prep Kitchen - includes Sink, Dishwasher, stove/oven and microwave
Laundry 
Dimensions - 10.0 x 8.0Level - Second
Master Bedroom 
Dimensions - 20.0 x 17.0Level - SecondDescription - tray ceiling, Spa bath, grand walk in closet.
Office 
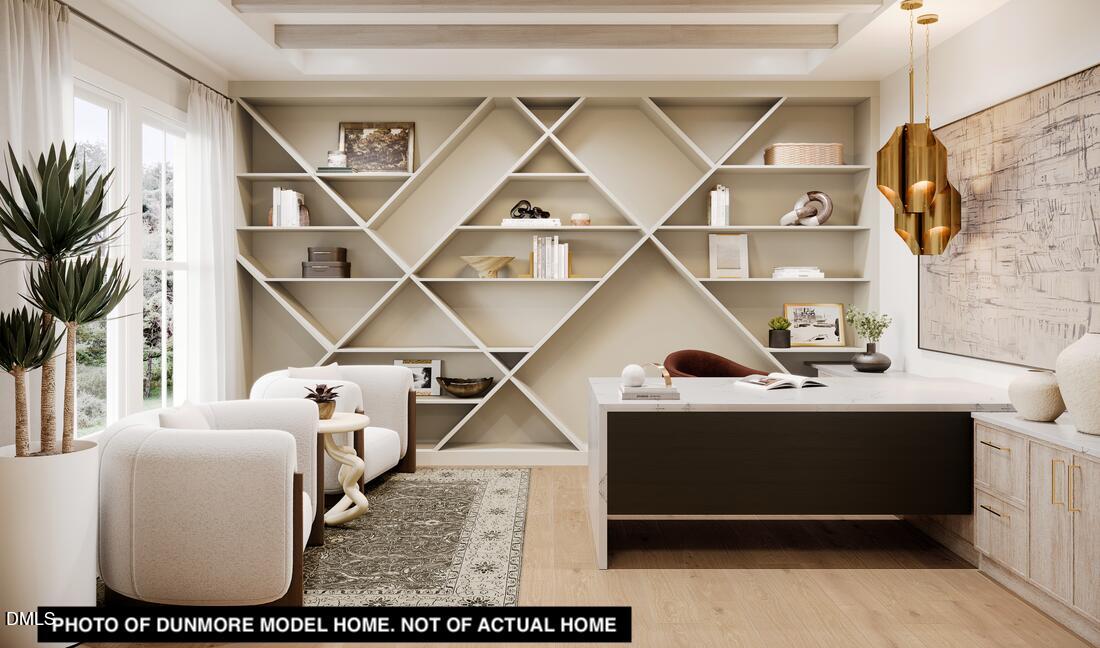
Dimensions - 16.0 x 12.0Level - MainDescription - Upgraded Office- Double French Doors
Other 
Dimensions - 9.0 x 7.0Level - MainDescription - Everyday Entry with upgraded built in drop zone
Save
Ask
Tour
Hide
Share
Exterior Features
Construction Details 
Brick VeneerFiber CementHardiPlank Type
Exterior 
Private Yard
Lot Features 
Back YardCul-De-SacFront YardLandscapedPie Shaped LotWooded
Patio And Porch 
CoveredDeck
Roof 
Shingle
View 
NeighborhoodTrees/Woods
Waterview 
NeighborhoodTrees/Woods
Windows/Doors 
Double Pane WindowsInsulated WindowsScreens
Community Features
Association Amenities 
Maintenance Grounds
Association Fee 
$75.0
Association Fee Frequency 
Monthly
Community Features 
Street LightsSidewalks
Financing Terms Available 
CashConventionalFHAVA Loan
Building Access 
Grand Foyer
Roads 
Asphalt
Schools
School District
Unknown
Elementary School
Wake - Bowling Road Elementary
Middle School
Wake - Fuquay Varina Middle
High School
Wake - Fuquay Varina High
Listing courtesy of Gerry Moreno of Toll Brothers, Inc.


Listings that are marked with an icon are provided courtesy of the Triangle MLS, Inc. of North Carolina, Internet Data Exchange Database. Copyright 2026 Triangle MLS, Inc. of North Carolina. All rights reserved.

Last checked: 2026-10-04 11:41 PM UTC

Neighborhood & Commute
Source: Walkscore
Disclosure: Community information and market data powered by Constellation Data Labs. Information is deemed reliable but not guaranteed.
Save
Ask
Tour
Hide
Share