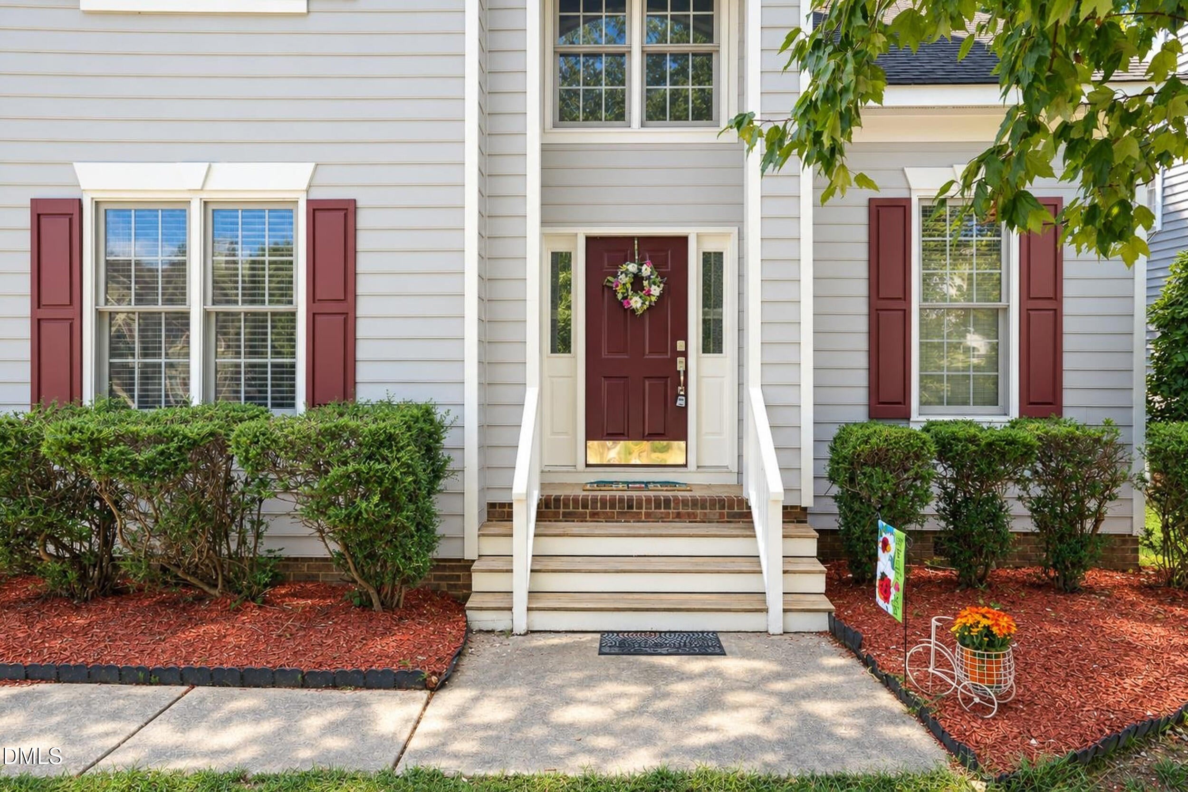
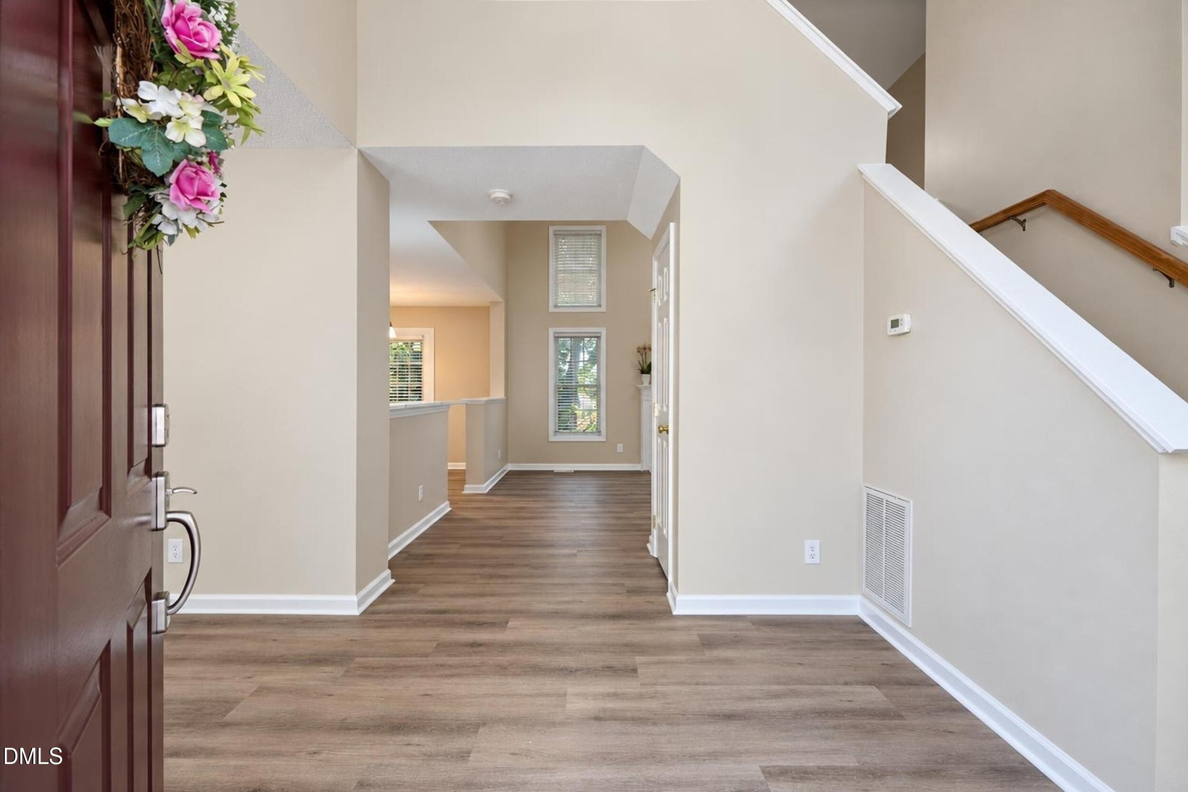
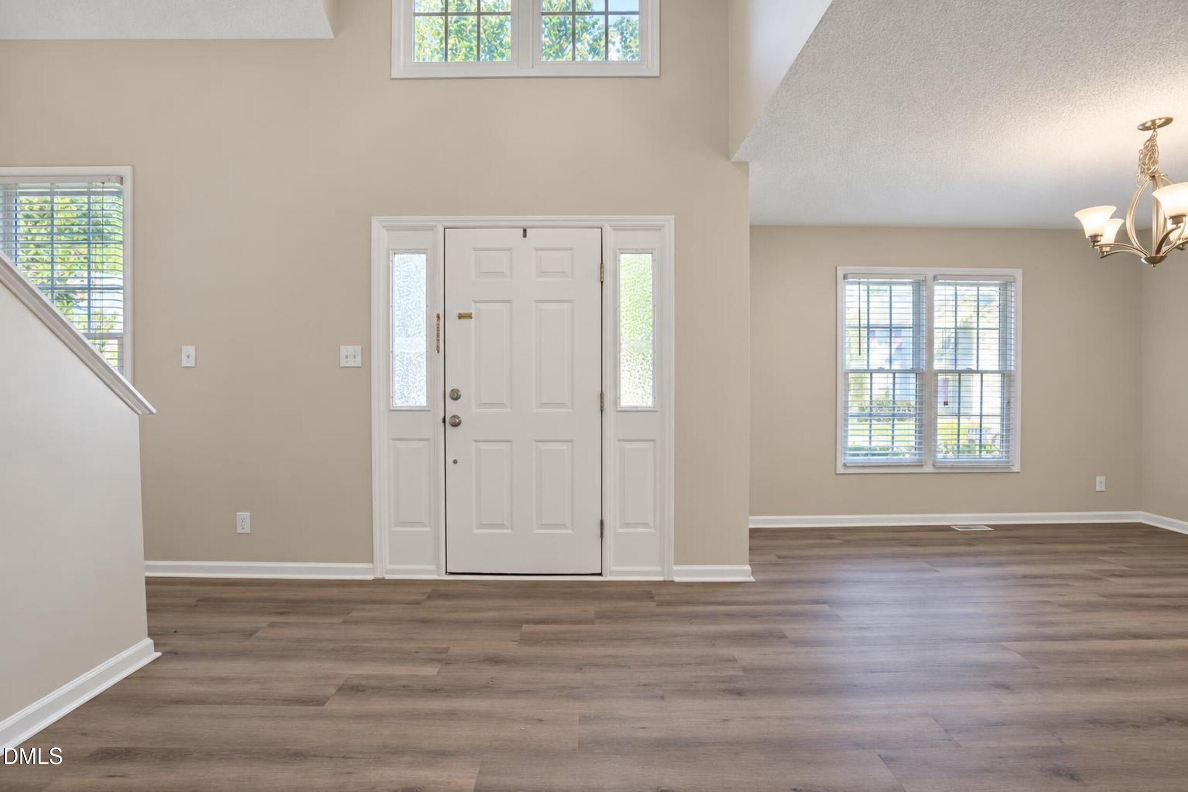
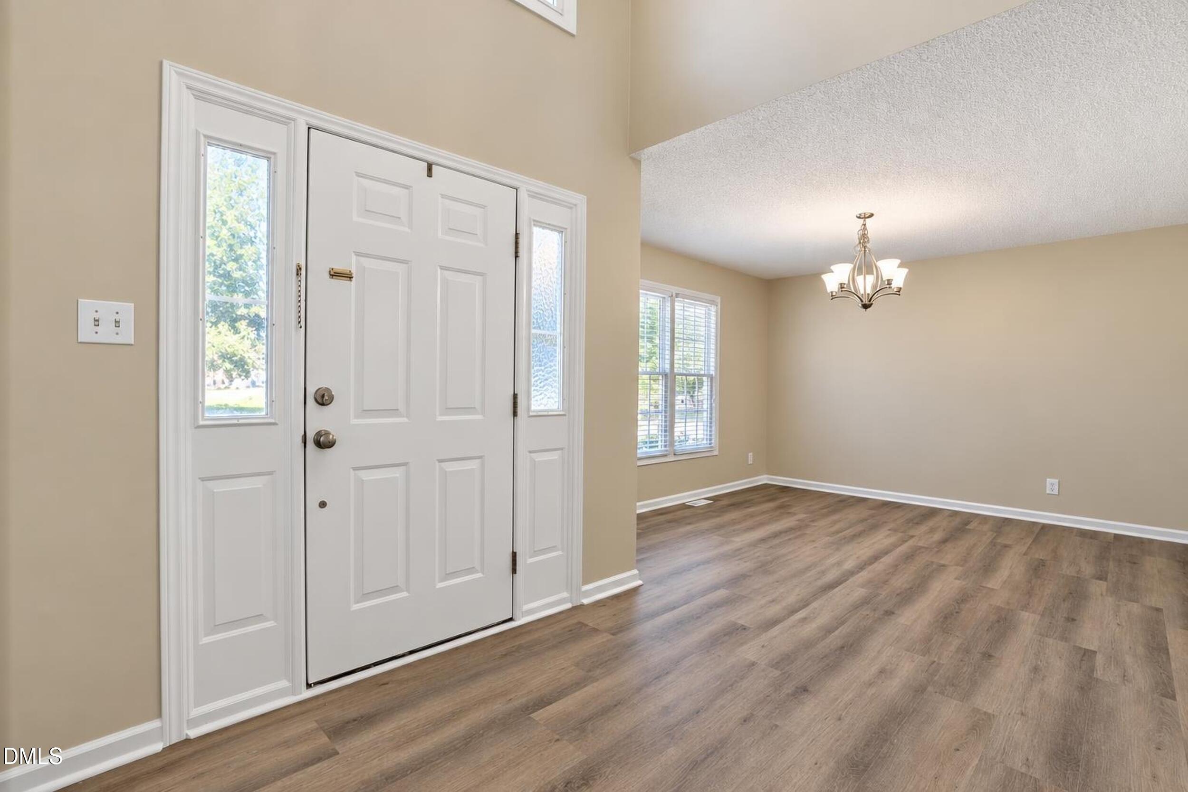
Located in Popular gorgeous community Park Village 2 story home with plush new carpets, new quartz countertops, new kitchen up to the ceiling heigh cabinets, new updated lighting. The welcoming two-story foyer and stunning great room creates a warm and inviting space. The eat-in kitchen with breakfast bar overlooks a private deck with wooded views, The elegant dining room is perfect for family gathering. The serene primary retreat features a vaulted ceiling, fresh paint, new carpet, and walk-in closet, walk-in shower, soaking tub, dual vanity, new countertop, and updated lighting. Park Village amenities including the clubhouse, pool, playground, pond, and greenway trails. close access on Mint Hill to the White Oak Creek greenway trail. Convenient to RDU, RTP, downtown Cary, Raleigh, top-rated schools, Fresh Market ,Target, Wegmans, and H Mart. You do not want to miss this!
Save
Ask
Tour
Hide
Share
Listing Snapshot
Price
$528,000
Days On Site
5 Days
Bedrooms
3
Inside Area (SqFt)
1,717 sqft
Total Baths
3
Full Baths
2
Partial Baths
1
Lot Size
0.14 Acres
Year Built
1997
MLS® Number
10196474
Status
Active
Property Tax
$4,547.85
HOA/Condo/Coop Fees
$310 Semi-Annually
Sq Ft Source
N/A
Friends & Family
React
Comment
Invite
No Comments Yet
Did you know? You can invite friends and family to your search. They can join your search, rate and discuss listings with you.
Recent Activity
5 days ago
Listing first seen on site
5 days ago
Listing updated with changes from the MLS®
General Features
Acres
0.14
Attached Garage
Yes
Disclosures
Seller Disclosure
Garage
Yes
Garage Spaces
1
Levels
Two
Parking
AttachedGarage
Property Condition
Updated/Remodeled
Property Sub Type
Single Family Residence
Sewer
Public Sewer
Special Circumstances
Standard
SqFt Above
1717
SqFt Total
1717
Style
TraditionalTransitional
Utilities
Cable AvailableElectricity ConnectedNatural Gas ConnectedWater Connected
Water Source
Public
Zoning
TRP
Interior Features
Appliances
DishwasherFree-Standing RangeTankless Water Heater
Basement
Crawl Space
Cooling
Central Air
Fireplace
Yes
Fireplace Features
GasGas Starter
Fireplaces
1
Flooring
CarpetLaminateOther
Heating
Forced AirNatural Gas
Interior
Cathedral Ceiling(s)Ceiling Fan(s)Double VanityEat-in KitchenHigh CeilingsOpen FloorplanWalk-In Closet(s)High Speed Internet
Laundry Features
Main Level
Window Features
Blinds
Bathroom 2
Dimensions - 8.4 x 5.2Level - Second
Bathroom 3
Dimensions - 5.1 x 5.2Level - Main
Bedroom 2
Dimensions - 9.8 x 12.0Level - Second
Bedroom 3
Dimensions - 12.0 x 10.0Level - Second
Breakfast Room
Dimensions - 12.4 x 7.9Level - Main
Dining Room
Dimensions - 12.4 x 11.11Level - Main
Entrance Hall
Dimensions - 15.1 x 11.0Level - Main
Kitchen
Dimensions - 12.4 x 9.4Level - Main
Living Room
Dimensions - 17.6 x 13.6Level - Main
Master Bathroom
Dimensions - 8.0 x 6.7Level - Second
Master Bedroom
Dimensions - 13.5 x 12.8Level - Second
Save
Ask
Tour
Hide
Share
Exterior Features
Construction Details
Vinyl Siding
Exterior
None
Fencing
None
Lot Features
Wooded
Other Structures
None
Patio And Porch
CoveredDeckFront PorchPorch
Road Frontage
None
Roof
Shingle
Windows/Doors
Blinds
Community Features
Association Amenities
Pool
Association Fee
$310.0
Association Fee Frequency
Semi-Annually
Community Features
ClubhouseParkPlaygroundPoolStreet LightsSidewalks
Financing Terms Available
CashConventionalVA Loan
Roads
Paved
Schools
School District
Unknown
Elementary School
Wake - Davis Drive Elementary
Middle School
Wake - Davis Drive Middle
High School
Wake - Green Hope High
Listing courtesy of Hui-mei Lee of P.T. Realty LLC
Listings that are marked with an icon are provided courtesy of the Triangle MLS, Inc. of North Carolina, Internet Data Exchange Database. Copyright 2026 Triangle MLS, Inc. of North Carolina. All rights reserved.
Last checked: 2026-10-09 04:04 AM UTC
Neighborhood & Commute
Source: Walkscore
Disclosure: Community information and market data powered by Constellation Data Labs. Information is deemed reliable but not guaranteed.


Did you know? You can invite friends and family to your search. They can join your search, rate and discuss listings with you.