Save
Ask
Tour
Hide
Share
$3,195,000
2 Days On Site

386 Brook Green Lane
Pittsboro, NC 27312

For Sale|Single Family Residence|Active
5
Beds
6
Total Baths
6
Full Baths
5,524
SqFt
$578
/SqFt
2026
Built
Subdivision:
The Estates at Laurel Ridge
County:
Chatham
Call Now: (919) 605-7569
Is this the listing for you? We can help make it yours.
(919) 605-7569
Upcoming Open Houses
Fri, Oct 9, 12:00 PM - 5:00 PM
Sat, Oct 10, 12:00 PM - 5:00 PM
Sun, Oct 11, 12:00 PM - 5:00 PM
Fri, Oct 16, 12:00 PM - 5:00 PM
Sat, Oct 17, 12:00 PM - 5:00 PM
Sun, Oct 18, 12:00 PM - 5:00 PM
386 Brook Green Lane386 Brook Green Lane386 Brook Green Lane386 Brook Green Lane
Save
Ask
Tour
Hide
Share

Mortgage Calculator

Monthly Payment (Est.)

Enter an interest rate to see your estimated monthly payment.
Calculator powered by Showcase IDX, a Constellation1 Company. Copyright ©2026 Information is deemed reliable but not guaranteed.

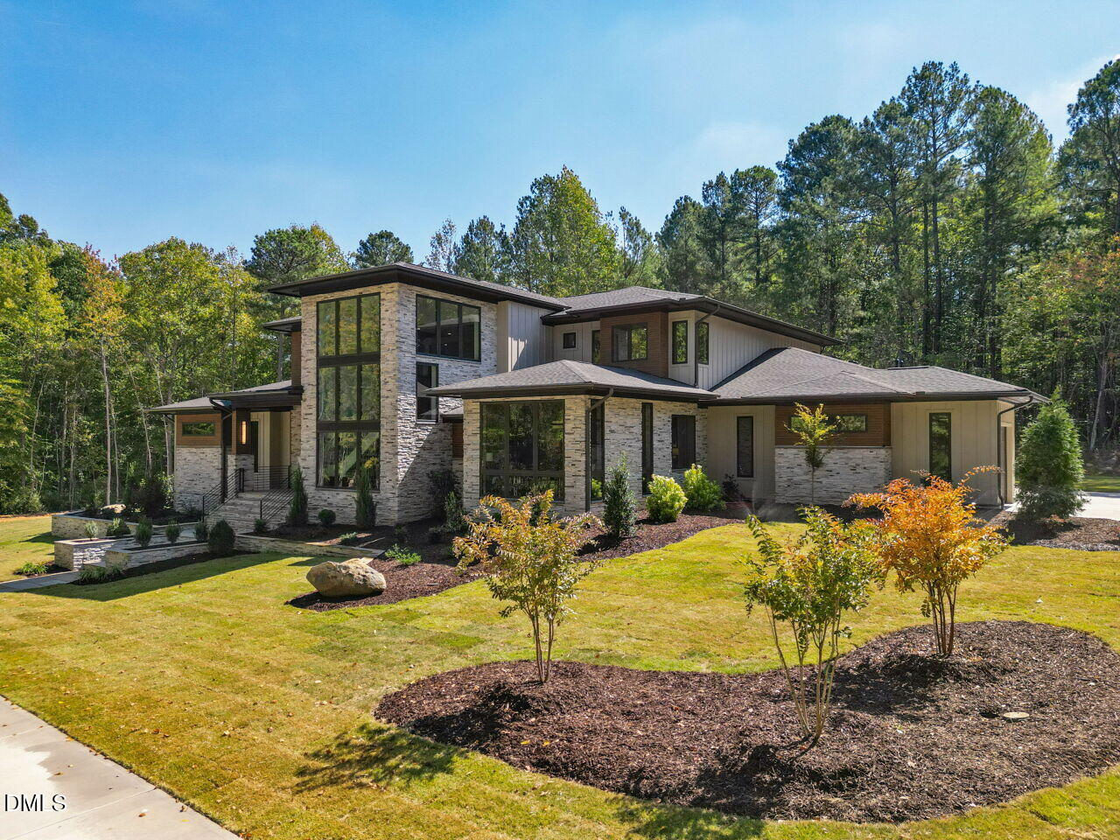
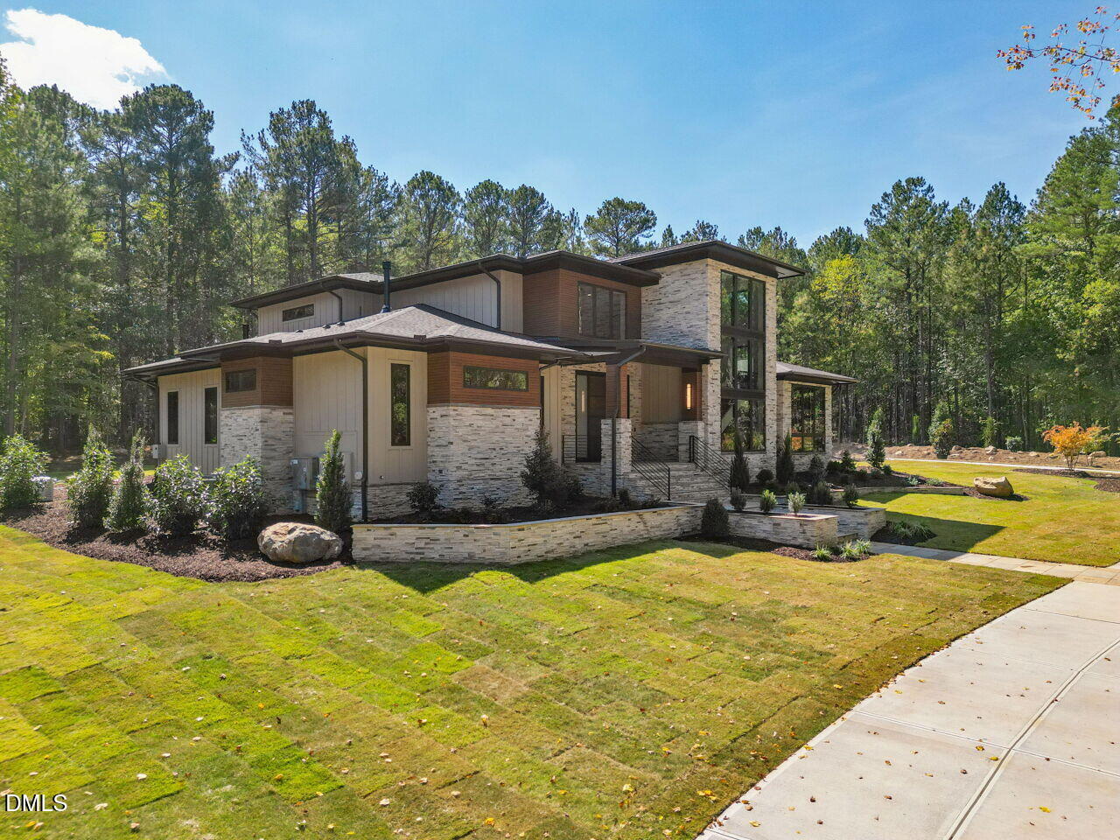
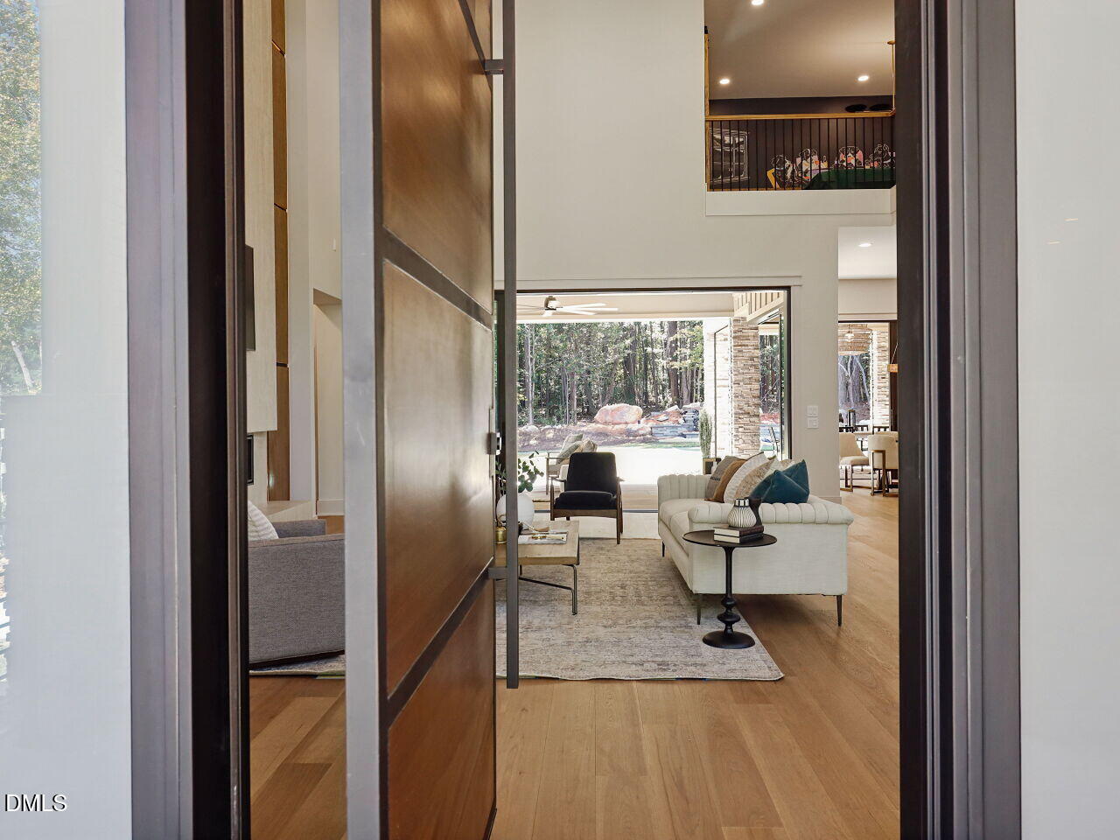
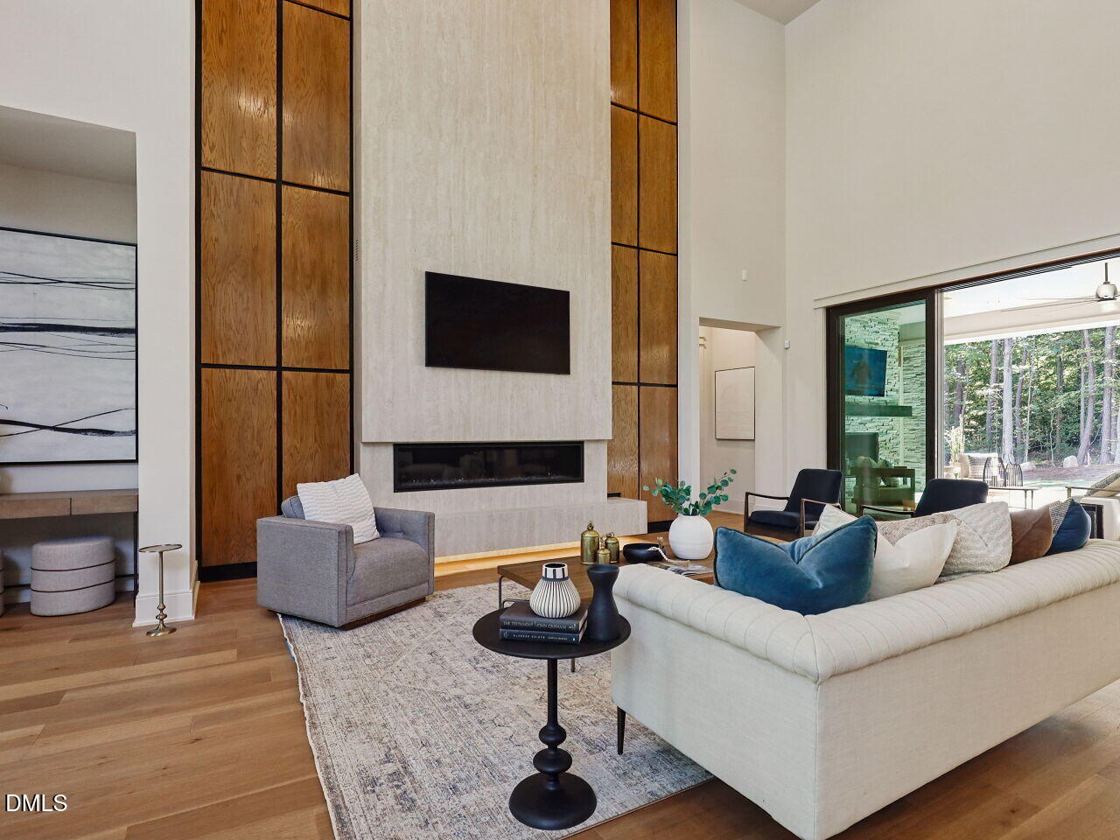
2026 Chatham County Parade Home | Award-Winning Cotton Custom Homes A striking modern prairie masterpiece by award-winning Cotton Custom Homes, set on more than five beautifully wooded acres in The Estates at Laurel Ridge. The stone exterior, circular drive, soaring ceilings, and exceptional architectural details create an unforgettable first impression. Designed for sophisticated living and effortless entertaining, this five-bedroom, six-full-bath residence features a luxurious main-level primary suite with separate his-and-her closets and a spectacular spa-inspired bath with an oversized shower and wet area and elegant soaking tub. The chef's kitchen is complemented by a dedicated scullery, while the main level also offers a private office. Outdoor living takes center stage with a fireside sitting porch and a separate dining porch featuring a full outdoor kitchen. Upstairs, a loft game room with bar and dedicated theater room provide exceptional spaces for gathering and entertaining. Adding to the rarity of this extraordinary property, the home enjoys both water and sewer despite its expansive five-plus-acre homesite—an uncommon advantage that combines acreage and privacy with the convenience of modern utilities. From the custom trim work and elevated finishes to the thoughtful architectural design, this exceptional Parade Home brings together refined craftsmanship, modern prairie style, and the tranquility of one of Chatham County's most distinctive communities.

Save
Ask
Tour
Hide
Share
Listing Snapshot
Price 
$3,195,000
Days On Site 
2 Days
Bedrooms 
5
Inside Area (SqFt) 
5,524 sqft
Total Baths 
6
Full Baths 
6
Partial Baths 
N/A
Lot Size 
5.606 Acres
Year Built 
2026
MLS® Number 
10196449
Status 
Active
Property Tax 
N/A
HOA/Condo/Coop Fees 
$140 monthly
Sq Ft Source 
N/A
Friends & Family
Recent Activity
3 days agoListing first seen on site
3 days agoListing updated with changes from the MLS®
General Features
Acres 
5.606
Attached Garage 
Yes
Garage 
Yes
Garage Spaces 
3
Levels 
Two
Parking 
AttachedGarageGarage Faces SideGarage Door Opener
Parking Spaces 
3
Property Condition 
New Construction
Property Sub Type 
Single Family Residence
Sewer 
Other
Special Circumstances 
Standard
SqFt Above 
5524
SqFt Total 
5524
Style 
ContemporaryModern
Utilities 
Electricity ConnectedNatural Gas ConnectedSewer ConnectedWater Connected
Water Source 
Other
Zoning 
R-5
Interior Features
Basement 
Crawl Space
Cooling 
DualElectric
Fireplace 
Yes
Fireplace Features 
Family RoomOutside
Fireplaces 
2
Flooring 
Ceramic TileHardwood
Heating 
Natural Gas
Interior 
In-Law Floorplan
Main Level Bedrooms 
2
Bedroom 2 
Level - MainDescription - In-law suite
Bedroom 3 
Level - SecondDescription - Private Bath
Bedroom 4 
Level - SecondDescription - Private bath
Bedroom 5 
Level - SecondDescription - Private Bath
Bonus Room 
Level - SecondDescription - Theater
Dining Room 
Level - MainDescription - Opens to dining and sitting porches
Entrance Hall 
Level - Main
Family Room 
Level - MainDescription - 2 story with trey ceiling and floor to ceiling fire place detail
Kitchen 
Level - MainDescription - huge island - chefs dream
Laundry 
Level - Main
Library 
Level - Second
Loft 
Level - SecondDescription - Game room with bar
Master Bedroom 
Level - MainDescription - Ensuite w private access to sitting porch with fireplace
Mud Room 
Level - MainDescription - Drop Zone
Office 
Level - Main
Other 
Level - MainDescription - Scullery
Utility Room 
Level - Main
Save
Ask
Tour
Hide
Share
Exterior Features
Construction Details 
Board & Batten SidingFiber CementStoneStone Veneer
Lot Features 
LandscapedMany TreesSee RemarksWoodedFew Trees
Patio And Porch 
CoveredFront PorchOtherPorchRear PorchScreenedSee Remarks
Road Frontage 
Private Road
Roof 
Shingle
Community Features
Association Amenities 
Gated
Association Fee 
$140.0
Association Fee Frequency 
Monthly
Community Features 
GatedStreet Lights
Financing Terms Available 
CashConventional
Roads 
Paved
Schools
School District
Unknown
Elementary School
Chatham - Pittsboro Elementary
Middle School
Chatham - George Moses Horton Middle
High School
Chatham - Northwood High
Listing courtesy of Kerrie Bornkessel of Fonville Morisey & Barefoot


Listings that are marked with an icon are provided courtesy of the Triangle MLS, Inc. of North Carolina, Internet Data Exchange Database. Copyright 2026 Triangle MLS, Inc. of North Carolina. All rights reserved.

Last checked: 2026-10-06 03:16 AM UTC

Neighborhood & Commute
Source: Walkscore
Disclosure: Community information and market data powered by Constellation Data Labs. Information is deemed reliable but not guaranteed.
Save
Ask
Tour
Hide
Share