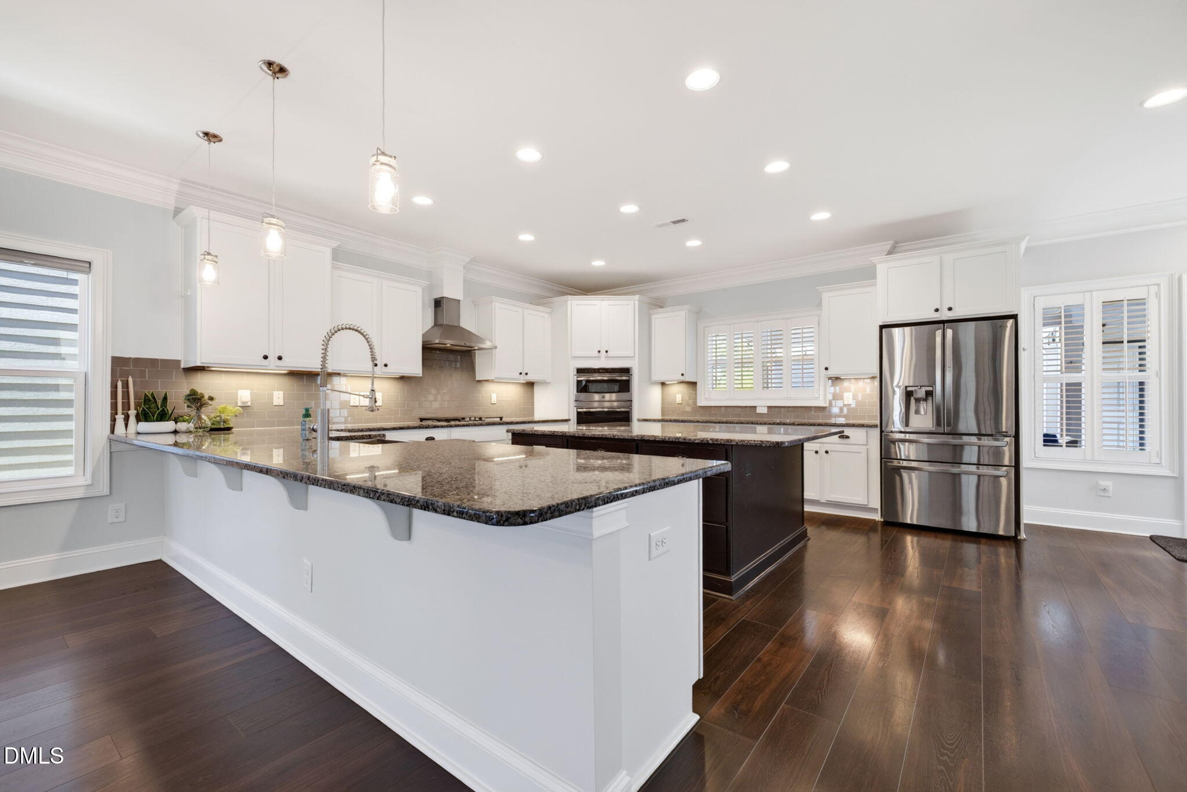
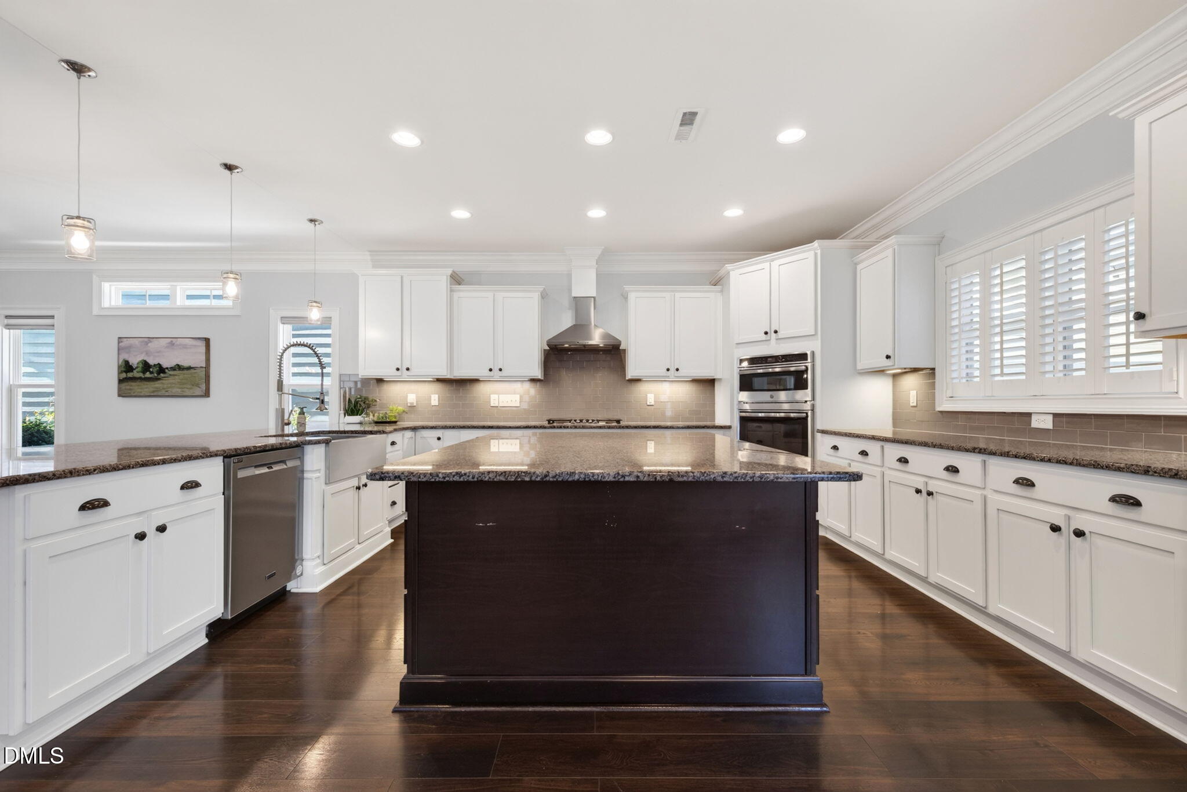
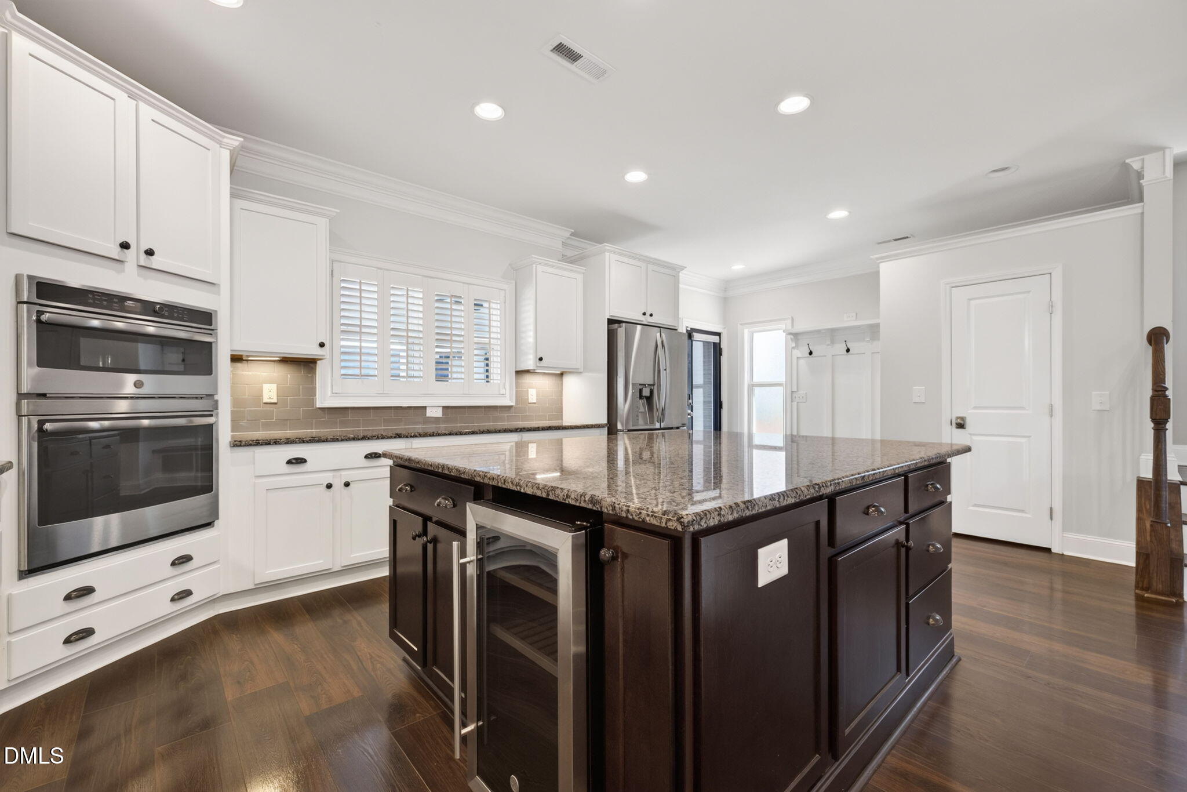
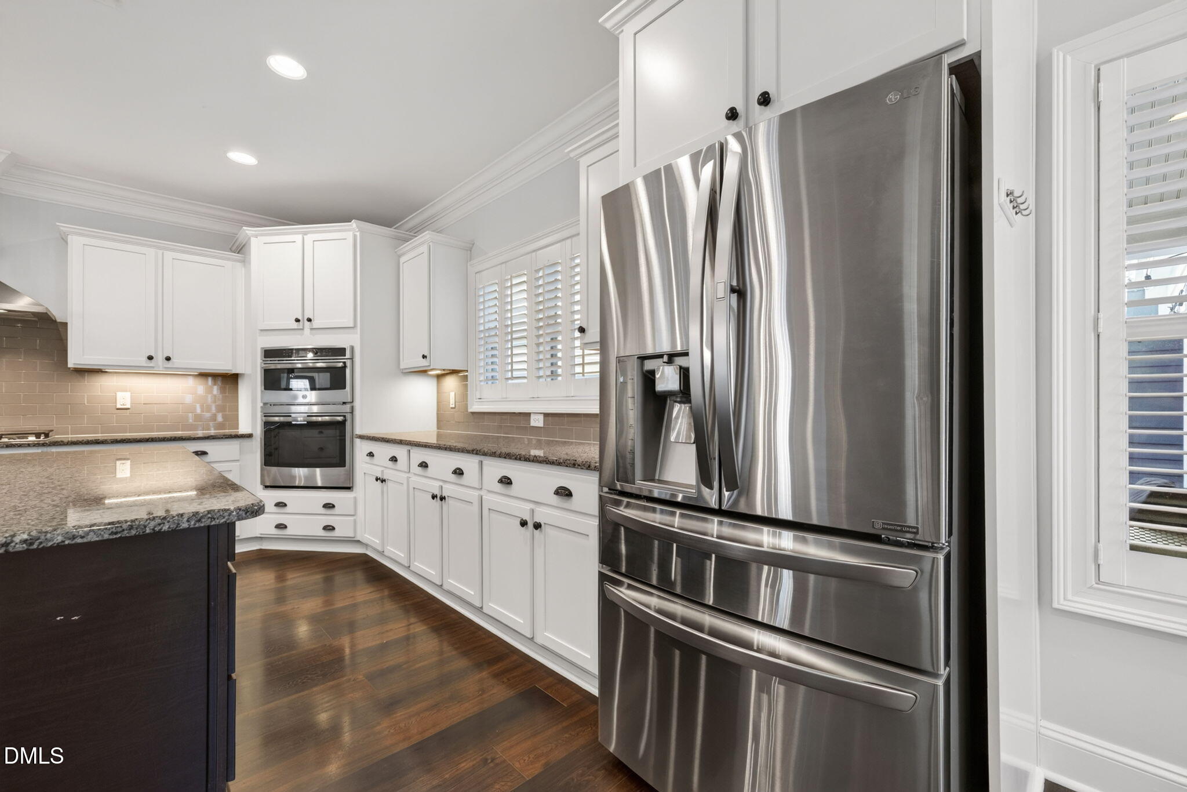
Charleston charm meets modern luxury in Apex's highly coveted Sweetwater community! Iconic double front porches welcome you into this sun-filled 5 BR/4 BA home. The open layout features a stone fireplace family room flowing into a gourmet kitchen with an expansive granite island, gas cooktop, tile backsplash, walk-in pantry, and custom cabinetry. Room for a full sized dining table in addition to island and bar seating. A main-floor bedroom with an adjacent full bath offers ideal flexibility for an office or guest suite. Upstairs, the primary retreat features private upper balcony access and a spa bath with dual vanities, a tiled shower, and a freestanding soaking tub. The large finished 3rd floor provides endless possibilities for a home theater, gym, or rec room, with another full bath. You won't believe the space, storage and privacy that this home offers, while still allowing you to be involved in an active community close to shopping, dining, and greenway trails. Enjoy outdoor living in the fully fenced backyard with a covered porch, extended patio, hot tub, and discreet rear-entry 2-car garage. Unbeatable Sweetwater amenities: pool, clubhouse, fitness center, dog parks & direct greenway access to the American Tobacco Trail. Sweetwater Town Center dining & shops just around the corner, along with an Easy commute to RTP, RDU, Jordan Lake, US-64 & NC-540!
Save
Ask
Tour
Hide
Share
Listing Snapshot
Price
$835,000
Days On Site
1 Day
Bedrooms
5
Inside Area (SqFt)
3,403 sqft
Total Baths
3
Full Baths
3
Partial Baths
N/A
Lot Size
0.11 Acres
Year Built
2018
MLS® Number
10196427
Status
Active
Property Tax
$7,249.62
HOA/Condo/Coop Fees
$86 monthly
Sq Ft Source
N/A
Friends & Family
React
Comment
Invite
No Comments Yet
Did you know? You can invite friends and family to your search. They can join your search, rate and discuss listings with you.
Recent Activity
yesterday
Listing first seen on site
yesterday
Listing updated with changes from the MLS®
General Features
Acres
0.11
Attached Garage
Yes
Disclosures
Seller Disclosure
Foundation
Slab
Garage
Yes
Garage Spaces
2
Levels
Two
Parking
AttachedGarageDetachedGarage Faces RearGarage Door OpenerOff StreetStorage
Parking Spaces
4
Property Condition
New Construction
Property Sub Type
Single Family Residence
Security
Smoke Detector(s)
Sewer
Public Sewer
Special Circumstances
Standard
SqFt Above
3403
SqFt Total
3403
Style
Charleston
Utilities
Cable AvailableElectricity ConnectedNatural Gas ConnectedPhone AvailableSewer ConnectedUnderground UtilitiesWater Connected
Listing courtesy of Hope Tyler of Raleigh Realty Inc.
Listings that are marked with an icon are provided courtesy of the Triangle MLS, Inc. of North Carolina, Internet Data Exchange Database. Copyright 2026 Triangle MLS, Inc. of North Carolina. All rights reserved.
Last checked: 2026-10-05 12:21 AM UTC
Neighborhood & Commute
Source: Walkscore
Disclosure: Community information and market data powered by Constellation Data Labs. Information is deemed reliable but not guaranteed.


Did you know? You can invite friends and family to your search. They can join your search, rate and discuss listings with you.