Save
Ask
Tour
Hide
Share
$375,000
7 Days On Site

107 Lanigan Place
Cary, NC 27513

For Sale|Townhouse|Active
3
Beds
2
Total Baths
2
Full Baths
1,693
SqFt
$222
/SqFt
2004
Built
Subdivision:
Pointe View
County:
Wake
Call Now: (919) 605-7569
Is this the listing for you? We can help make it yours.
(919) 605-7569
Upcoming Open Houses
Sun, Oct 11, 12:30 PM - 3:00 PM
107 Lanigan Place107 Lanigan Place107 Lanigan Place107 Lanigan Place
Save
Ask
Tour
Hide
Share

Mortgage Calculator

Monthly Payment (Est.)

Enter an interest rate to see your estimated monthly payment.
Calculator powered by Showcase IDX, a Constellation1 Company. Copyright ©2026 Information is deemed reliable but not guaranteed.

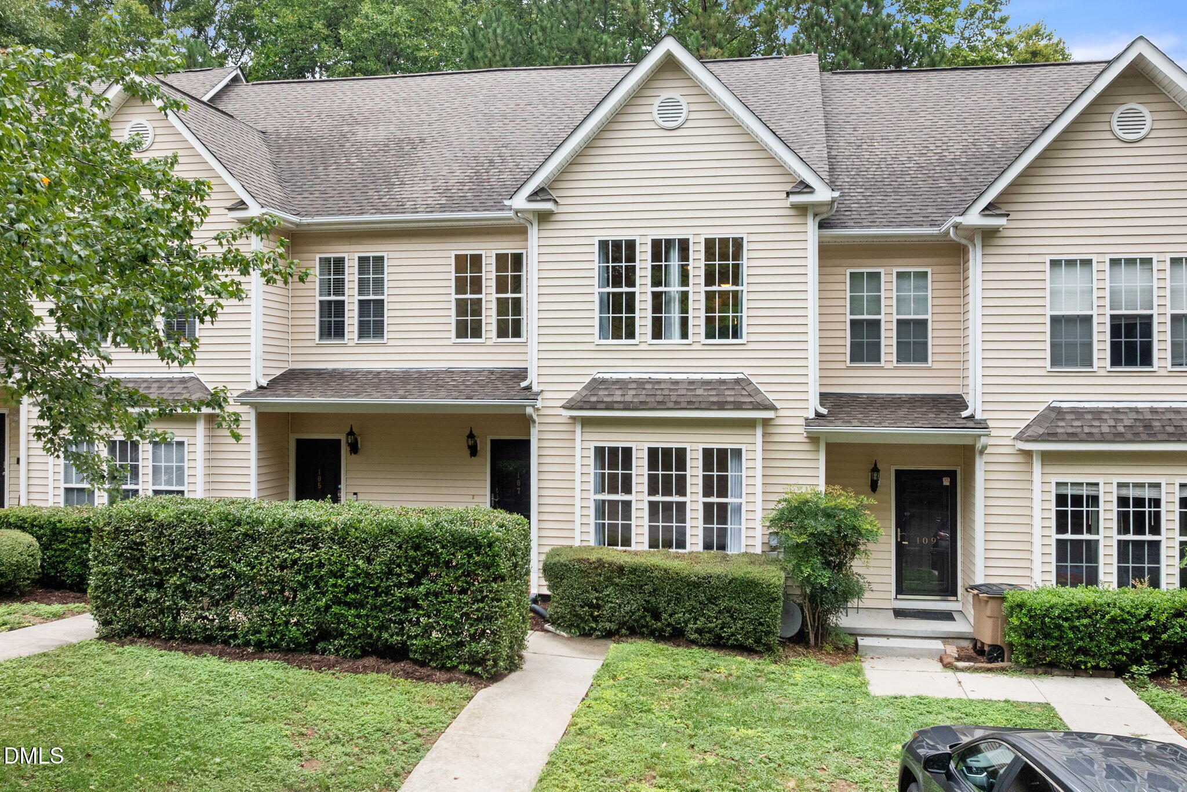
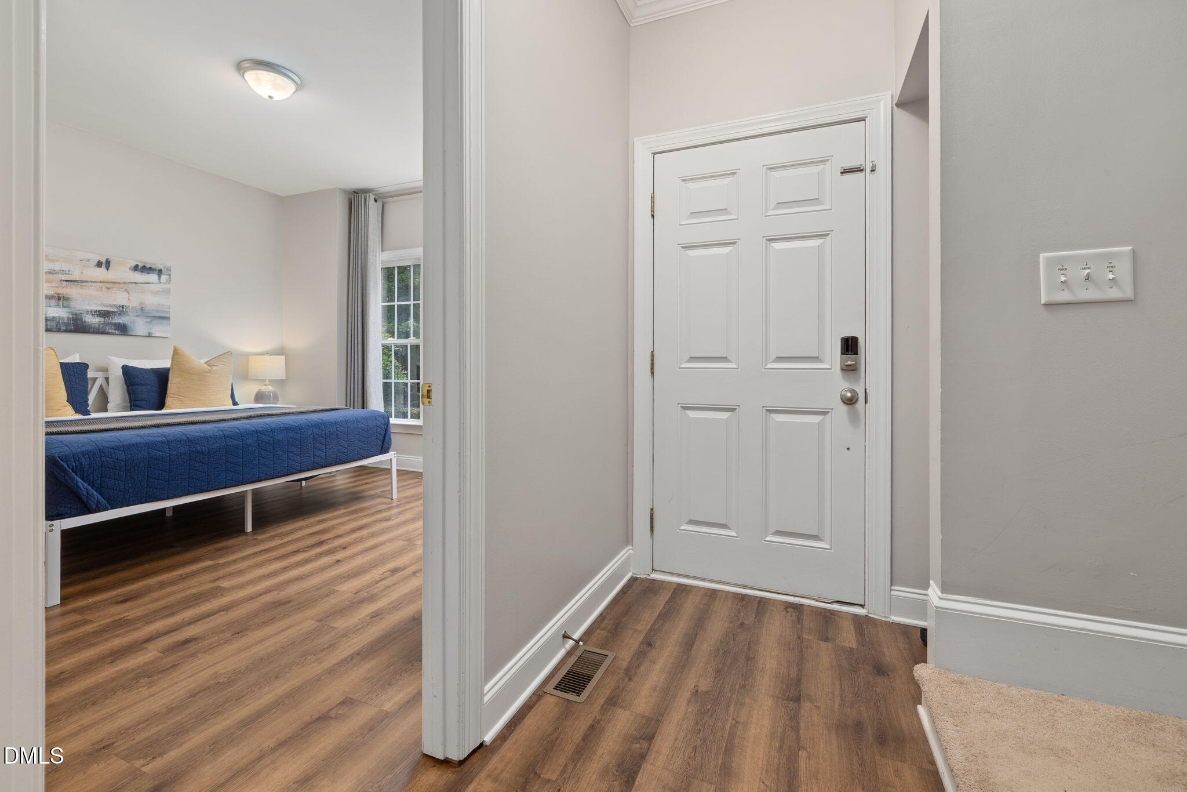
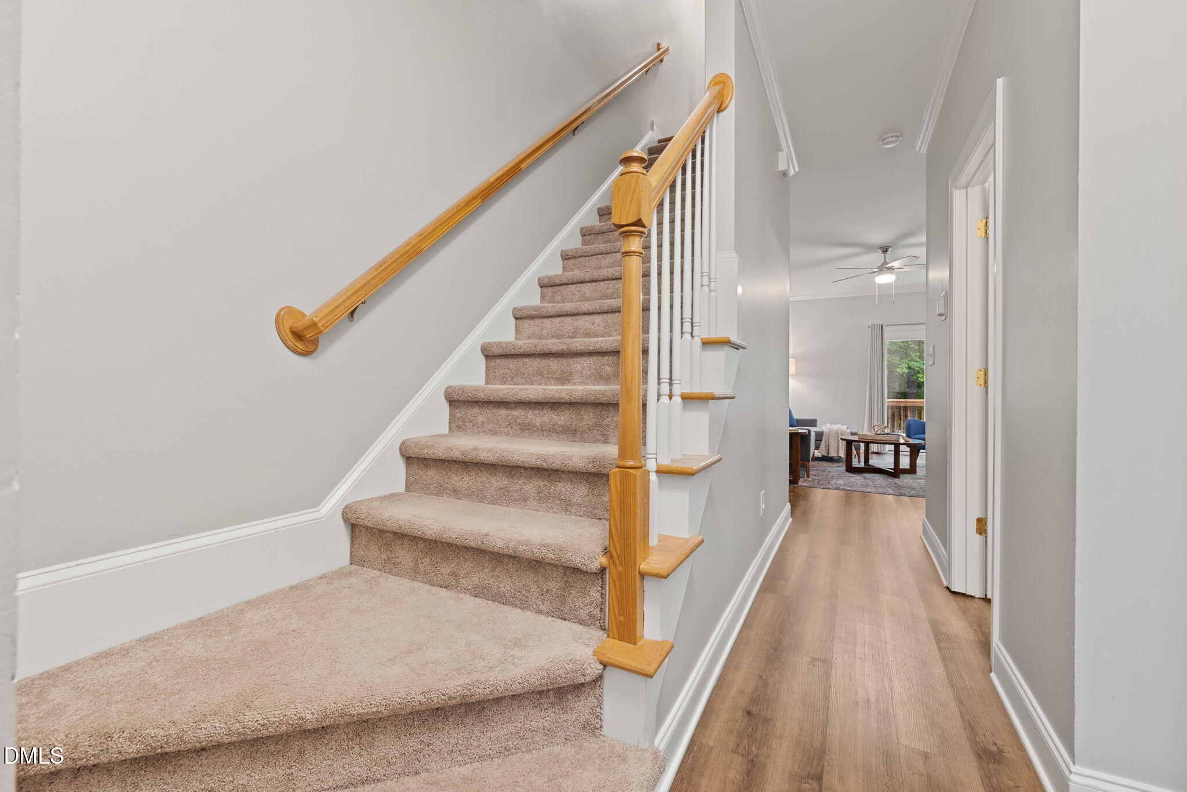
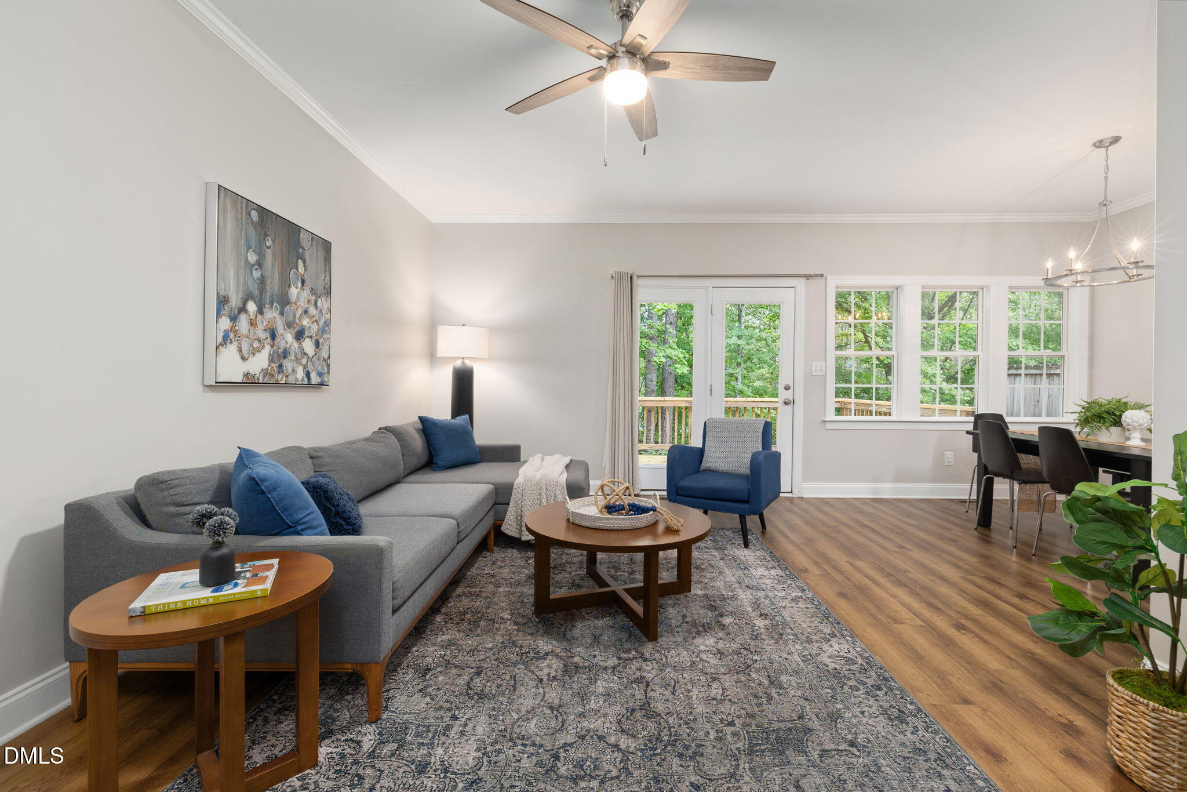
There's a lot to love about this 3 bedroom, 2 bath Cary townhome, starting with a floor plan with great options. LVP flooring throughout the main level and includes a large bedroom with a walk-in closet and main floor full bath. The kitchen has granite countertops, a tile backsplash, a large, deep sink and newer appliances. Out back, the recently refreshed deck overlooks a wooded area, perfect to enjoy your private oasis. Upstairs, the primary bedroom is HUGE with two closets for plenty of storage. The full bath is shared with the second upstairs bedroom, and the landing has enough extra space for a desk or small work area. The unfinished walkout basement is a great surprise! With tons of room for storage, a workout area, bikes, a workshop or whatever else you need the extra space for. Or, if you need more living space in the future, there's potential to finish it. The central Cary location is unbeatable, just minutes to RDU, major highways and endless options for groceries, shopping and dining. The Black Creek Greenway is steps away, and the recently widened and repaved trails connect to North Cary Park, Lake Crabtree and Umstead State Park. You can walk, run or bike for miles right from the neighborhood. Low HOA at $118 mth, includes pool and tennis!

Save
Ask
Tour
Hide
Share
Listing Snapshot
Price 
$375,000
Days On Site 
7 Days
Bedrooms 
3
Inside Area (SqFt) 
1,693 sqft
Total Baths 
2
Full Baths 
2
Partial Baths 
N/A
Lot Size 
0.04 Acres
Year Built 
2004
MLS® Number 
10196403
Status 
Active
Property Tax 
$3,406.83
HOA/Condo/Coop Fees 
$118 monthly
Sq Ft Source 
N/A
Friends & Family
Recent Activity
a week agoListing first seen on site
a week agoListing updated with changes from the MLS®
General Features
Acres 
0.04
Disclosures 
Seller Disclosure
Foundation 
Slab
Levels 
Three Or More
Parking 
Assigned
Parking Spaces 
2
Property Condition 
Updated/Remodeled
Property Sub Type 
Townhouse
Sewer 
Public Sewer
SqFt Above 
1693
SqFt Total 
1693
Style 
Transitional
Utilities 
Cable AvailableElectricity ConnectedWater Connected
Water Source 
Public
Zoning 
RMFP
Interior Features
Appliances 
DryerDisposalDishwasherExhaust FanFree-Standing Electric RangeMicrowaveRefrigeratorWasherWater Heater
Basement 
Dimensions - 38.5 x 21.2Level - Basement
Cooling 
Central AirElectric
Flooring 
CarpetVinyl
Heating 
CentralElectric
Interior 
Ceiling Fan(s)ChandelierDouble VanityGranite CountersHis and Hers ClosetsWalk-In Closet(s)High Speed Internet
Laundry Features 
Laundry Closet
Main Level Bedrooms 
1
Bedroom 2 
Dimensions - 13.5 x 12.4Level - Main
Bedroom 3 
Dimensions - 13.11 x 12.7Level - Second
Dining Room 
Dimensions - 8.8 x 10.4Level - Main
Entrance Hall 
Dimensions - 3.1 x 15.11Level - Main
Kitchen 
Dimensions - 8.3 x 11.0Level - Main
Living Room 
Dimensions - 12.7 x 18.5Level - Main
Master Bedroom 
Dimensions - 22.2 x 13.5Level - Second
Save
Ask
Tour
Hide
Share
Exterior Features
Construction Details 
Vinyl Siding
Lot Features 
PrivateFew Trees
Patio And Porch 
Front PorchRear Porch
Roof 
Shingle
View 
Trees/Woods
Waterview 
Trees/Woods
Community Features
Association Amenities 
Maintenance GroundsManagementPool
Association Fee 
$118.0
Association Fee Frequency 
Monthly
Community Features 
PoolTennis Court(s)
Financing Terms Available 
CashConventionalVA Loan
Roads 
Asphalt
Schools
School District
Unknown
Elementary School
Wake - Northwoods Elementary
Middle School
Wake - West Cary Middle
High School
Wake - Cary High
Listing courtesy of Ellie Mayes of Up Market Realty


Listings that are marked with an icon are provided courtesy of the Triangle MLS, Inc. of North Carolina, Internet Data Exchange Database. Copyright 2026 Triangle MLS, Inc. of North Carolina. All rights reserved.

Last checked: 2026-10-10 05:42 AM UTC

Neighborhood & Commute
Source: Walkscore
Disclosure: Community information and market data powered by Constellation Data Labs. Information is deemed reliable but not guaranteed.
Save
Ask
Tour
Hide
Share