Save
Ask
Tour
Hide
Share
$325,000
8 Days On Site

317 Glen Echo Lane E
Cary, NC 27518

For Sale|Condominium|Active
2
Beds
2
Total Baths
2
Full Baths
1,219
SqFt
$267
/SqFt
1995
Built
Subdivision:
Lochridge Lakeside
County:
Wake
Call Now: (919) 605-7569
Is this the listing for you? We can help make it yours.
(919) 605-7569
317 Glen Echo Lane E317 Glen Echo Lane E317 Glen Echo Lane E317 Glen Echo Lane E
Save
Ask
Tour
Hide
Share

Mortgage Calculator

Monthly Payment (Est.)

Enter an interest rate to see your estimated monthly payment.
Calculator powered by Showcase IDX, a Constellation1 Company. Copyright ©2026 Information is deemed reliable but not guaranteed.

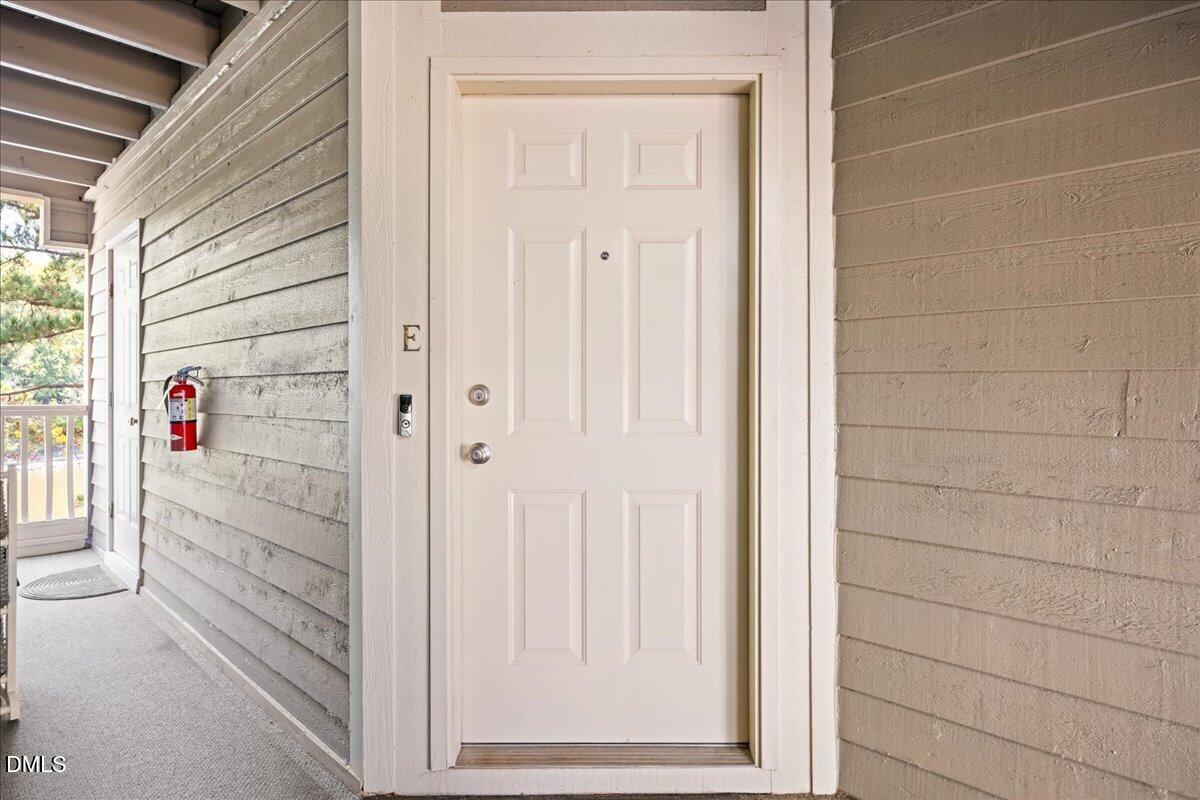
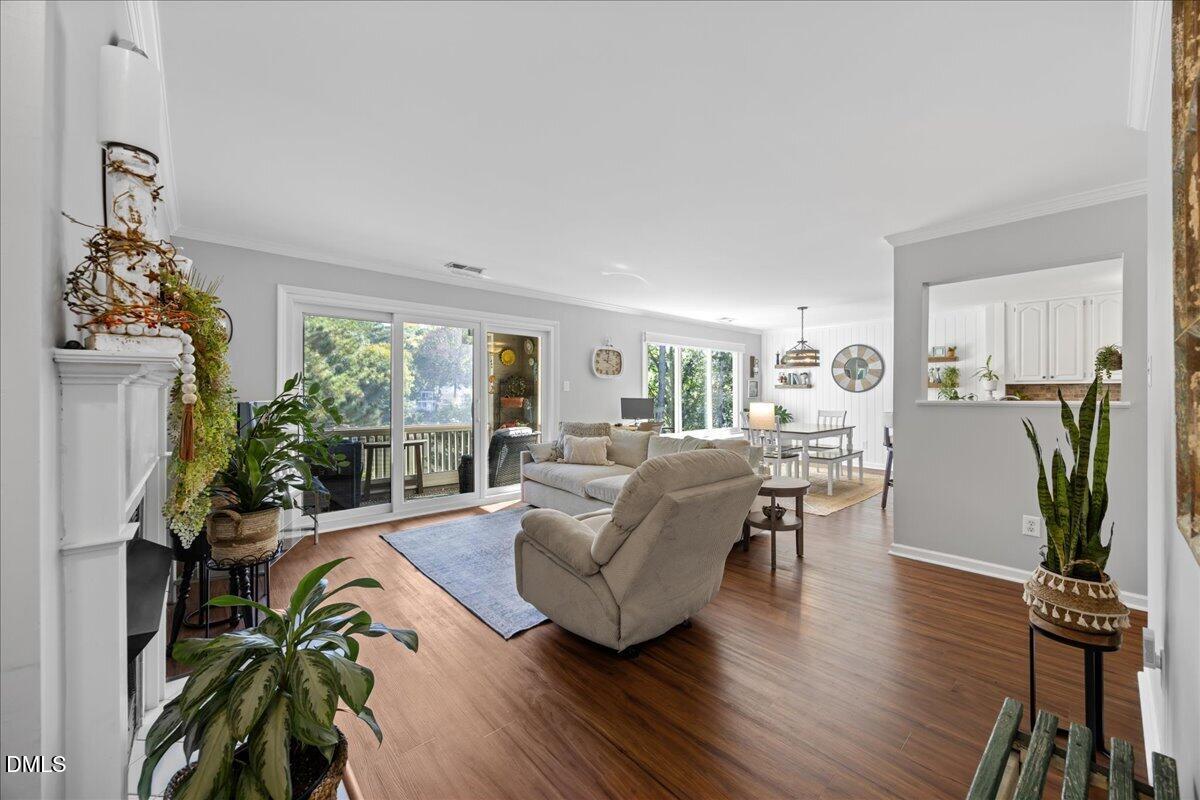
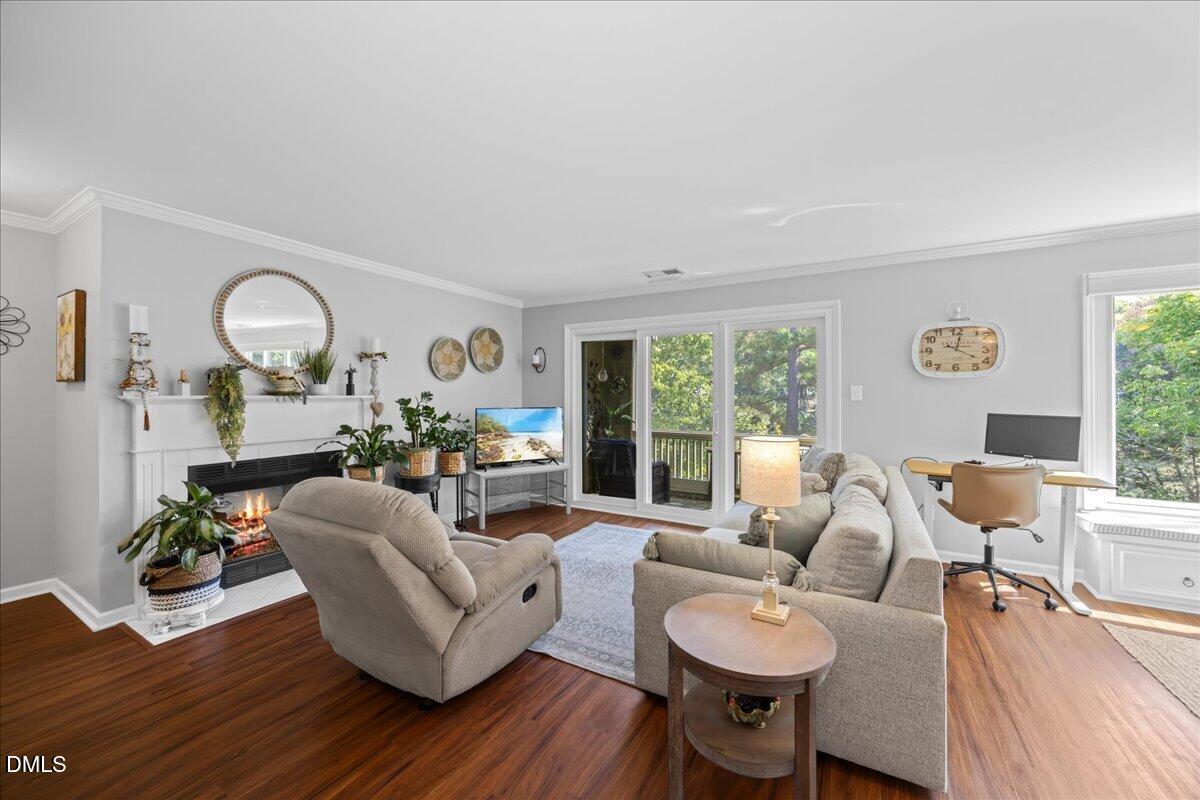
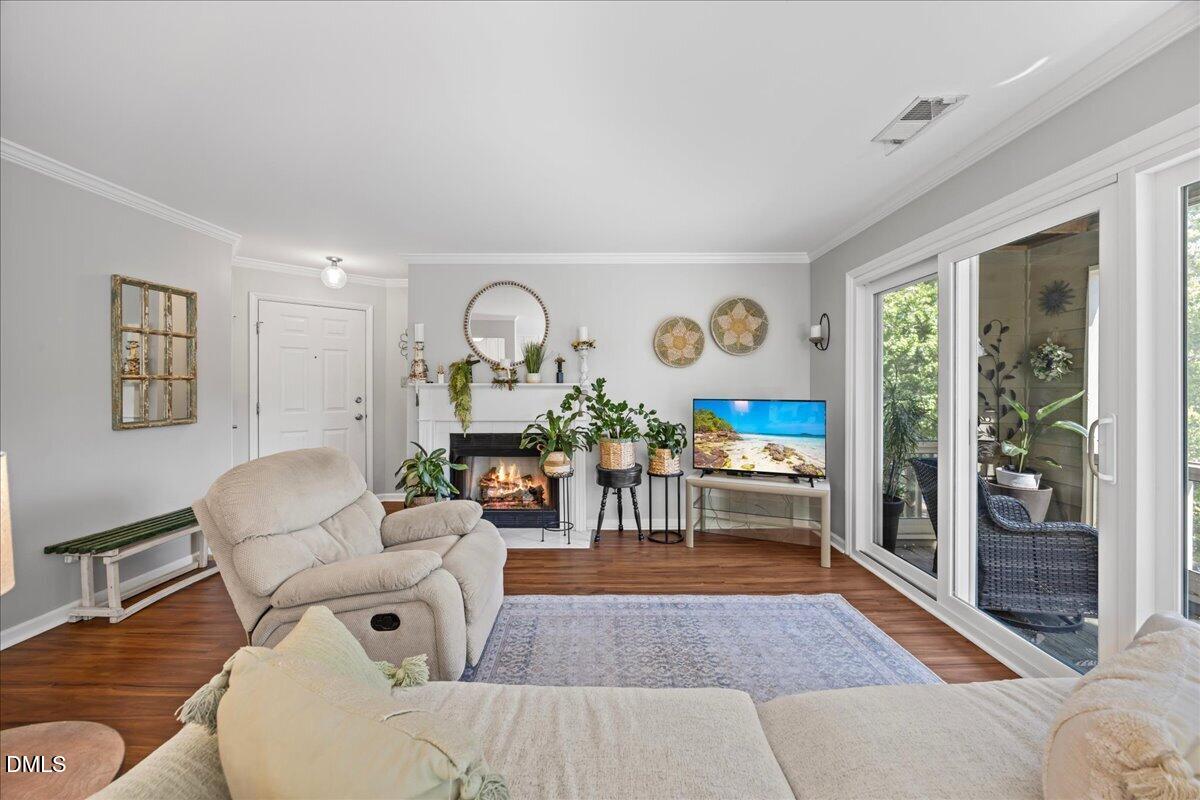
Lake views, good vibes, and zero yard work? Yes, please! Welcome to 317 Glen Echo, Unit E, a move-in ready 2 bedroom condo in Cary's sought-after Lochmere community, where the view does the talking and the maintenance doesn't. The open floor plan keeps everything bright and connected, with LVP flooring throughout and a gas fireplace ready for cozy evenings at home. Huge window seats give you the perfect spot to enjoy the view — and they have built-in storage! Step outside to the screened, covered balcony overlooking the serene lake, complete with a ceiling fan so you can settle in, relax, and stay awhile. And there's more to love beyond the condo itself. Lochmere offers the kind of amenities that make staying close to home pretty appealing, including pools, tennis, pickleball, golf, lakes, trails and more. When you do want to venture out, Waverly Place, Whole Foods, restaurants and shopping are all conveniently nearby, with even more of Cary just minutes away. Condo living comes with a few extra perks too: water, sewer and trash are all included in the HOA fees, and additional storage gives your seasonal decor (and that bread maker you swear you'll use) a place to live. Parking is just steps away, so carrying in groceries is a breeze, not a workout. This is lock-and-leave living at its best: lake views, Lochmere amenities, a fantastic Cary location and weekends spent enjoying life instead of maintaining a yard. Come see why 317 Glen Echo, Unit E just feels good the moment you walk in.

Save
Ask
Tour
Hide
Share
Listing Snapshot
Price 
$325,000
Days On Site 
8 Days
Bedrooms 
2
Inside Area (SqFt) 
1,219 sqft
Total Baths 
2
Full Baths 
2
Partial Baths 
N/A
Lot Size 
N/A
Year Built 
1995
MLS® Number 
10196395
Status 
Active
Property Tax 
$2,706.77
HOA/Condo/Coop Fees 
$324.67 monthly
Sq Ft Source 
N/A
Friends & Family
Recent Activity
4 days agoStatus changed to Active
4 days agoListing updated with changes from the MLS®
a week agoListing first seen on site
General Features
Foundation 
Slab
Levels 
One
Parking 
CommonNo Garage
Parking Spaces 
10
Property Sub Type 
Condominium
Sewer 
Public Sewer
Special Circumstances 
Standard
SqFt Above 
1219
SqFt Total 
1219
Style 
Traditional
Water Source 
Public
Zoning 
RMFP
Interior Features
Appliances 
DisposalDishwasherElectric RangeGas Water HeaterMicrowavePlumbed For Ice MakerStainless Steel Appliance(s)
Cooling 
Central AirCeiling Fan(s)Electric
Fireplace 
Yes
Fireplace Features 
Gas LogLiving Room
Fireplaces 
1
Flooring 
Vinyl
Heating 
Hot Water
Interior 
Ceiling Fan(s)Crown MoldingDouble VanityGranite CountersStorageWalk-In Closet(s)High Speed Internet
Laundry Features 
Laundry ClosetIn HallMain Level
Main Level Bedrooms 
2
Bathroom 2 
Dimensions - 5.17 x 9.0Level - Main
Bedroom 2 
Dimensions - 12.0 x 13.42Level - Main
Dining Room 
Dimensions - 11.67 x 13.75Level - Main
Kitchen 
Dimensions - 10.25 x 13.33Level - Main
Laundry 
Dimensions - 5.5 x 2.75Level - Main
Living Room 
Dimensions - 16.5 x 16.58Level - Main
Master Bathroom 
Dimensions - 15.42 x 10.33Level - Main
Master Bedroom 
Dimensions - 12.0 x 13.67Level - Main
Other 
Dimensions - 5.08 x 5.25Level - MainDescription - Primary WIC
Save
Ask
Tour
Hide
Share
Exterior Features
Construction Details 
Wood Siding
Patio And Porch 
Rear Porch
Roof 
Shingle
View 
Lake
Waterview 
Lake
Community Features
Association Amenities 
ClubhouseJogging PathLandscapingMaintenanceMaintenance GroundsMaintenance StructurePlaygroundParkingPoolTennis Court(s)TrashWater
Association Fee 
$255.0
Association Fee Frequency 
Monthly
Additional Association Fee 
$836.0
Additional Association Fee Frequency 
Annually
Community Features 
CurbsClubhouseLakePlaygroundPoolStreet LightsSidewalksTennis Court(s)
Financing Terms Available 
CashConventionalVA Loan
Schools
School District
Unknown
Elementary School
Wake - Dillard Drive Elementary
Middle School
Wake - Dillard Drive Middle
High School
Wake - Athens Drive High
Listing courtesy of Heidi Harris of REAL BROKER LLC - HOME SWEET HEIDI REALTY


Listings that are marked with an icon are provided courtesy of the Triangle MLS, Inc. of North Carolina, Internet Data Exchange Database. Copyright 2026 Triangle MLS, Inc. of North Carolina. All rights reserved.

Last checked: 2026-10-10 05:42 AM UTC

Neighborhood & Commute
Source: Walkscore
Disclosure: Community information and market data powered by Constellation Data Labs. Information is deemed reliable but not guaranteed.
Save
Ask
Tour
Hide
Share