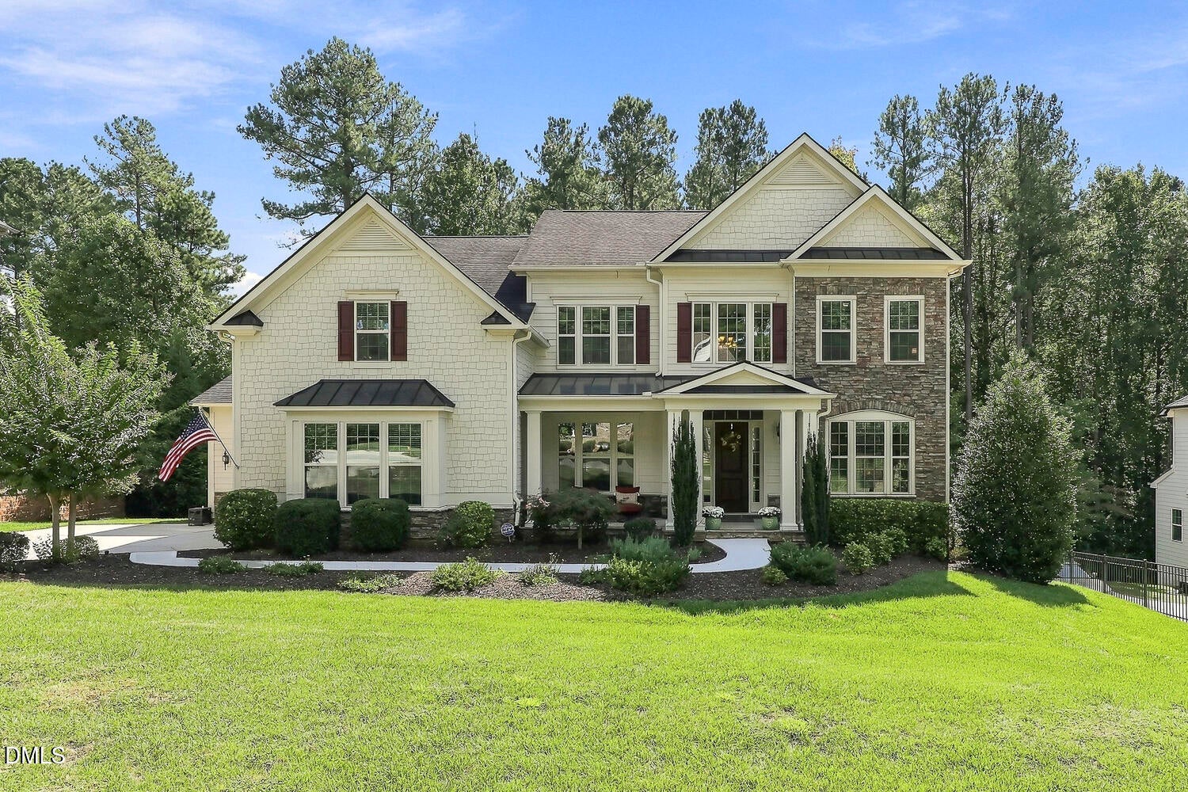
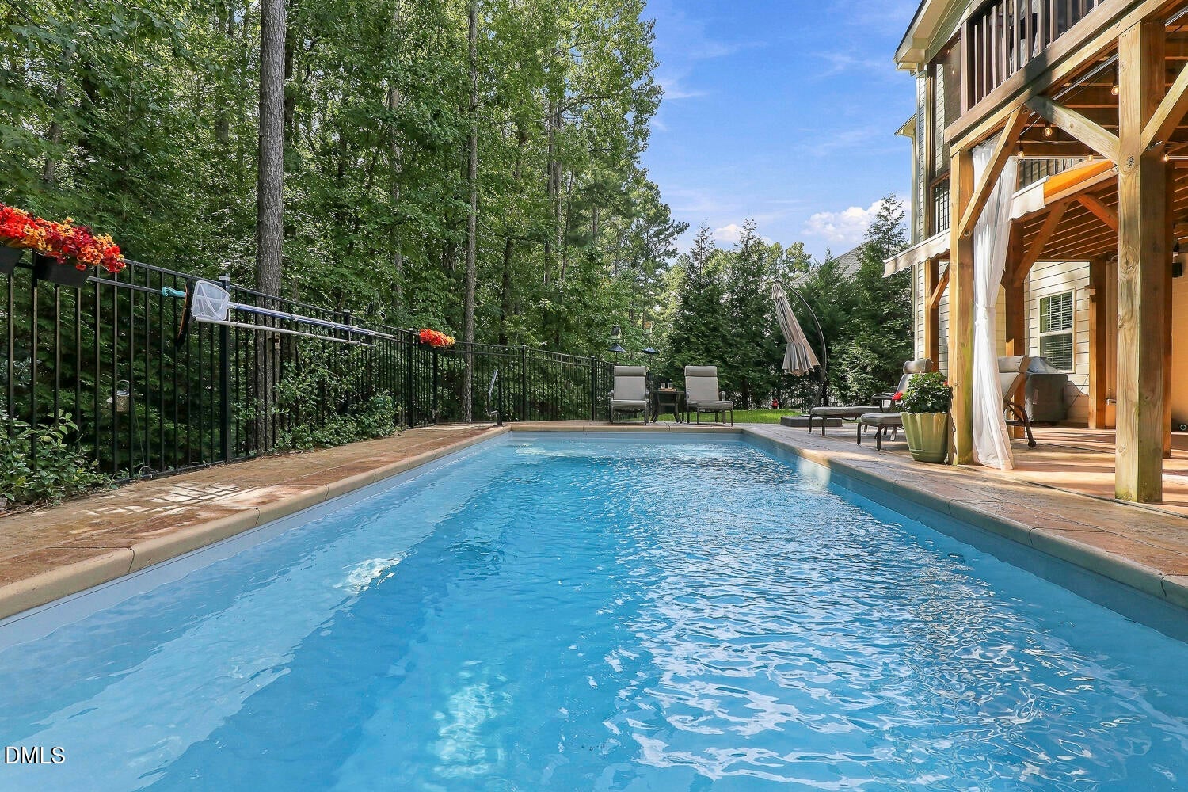
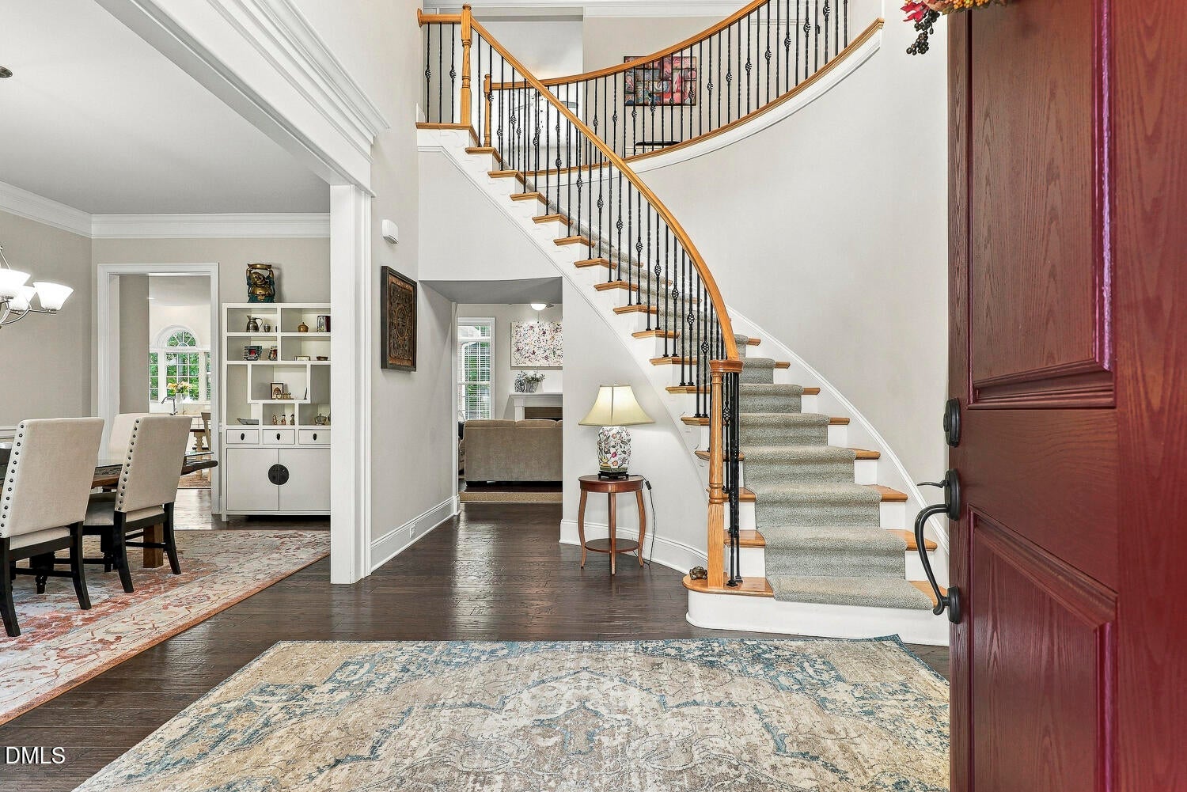
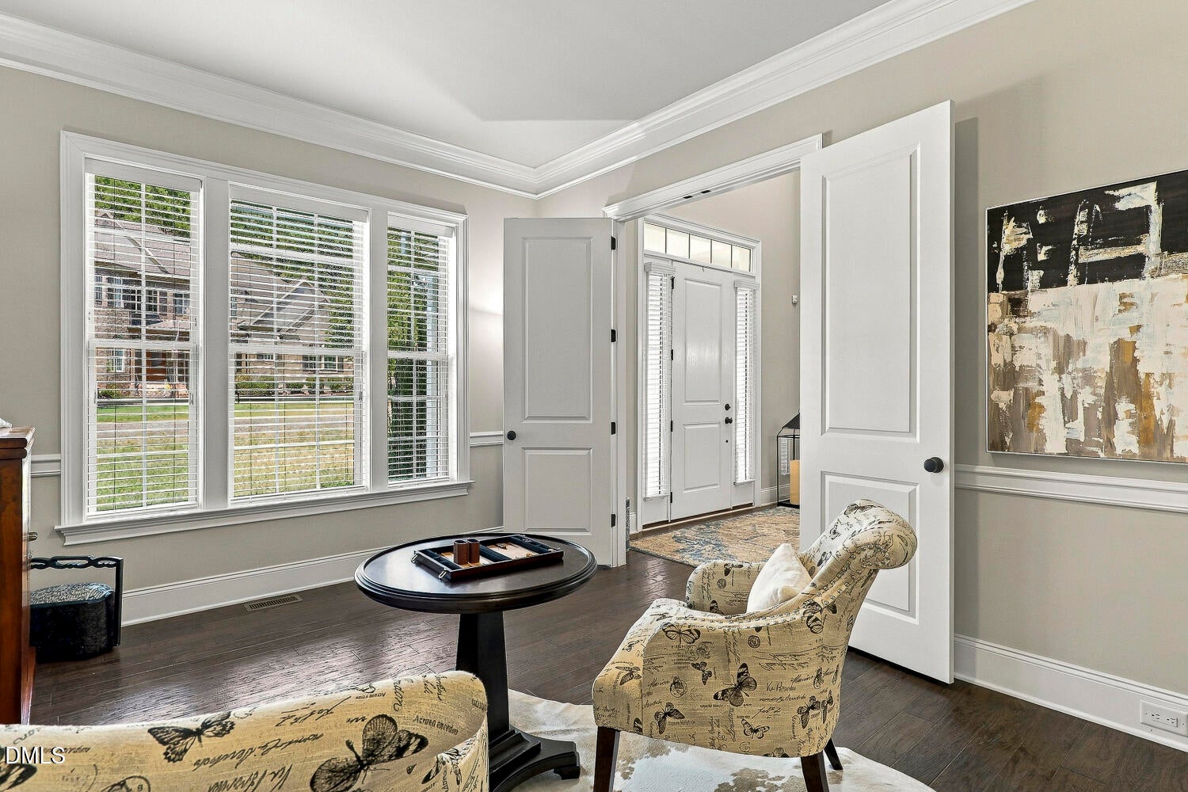
Resort-style living meets exceptional space in this stunning estate home in The Groves at Hasentree! Offering over 6,000 square feet of finished living space, including a beautifully finished basement, this impressive home sits on a private .53-acre lot with a sparkling swimming pool, screened porch, and covered awning creating the perfect setting for relaxing, entertaining, and making memories. From poolside gatherings to quiet evenings outdoors, the backyard feels like your own private retreat. Inside, the expansive family room is anchored by a substantial fireplace and flows effortlessly into the breakfast area and spacious kitchen, creating an inviting space for everyday living and entertaining. The kitchen is designed to impress with a gas cooktop, wall oven, microwave, granite countertops, tile backsplash, and an oversized island with breakfast bar seating for four. A first-floor study, dining room, and flexible living space add versatility for work, entertaining, and everyday needs. The luxurious primary suite is a true retreat, featuring a private sitting room and spa-inspired bath with a deep soaking tub, walk-in shower, and separate water closet. Additional bedrooms offer exceptional flexibility, with two sharing a convenient buddy bath and another featuring a private ensuite bath. The finished basement takes this home to another level, offering an ideal private retreat for guests or multigenerational living with a spacious bedroom, full bath, kitchenette, den, and fitness area. With abundant space both inside and out, a private pool, exceptional entertaining areas, and a location just a short distance from Hasentree's pool and game courts, this home delivers the space, flexibility, and lifestyle buyers are looking for—all in one exceptional setting.
Save
Ask
Tour
Hide
Share
Listing Snapshot
Price
$1,550,000
Days On Site
3 Days
Bedrooms
5
Inside Area (SqFt)
6,174 sqft
Total Baths
5
Full Baths
4
Partial Baths
1
Lot Size
0.53 Acres
Year Built
2018
MLS® Number
10196274
Status
Active
Property Tax
$6,984.52
HOA/Condo/Coop Fees
$346.67 monthly
Sq Ft Source
N/A
Friends & Family
React
Comment
Invite
No Comments Yet
Did you know? You can invite friends and family to your search. They can join your search, rate and discuss listings with you.
Recent Activity
4 days ago
Listing first seen on site
4 days ago
Listing updated with changes from the MLS®
General Features
Acres
0.53
Attached Garage
Yes
Disclosures
Seller Disclosure
Foundation
Concrete Perimeter
Garage
Yes
Garage Spaces
3
Levels
Three Or More
Parking
AttachedGarageConcreteDetachedDrivewayGarage Faces SideGarage Door OpenerParking Pad
Parking Spaces
6
Property Sub Type
Single Family Residence
Security
Carbon Monoxide Detector(s)Smoke Detector(s)Security LightsSecurity System OwnedSecurity System
Special Circumstances
Standard
SqFt Above
4318
SqFt Below
1856
SqFt Total
6174
Style
TraditionalTransitional
Utilities
Cable ConnectedElectricity AvailableElectricity ConnectedNatural Gas ConnectedPhone AvailableSewer ConnectedWater Connected
Zoning
R-80W
Interior Features
Appliances
Built-In Electric OvenConvection OvenDryerDisposalDouble OvenDishwasherExhaust FanGas CooktopGas Water HeaterInstant Hot WaterMicrowavePlumbed For Ice MakerRange HoodSelf Cleaning OvenStainless Steel Appliance(s)Tankless Water HeaterVented Exhaust FanWasherWater Purifier OwnedWater Softener Owned
Listing courtesy of Melissa Schambs of Berkshire Hathaway HomeService
Listings that are marked with an icon are provided courtesy of the Triangle MLS, Inc. of North Carolina, Internet Data Exchange Database. Copyright 2026 Triangle MLS, Inc. of North Carolina. All rights reserved.
Last checked: 2026-10-06 02:07 PM UTC
Neighborhood & Commute
Source: Walkscore
Disclosure: Community information and market data powered by Constellation Data Labs. Information is deemed reliable but not guaranteed.


Did you know? You can invite friends and family to your search. They can join your search, rate and discuss listings with you.