
Save
Ask
Tour
Hide
$399,000
6 Days On Site
1028 Longleaf Pine PlaceMebane, NC 27302
For Sale|Single Family Residence|Active
3
Beds
2
Total Baths
2
Full Baths
2,379
SqFt
$168
/SqFt
2016
Built
Subdivision:
Arbor Creek
County:
Alamance
Call Now: (919) 605-7569
Is this the listing for you? We can help make it yours.
(919) 605-7569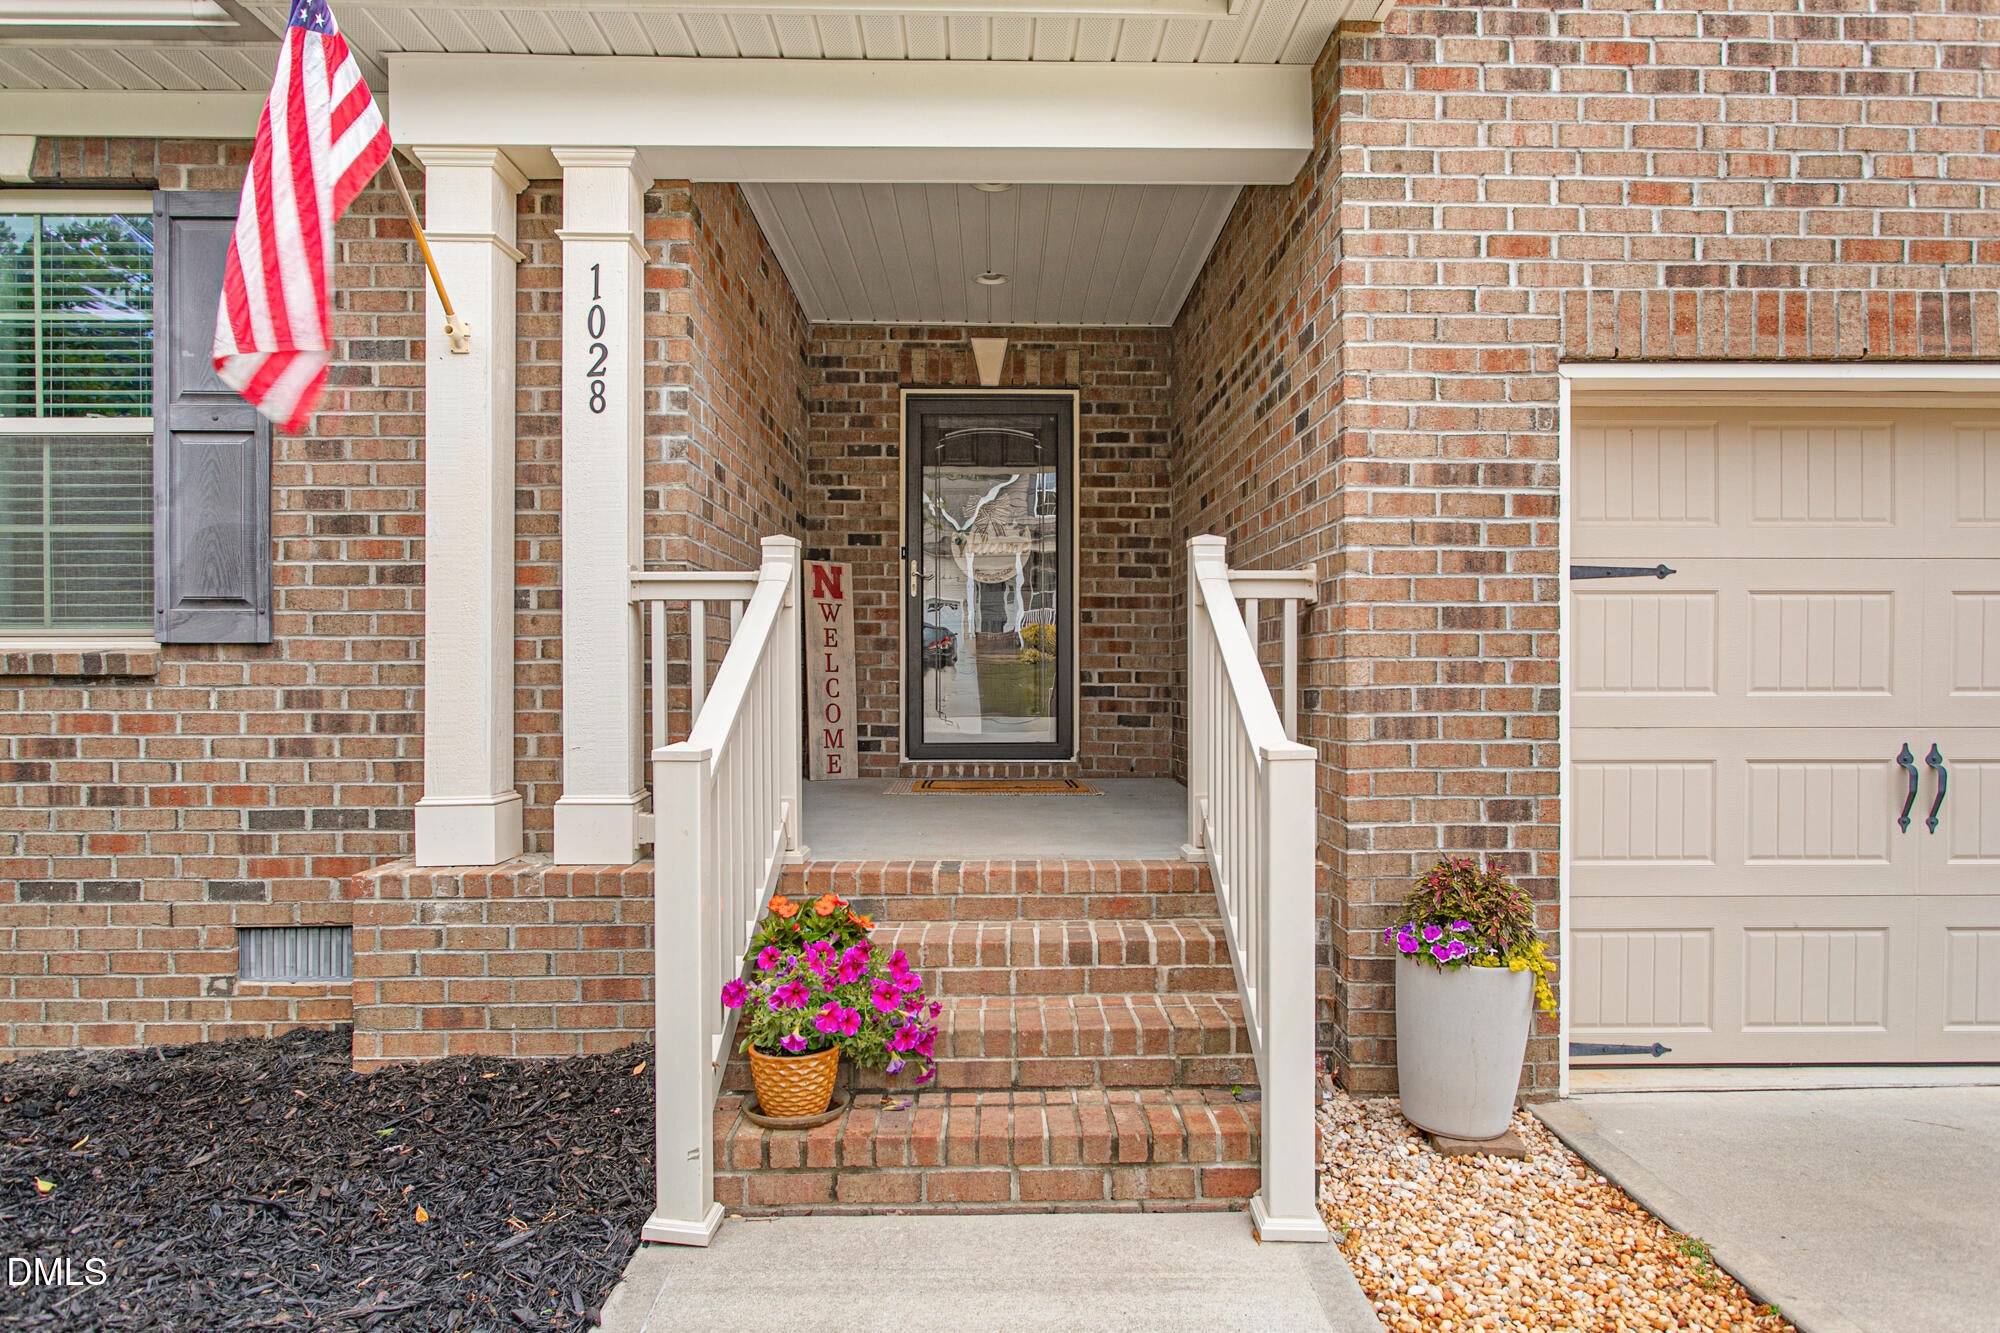
Save
Ask
Tour
Hide
Mortgage Calculator
Monthly Payment (Est.)
Enter an interest rate to see your estimated monthly payment.Calculator powered by Showcase IDX, a Constellation1 Company. Copyright ©2026 Information is deemed reliable but not guaranteed.
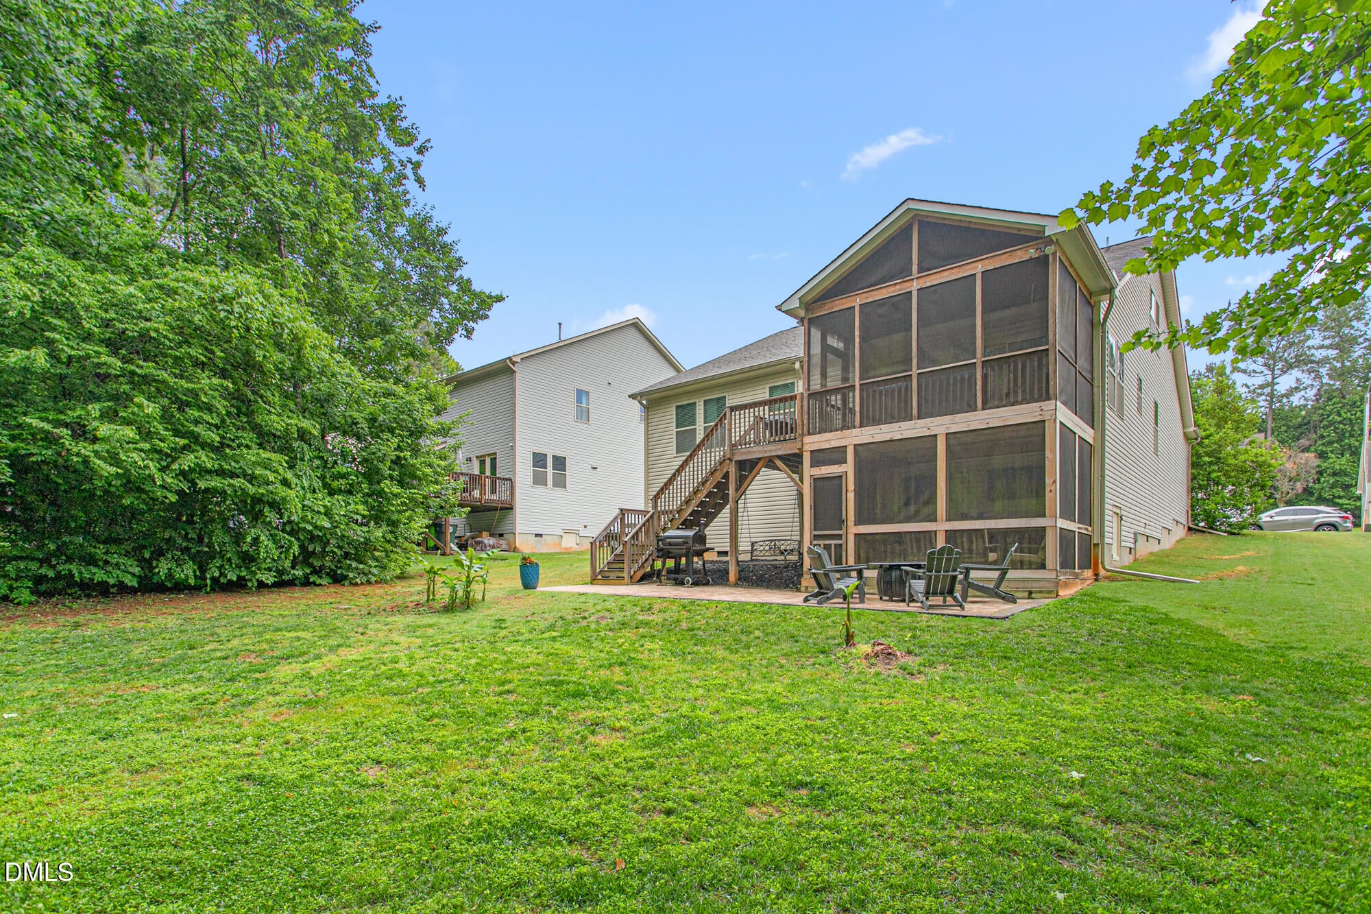
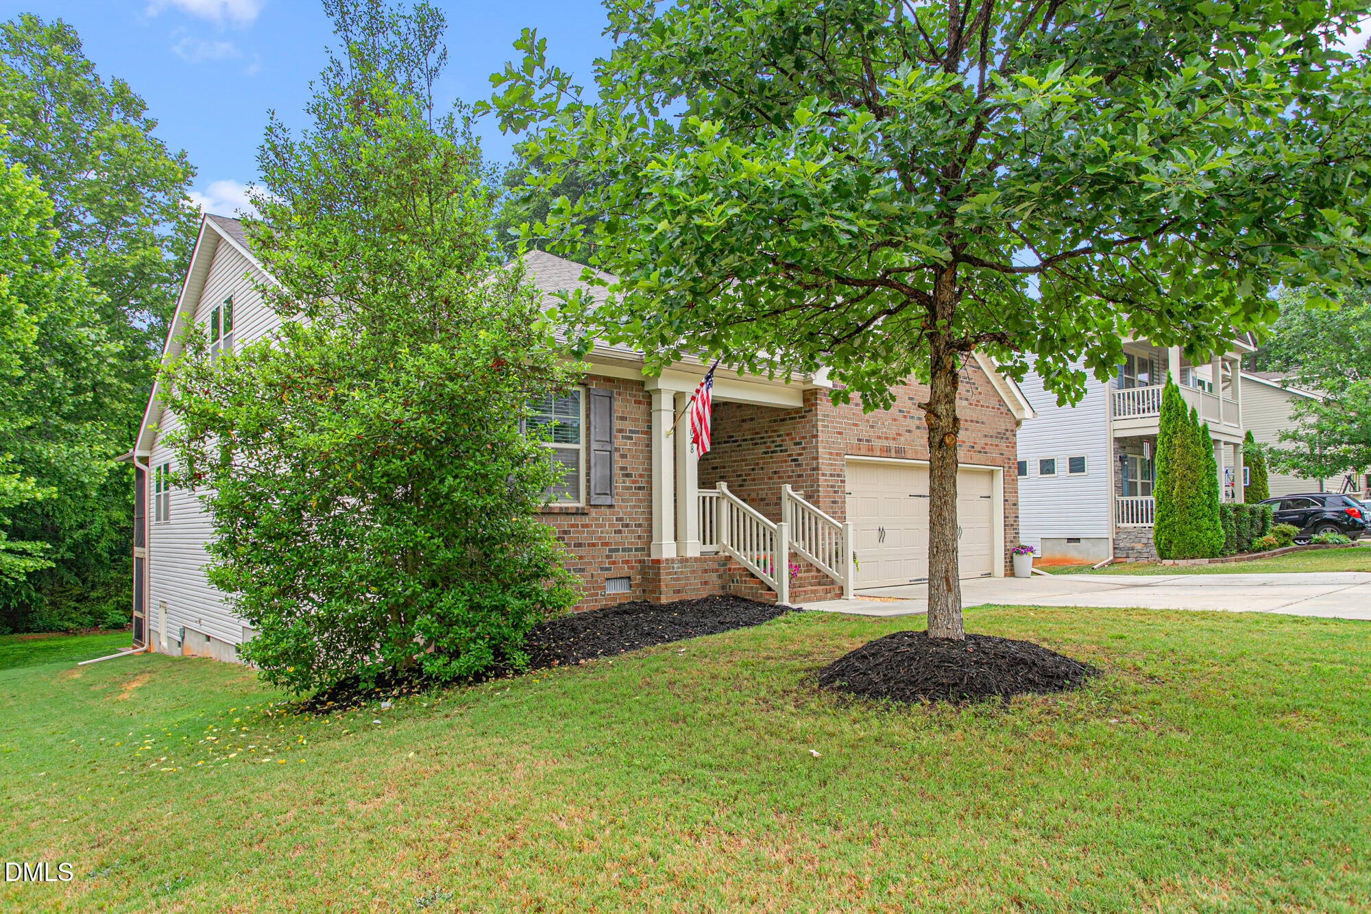
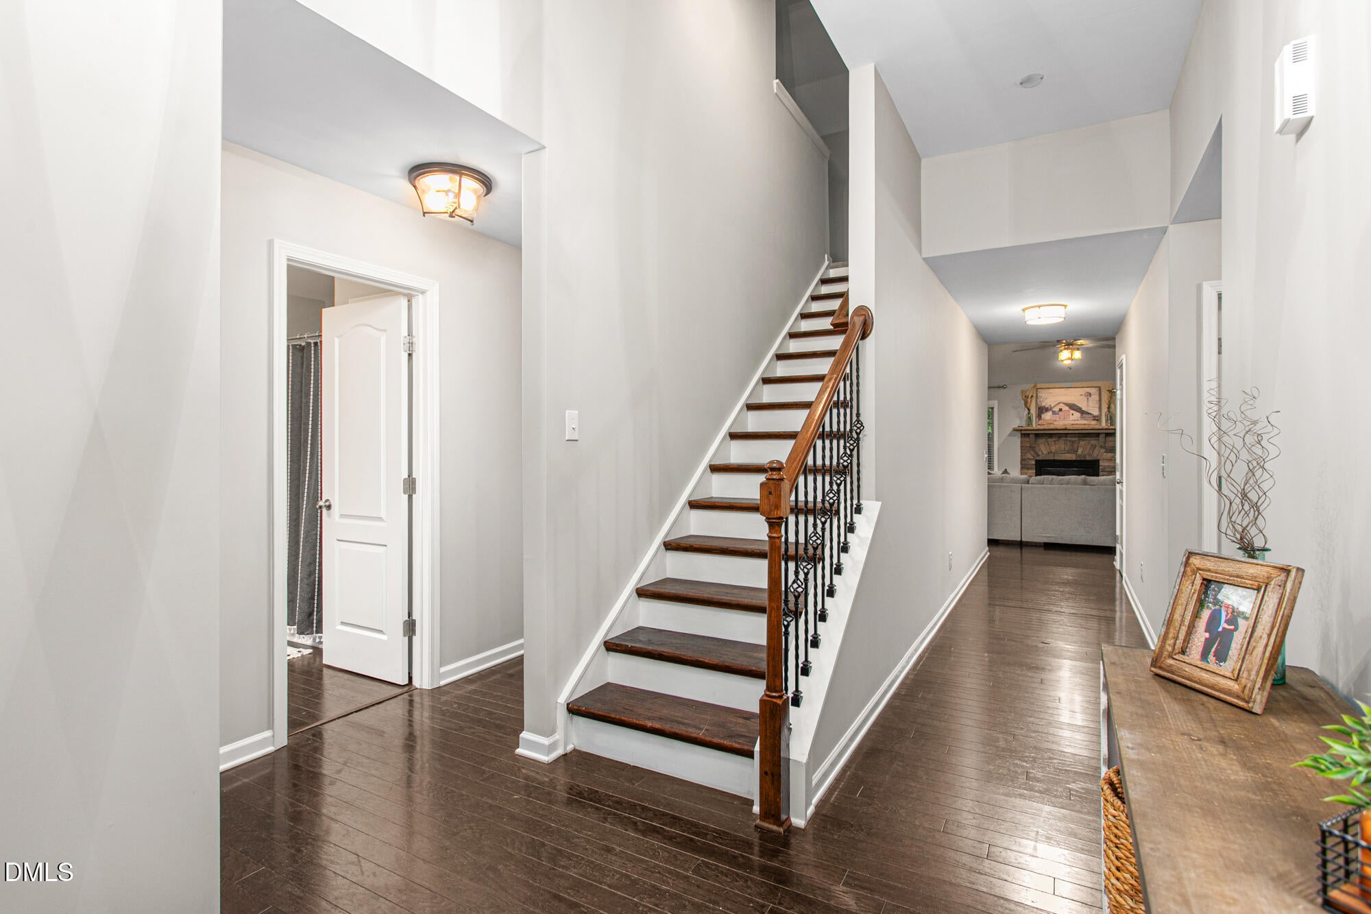
Rare find; split bedroom floor plan perfect for family or guests. Open floor plan; family room has a stone fireplace; kitchen with island, SS appliances & granite tops.. All 3 bedrooms on the mail level; huge owner's suite with spa like bath with dual vanities, separate shower, and soaking tub, The outdoor living is incredible with lower level enclosed porch, mounted TV, and patio; ideal space for entertaining, relaxing and playing in the large back yard. Perfectly situated near the interstate and local retail ; this home offers the best in location and lifestyle. Don't miss this one.
Save
Ask
Tour
Hide
Listing Snapshot
Price
$399,000
Days On Site
6 Days
Bedrooms
3
Inside Area (SqFt)
2,379 sqft
Total Baths
2
Full Baths
2
Partial Baths
N/A
Lot Size
0.18 Acres
Year Built
2016
MLS® Number
10196245
Status
Active
Property Tax
$3,808
HOA/Condo/Coop Fees
$167.5 Semi-Annually
Sq Ft Source
N/A
Friends & Family
Recent Activity
| 7 days ago | Listing first seen on site | |
| 7 days ago | Listing updated with changes from the MLS® |
General Features
Acres
0.18
Attached Garage
Yes
Garage
Yes
Garage Spaces
2
Parking
AttachedGarageGarage Faces FrontInside Entrance
Parking Spaces
4
Property Sub Type
Single Family Residence
Sewer
Public Sewer
Special Circumstances
Standard
SqFt Above
2379
SqFt Total
2379
Style
Cape Cod
Water Source
Public
Zoning
SFR
Interior Features
Appliances
Free-Standing Electric RangeMicrowave
Basement
Crawl Space
Cooling
Central AirCeiling Fan(s)Gas
Flooring
CarpetGraniteTileWood
Heating
Forced AirNatural Gas
Interior
Granite CountersOpen FloorplanPantryWalk-In Closet(s)Master Downstairs
Laundry Features
Laundry Room
Main Level Bedrooms
3
Bedroom 2
Dimensions - 11.0 x 10.1Level - Main
Bedroom 3
Dimensions - 11.0 x 10.11Level - Main
Bonus Room
Dimensions - 38.4Level - Second
Dining Room
Dimensions - 11.5 x 11.2Level - Main
Entrance Hall
Dimensions - 8.11 x 76.0Level - Main
Family Room
Dimensions - 18.9 x 13.7Level - Main
Kitchen
Dimensions - 12.1 x 11.5Level - Main
Master Bedroom
Dimensions - 18.1 x 12.1Level - Main
Sunroom
Dimensions - 15.0 x 10.0Level - Main
Save
Ask
Tour
Hide
Exterior Features
Construction Details
Brick VeneerVinyl Siding
Lot Features
Paved
Patio And Porch
DeckRear PorchScreened
Road Frontage
City Street
Roof
Shingle
Community Features
Association Amenities
LandscapingLaundry
Association Fee
$167.5
Association Fee Frequency
Semi-Annually
Community Features
Street LightsSidewalks
Financing Terms Available
CashConventionalFHAVA Loan
Roads
Concrete
Schools
School District
Unknown
Elementary School
Alamance Burlington - Audrey W Garrett Elementary
Middle School
Alamance Burlington - Hawfields Middle
High School
Alamance Burlington - Southeast Alamance High Scho
Listing courtesy of Donna Parker Davis of LPT Realty, LLC

Listings that are marked with an icon are provided courtesy of the Triangle MLS, Inc. of North Carolina, Internet Data Exchange Database. Copyright 2026 Triangle MLS, Inc. of North Carolina. All rights reserved.
Last checked: 2026-10-09 05:11 AM UTC
Listings that are marked with an icon are provided courtesy of the Triangle MLS, Inc. of North Carolina, Internet Data Exchange Database. Copyright 2026 Triangle MLS, Inc. of North Carolina. All rights reserved.
Last checked: 2026-10-09 05:11 AM UTC
Neighborhood & Commute
Source: Walkscore
Disclosure: Community information and market data powered by Constellation Data Labs. Information is deemed reliable but not guaranteed.
Save
Ask
Tour
Hide
Did you know? You can invite friends and family to your search. They can join your search, rate and discuss listings with you.