Save
Ask
Tour
Hide
Share
$1,075,000
2 Days On Site

4004 Frontenac Court
Apex, NC 27539

For Sale|Single Family Residence|Active
4
Beds
4
Total Baths
3
Full Baths
1
Partial Bath
4,057
SqFt
$265
/SqFt
2000
Built
Subdivision:
Grenadier
County:
Wake
Call Now: (919) 605-7569
Is this the listing for you? We can help make it yours.
(919) 605-7569
4004 Frontenac Court4004 Frontenac Court4004 Frontenac Court4004 Frontenac Court
Save
Ask
Tour
Hide
Share

Mortgage Calculator

Monthly Payment (Est.)

Enter an interest rate to see your estimated monthly payment.
Calculator powered by Showcase IDX, a Constellation1 Company. Copyright ©2026 Information is deemed reliable but not guaranteed.

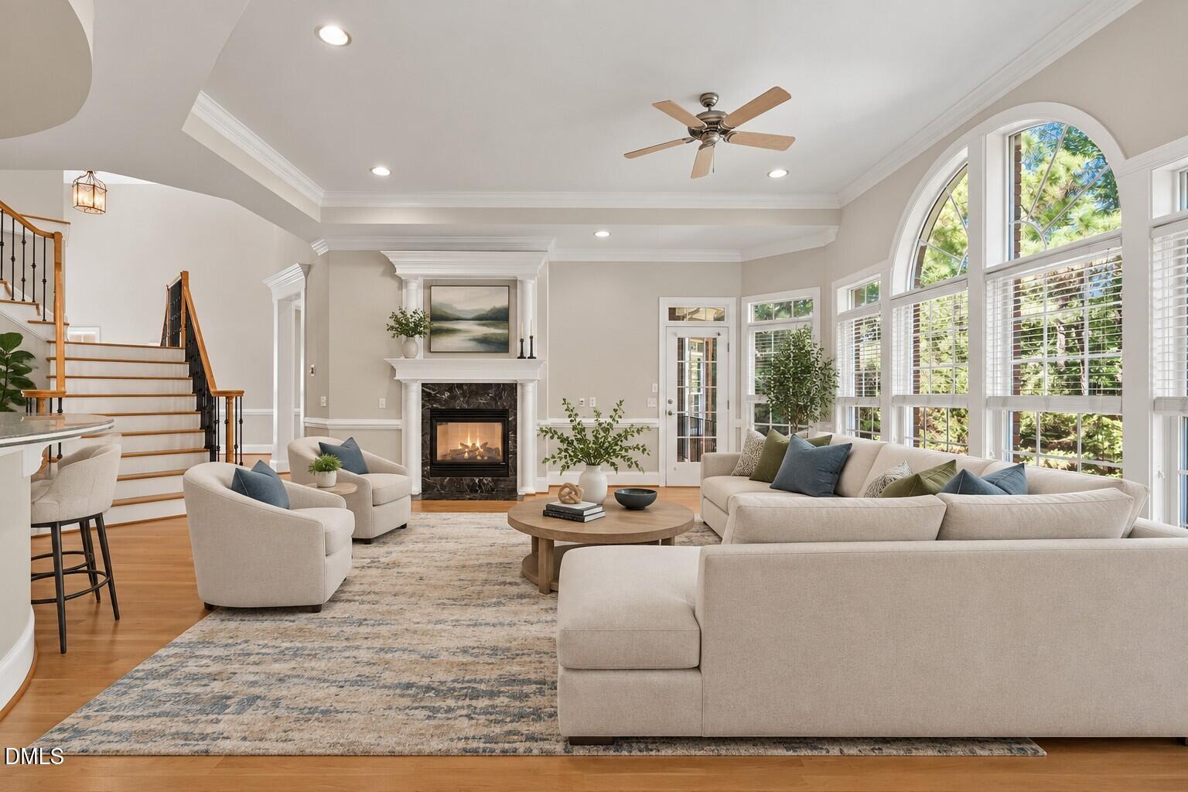
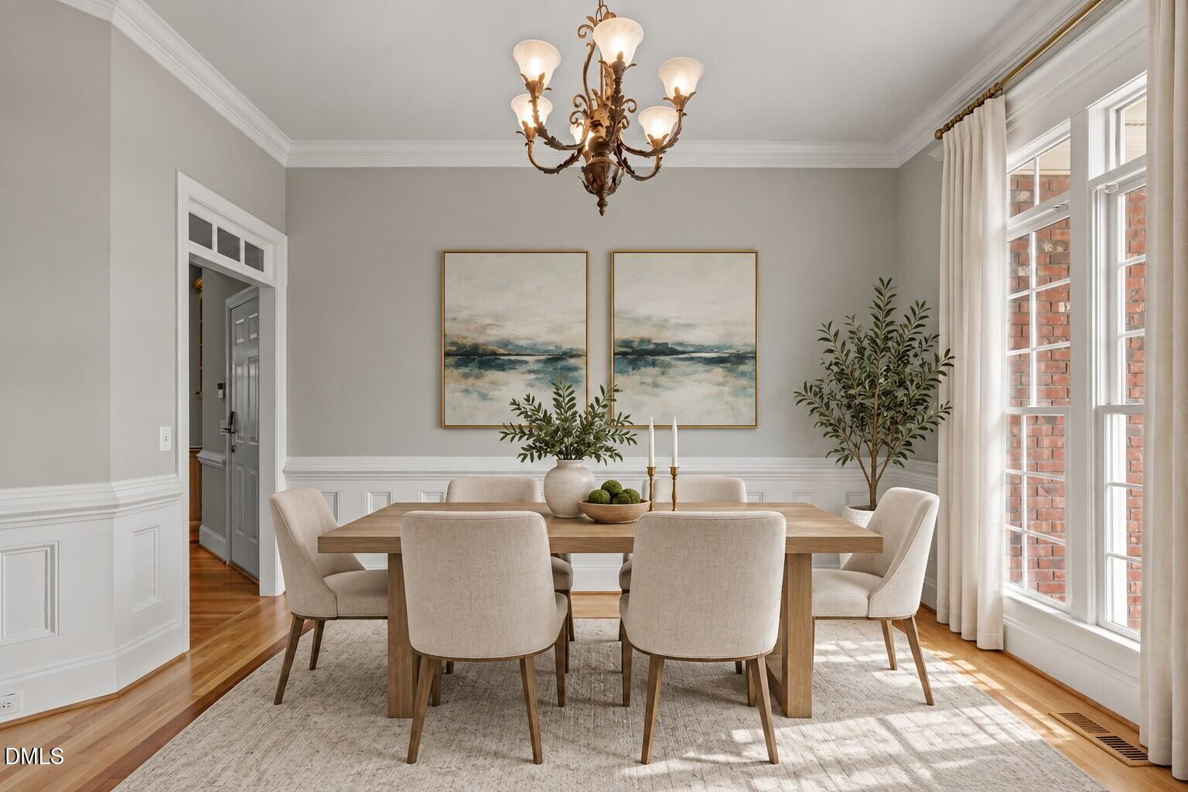
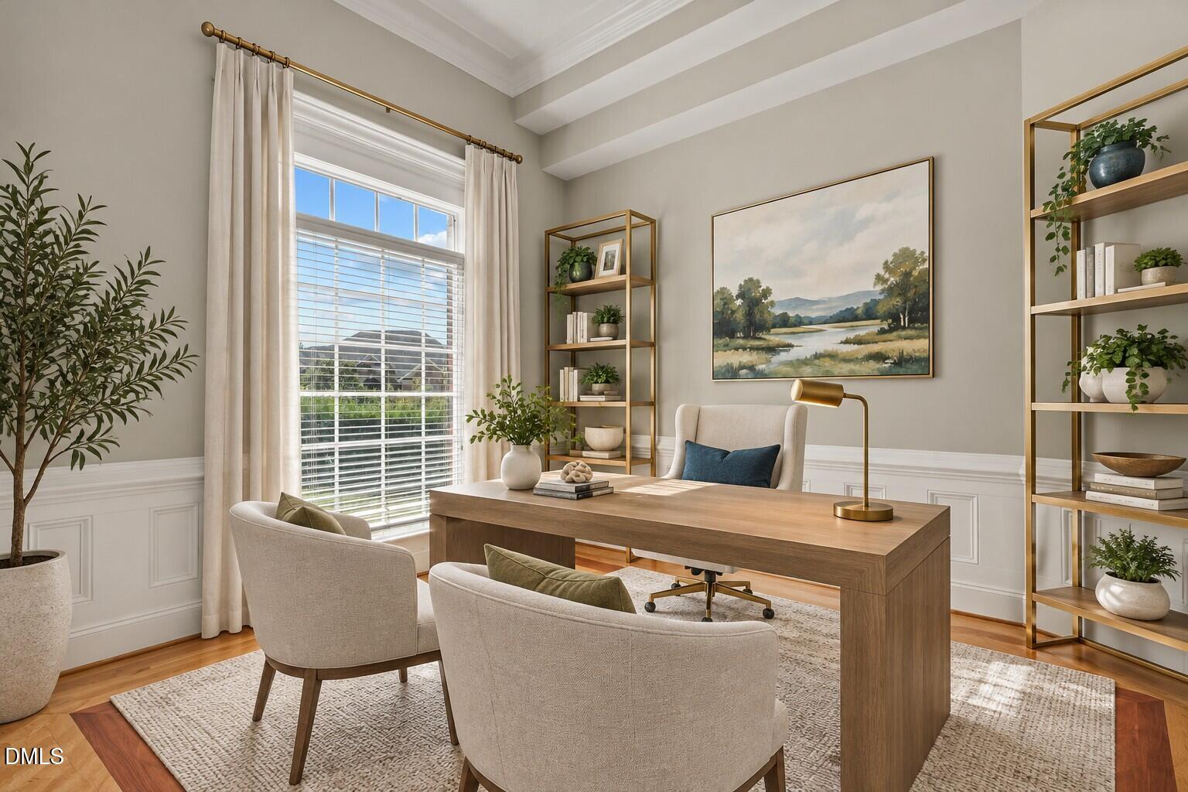
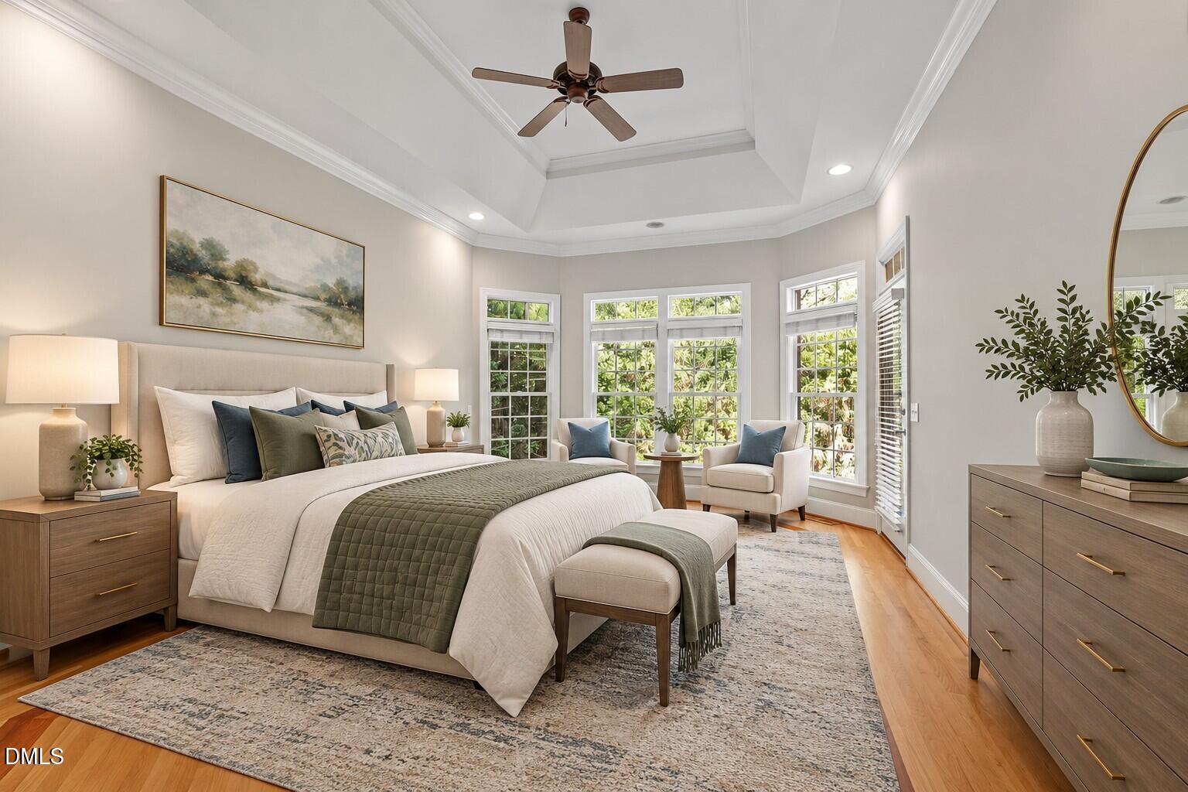
Welcome to 4004 Frontenac Ct in the desirable Grenadier community of Apex! Tucked away on a quiet cul-de-sac, this exceptional home offers the perfect blend of space, style, and functionality. From its impressive curb appeal and spacious three car side load garage to its bright, inviting interior, this home has so much to offer. Inside, you'll find an open and airy layout filled with natural light, with seamless flow between the kitchen, living, and dining areas, making it ideal for both everyday living and entertaining. The spacious main level primary suite offers comfort and convenience, while generously sized upstairs bedrooms provide plenty of flexibility for guests, a home office, or additional living space. Thoughtful details, well-maintained finishes, and ample attic storage add to the home's appeal. Enjoy the peaceful setting all while being conveniently located in Apex. This is a wonderful opportunity to enjoy comfort, space, and functionality in a sought-after community!

Save
Ask
Tour
Hide
Share
Listing Snapshot
Price 
$1,075,000
Days On Site 
2 Days
Bedrooms 
4
Inside Area (SqFt) 
4,057 sqft
Total Baths 
4
Full Baths 
3
Partial Baths 
1
Lot Size 
0.69 Acres
Year Built 
2000
MLS® Number 
10196237
Status 
Active
Property Tax 
$6,553.37
HOA/Condo/Coop Fees 
$56.25 monthly
Sq Ft Source 
N/A
Friends & Family
Recent Activity
2 days agoListing first seen on site
2 days agoListing updated with changes from the MLS®
General Features
Acres 
0.69
Attached Garage 
Yes
Garage 
Yes
Garage Spaces 
3
Levels 
Two
Parking 
AttachedGarageConcreteDrivewayGarage Faces SideInside EntrancePaved
Parking Spaces 
2
Property Sub Type 
Single Family Residence
Sewer 
Septic Tank
Special Circumstances 
Standard
SqFt Above 
4057
SqFt Total 
4057
Style 
Transitional
Water Source 
PrivateWell
Zoning 
R-30
Interior Features
Appliances 
CooktopDouble OvenDishwasherElectric CooktopElectric OvenStainless Steel Appliance(s)Water HeaterOven
Basement 
Crawl Space
Cooling 
Central AirElectric
Fireplace 
Yes
Fireplace Features 
Double SidedFamily RoomLiving Room
Fireplaces 
2
Flooring 
CarpetHardwoodTile
Heating 
CentralElectricForced Air
Interior 
BarCathedral Ceiling(s)Ceiling Fan(s)ChandelierCrown MoldingCentral VacuumDouble VanityEntrance FoyerHigh CeilingsKitchen IslandOpen FloorplanPantryRecessed LightingSoaking TubTray Ceiling(s)Wet BarWalk-In Closet(s)Master Downstairs
Laundry Features 
Electric Dryer HookupInsideLaundry RoomMain LevelSinkWasher Hookup
Main Level Bedrooms 
1
Bedroom 2 
Dimensions - 15.5 x 11.0Level - Second
Bedroom 3 
Dimensions - 13.8 x 11.3Level - Second
Bedroom 4 
Dimensions - 11.0 x 14.0Level - Second
Bonus Room 
Dimensions - 18.5 x 13.3Level - Second
Breakfast Room 
Dimensions - 10.0 x 12.0Level - Main
Dining Room 
Dimensions - 14.0 x 11.3Level - Main
Entrance Hall 
Dimensions - 10.0 x 7.0Level - Main
Family Room 
Dimensions - 19.3 x 18.0Level - Main
Kitchen 
Dimensions - 12.8 x 15.0Level - Main
Laundry 
Dimensions - 11.0 x 8.0Level - Main
Living Room 
Dimensions - 16.5 x 13.3Level - Main
Master Bedroom 
Dimensions - 19.0 x 13.5Level - Main
Office 
Dimensions - 12.3 x 11.0Level - Main
Other 
Dimensions - 13.5 x 8.0Level - SecondDescription - Flex Room
Save
Ask
Tour
Hide
Share
Exterior Features
Construction Details 
BrickStone
Exterior 
Rain Gutters
Fencing 
None
Lot Features 
Back YardCul-De-SacFew TreesFront YardLandscaped
Patio And Porch 
CoveredFront PorchPatioRear Porch
Roof 
Shingle
Community Features
Accessibility Features 
Therapeutic Whirlpool
Association Fee 
$675.0
Association Fee Frequency 
Annually
Financing Terms Available 
CashConventionalFHAVA Loan
Schools
School District
Unknown
Elementary School
Wake - Penny Road Elementary
Middle School
Wake - Dillard Drive Middle
High School
Wake - Middle Creek High
Listing courtesy of Tina Caul of EXP Realty LLC


Listings that are marked with an icon are provided courtesy of the Triangle MLS, Inc. of North Carolina, Internet Data Exchange Database. Copyright 2026 Triangle MLS, Inc. of North Carolina. All rights reserved.

Last checked: 2026-10-04 11:36 PM UTC

Neighborhood & Commute
Source: Walkscore
Disclosure: Community information and market data powered by Constellation Data Labs. Information is deemed reliable but not guaranteed.
Save
Ask
Tour
Hide
Share