Save
Ask
Tour
Hide
Share
$865,000
2 Days On Site

613 Morning Oaks Drive
Holly Springs, NC 27540

For Sale|Single Family Residence|Active
5
Beds
4
Total Baths
4
Full Baths
3,296
SqFt
$262
/SqFt
2012
Built
Subdivision:
12 Oaks
County:
Wake
Call Now: (919) 605-7569
Is this the listing for you? We can help make it yours.
(919) 605-7569
613 Morning Oaks Drive613 Morning Oaks Drive613 Morning Oaks Drive613 Morning Oaks Drive
Save
Ask
Tour
Hide
Share

Mortgage Calculator

Monthly Payment (Est.)

Enter an interest rate to see your estimated monthly payment.
Calculator powered by Showcase IDX, a Constellation1 Company. Copyright ©2026 Information is deemed reliable but not guaranteed.

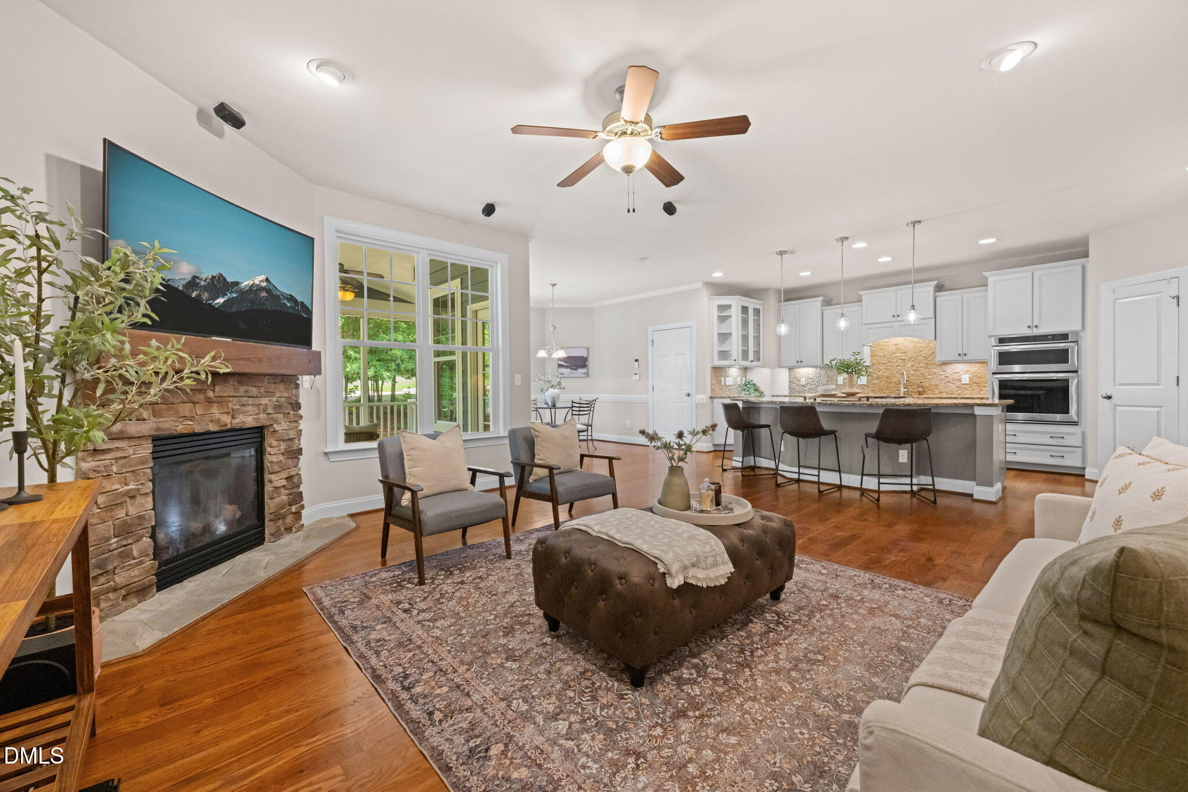
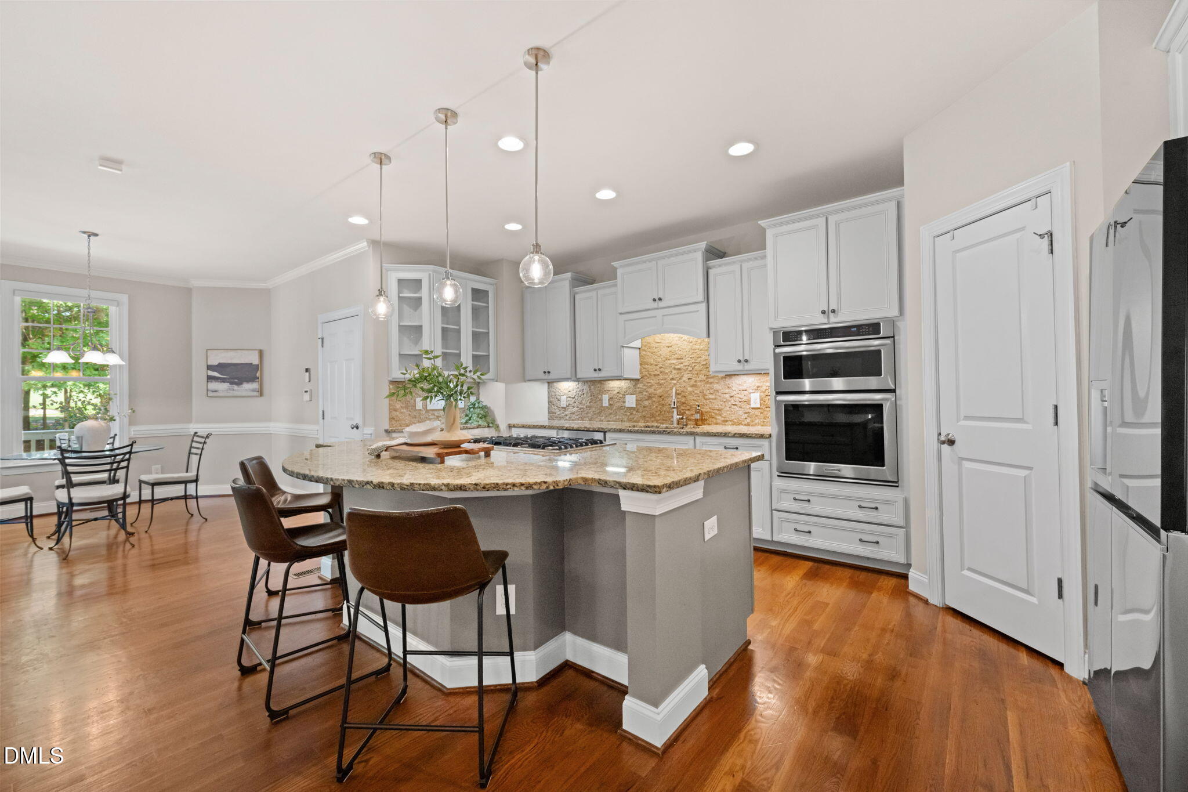
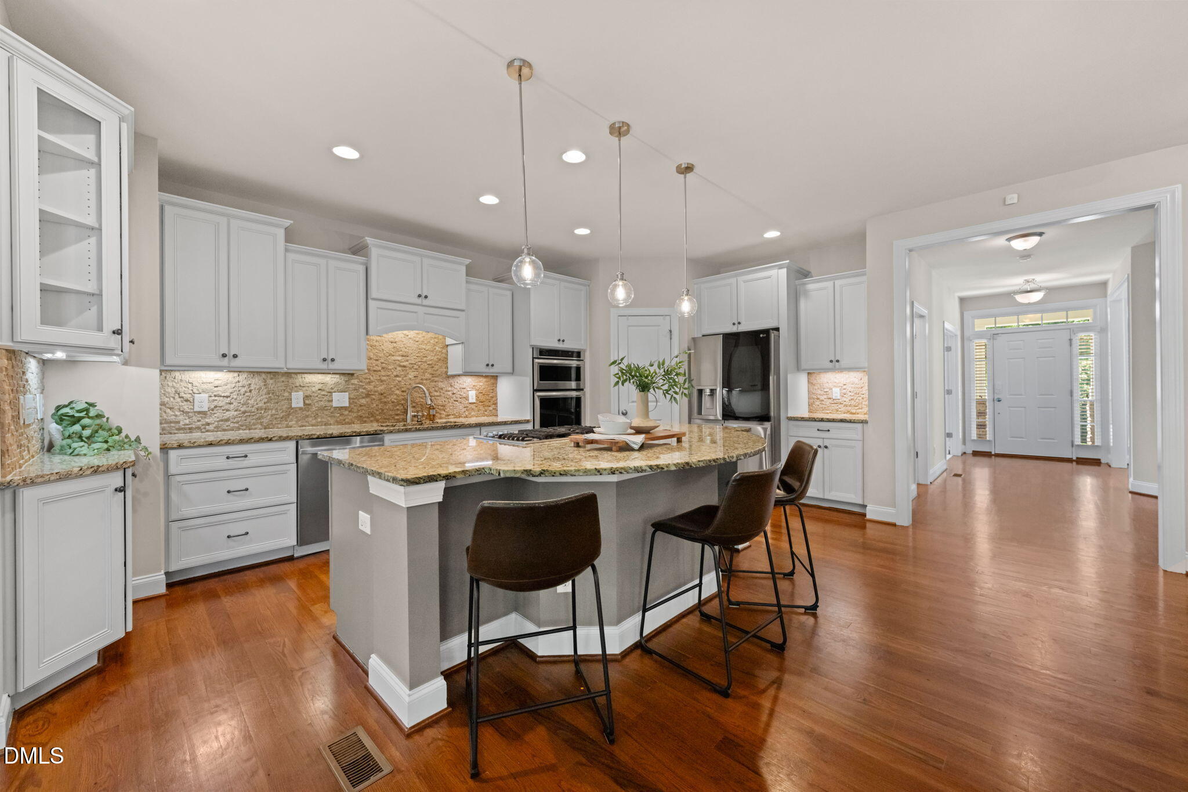
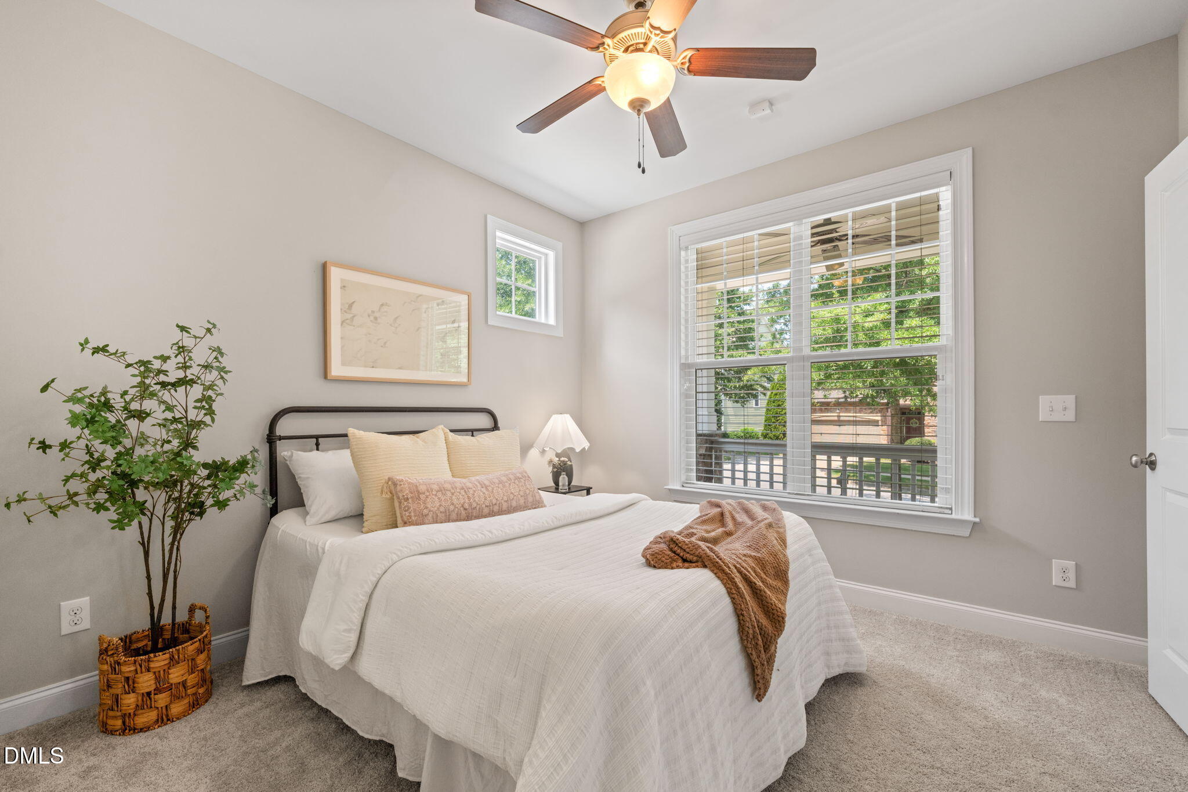
More than a house, this is the 12 Oaks lifestyle. Nearly 3,300 square feet, 5 bedrooms, 4 full baths and a backyard with room to play, entertain and enjoy the outdoors. Inside, the home feels fresh and ready with new carpet, fresh paint, updated fixtures and a refreshed kitchen featuring newly painted cabinetry. The floor plan gives everyone room without losing the spaces that bring people together, making everyday living and entertaining easy. A first-floor guest suite is ideal for in-laws or out-of-town guests, while multiple flex spaces give you options for working from home, a dedicated office or whatever fits your day-to-day. Step outside and the backyard opens to Hole 13, creating a beautiful backdrop while still giving you the usable yard families want. Then there is 12 Oaks itself: pools, clubhouse dining, fitness, tennis, pickleball, playgrounds and golf, all within the community. With Oakview Elementary within walking distance and downtown Holly Springs just beyond the neighborhood, 613 Morning Oaks offers the space of a family home with the feel of a country club community.

Save
Ask
Tour
Hide
Share
Listing Snapshot
Price 
$865,000
Days On Site 
2 Days
Bedrooms 
5
Inside Area (SqFt) 
3,296 sqft
Total Baths 
4
Full Baths 
4
Partial Baths 
N/A
Lot Size 
0.23 Acres
Year Built 
2012
MLS® Number 
10196193
Status 
Active
Property Tax 
$7,353.47
HOA/Condo/Coop Fees 
$252 Semi-Annually
Sq Ft Source 
N/A
Friends & Family
Recent Activity
2 days agoListing first seen on site
2 days agoListing updated with changes from the MLS®
General Features
Acres 
0.23
Attached Garage 
Yes
Garage 
Yes
Garage Spaces 
2
Levels 
Three Or More
Parking 
AttachedGarageDriveway
Property Condition 
Updated/Remodeled
Property Sub Type 
Single Family Residence
Security 
Smoke Detector(s)
Sewer 
Public Sewer
Special Circumstances 
Standard
SqFt Above 
3296
SqFt Total 
3296
Style 
Craftsman
Water Source 
Public
Zoning 
PUD
Interior Features
Appliances 
CooktopDouble OvenDishwasherGas CooktopRange Hood
Basement 
Crawl Space
Cooling 
Central AirCeiling Fan(s)
Fireplace 
Yes
Fireplace Features 
Family Room
Fireplaces 
1
Flooring 
CarpetTileWood
Interior 
Breakfast BarCeiling Fan(s)ChandelierCrown MoldingDouble VanityKitchen IslandOpen FloorplanRecessed LightingWalk-In Closet(s)High Speed Internet
Laundry Features 
InsideLaundry RoomUpper Level
Main Level Bedrooms 
1
Bedroom 2 
Dimensions - 11.0 x 12.8Level - Main
Bedroom 3 
Dimensions - 12.0 x 11.0Level - Second
Bedroom 4 
Dimensions - 12.11 x 12.11Level - Second
Bonus Room 
Dimensions - 19.6 x 17.0Level - UpperDescription - 5th Bedroom with Private bath
Breakfast Room 
Dimensions - 11.2 x 11.2Level - Main
Dining Room 
Dimensions - 12.0 x 10.11Level - Main
Family Room 
Dimensions - 18.6 x 16.6Level - Main
Kitchen 
Dimensions - 11.0 x 18.11Level - Main
Laundry 
Dimensions - 7.2 x 7.1Level - Second
Master Bedroom 
Dimensions - 16.3 x 18.2Level - Second
Save
Ask
Tour
Hide
Share
Exterior Features
Construction Details 
Board & Batten SidingFiber CementShake SidingStone
Exterior 
BalconyRain Gutters
Lot Features 
LandscapedNear Golf CourseOn Golf Course
Patio And Porch 
CoveredDeckEnclosedFront PorchPatioPorchScreened
Roof 
Shingle
View 
Golf CourseTrees/Woods
Waterview 
Golf CourseTrees/Woods
Community Features
Association Amenities 
ClubhouseFitness CenterGolf CourseLandscapingMaintenance GroundsPlaygroundPoolRecreation FacilitiesTennis Court(s)
Association Fee 
$252.0
Association Fee Frequency 
Semi-Annually
Additional Association Fee Frequency 
Semi-Annually
Community Features 
ClubhouseFitness CenterGolfLakePlaygroundPoolStreet LightsTennis Court(s)
Financing Terms Available 
CashConventionalVA Loan
Schools
School District
Unknown
Elementary School
Wake - Oakview Elementary School
Middle School
Wake - Apex Friendship Middle
High School
Wake - Felton Grove High
Listing courtesy of Benjamin Passwaters of Compass -- Cary


Listings that are marked with an icon are provided courtesy of the Triangle MLS, Inc. of North Carolina, Internet Data Exchange Database. Copyright 2026 Triangle MLS, Inc. of North Carolina. All rights reserved.

Last checked: 2026-10-04 11:31 PM UTC

Neighborhood & Commute
Source: Walkscore
Disclosure: Community information and market data powered by Constellation Data Labs. Information is deemed reliable but not guaranteed.

Save
Ask
Tour
Hide
Share