Save
Ask
Tour
Hide
Share
$585,000
49 Days On Site

707 Mirkwood Avenue
Apex, NC 27523

For Sale|Townhouse|Active
3
Beds
4
Total Baths
3
Full Baths
1
Partial Bath
2,663
SqFt
$220
/SqFt
2026
Built
Subdivision:
Park at Wimberly
County:
Wake
Call Now: (919) 605-7569
Is this the listing for you? We can help make it yours.
(919) 605-7569
707 Mirkwood Avenue707 Mirkwood Avenue707 Mirkwood Avenue707 Mirkwood Avenue
Save
Ask
Tour
Hide
Share

Mortgage Calculator

Monthly Payment (Est.)

Enter an interest rate to see your estimated monthly payment.
Calculator powered by Showcase IDX, a Constellation1 Company. Copyright ©2026 Information is deemed reliable but not guaranteed.

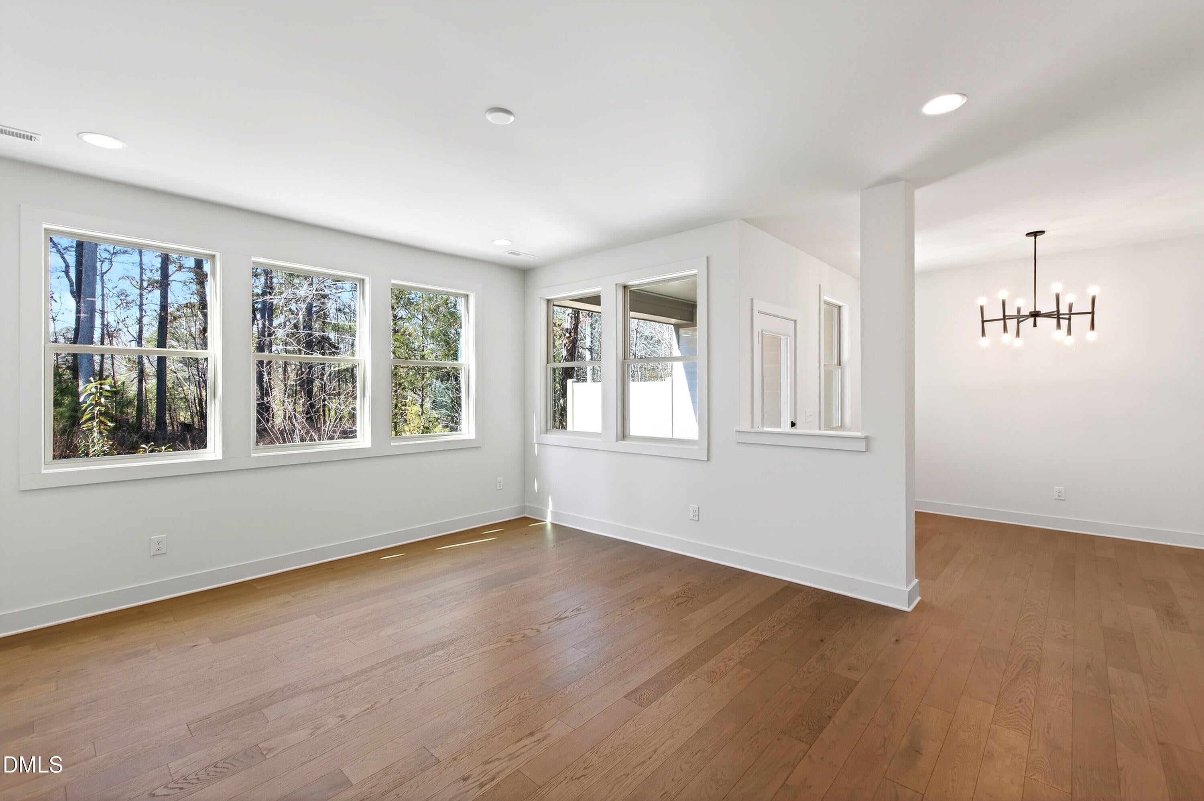
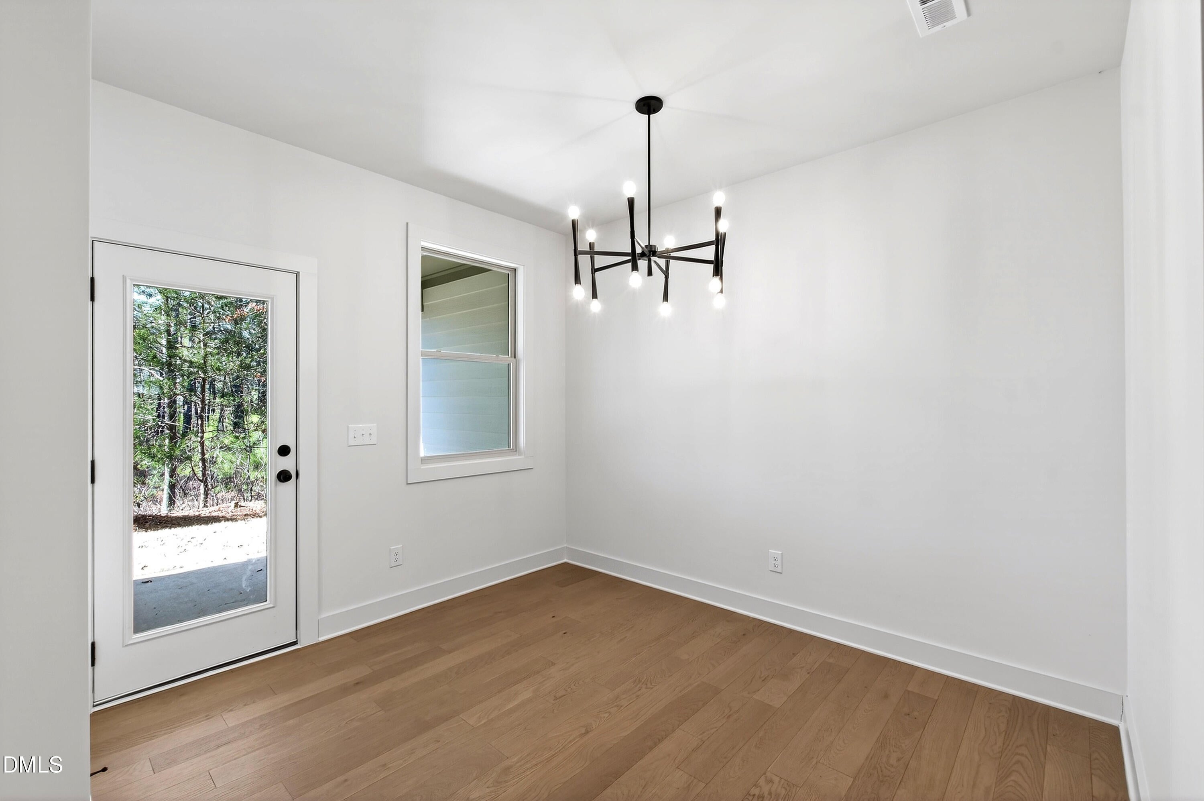
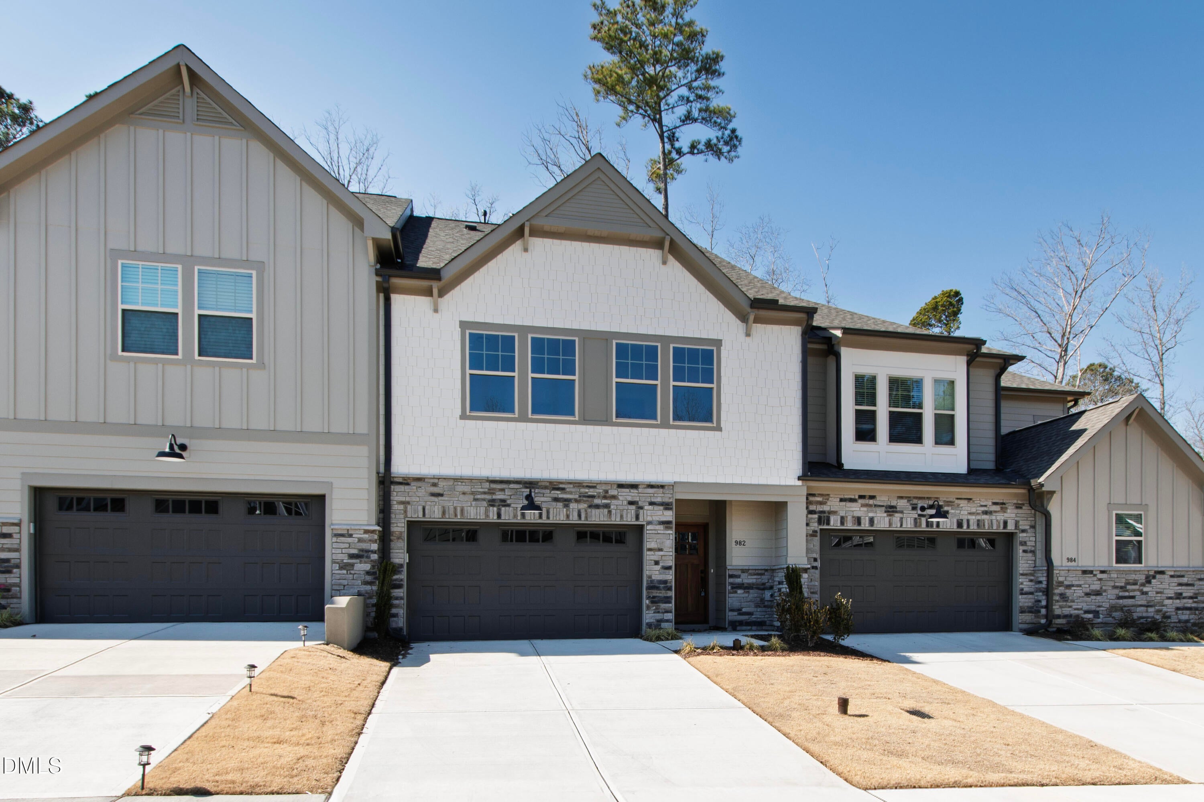
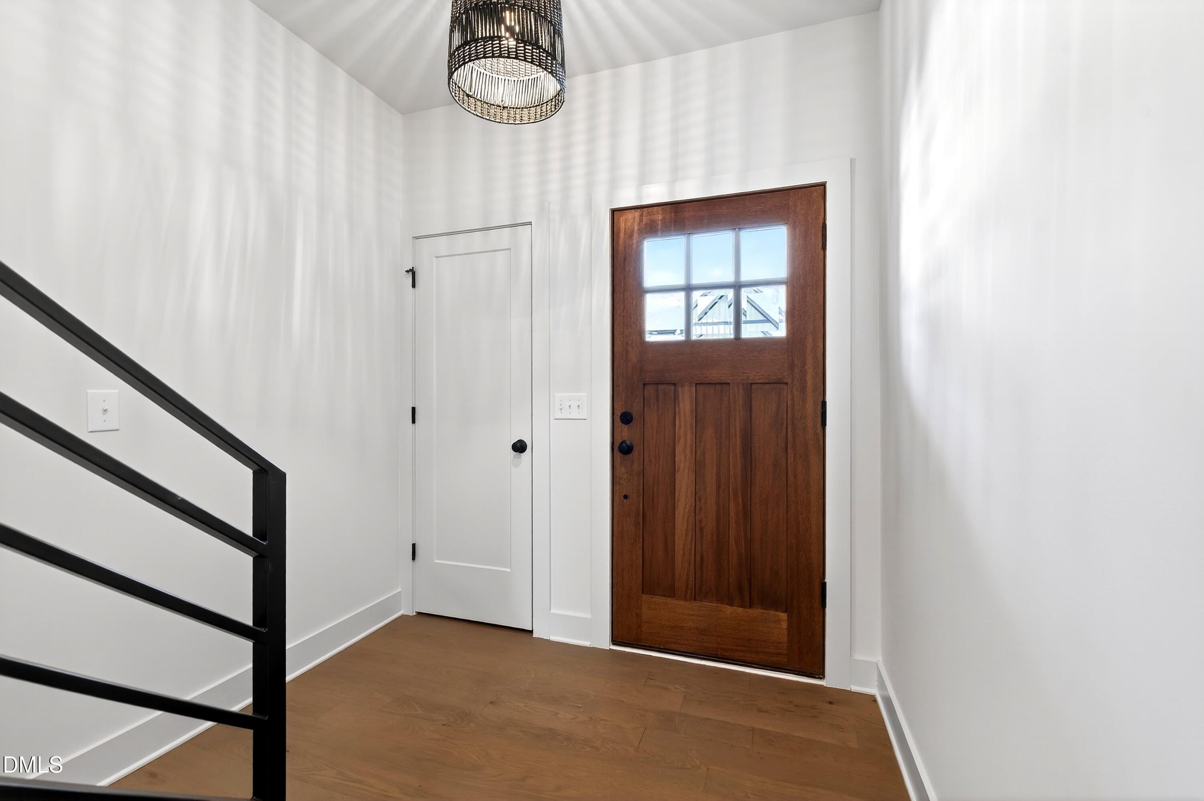
Envision Homes new construction in The Park at Wimberly, Apex NC. This 3 bedroom, 3.5 bath townhome offers 2,663 square feet on a 0.05 acre homesite and is the first 3 bedroom released in the final phase of the community, with completion expected in December 2026. The third floor bonus room has a full bathroom, so the space works as a guest suite, home office, or media room. A screened patio out back gives you a comfortable outdoor space you can enjoy year round. The main level is open concept, with the kitchen, dining, and living areas flowing together, and a two-car garage adds parking and storage. Sidewalks, ponds, greenspace, and trails run through The Park at Wimberly. Hwy 64 and I-540 are minutes away, with quick access to Beaver Creek Commons, Historic Downtown Apex, the American Tobacco Trail, RTP, RDU Airport, and downtown Raleigh. Dining nearby includes Scratch Kitchen & Taproom, The Provincial, and Salem Street Pub on Salem Street, plus First Watch and LongHorn Steakhouse. Closing cost and/or rate buy down incentive available when using the preferred lender. Limited homes remain in the final phase. Once they are gone, the community is sold out.

Save
Ask
Tour
Hide
Share
Listing Snapshot
Price 
$585,000
Days On Site 
49 Days
Bedrooms 
3
Inside Area (SqFt) 
2,663 sqft
Total Baths 
4
Full Baths 
3
Partial Baths 
1
Lot Size 
0.05 Acres
Year Built 
2026
MLS Number 
10195876
Status 
Active
Property Tax 
$819.54
HOA/Condo/Coop Fees 
$179 monthly
Sq Ft Source 
N/A
Friends & Family
Recent Activity
2 months agoListing first seen on site
2 months agoListing updated with changes from the MLS
General Features
Acres 
0.05
Attached Garage 
Yes
Foundation 
Concrete Perimeter
Garage 
Yes
Garage Spaces 
2
Levels 
Two
Parking 
AttachedGarageDriveway
Parking Spaces 
2
Property Condition 
New Construction
Property Sub Type 
Townhouse
Sewer 
Public Sewer
Special Circumstances 
Standard
SqFt Above 
2663
SqFt Total 
2663
Style 
Transitional
Water Source 
Public
Interior Features
Appliances 
DishwasherFree-Standing Gas RangeFree-Standing RangeGas RangeMicrowaveRange
Cooling 
Central Air
Flooring 
CarpetHardwoodTileWood
Heating 
Forced Air
Interior 
Breakfast BarChandelierDouble VanityKitchen IslandOpen FloorplanRecessed LightingStone CountersWalk-In Closet(s)
Laundry Features 
Electric Dryer HookupInsideLaundry RoomWasher Hookup
Bedroom 2 
Dimensions - 15.5 x 12.0Level - Second
Bedroom 3 
Dimensions - 12.7 x 12.7Level - Second
Bonus Room 
Dimensions - 16.0 x 16.0Level - Third
Dining Room 
Dimensions - 11.0 x 10.0Level - Main
Family Room 
Dimensions - 16.0 x 15.0Level - Main
Kitchen 
Dimensions - 10.0 x 15.0Level - Main
Master Bedroom 
Dimensions - 15.0 x 15.5Level - Second
Save
Ask
Tour
Hide
Share
Exterior Features
Construction Details 
Shake SidingStone
Exterior 
Rain Gutters
Patio And Porch 
CoveredEnclosedPatioScreened
Roof 
Shingle
View 
Trees/Woods
Waterview 
Trees/Woods
Community Features
Association Fee 
$117.0
Association Fee Frequency 
Monthly
Additional Association Fee 
$186.0
Additional Association Fee Frequency 
Quarterly
Community Features 
CurbsSuburban
Financing Terms Available 
CashConventionalFHAVA Loan
Schools
School District
Unknown
Elementary School
Wake - Salem Elementary
Middle School
Wake - Salem Middle
High School
Wake - Green Level High School
Listing courtesy of Gretchen Coley of Compass -- Raleigh


Listings that are marked with an icon are provided courtesy of the Triangle MLS, Inc. of North Carolina, Internet Data Exchange Database. Copyright 2026 Triangle MLS, Inc. of North Carolina. All rights reserved.

Last checked: 2026-11-20 02:08 AM UTC

Neighborhood & Commute
Source: Walkscore
Disclosure: Community information and market data powered by Constellation Data Labs. Information is deemed reliable but not guaranteed.
Save
Ask
Tour
Hide
Share