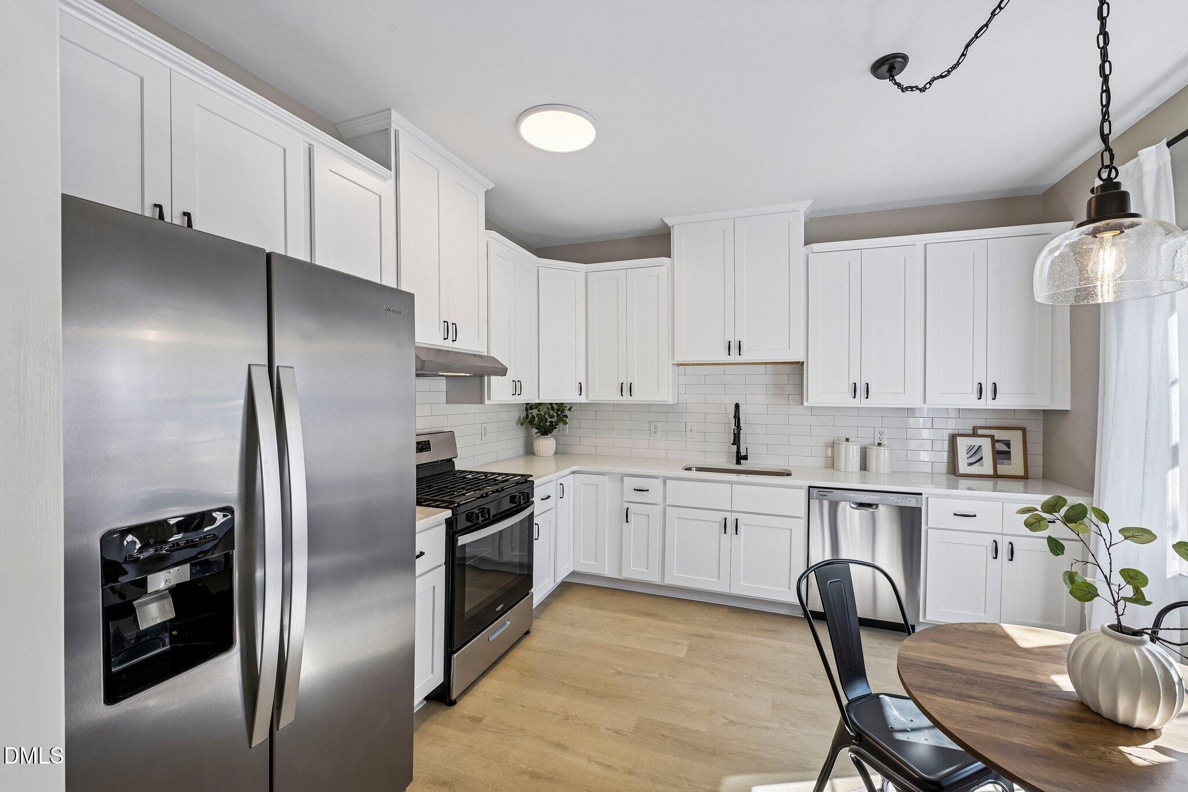
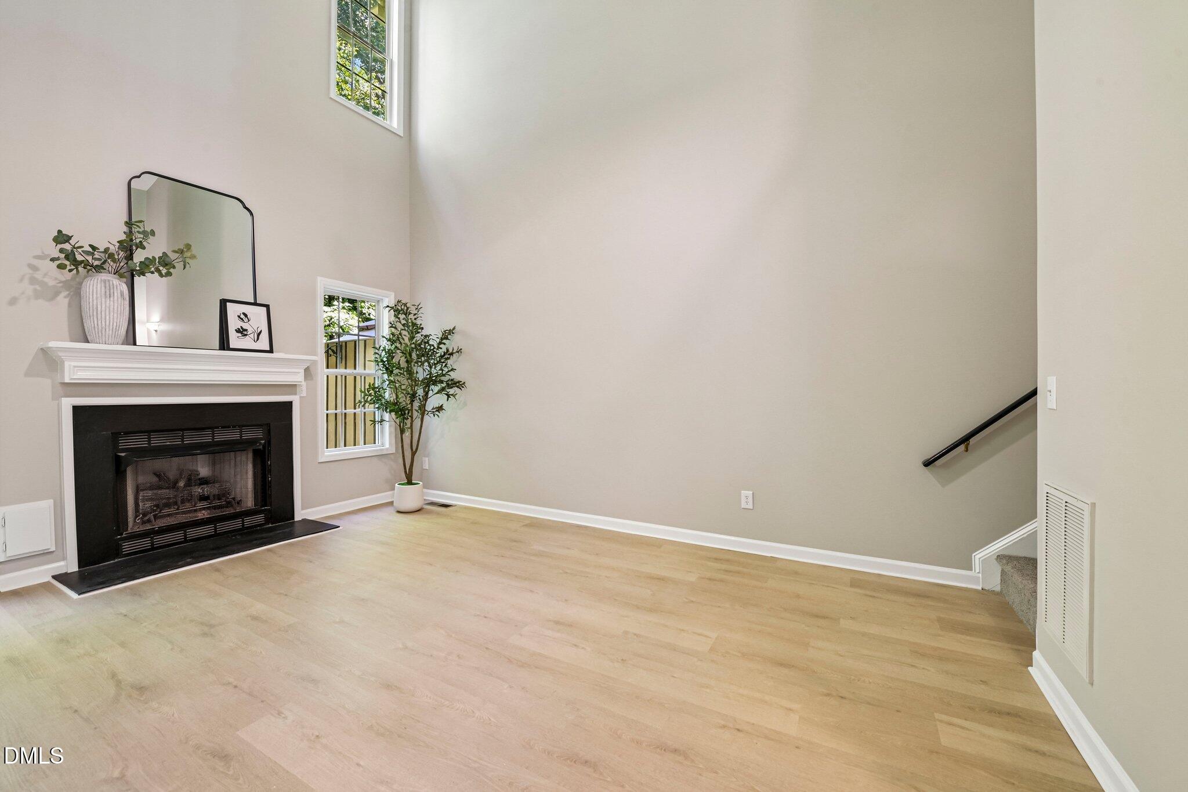
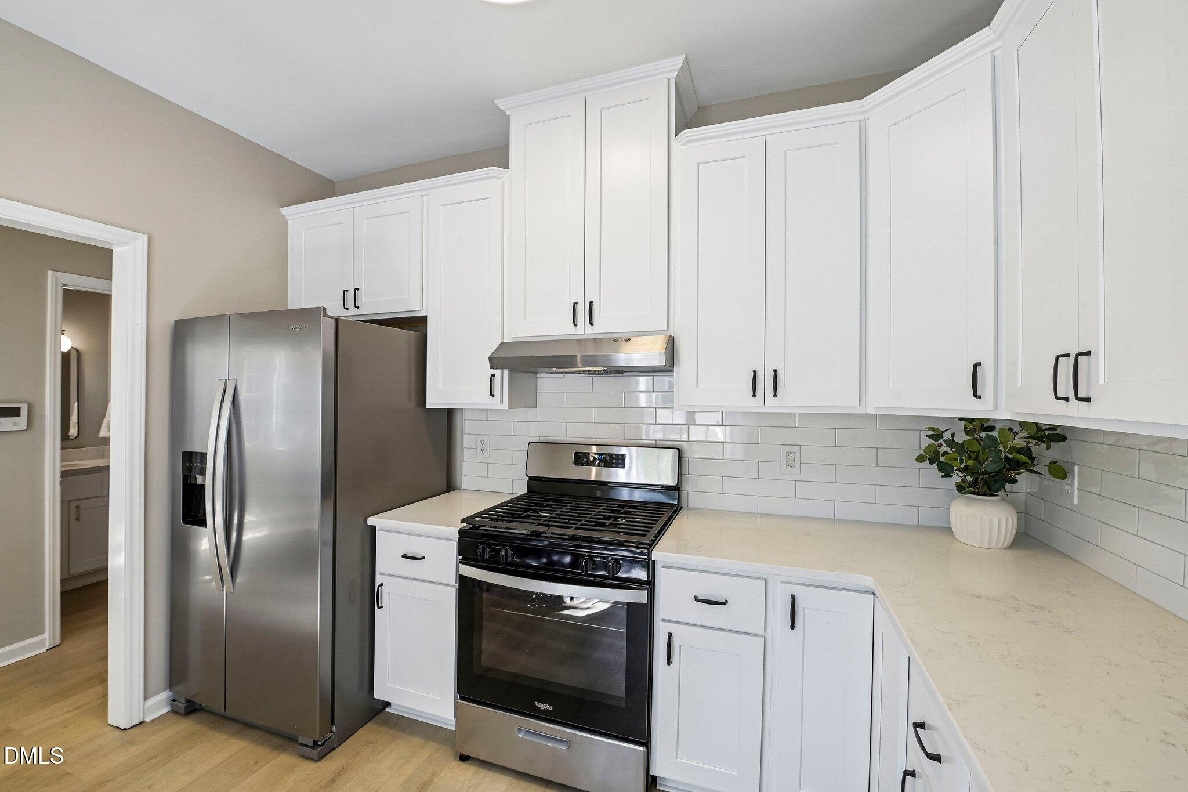
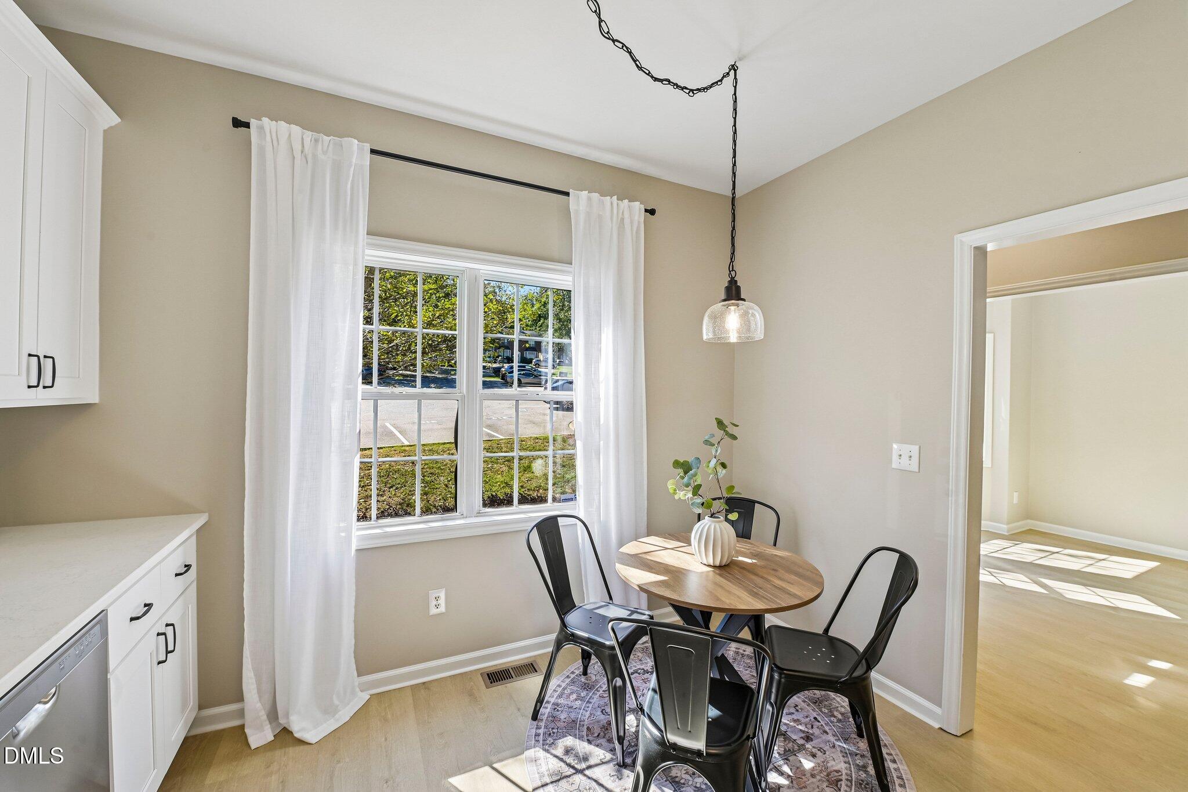
Beautifully updated from top to bottom in amazing Cary location! This spacious 4-bedroom, 2.5-bath townhome features a brand-new kitchen with white cabinetry, granite countertops, new dishwasher, gas range and disposal. Fresh paint throughout, new LVP flooring, new carpet in the upstairs bedrooms, updated lighting, and refreshed bathrooms with new vanities, countertops and toilets. The main level offers a dramatic 2-story family room with fireplace, while four generously sized bedrooms provide plenty of space upstairs. Enjoy the enormous back deck overlooking peaceful wooded views. A full unfinished basement offers an additional 965 sq ft with incredible potential for future living space, home gym, office or storage. Walking trails connect to the Cary Greenway system, with easy access to Lake Crabtree, Umstead State Park, Park West Village, SAS, Downtown Cary, I-40 and RDU. Move-in ready with room to grow!
Save
Ask
Tour
Hide
Share
Listing Snapshot
Price
$400,000
Days On Site
7 Days
Bedrooms
4
Inside Area (SqFt)
1,733 sqft
Total Baths
3
Full Baths
2
Partial Baths
1
Lot Size
0.05 Acres
Year Built
1996
MLS® Number
10195778
Status
Active
Property Tax
$3,373.05
HOA/Condo/Coop Fees
$232.68 monthly
Sq Ft Source
N/A
Friends & Family
React
Comment
Invite
No Comments Yet
Did you know? You can invite friends and family to your search. They can join your search, rate and discuss listings with you.
Recent Activity
a week ago
Listing first seen on site
a week ago
Listing updated with changes from the MLS®
General Features
Acres
0.05
Foundation
Concrete PerimeterPermanent
Levels
Two
Parking
Additional ParkingAssigned
Parking Spaces
4
Property Condition
Updated/Remodeled
Property Sub Type
Townhouse
Sewer
Public Sewer
Special Circumstances
Standard
SqFt Above
1733
SqFt Total
1733
Style
ColonialTraditionalTransitional
Utilities
Electricity ConnectedNatural Gas ConnectedSewer ConnectedWater Connected
Water Source
Public
Zoning
RMFP
Interior Features
Appliances
Built-In Gas RangeDisposalDishwasherExhaust FanWater Heater
Listings that are marked with an icon are provided courtesy of the Triangle MLS, Inc. of North Carolina, Internet Data Exchange Database. Copyright 2026 Triangle MLS, Inc. of North Carolina. All rights reserved.
Last checked: 2026-10-09 04:50 AM UTC
Neighborhood & Commute
Source: Walkscore
Disclosure: Community information and market data powered by Constellation Data Labs. Information is deemed reliable but not guaranteed.


Did you know? You can invite friends and family to your search. They can join your search, rate and discuss listings with you.