Save
Ask
Tour
Hide
Share
$259,000
3 Days On Site

2755 Darrell Newton Drive
Graham, NC 27253

For Sale|Single Family Residence|Active
2
Beds
2
Total Baths
2
Full Baths
1,849.5
SqFt
$140
/SqFt
1920
Built
Subdivision:
Not in a Subdivision
County:
Alamance
Call Now: (919) 605-7569
Is this the listing for you? We can help make it yours.
(919) 605-7569
2755 Darrell Newton Drive2755 Darrell Newton Drive2755 Darrell Newton Drive2755 Darrell Newton Drive
Save
Ask
Tour
Hide
Share

Mortgage Calculator

Monthly Payment (Est.)

Enter an interest rate to see your estimated monthly payment.
Calculator powered by Showcase IDX, a Constellation1 Company. Copyright ©2026 Information is deemed reliable but not guaranteed.

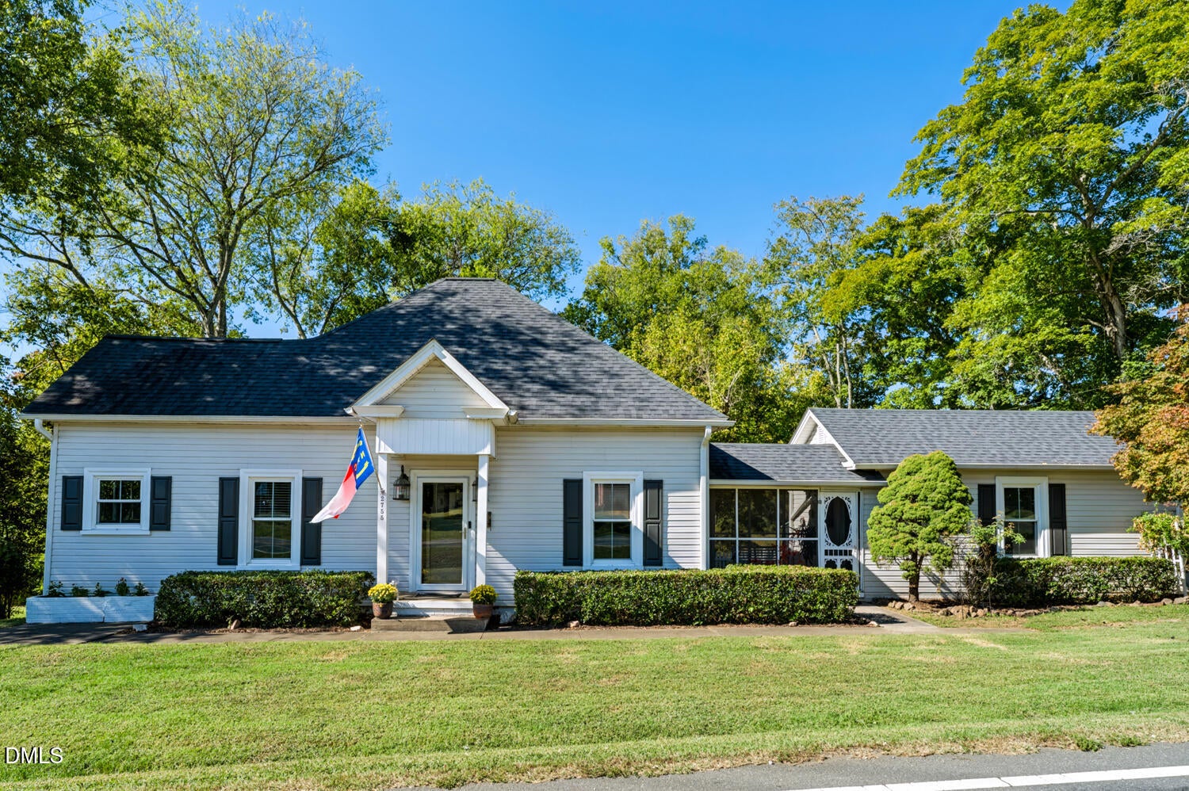
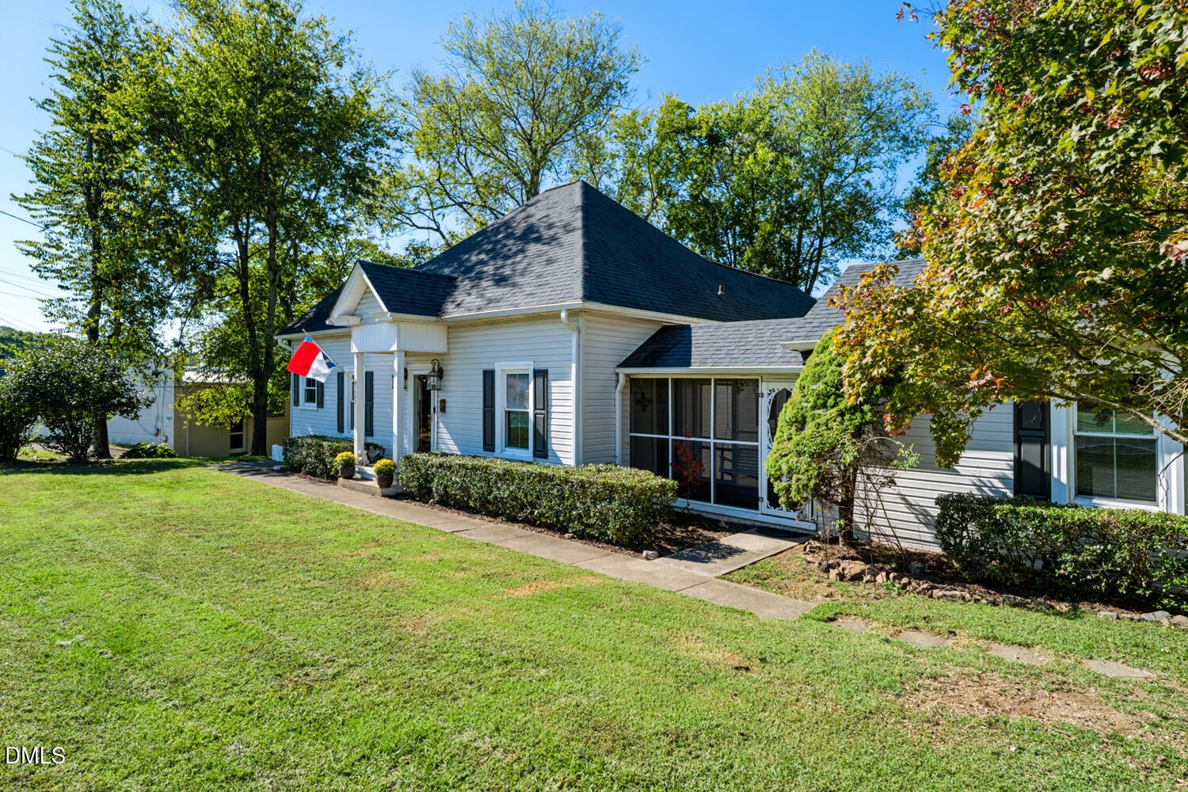
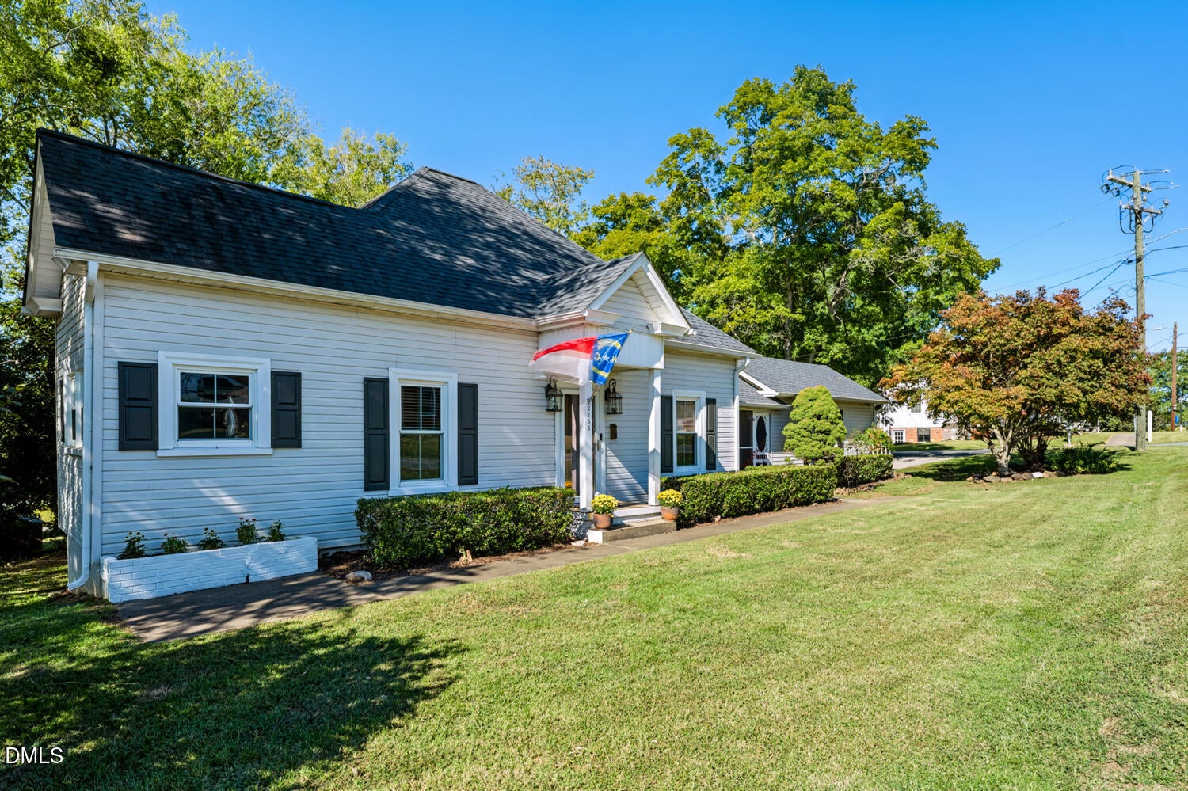
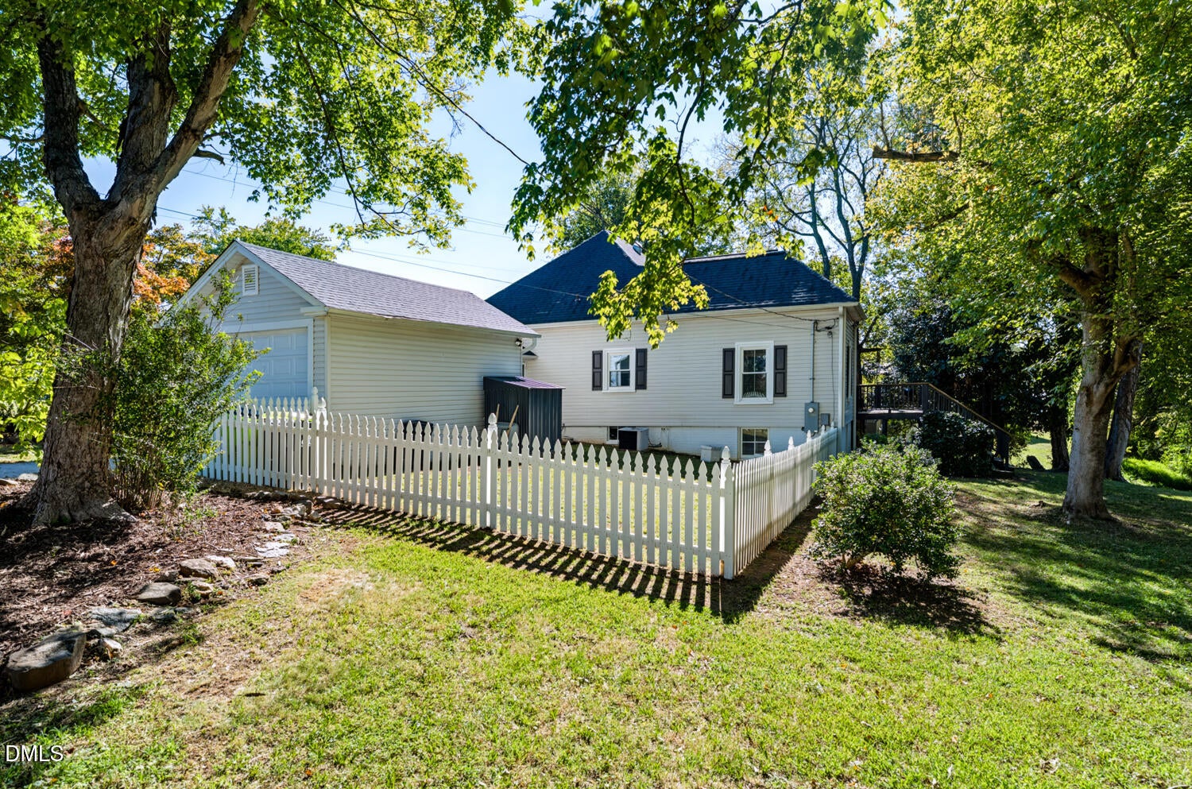
Character, Charm, And Convenience all come into play with this historic 1920's Home located in the heart of Swepsonville North Carolina. Situated on a beautiful 1/2 acre lot, this well maintained 2 bedroom 2 bath 1849 sq. ft. home boasts 10' Ceilings on the First floor, giving the space an expansive feel, a built in China cabinet in the dining room, and even has an in wall ironing board in the kitchen. Classic! Hidden away upstairs is a spacious bonus space which has any number of uses. The breezeway porch is perfect for relaxing on a fall afternoon on the porch swing, spend your summers grilling on the deck, and enjoy leisurely walks down to the Haw River. The home also features a 1 car garage, an unfinished basement and plenty of attic space for extra storage. The home is ideally located central to Chapel Hill/Carrboro, Durham, Greensboro and is under 10 minutes to Downtown Saxapahaw. Most Recent Updates include: Refaced Deck in 2025, Repainted Kitchen Cabinets and Baseboards, New bathtub fixtures on First Floor Bathroom, Laundry Tub and Pump for Washer, Roof shingles were replaced in 2018. Homes like this don't come along often!

Save
Ask
Tour
Hide
Share
Listing Snapshot
Price 
$259,000
Days On Site 
3 Days
Bedrooms 
2
Inside Area (SqFt) 
1,849.5 sqft
Total Baths 
2
Full Baths 
2
Partial Baths 
N/A
Lot Size 
0.5435 Acres
Year Built 
1920
MLS® Number 
10195770
Status 
Active
Property Tax 
$1,209.74
HOA/Condo/Coop Fees 
N/A
Sq Ft Source 
N/A
Friends & Family
Recent Activity
4 days agoListing first seen on site
4 days agoListing updated with changes from the MLS®
General Features
Acres 
0.5435
Disclosures 
Lead Based PaintSeller Disclosure
Foundation 
Combination
Garage 
Yes
Garage Spaces 
1
Levels 
One and One Half
Parking 
Garage Door Opener
Property Sub Type 
Single Family Residence
Sewer 
Public Sewer
Special Circumstances 
Real Estate Owned
SqFt Above 
1849.5
SqFt Total 
1849.5
Style 
Traditional
Utilities 
Cable AvailableNatural Gas AvailableSewer AvailableWater Available
Water Source 
Public
Interior Features
Appliances 
Free-Standing Electric RangeFree-Standing RefrigeratorWasher/Dryer
Basement 
Description - 535 sq feet Unfinished basement
Cooling 
Central AirCeiling Fan(s)Heat Pump
Fireplace 
Yes
Fireplace Features 
Decorative
Flooring 
Ceramic TileHardwoodLinoleum
Heating 
Heat Pump
Interior 
Smart ThermostatHigh Speed Internet
Laundry Features 
In Basement
Main Level Bedrooms 
2
Bathroom 2 
Dimensions - 5.0 x 8.7Level - Upper
Bedroom 2 
Dimensions - 12.4 x 15.2Level - Main
Den 
Dimensions - 9.0 x 17.2Level - Upper
Dining Room 
Dimensions - 12.7 x 13.7Level - Main
Kitchen 
Dimensions - 10.5 x 12.8Level - Main
Living Room 
Dimensions - 14.1 x 15.3Level - Main
Master Bathroom 
Dimensions - 11.3 x 11.7Level - MainDescription - Measurements include closets
Master Bedroom 
Dimensions - 12.0 x 15.3Level - Main
Sunroom 
Dimensions - 6.6 x 11.5Level - Main
Save
Ask
Tour
Hide
Share
Exterior Features
Construction Details 
Vinyl Siding
Fencing 
Partial
Other Structures 
Shed(s)
Patio And Porch 
DeckPatio
Road Frontage 
County Road
Roof 
FlatShingle
Community Features
Financing Terms Available 
CashConventionalFHAVA Loan
Schools
School District
Unknown
Elementary School
Alamance Burlington - Alexander Wilson Elementary
Middle School
Alamance Burlington - Hawfields Middle
High School
Alamance Burlington - Southeast Alamance High Scho
Listing courtesy of Eric Boyer of Fathom Realty NC, LLC


Listings that are marked with an icon are provided courtesy of the Triangle MLS, Inc. of North Carolina, Internet Data Exchange Database. Copyright 2026 Triangle MLS, Inc. of North Carolina. All rights reserved.

Last checked: 2026-10-04 11:00 PM UTC

Neighborhood & Commute
Source: Walkscore
Disclosure: Community information and market data powered by Constellation Data Labs. Information is deemed reliable but not guaranteed.
Save
Ask
Tour
Hide
Share