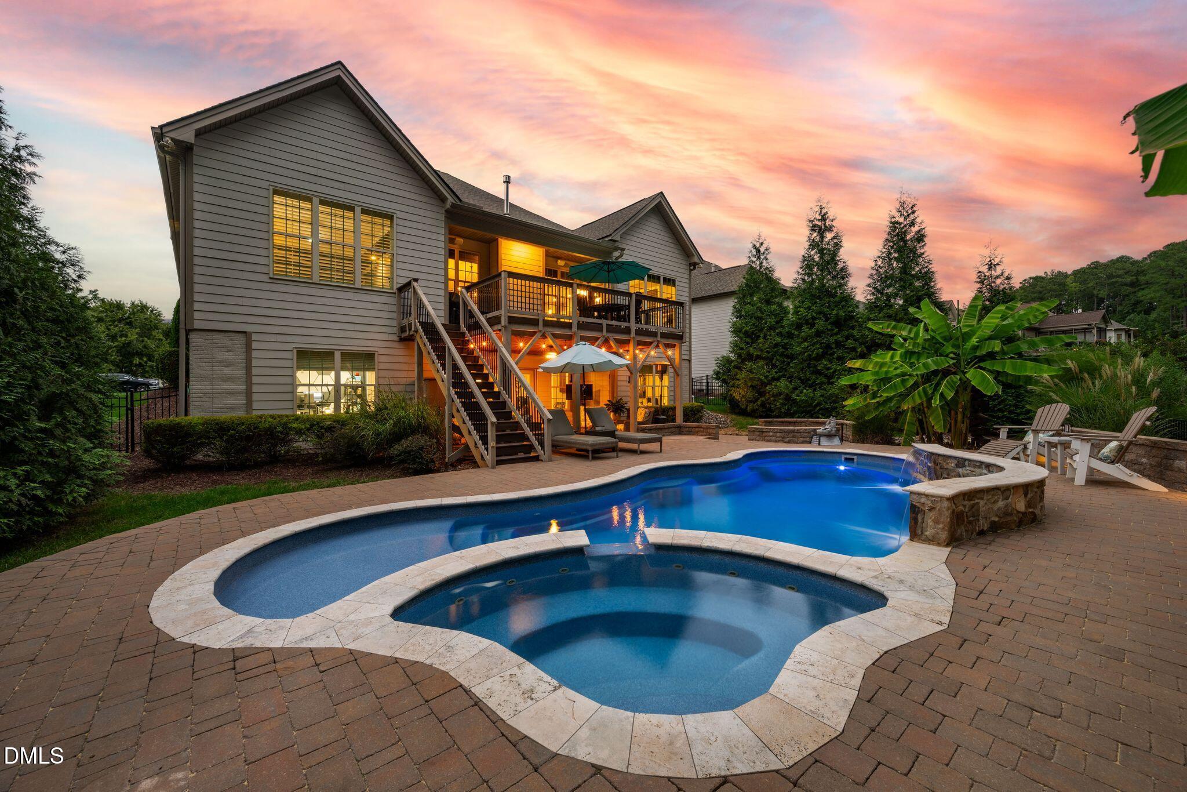
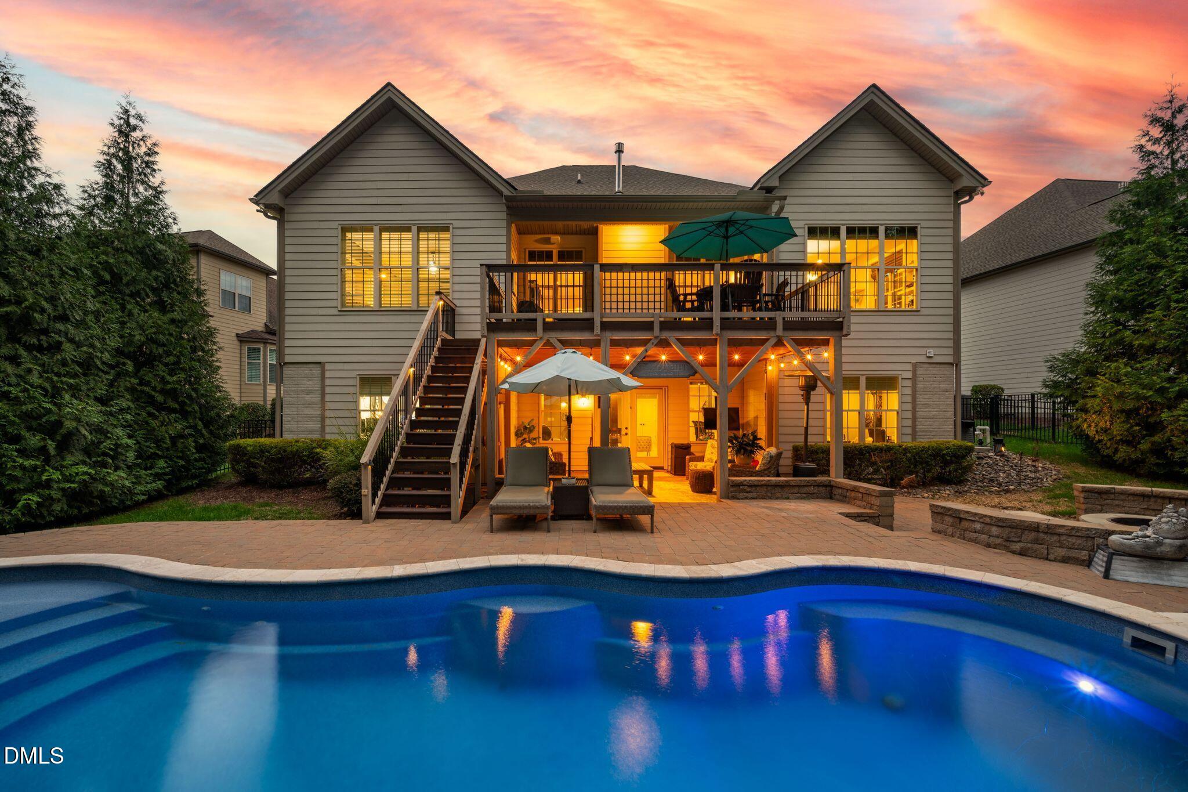
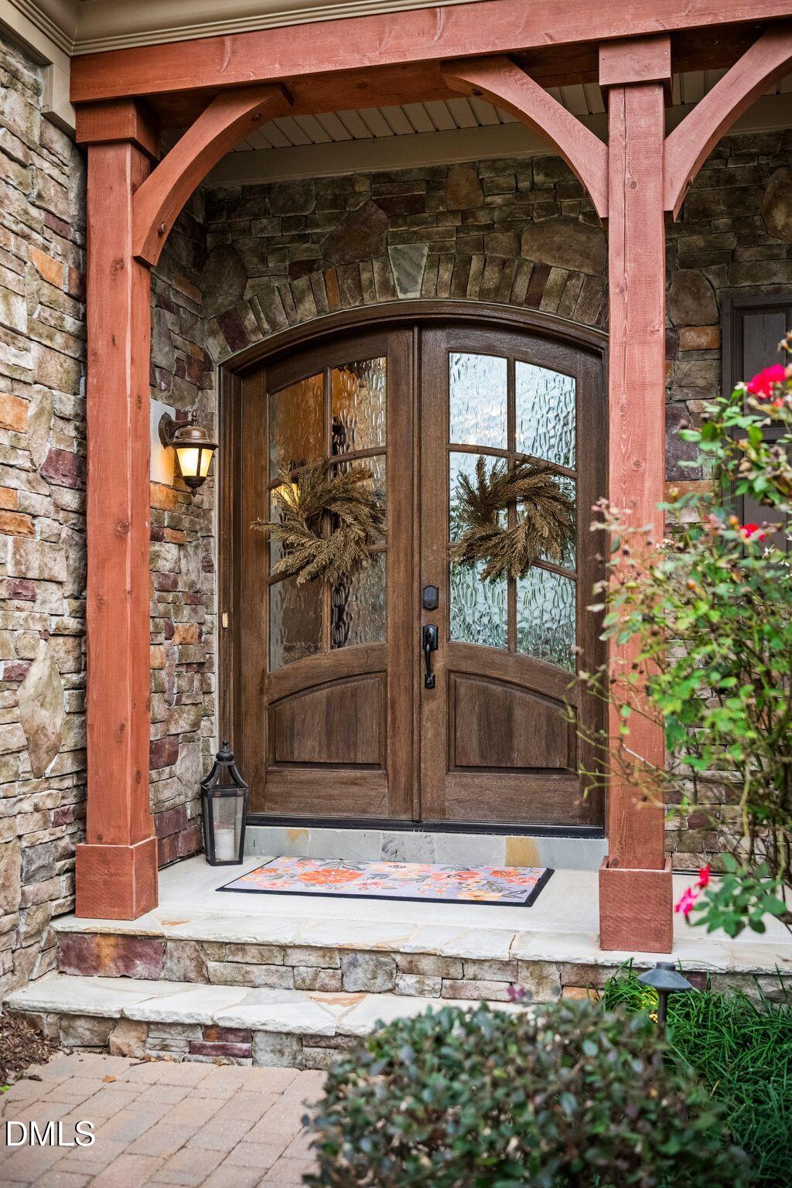
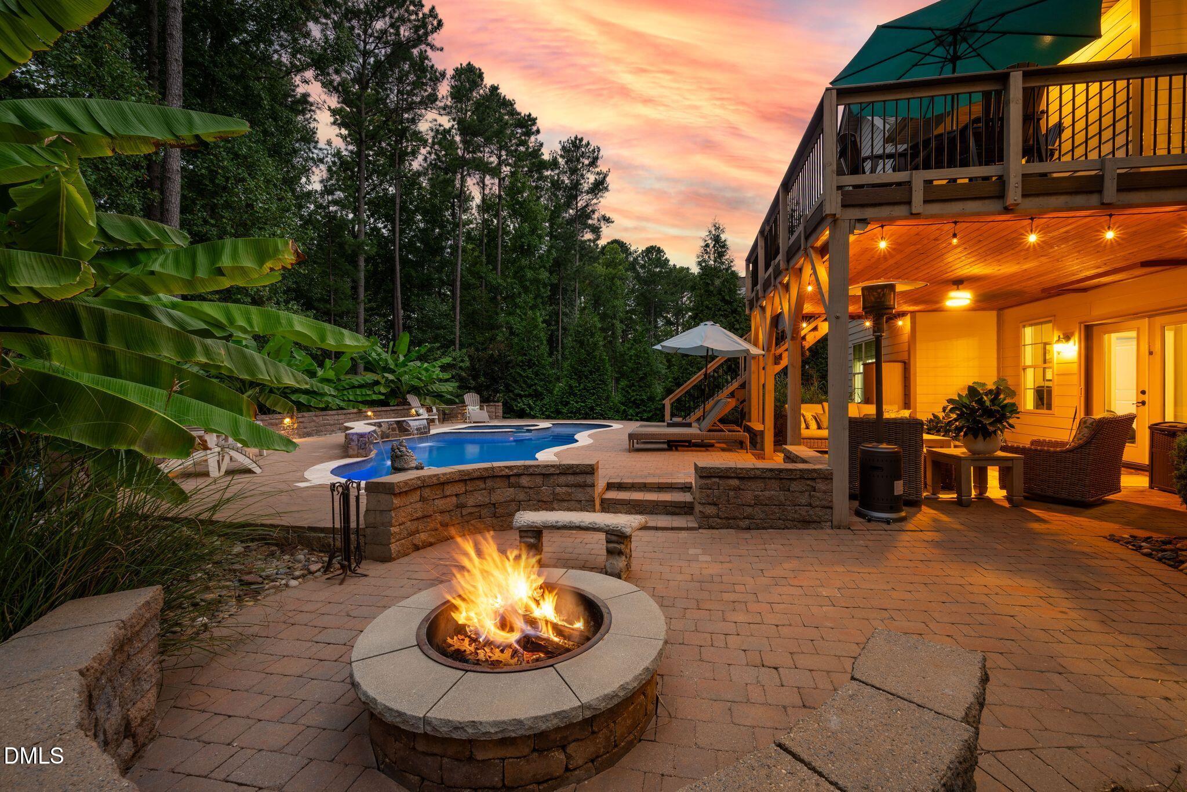
Very rare opportunity to experience resort-style living in this exceptional golf villa home in Hasentree. Villas of this caliber almost never become available and this one is extraordinary. This sprawling ranch has every upgrade and extra bump-out offered by the builder making this home one of the most exquisite homes in the neighborhood while backing the 9th hole. Gourmet custom kitchen with professional-grade appliances, oversized island and designer cabinetry flows open to the living & dining areas. The main level consists of massive primary suite with elevated tray ceiling, custom walk-in closet and spa bath, guest bedroom with full bath, office with impressive built-ins and another half bath. Brand new flooring across the main level. A bonus is the finished lower level with wet bar, 2 bedrooms, full bath, entertainment room and more storage than you'll know what to do with. Walk out to the covered veranda overlooking the outdoor oasis with inground heated saltwater swimming pool and spa, fully fenced yard beautifully landscaped with native and tropical plants. Professionally designed to create complete privacy. Just steps from the Hasentree Lake and walking trails. All lawn maintenance is included by the HOA. Amenities in Hasentree are some of the most impressive in the triangle including a Tom Fazio golf course with Clubhouse & restaurant, fitness center, tennis & pickleball, 3 swimming pools, fishing ponds, walking trails and social events for residents. Feels like vacation every single day!
Save
Ask
Tour
Hide
Share
Listing Snapshot
Price
$1,250,000
Days On Site
6 Days
Bedrooms
4
Inside Area (SqFt)
4,535 sqft
Total Baths
4
Full Baths
3
Partial Baths
1
Lot Size
0.3 Acres
Year Built
2016
MLS® Number
10195569
Status
Active
Property Tax
$5,663.91
HOA/Condo/Coop Fees
$521.67 monthly
Sq Ft Source
N/A
Friends & Family
React
Comment
Invite
No Comments Yet
Did you know? You can invite friends and family to your search. They can join your search, rate and discuss listings with you.
Recent Activity
6 days ago
Listing first seen on site
6 days ago
Listing updated with changes from the MLS®
General Features
Acres
0.3
Attached Garage
Yes
Foundation
Block
Garage
Yes
Garage Spaces
2
Levels
One and One HalfTwo
Parking
AttachedGarageDrivewayGarage Door Opener
Property Sub Type
Single Family Residence
Sewer
Private Sewer
Special Circumstances
Standard
SqFt Above
2600
SqFt Below
1935
SqFt Total
4535
Style
RanchCraftsmanTraditional
Water Source
PrivateWell
Zoning
R-40W
Interior Features
Appliances
Bar FridgeBuilt-In RefrigeratorCooktopDryerDouble OvenDishwasherExhaust FanGas CooktopGas Water HeaterMicrowaveOvenRefrigeratorRange HoodWasherWasher/DryerWater Heater
Listing courtesy of Melissa Sue Pyatak of Property Specific, LLC
Listings that are marked with an icon are provided courtesy of the Triangle MLS, Inc. of North Carolina, Internet Data Exchange Database. Copyright 2026 Triangle MLS, Inc. of North Carolina. All rights reserved.
Last checked: 2026-10-06 02:07 PM UTC
Neighborhood & Commute
Source: Walkscore
Disclosure: Community information and market data powered by Constellation Data Labs. Information is deemed reliable but not guaranteed.


Did you know? You can invite friends and family to your search. They can join your search, rate and discuss listings with you.