Save
Ask
Tour
Hide
Share
$499,900
9 Days On Site

1120 Balmoral Drive
Cary, NC 27511

For Sale|Single Family Residence|Active
3
Beds
2
Total Baths
2
Full Baths
1,580
SqFt
$316
/SqFt
1971
Built
Subdivision:
Scottish Hills
County:
Wake
Call Now: (919) 605-7569
Is this the listing for you? We can help make it yours.
(919) 605-7569
1120 Balmoral Drive1120 Balmoral Drive1120 Balmoral Drive1120 Balmoral Drive
Save
Ask
Tour
Hide
Share

Mortgage Calculator

Monthly Payment (Est.)

Enter an interest rate to see your estimated monthly payment.
Calculator powered by Showcase IDX, a Constellation1 Company. Copyright ©2026 Information is deemed reliable but not guaranteed.

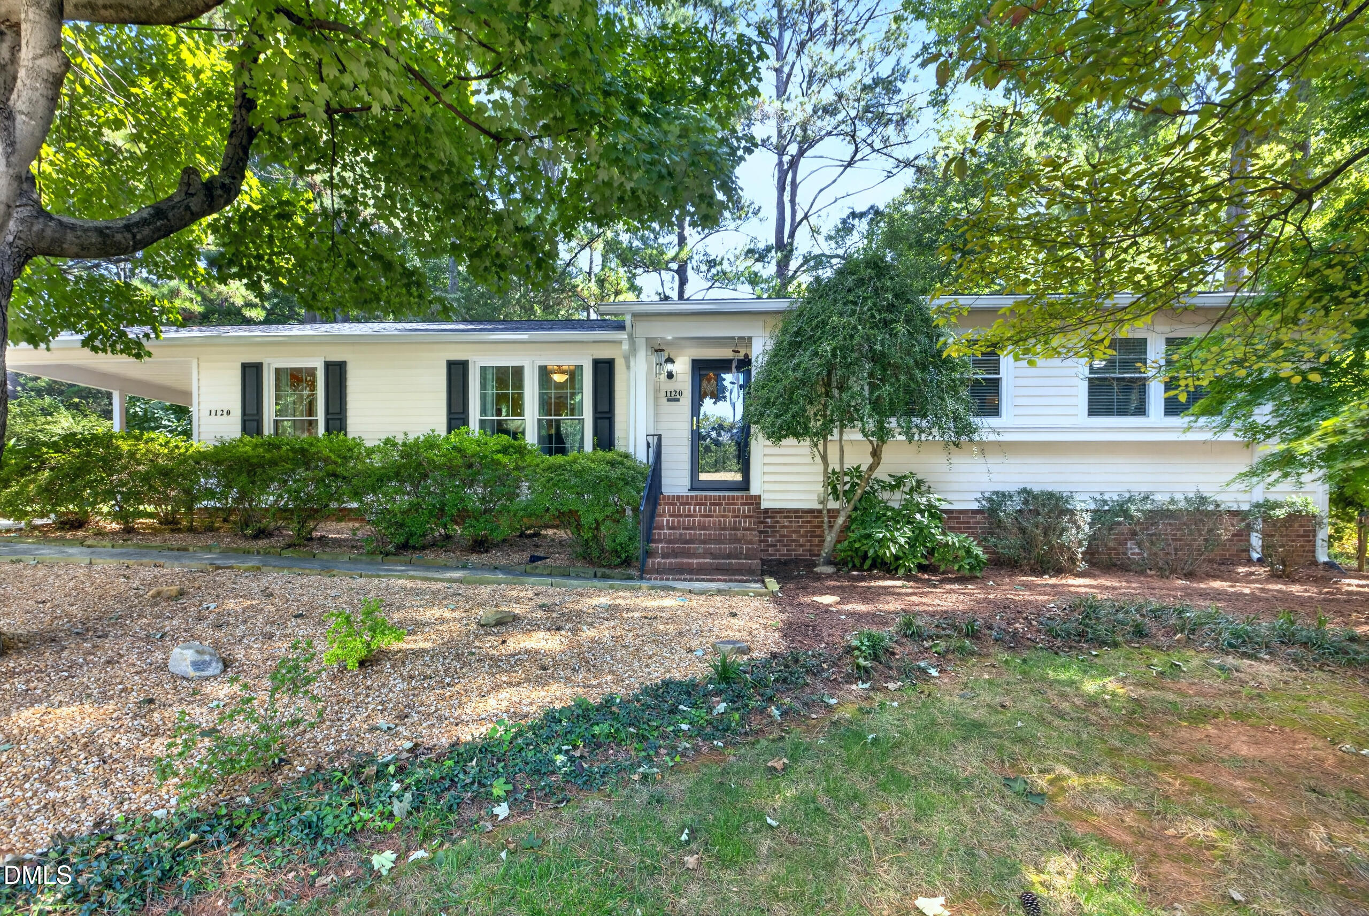
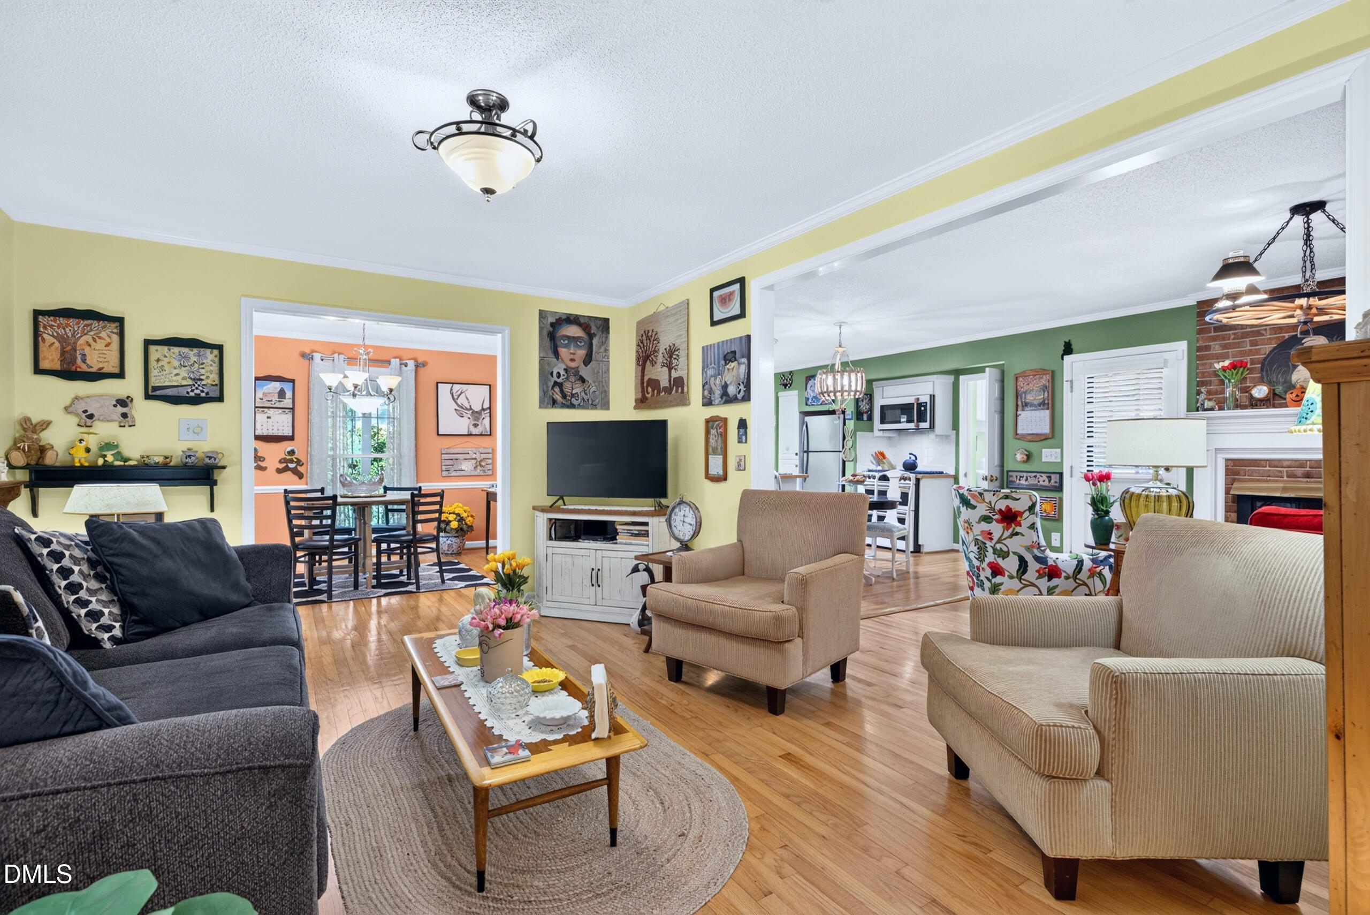
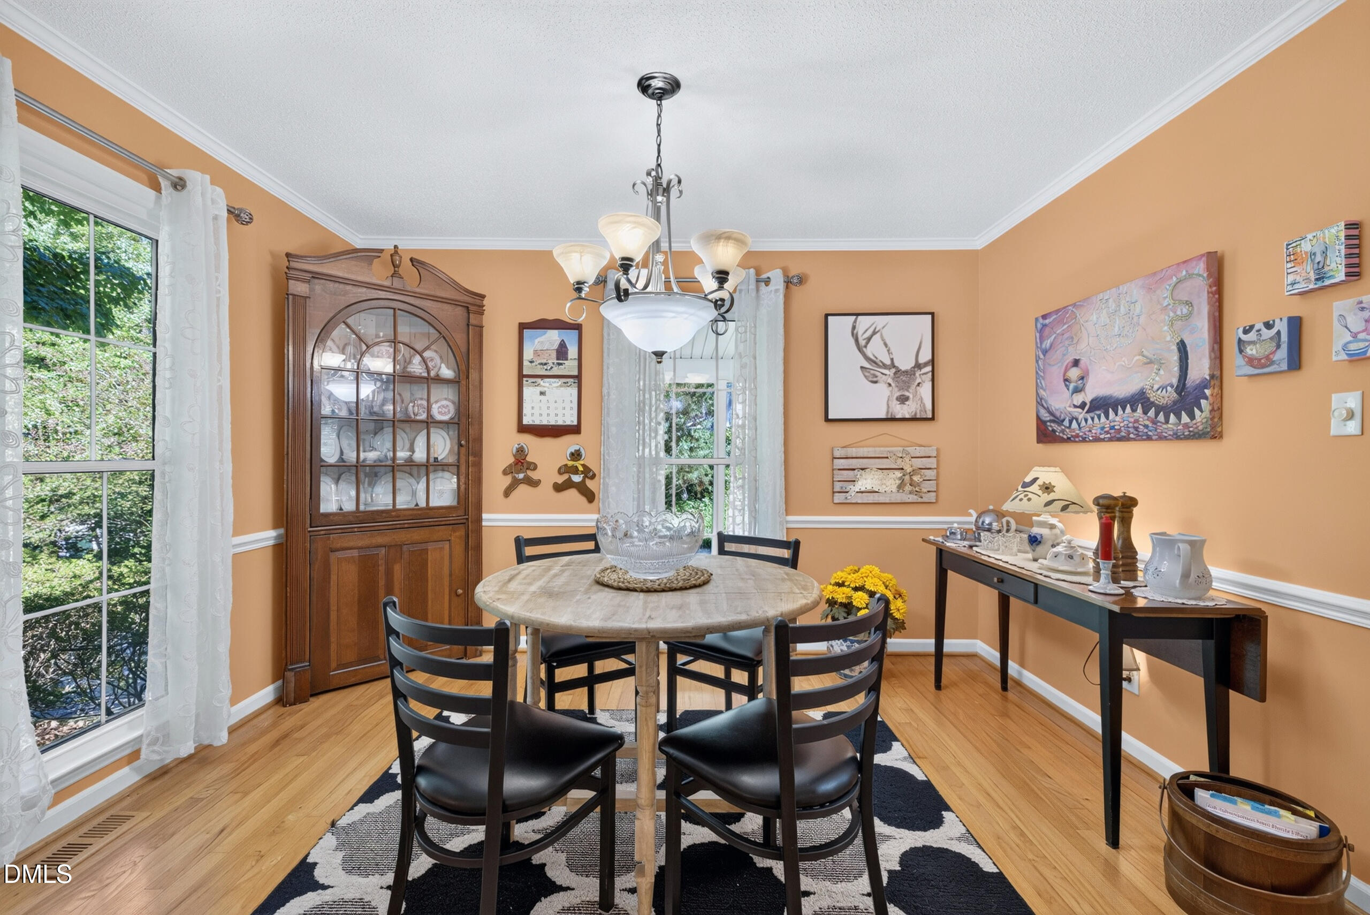
This three-bedroom, two-bath single-family residence in one of Cary's most sought after neighborhoods, Scottish Hills, offers comfortable living on a substantial 0.41 acre lot. The home features hardwood-finish flooring throughout, complemented by crown molding and millwork that reflects careful attention to interior detail. The kitchen includes white cabinetry, GE Cafe appliances, and an island with countertop seating, while the primary suite provides a private ensuite bath. Outside, a covered carport and concrete driveway provide convenient vehicle access. The generous lot size affords good privacy and potential for outdoor use, making this an excellent value for buyers seeking established residential living in Cary. No HOA. Convent access to Town of Cary greenway system and parks plus opportunity to join Scottish Hills Recreation Club.

Save
Ask
Tour
Hide
Share
Listing Snapshot
Price 
$499,900
Days On Site 
9 Days
Bedrooms 
3
Inside Area (SqFt) 
1,580 sqft
Total Baths 
2
Full Baths 
2
Partial Baths 
N/A
Lot Size 
0.41 Acres
Year Built 
1971
MLS® Number 
10195567
Status 
Active
Property Tax 
$3,736.47
HOA/Condo/Coop Fees 
N/A
Sq Ft Source 
N/A
Friends & Family
Recent Activity
a week agoListing first seen on site
a week agoListing updated with changes from the MLS®
General Features
Acres 
0.41
Carport 
1
Direction Faces 
West
Disclosures 
Lead Based PaintSeller Disclosure
Foundation 
BlockBrick/Mortar
Green Energy Efficient 
AppliancesDoorsInsulationRoofWindowsWater Heater
Levels 
One
Parking 
CarportAttached CarportConcreteOn StreetPaved
Parking Spaces 
1
Property Condition 
Updated/Remodeled
Property Sub Type 
Single Family Residence
Security 
Smoke Detector(s)
Sewer 
Public Sewer
Special Circumstances 
Standard
SqFt Above 
1580
SqFt Total 
1580
Style 
Ranch
Utilities 
Cable AvailableElectricity ConnectedNatural Gas AvailableSewer ConnectedUnderground UtilitiesWater Connected
Water Source 
Public
Zoning 
R12
Interior Features
Appliances 
DryerDouble OvenExhaust FanENERGY STAR Qualified AppliancesENERGY STAR Qualified RefrigeratorENERGY STAR Qualified DryerFree-Standing Gas OvenFree-Standing Gas RangeFree-Standing RefrigeratorGas Water HeaterIce MakerMicrowavePlumbed For Ice MakerENERGY STAR Qualified Water HeaterRefrigeratorVented Exhaust FanWasherWasher/DryerWine Refrigerator
Basement 
Crawl Space
Cooling 
Central AirCeiling Fan(s)Heat Pump
Fireplace 
Yes
Fireplace Features 
Blower FanGlass DoorsGas LogInsertMasonry
Fireplaces 
1
Flooring 
HardwoodTile
Heating 
Central
Interior 
Ceiling Fan(s)Crown MoldingEntrance FoyerEat-in KitchenHigh Speed InternetKitchen IslandOpen FloorplanPantryStorageSolar Tube(s)
Laundry Features 
Electric Dryer HookupInsideLaundry RoomMain LevelWasher Hookup
Main Level Bedrooms 
3
Window Features 
ENERGY STAR Qualified WindowsTriple Pane Windows
Bathroom 2 
Dimensions - 7.0 x 7.0Level - Main
Bedroom 2 
Dimensions - 10.0 x 12.0Level - Main
Bedroom 3 
Dimensions - 10.0 x 16.0Level - Main
Den 
Dimensions - 14.0 x 11.0Level - Main
Dining Room 
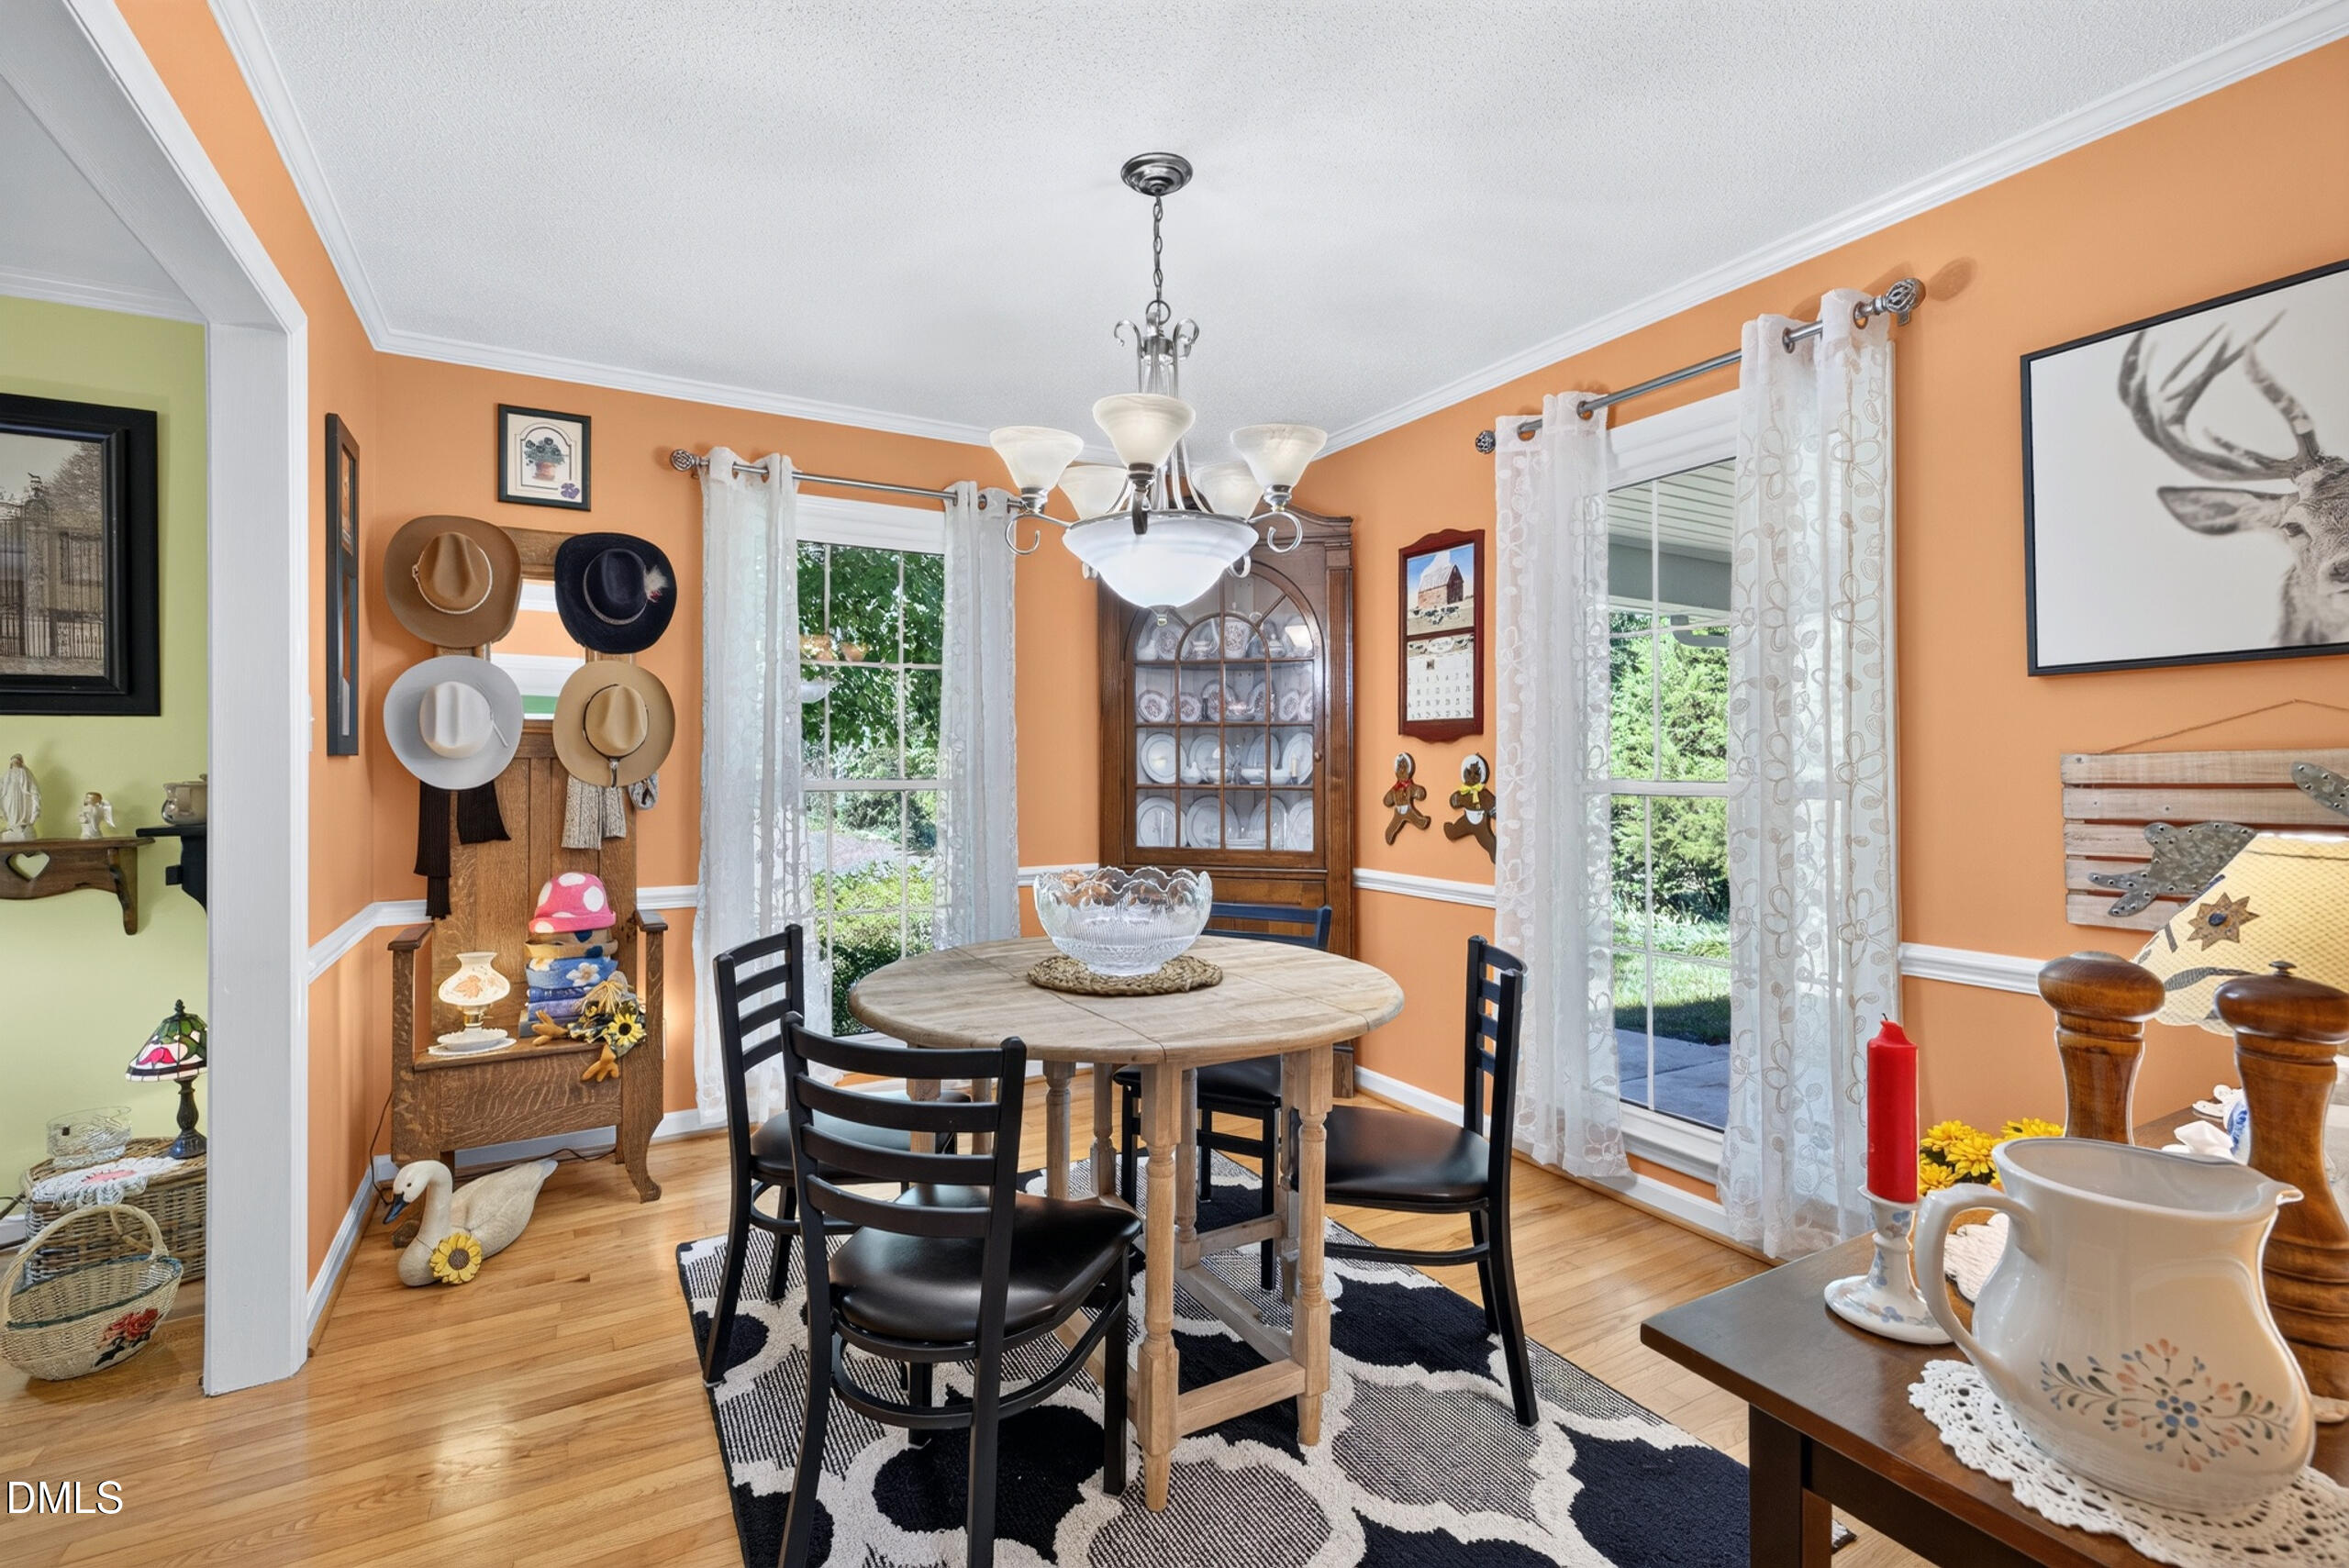
Dimensions - 9.0 x 12.0Level - Main
Kitchen 
Dimensions - 14.0 x 13.0Level - Main
Laundry 
Dimensions - 6.0 x 7.0Level - Main
Living Room 
Dimensions - 15.0 x 14.0Level - Main
Master Bathroom 
Dimensions - 10.0 x 4.0Level - Main
Master Bedroom 
Dimensions - 14.0 x 11.0Level - Main
Save
Ask
Tour
Hide
Share
Exterior Features
Construction Details 
Attic/Crawl Hatchway(s) InsulatedVinyl Siding
Exterior 
Rain Gutters
Fencing 
Back YardChain LinkFenced
Lot Features 
Back YardWoodedFew Trees
Patio And Porch 
Front PorchPatio
Road Frontage 
City Street
Roof 
Shingle
Windows/Doors 
ENERGY STAR Qualified WindowsTriple Pane Windows
Community Features
Community Features 
ParkPlaygroundPoolSuburbanStreet LightsTennis Court(s)
Financing Terms Available 
CashConventional
Roads 
Asphalt
Schools
School District
Unknown
Elementary School
Wake - Briarcliff Elementary
Middle School
Wake - East Cary Middle
High School
Wake - Cary High
Listing courtesy of Norton Webster of Broker/ REALTOR Group, Inc.


Listings that are marked with an icon are provided courtesy of the Triangle MLS, Inc. of North Carolina, Internet Data Exchange Database. Copyright 2026 Triangle MLS, Inc. of North Carolina. All rights reserved.

Last checked: 2026-10-10 05:37 AM UTC

Neighborhood & Commute
Source: Walkscore
Disclosure: Community information and market data powered by Constellation Data Labs. Information is deemed reliable but not guaranteed.
Save
Ask
Tour
Hide
Share