Save
Ask
Tour
Hide
Share
$699,900
52 Days On Site

260 Ransfield Lane
Fuquay Varina, NC 27526

For Sale|Single Family Residence|Active
4
Beds
3
Total Baths
3
Full Baths
2,906
SqFt
$241
/SqFt
2021
Built
Subdivision:
Sunset Bluffs
County:
Wake
Call Now: (919) 605-7569
Is this the listing for you? We can help make it yours.
(919) 605-7569
260 Ransfield Lane260 Ransfield Lane260 Ransfield Lane260 Ransfield Lane
Save
Ask
Tour
Hide
Share

Mortgage Calculator

Monthly Payment (Est.)

Enter an interest rate to see your estimated monthly payment.
Calculator powered by Showcase IDX, a Constellation1 Company. Copyright ©2026 Information is deemed reliable but not guaranteed.

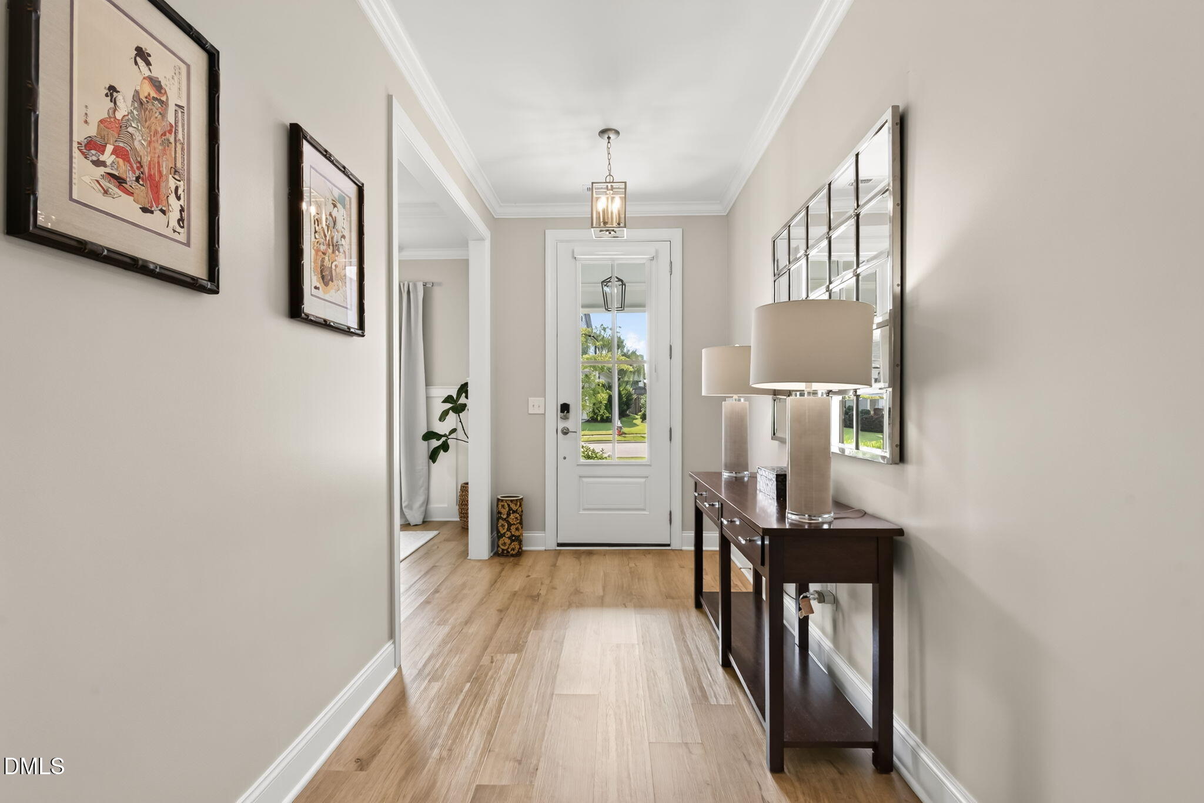
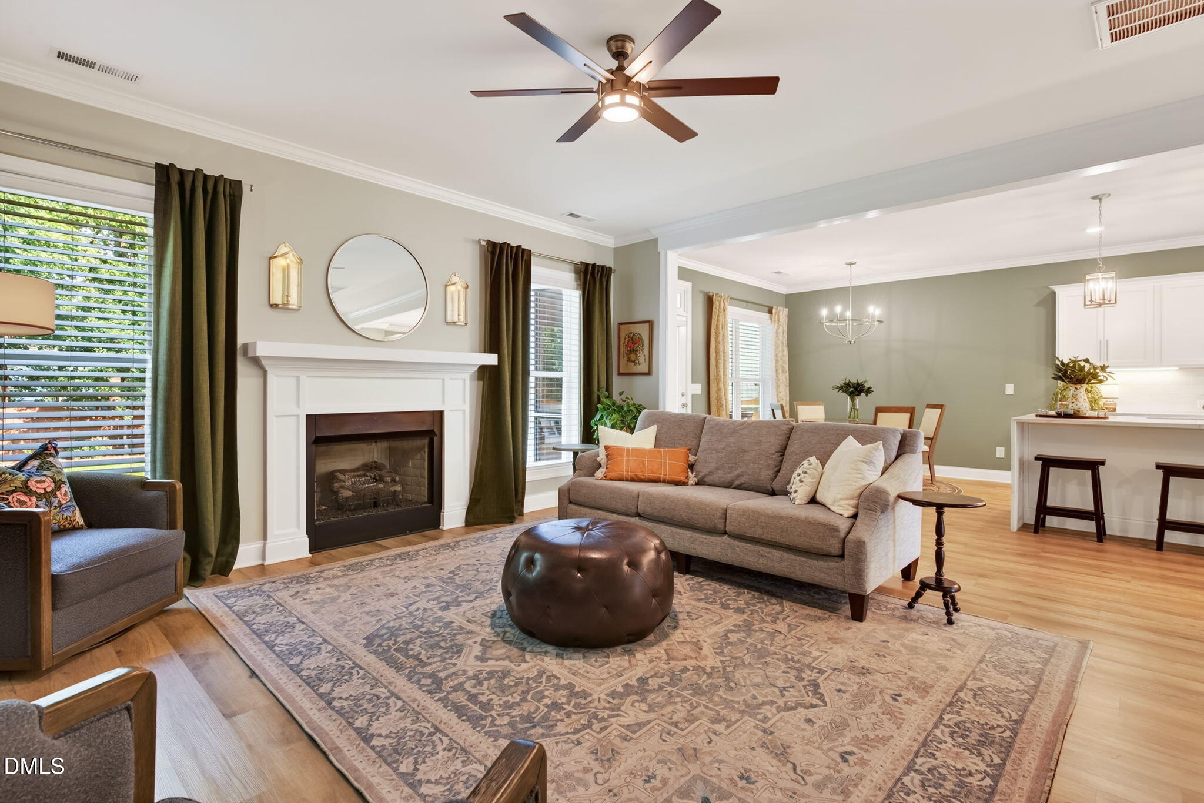
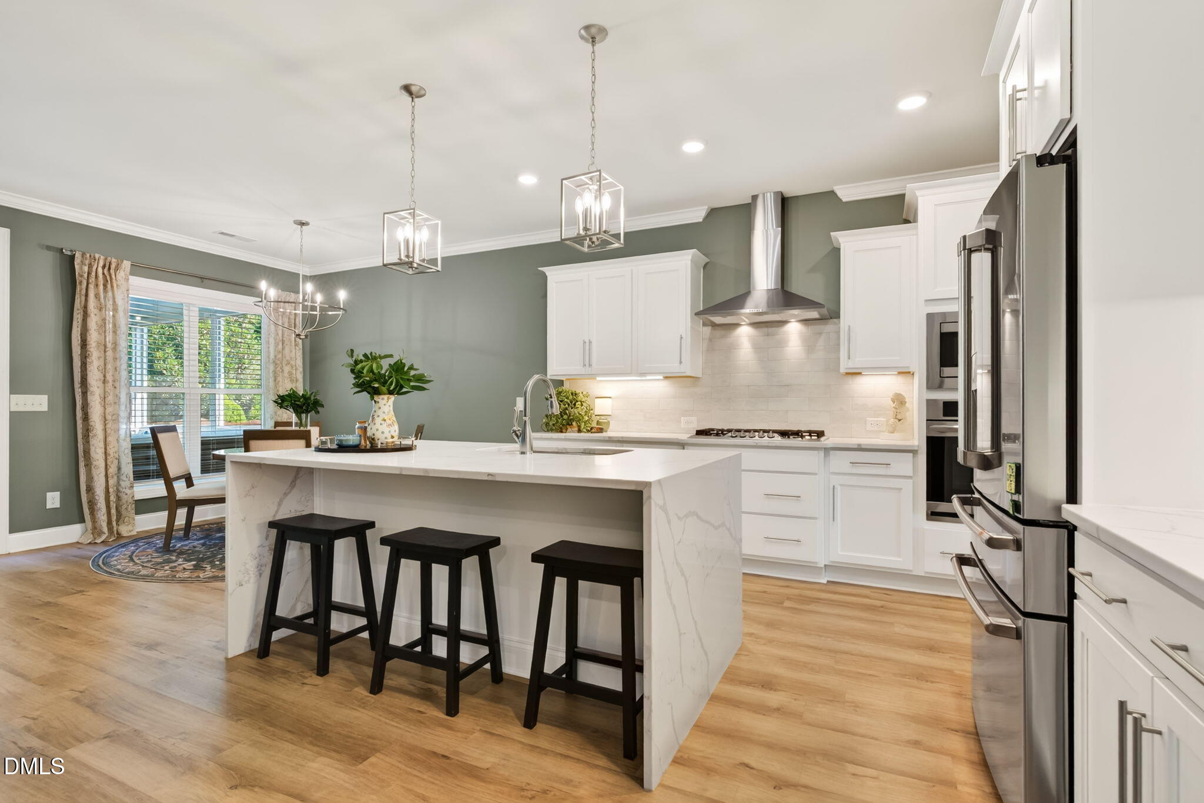
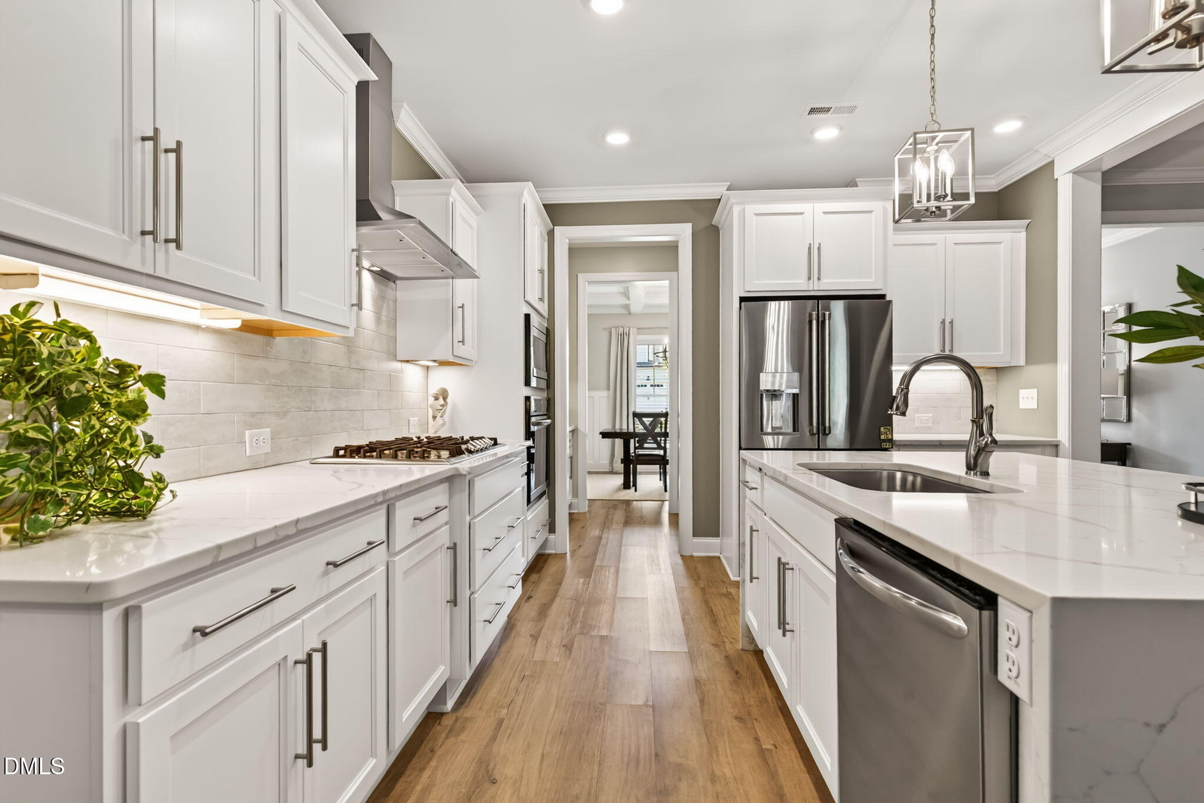
Come on in, and fall in love.. You may find yourself obsessing over the beauty and thoughtful details, and then slowly settling into the warmth and comfort of a place that simply feels like home. Practically new and custom-built by Massengill Design-Build, this one-owner home is located in the beloved Sunset Bluffs neighborhood. It sits on a quiet interior street, just around the corner from a neighborhood park and open green space. Step onto the adorable front porch, where it's easy to imagine slow summer mornings, evening conversations, and decorating for every season and holiday. Inside, a true entry foyer welcomes you, with a formal dining room and coffered ceiling just to the right. Beautiful LVP flooring flows throughout the first floor.The open kitchen and living area is perfect for hosting friends, family, and guests. The upgraded chefs kitchen has a waterfall island that is a show piece. Gas stove, stainless appliances, walk in pantry. Butlers pantry for additional cabinet and counter space.Formal dining room. First floor guest bedroom could make a great office. Full bath on first floor. On the second floor we have a large owners suite and gorgeous owners bath with soaking tub, seperate shower, dual vanity, water closet and spacious walk in closet. There area also two additional secondary bedrooms, bonus, laundry and bathroom. Huge walk in storage space. The private backyard will be your hangout space, with a screened porch, extended patio, hot tub, and pergola. Beautiful and intentional landscaping includes native plants, and hardwood trees. Fully fenced yard. Neighborhood access to Bass Lake and trails. Neighborhood has two parks, two playgrounds and an optional pool that is seperate from the HOA dues, keeping the HOA dues very low. Walk to nieghborhood schools. Ten minutes to downtown Fuquay Varina, Ten minutes to downtown Holly Springs. 25 minutes to RDU, 25 minutes to RTP. Easy commute to downtown Raleigh or Cary.

Save
Ask
Tour
Hide
Share
Listing Snapshot
Price 
$699,900
Days On Site 
52 Days
Bedrooms 
4
Inside Area (SqFt) 
2,906 sqft
Total Baths 
3
Full Baths 
3
Partial Baths 
N/A
Lot Size 
0.17 Acres
Year Built 
2021
MLS Number 
10195408
Status 
Active
Property Tax 
$5,686.06
HOA/Condo/Coop Fees 
$35.42 monthly
Sq Ft Source 
N/A
Friends & Family
Recent Activity
2 months agoListing first seen on site
2 months agoListing updated with changes from the MLS
General Features
Acres 
0.17
Attached Garage 
Yes
Disclosures 
Seller Disclosure
Foundation 
Slab
Garage 
Yes
Garage Spaces 
2
Levels 
Two
Parking 
AttachedGarageDrivewayGarage Door Opener
Parking Spaces 
4
Property Condition 
New Construction
Property Sub Type 
Single Family Residence
Sewer 
Public Sewer
Special Circumstances 
Standard
SqFt Above 
2906
SqFt Total 
2906
Style 
Traditional
Water Source 
Public
Zoning 
RMD
Interior Features
Appliances 
DisposalDishwasherGas RangeMicrowavePlumbed For Ice Maker
Cooling 
Central AirCeiling Fan(s)
Fireplace 
Yes
Fireplace Features 
Gas Log
Fireplaces 
1
Flooring 
CarpetTileVinyl
Heating 
Forced Air
Interior 
Ceiling Fan(s)ChandelierDouble VanityEntrance FoyerEat-in KitchenHigh CeilingsHigh Speed InternetKitchen IslandOpen FloorplanPantryRecessed LightingSoaking TubWalk-In Closet(s)
Laundry Features 
InsideLaundry RoomUpper Level
Main Level Bedrooms 
1
Spa 
Yes
Bedroom 2 
Level - Lower
Bedroom 3 
Level - Second
Bedroom 4 
Level - Second
Bonus Room 
Level - Second
Breakfast Room 
Level - Main
Dining Room 
Level - Main
Kitchen 
Level - Main
Laundry 
Level - Second
Master Bedroom 
Level - Second
Save
Ask
Tour
Hide
Share
Exterior Features
Construction Details 
BrickFiber Cement
Exterior 
GardenPrivate YardRain Gutters
Fencing 
Back YardPrivacyWoodFenced
Lot Features 
Back YardFront YardGardenInterior LotLandscapedNative PlantsPrivateFew Trees
Other Structures 
Pergola
Patio And Porch 
CoveredFront PorchPatioPorchScreened
Roof 
Shingle
Spa 
Yes
Spa Features 
Above GroundHeatedPrivate
Community Features
Association Amenities 
ParkPlaygroundPool
Association Fee 
$425.0
Association Fee Frequency 
Annually
Community Features 
ParkPlaygroundSuburbanStreet LightsSidewalks
Financing Terms Available 
CashConventionalFHAVA Loan
Building Access 
front door
Schools
School District
Unknown
Elementary School
Wake - Herbert Akins Road Elementary
Middle School
Wake - Herbert Akins Road Middle
High School
Wake - Fuquay Varina High
Listing courtesy of Hope Tyler of Raleigh Realty Inc.


Listings that are marked with an icon are provided courtesy of the Triangle MLS, Inc. of North Carolina, Internet Data Exchange Database. Copyright 2026 Triangle MLS, Inc. of North Carolina. All rights reserved.

Last checked: 2026-11-20 09:05 PM UTC

Neighborhood & Commute
Source: Walkscore
Disclosure: Community information and market data powered by Constellation Data Labs. Information is deemed reliable but not guaranteed.
Save
Ask
Tour
Hide
Share