Save
Ask
Tour
Hide
Share
$1,750
19 Days On Site

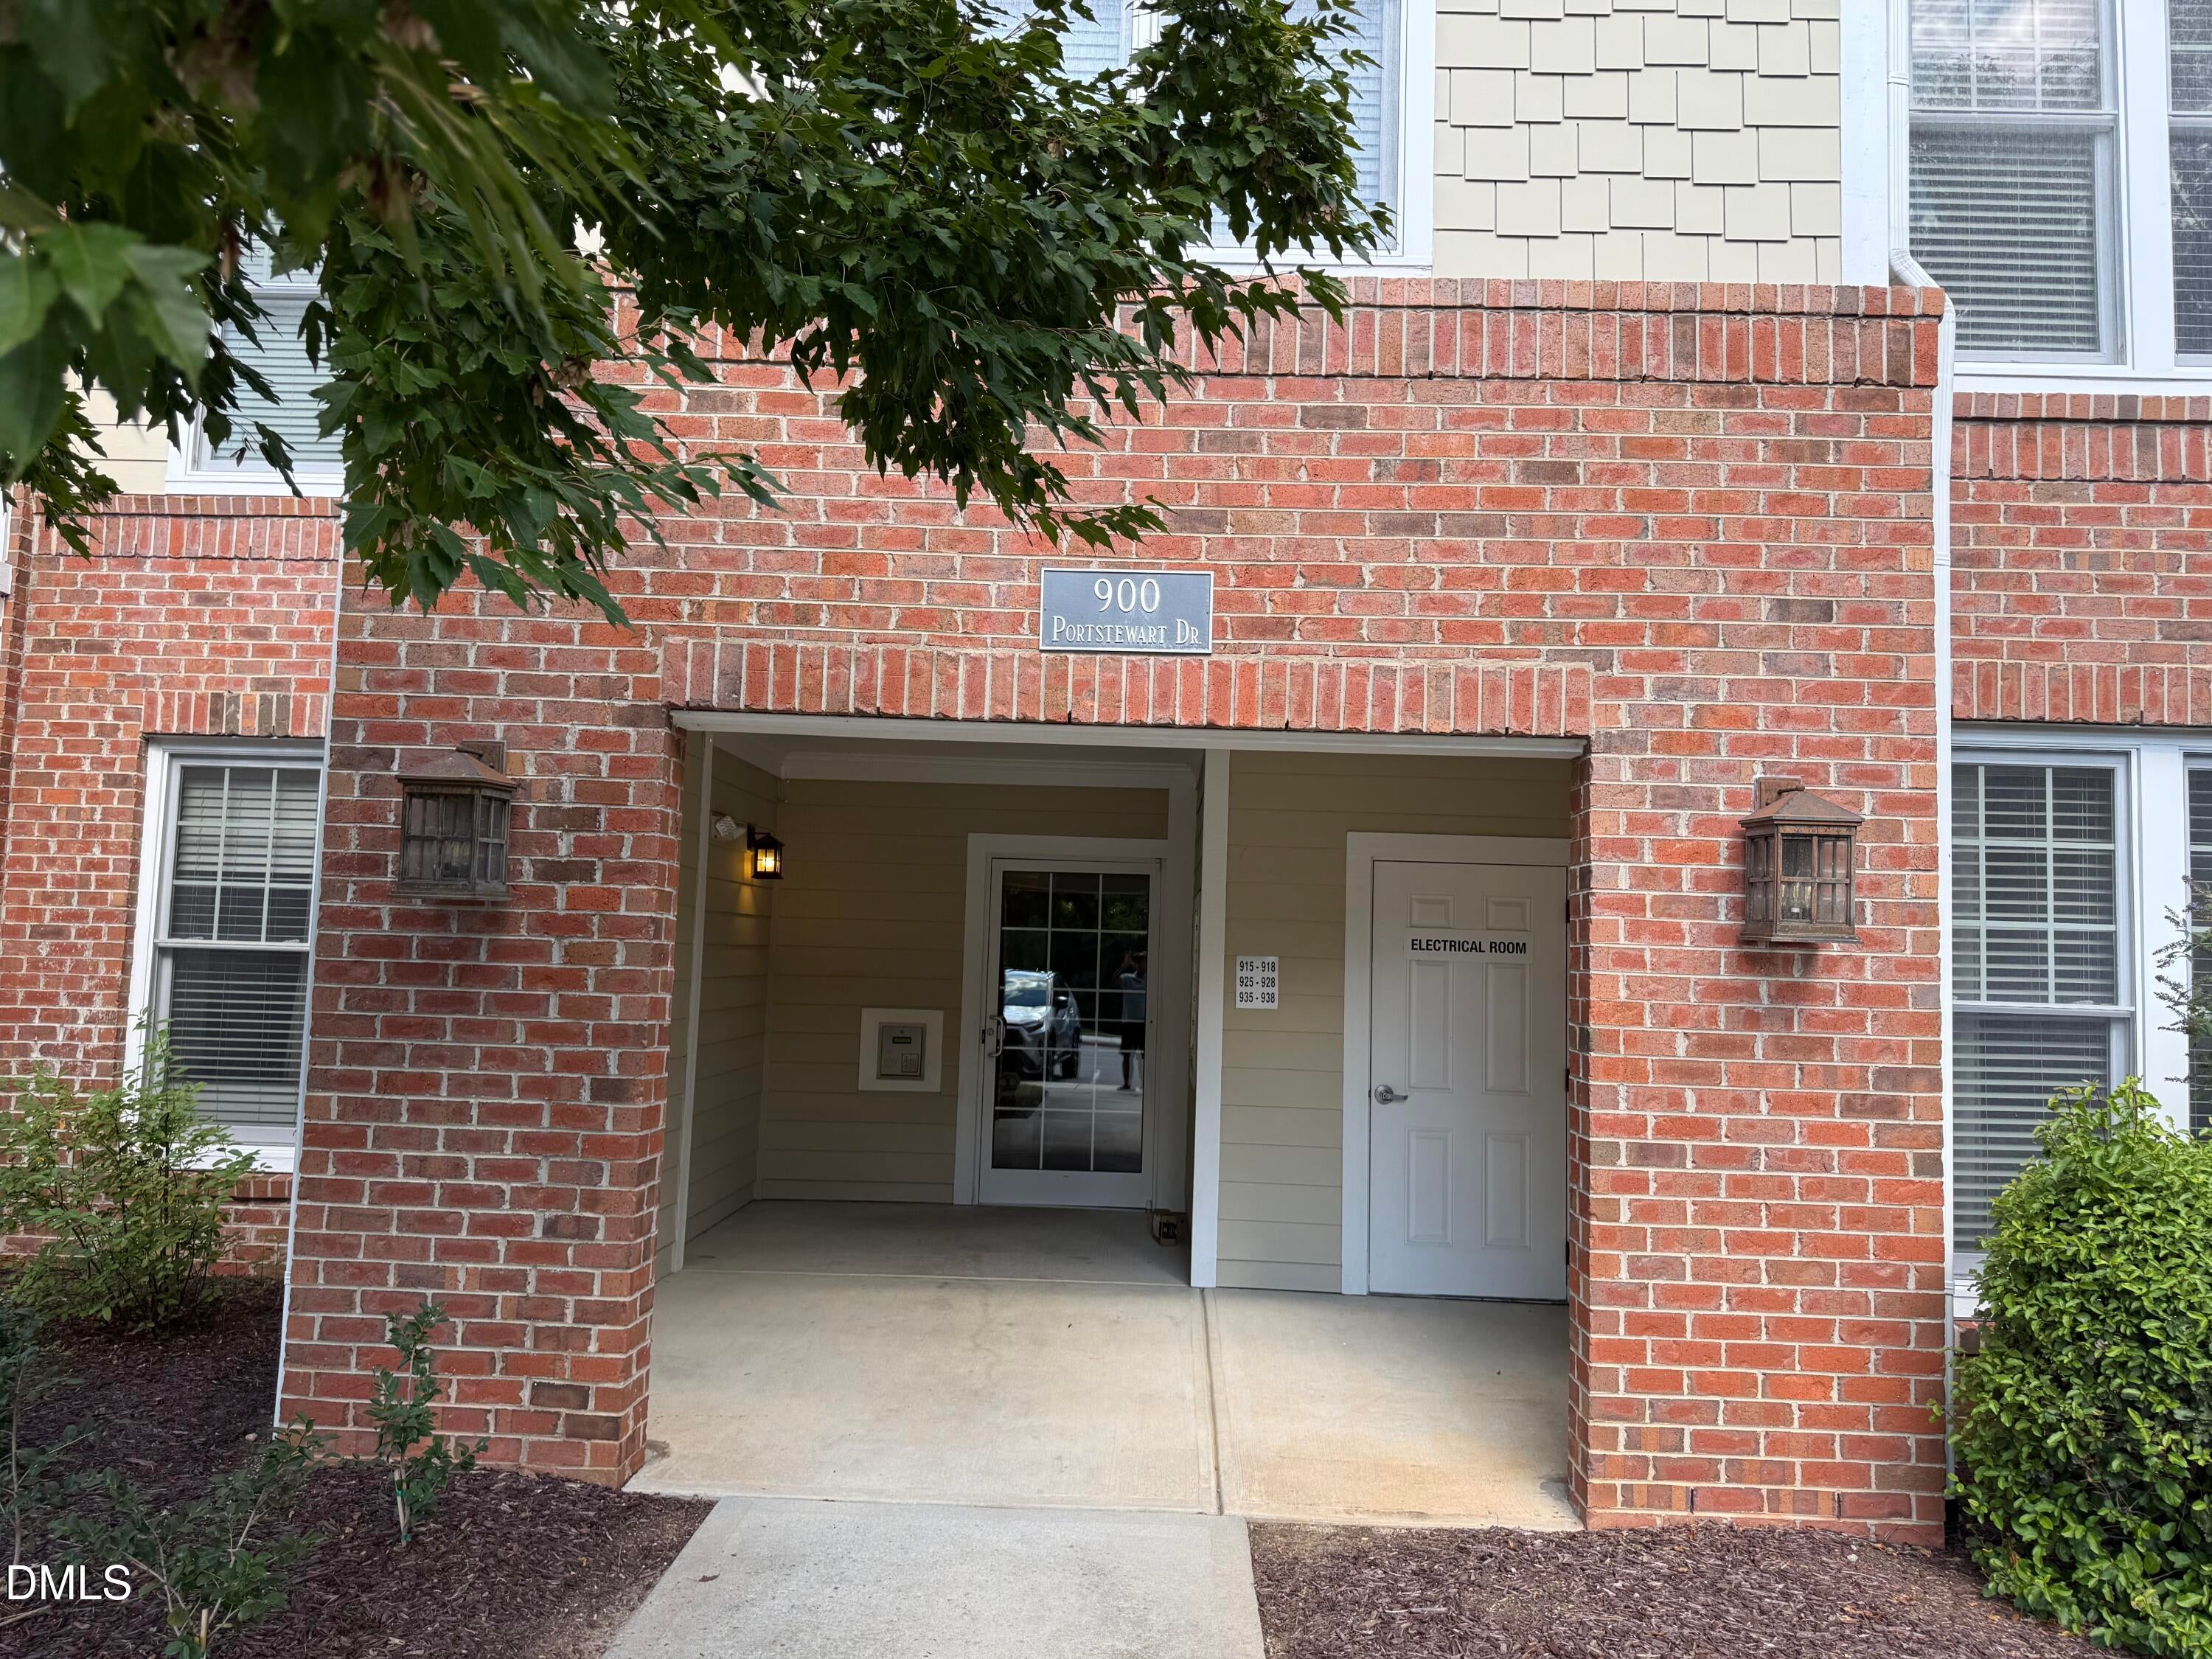
918 Portstewart Drive
Cary, NC 27519

For Rent|Condominium|Active
2
Beds
3
Total Baths
2
Full Baths
1
Partial Bath
—
SqFt
—
/SqFt
2008
Built
Subdivision:
Cary Park
County:
Wake
Call Now: (919) 605-7569
Is this the listing for you? We can help make it yours.
(919) 605-7569
918 Portstewart Drive918 Portstewart Drive918 Portstewart Drive918 Portstewart Drive
Save
Ask
Tour
Hide
Share

Mortgage Calculator

Monthly Payment (Est.)

Enter an interest rate to see your estimated monthly payment.
Calculator powered by Showcase IDX, a Constellation1 Company. Copyright ©2026 Information is deemed reliable but not guaranteed.

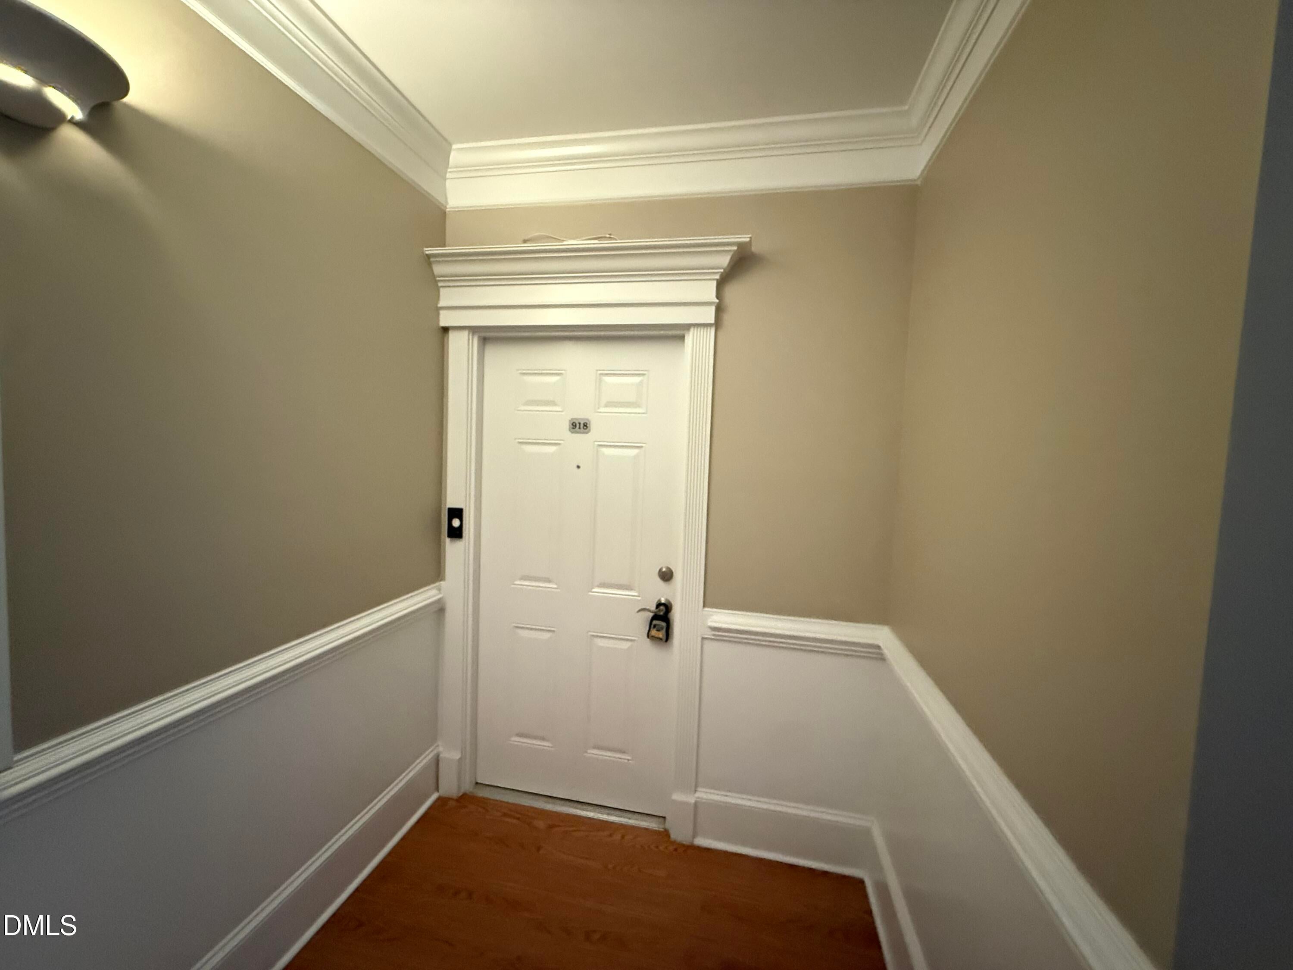
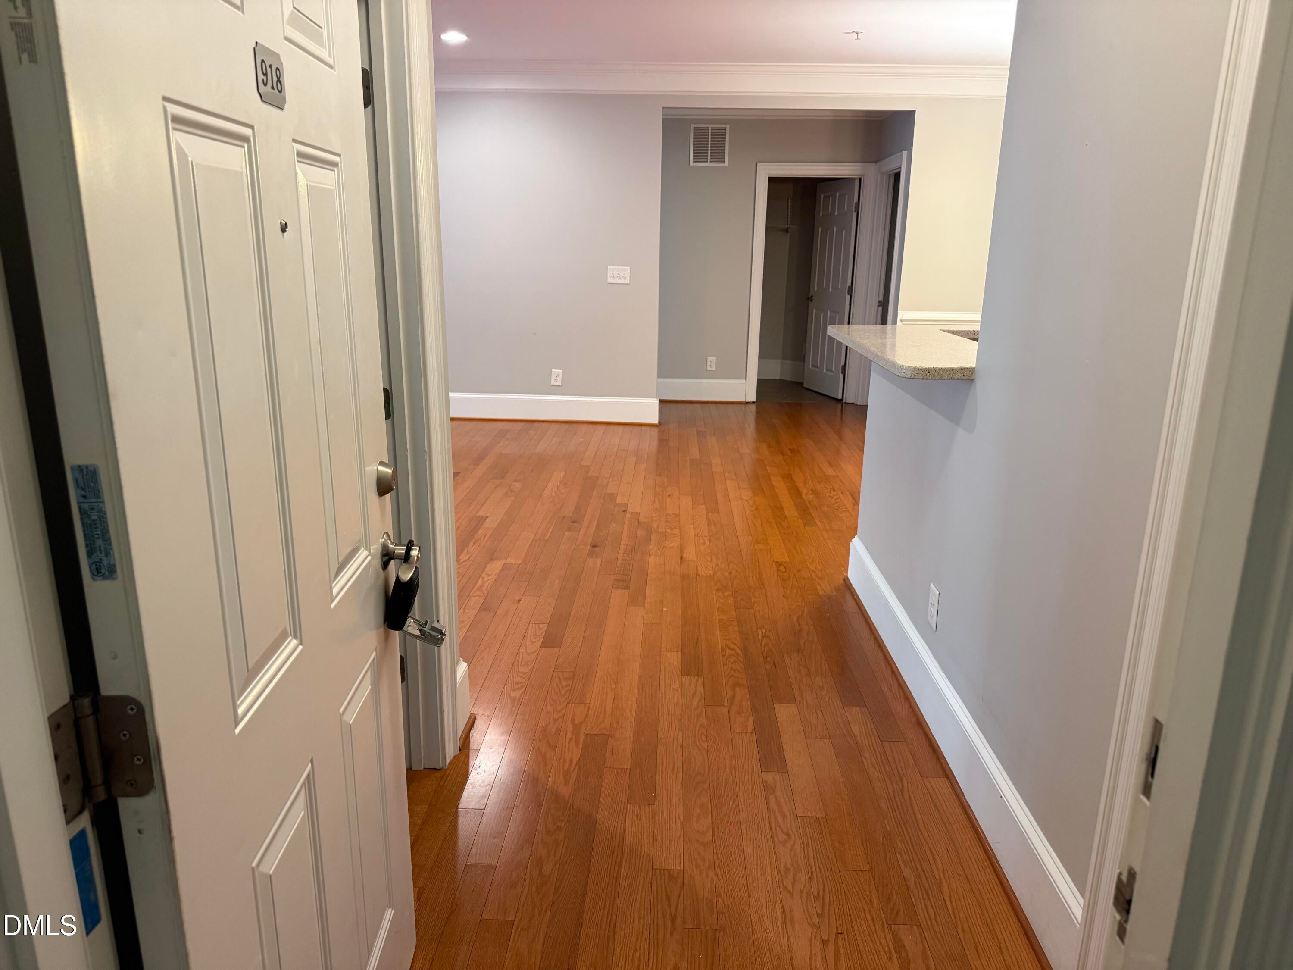
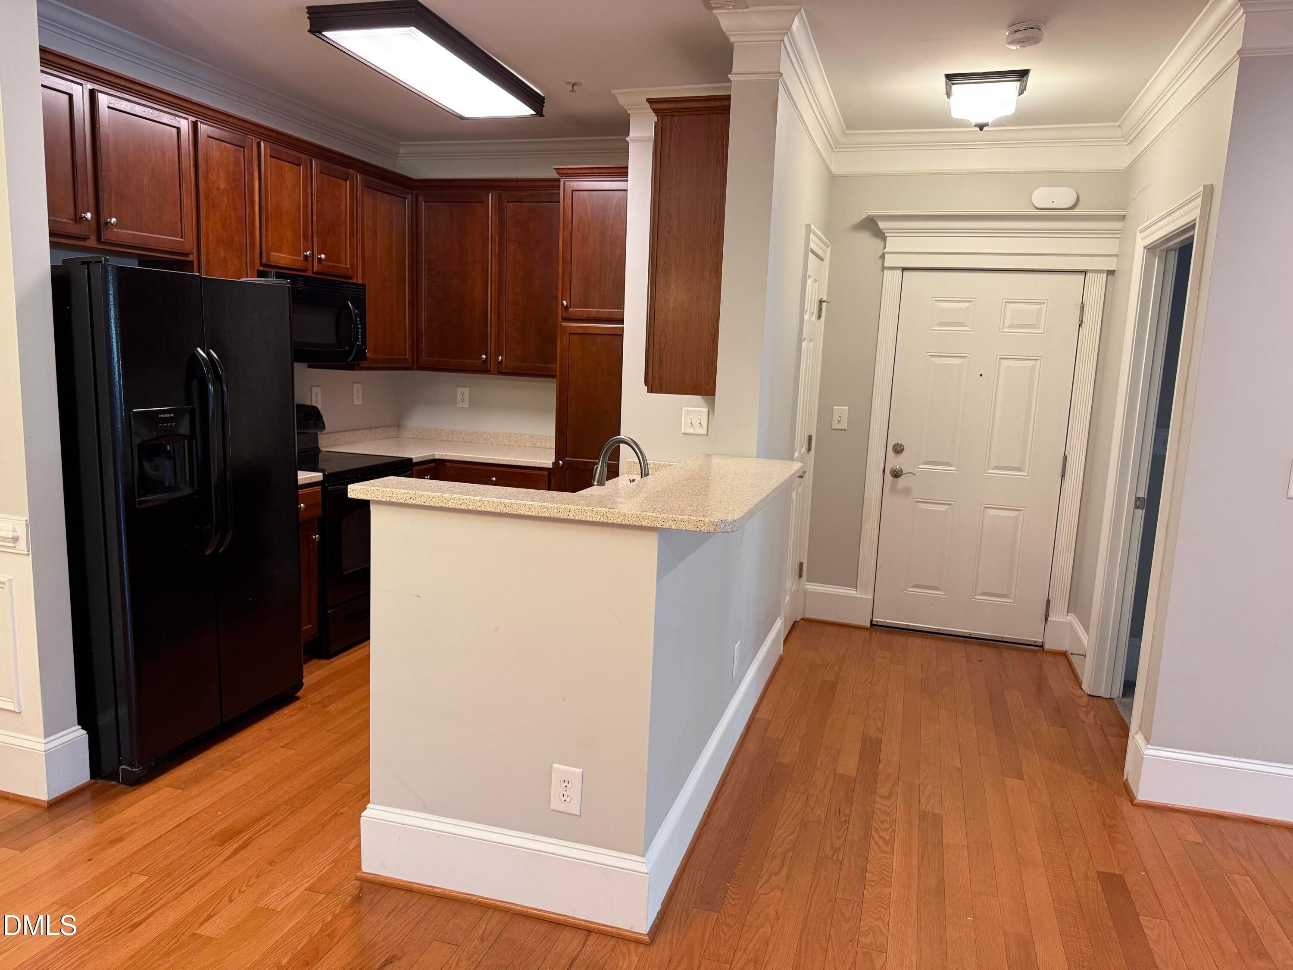
*Bright & Updated 2BD/2.5BA Condo in Cary Park - Main Floor Living!* Welcome to 918 Portstewart Dr - a charming main-floor condo with *no stairs* and an open, light-filled floor plan. Step inside to gleaming hardwood floors, elegant crown molding, and a spacious living area perfect for relaxing or entertaining. The kitchen offers ample cabinetry and counter space, flowing seamlessly into the dining area with classic wainscoting and the cozy family room. Both bedrooms feature *private en-suite baths* for ultimate comfort, plus a convenient half-bath for guests. Unwind on your *screened porch* - ideal for morning coffee or evening relaxation. Secured building entry for added peace of mind. Live in sought-after *Cary Park* with access to clubhouse, playground, playing fields, picnic shelter, and scenic walking trails around the lakes. Optional Cary Park Swim Club membership available. Prime location minutes to Cary Park Town Center, Northwest Cary YMCA, Hwy 55, and Triangle Expressway - easy commute to RTP, Morrisville & Apex. Low-maintenance living in an exceptional location - schedule your tour today! Good Credit Score Income 3 x rent (minimum), No Pets, No Smoking at the property

Save
Ask
Tour
Hide
Share
Listing Snapshot
Price 
$1,750
Days On Site 
19 Days
Bedrooms 
2
Inside Area (SqFt) 
0.0 sqft
Total Baths 
3
Full Baths 
2
Partial Baths 
1
Lot Size 
N/A
Year Built 
2008
MLS® Number 
10195374
Status 
Active
Property Tax 
N/A
HOA/Condo/Coop Fees 
$273 monthly
Sq Ft Source 
N/A
Friends & Family
Recent Activity
3 weeks agoListing first seen on site
3 weeks agoListing updated with changes from the MLS®
General Features
Available on 
2026-09-28
Lease Term 
12 Months
Levels 
One
Parking 
Parking Lot
Parking Spaces 
2
Pets 
No
Property Sub Type 
Condominium
Security 
Building SecurityFire Sprinkler System
Sewer 
Public Sewer
Water Source 
Public
Interior Features
Appliances 
DryerDishwasherElectric RangeFree-Standing RefrigeratorIce MakerMicrowaveRangeRefrigeratorStainless Steel Appliance(s)WasherWasher/Dryer
Cooling 
Central AirCeiling Fan(s)
Flooring 
CarpetHardwoodTileWood
Heating 
Forced Air
Interior 
Ceiling Fan(s)ChandelierCrown MoldingEntrance FoyerHis and Hers ClosetsOpen FloorplanRecessed LightingSoaking TubStone Counters
Laundry Features 
InsideLaundry RoomIn Unit
Bedroom 2 
Dimensions - 14.3 x 11.5Level - Main
Dining Room 
Dimensions - 12.0 x 8.5Level - Main
Family Room 
Dimensions - 16.4 x 17.3Level - Main
Kitchen 
Dimensions - 10.5 x 8.3Level - Main
Laundry 
Dimensions - 5.0 x 6.0Level - Main
Master Bedroom 
Dimensions - 12.2 x 18.2Level - Main
Save
Ask
Tour
Hide
Share
Exterior Features
Exterior 
Private Entrance
Fencing 
None
Patio And Porch 
EnclosedScreened
View 
Trees/Woods
Waterview 
Trees/Woods
Community Features
Association Amenities 
ClubhousePicnic AreaPlaygroundParkingTrail(s)
Association Fee 
$273.0
Association Fee Frequency 
Monthly
Additional Association Fee 
$270.0
Additional Association Fee Frequency 
Semi-Annually
Community Features 
ClubhouseLakePlaygroundStreet LightsSidewalks
Schools
School District
Unknown
Elementary School
Wake - Mills Park Elementary
Middle School
Wake - Mills Park Middle School
High School
Wake - Green Level High School
Listing courtesy of SANDEEP Pruthi of Real Triangle Properties LLC


Listings that are marked with an icon are provided courtesy of the Triangle MLS, Inc. of North Carolina, Internet Data Exchange Database. Copyright 2026 Triangle MLS, Inc. of North Carolina. All rights reserved.

Last checked: 2026-10-18 01:20 AM UTC

Neighborhood & Commute
Source: Walkscore
Disclosure: Community information and market data powered by Constellation Data Labs. Information is deemed reliable but not guaranteed.
Save
Ask
Tour
Hide
Share