Save
Ask
Tour
Hide
Share
$600,000
6 Days On Site

112 Congaree Drive
Holly Springs, NC 27540

For Sale|Single Family Residence|Active
4
Beds
3
Total Baths
2
Full Baths
1
Partial Bath
3,096
SqFt
$194
/SqFt
2016
Built
Subdivision:
The Parks at Bass Lake
County:
Wake
Call Now: (919) 605-7569
Is this the listing for you? We can help make it yours.
(919) 605-7569
112 Congaree Drive112 Congaree Drive112 Congaree Drive112 Congaree Drive
Save
Ask
Tour
Hide
Share

Mortgage Calculator

Monthly Payment (Est.)

Enter an interest rate to see your estimated monthly payment.
Calculator powered by Showcase IDX, a Constellation1 Company. Copyright ©2026 Information is deemed reliable but not guaranteed.

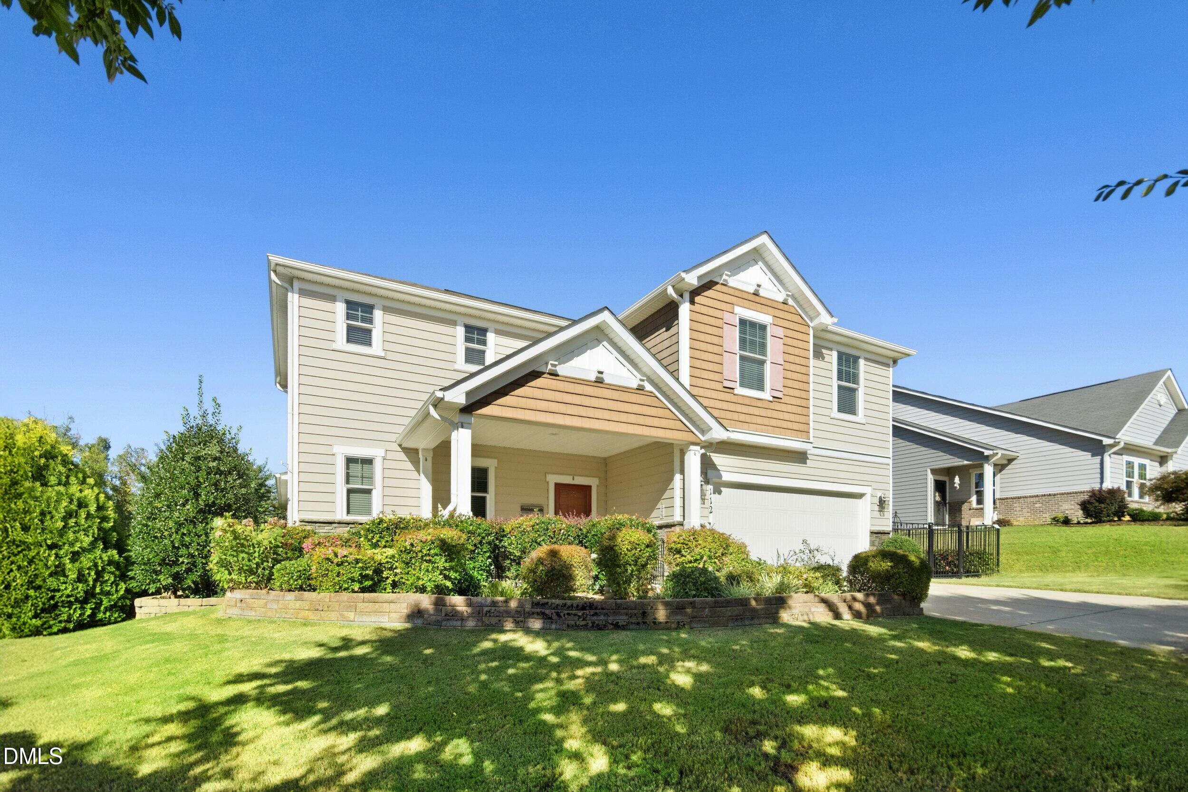
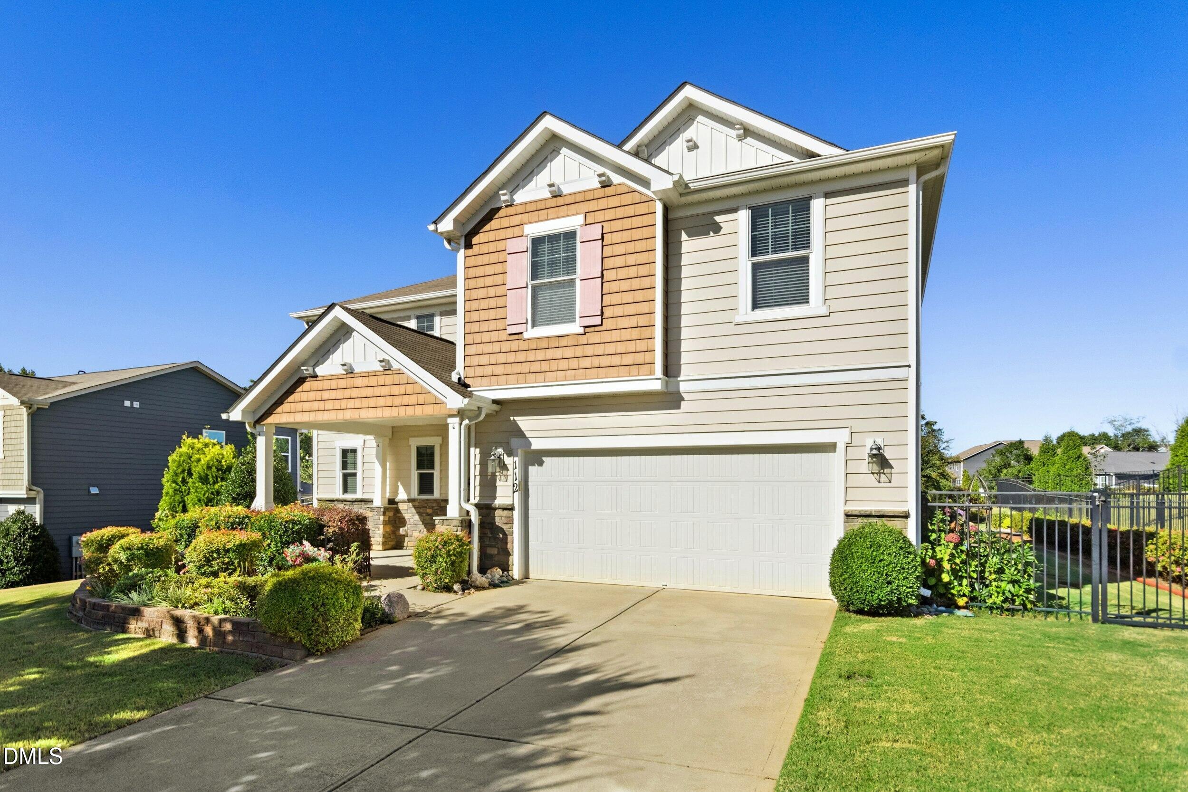
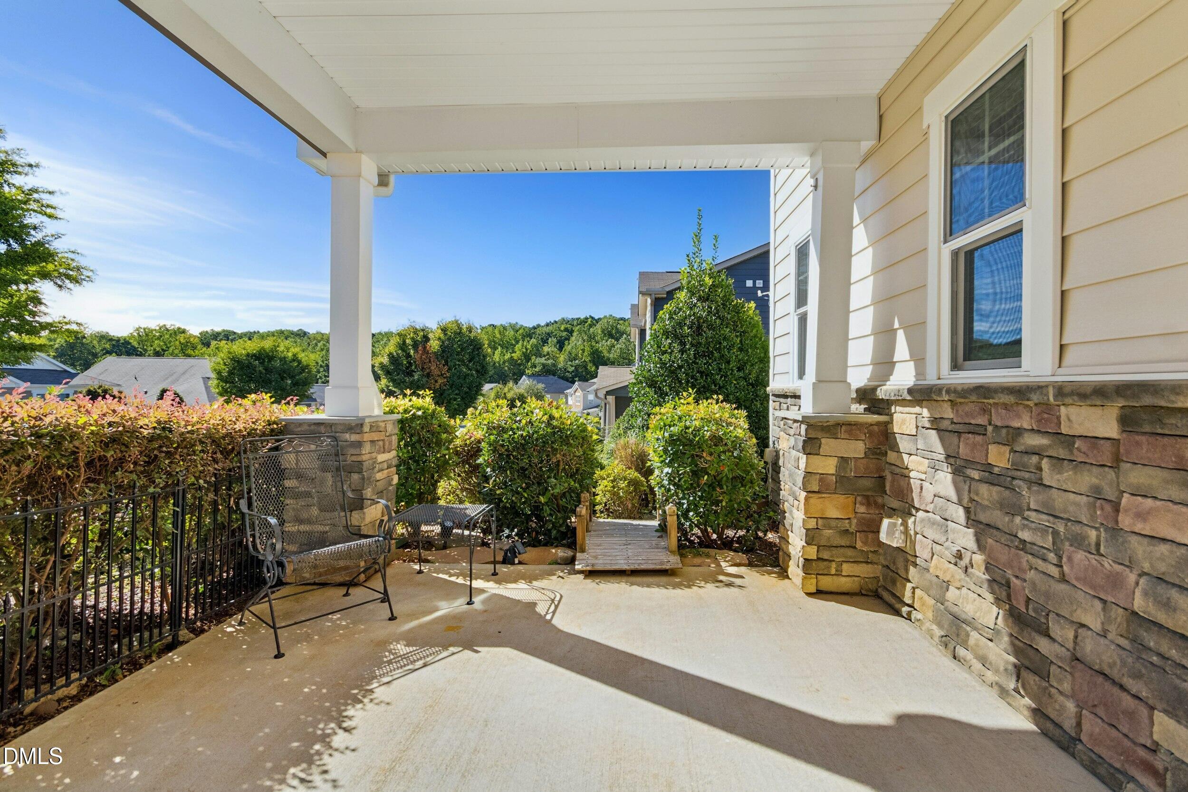
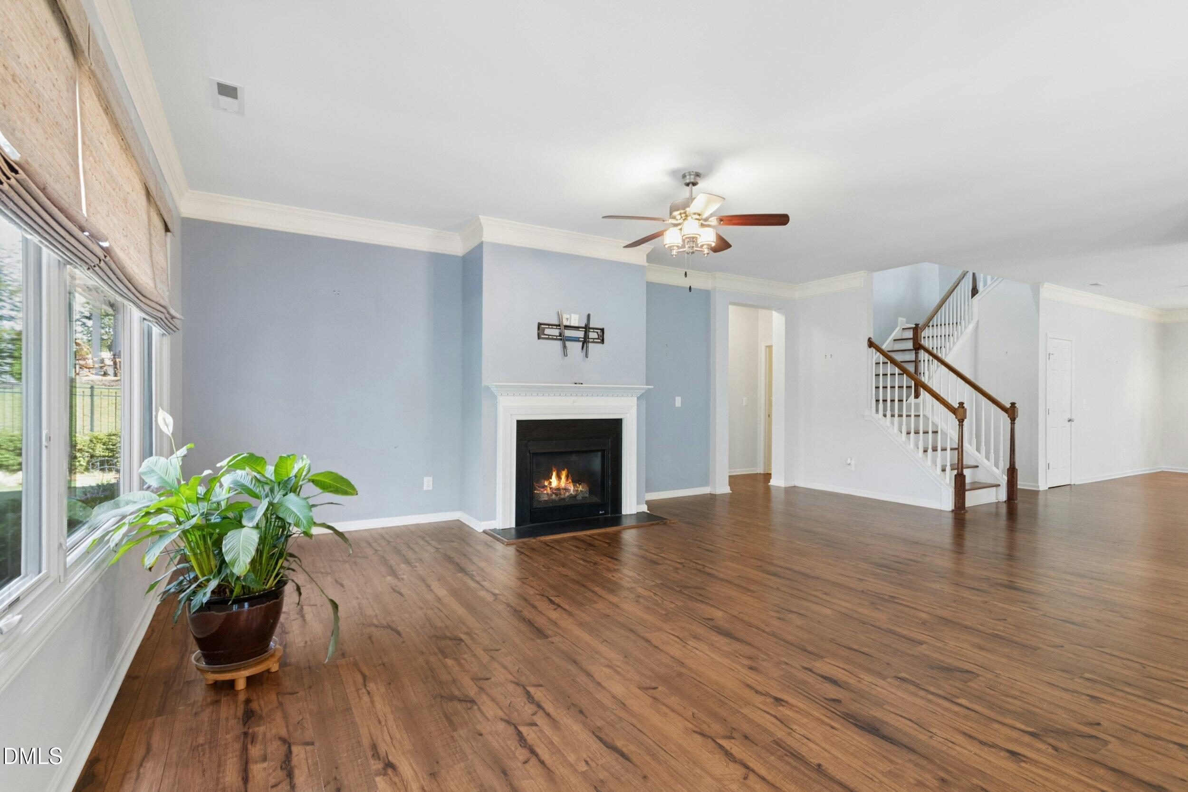
Welcome to 112 Congaree Drive, a beautifully appointed home in the sought-after Parks at Bass Lake community! This spacious 4-bedroom, 2.5-bath home offers approximately 3,000 square feet of thoughtfully designed living space with an inviting open floor plan and an abundance of natural light. The main level features elegant engineered hardwood flooring, a welcoming foyer, and a well-appointed kitchen with granite countertops, ample cabinetry, and recessed lighting. The main-level primary suite provides a comfortable retreat with a walk-in closet, newer triple casement widows and convenient access to the home's living spaces. Upstairs, you'll find generously sized secondary bedrooms along with an impressive bonus/playroom—perfect for a home office, media room, play space, or entertaining. High ceilings and thoughtful finishes throughout add to the home's spacious feel. Step outside to an enchanting 3 season porch, extending your outdoor living enjoyment throughout the year. A generous patio with pergola and Monet inspired gardens creating an inviting oasis for morning coffee, outdoor dining, or relaxing at the end of the day. A two-car garage provides excellent storage and everyday convenience. Located in the Parks at Bass Lake, this home offers neighborhood trails and is just a short distance to the beautiful Bass Lake Park! Short walking distance to Sugg Farm hosting many outdoor events and festivals including the annual Fourth of July fireworks which you can enjoy from the comfort of your front porch! There's also a newly constructed living playground for the tots. Conveniently located near shopping, dining, schools, medical and all that Holly Springs has to offer, this home combines comfort, space, and location beautifully. Come see why 112 Congaree Drive is the place to call home!

Save
Ask
Tour
Hide
Share
Listing Snapshot
Price 
$600,000
Days On Site 
6 Days
Bedrooms 
4
Inside Area (SqFt) 
3,096 sqft
Total Baths 
3
Full Baths 
2
Partial Baths 
1
Lot Size 
0.23 Acres
Year Built 
2016
MLS® Number 
10195321
Status 
Active
Property Tax 
$5,261.34
HOA/Condo/Coop Fees 
$50 monthly
Sq Ft Source 
N/A
Friends & Family
Recent Activity
2 days agoPrice changed to $600,000
2 days agoListing updated with changes from the MLS®
6 days agoListing first seen on site
General Features
Acres 
0.23
Attached Garage 
Yes
Disclosures 
Seller Disclosure
Foundation 
Slab
Garage 
Yes
Garage Spaces 
2
Levels 
Two
Parking 
AttachedGarageDriveway
Property Condition 
Updated/Remodeled
Property Sub Type 
Single Family Residence
Security 
Smoke Detector(s)
Sewer 
Public Sewer
Special Circumstances 
Standard
SqFt Above 
3096
SqFt Total 
3096
Style 
ColonialCraftsman
Utilities 
Natural Gas Connected
Water Source 
Public
Zoning 
SR
Interior Features
Appliances 
Built-In Electric RangeBuilt-In RangeDishwasherElectric RangeFree-Standing RefrigeratorIce MakerMicrowaveRangeRefrigeratorStainless Steel Appliance(s)
Cooling 
Central AirCeiling Fan(s)Humidity ControlZoned
Fireplace 
Yes
Fireplace Features 
Glass DoorsLiving RoomRaised Hearth
Fireplaces 
1
Flooring 
CarpetCeramic TileHardwoodTileWoodVinyl
Heating 
Fireplace(s)Natural Gas
Interior 
Breakfast BarCeiling Fan(s)ChandelierCrown MoldingDouble VanityEntrance FoyerEat-in KitchenGranite CountersHigh CeilingsHis and Hers ClosetsHigh Speed InternetKitchen IslandOpen FloorplanPantryRecessed LightingStone CountersWalk-In Closet(s)Wired for DataMaster Downstairs
Laundry Features 
Electric Dryer HookupGas Dryer HookupInsideLaundry RoomWasher Hookup
Main Level Bedrooms 
1
Master Bedroom 
Level - Main
Save
Ask
Tour
Hide
Share
Exterior Features
Construction Details 
AsphaltBoard & Batten SidingBrickShake SidingStoneVertical SidingVinyl Siding
Exterior 
GardenPrivate YardRain Gutters
Fencing 
Back YardFencedWrought Iron
Lot Features 
Back YardFront YardGardenLandscapedLevelSprinklers In FrontSlopedViews
Other Structures 
Pergola
Patio And Porch 
CoveredEnclosedFront PorchPatioPorchRear PorchScreened
Roof 
Asphalt
View 
GardenPondPark/GreenbeltTrees/Woods
Waterview 
GardenPondPark/GreenbeltTrees/Woods
Windows/Doors 
French Doors
Community Features
Association Fee 
$50.0
Association Fee Frequency 
Monthly
Community Features 
Sidewalks
Financing Terms Available 
CashConventionalFHAVA Loan
Schools
School District
Unknown
Elementary School
Wake - Holly Grove Elementary
Middle School
Wake - Holly Ridge Middle
High School
Wake - Holly Springs High
Listing courtesy of Donna Mechura of Compass -- Cary


Listings that are marked with an icon are provided courtesy of the Triangle MLS, Inc. of North Carolina, Internet Data Exchange Database. Copyright 2026 Triangle MLS, Inc. of North Carolina. All rights reserved.

Last checked: 2026-10-05 12:16 AM UTC

Neighborhood & Commute
Source: Walkscore
Disclosure: Community information and market data powered by Constellation Data Labs. Information is deemed reliable but not guaranteed.
Save
Ask
Tour
Hide
Share