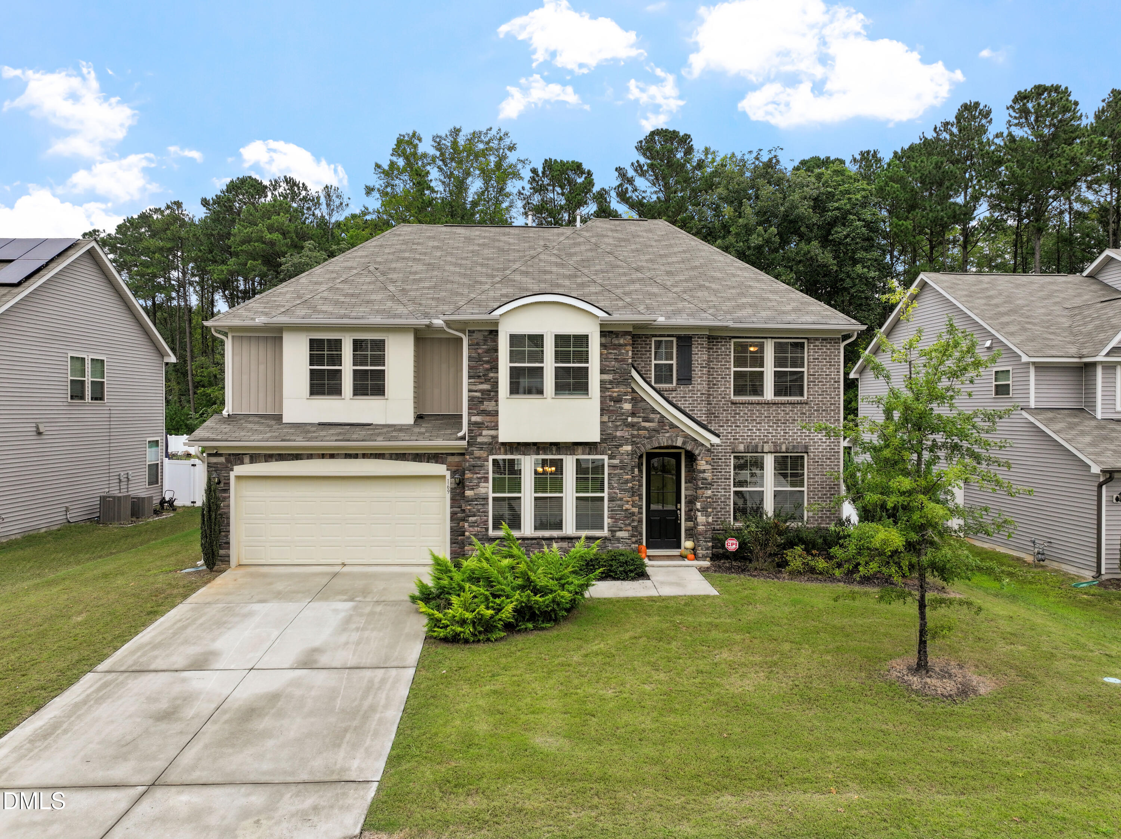
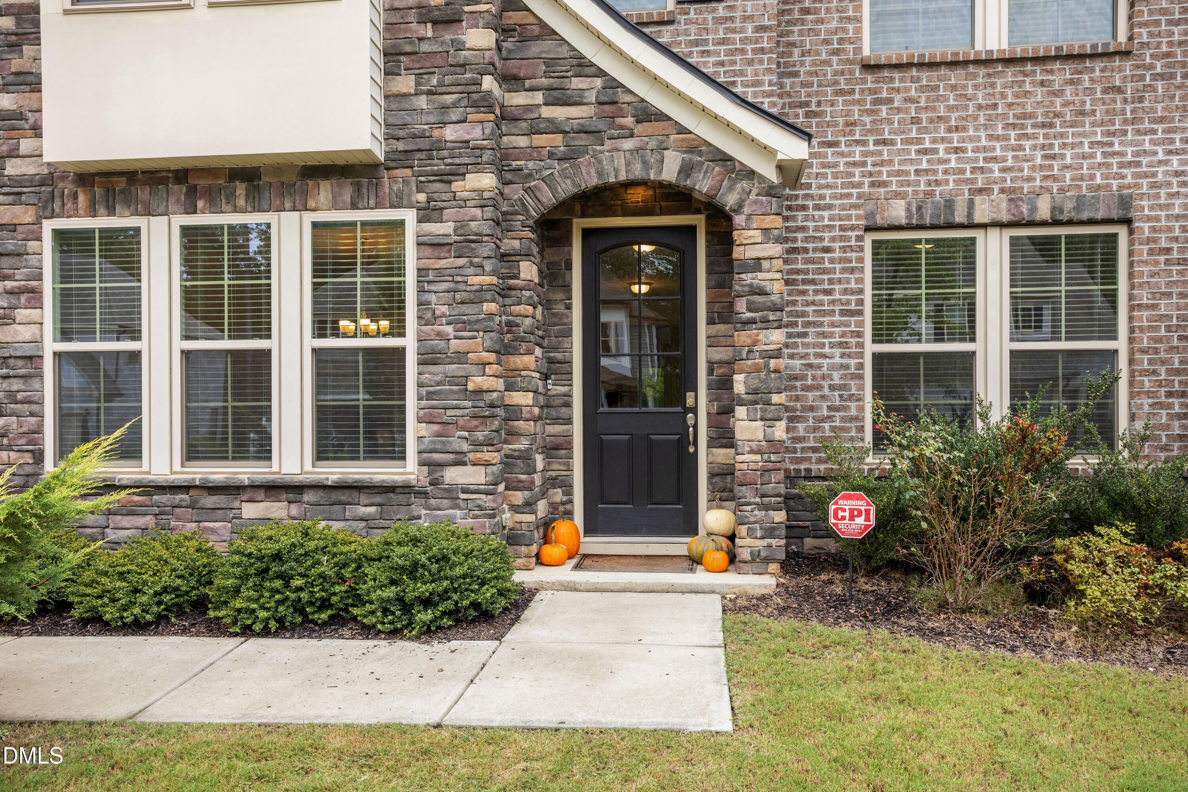
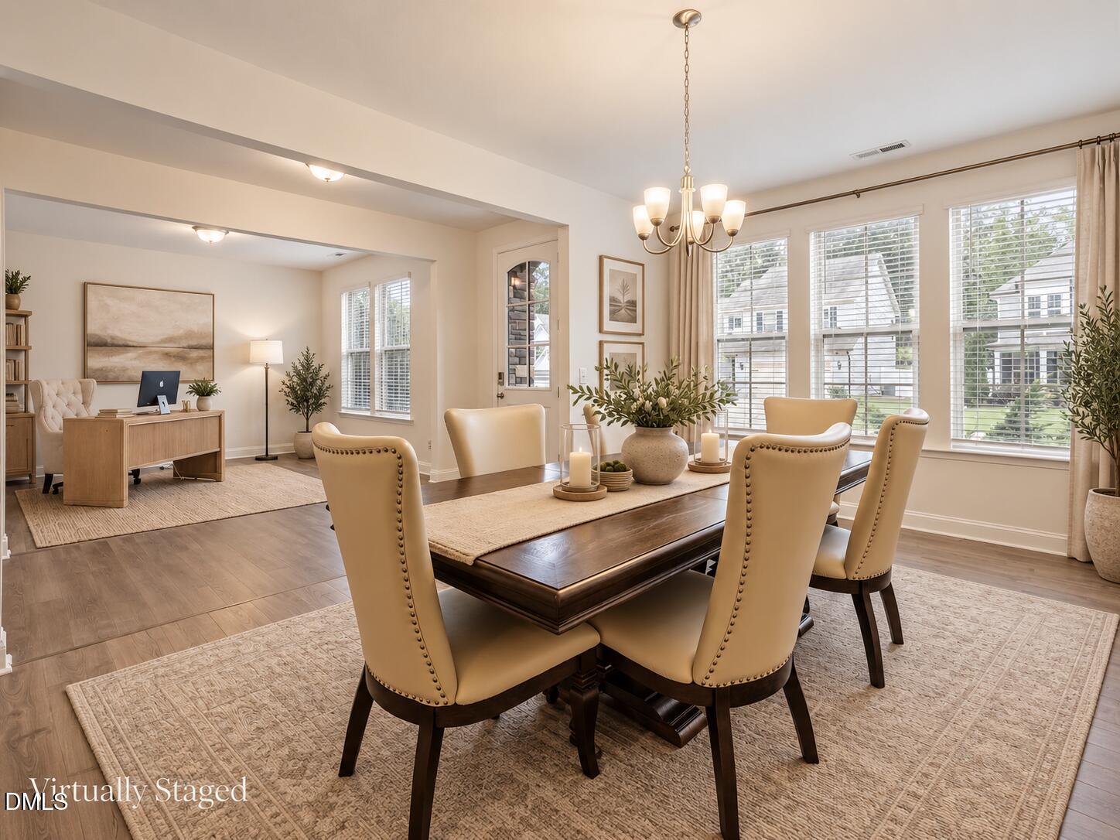
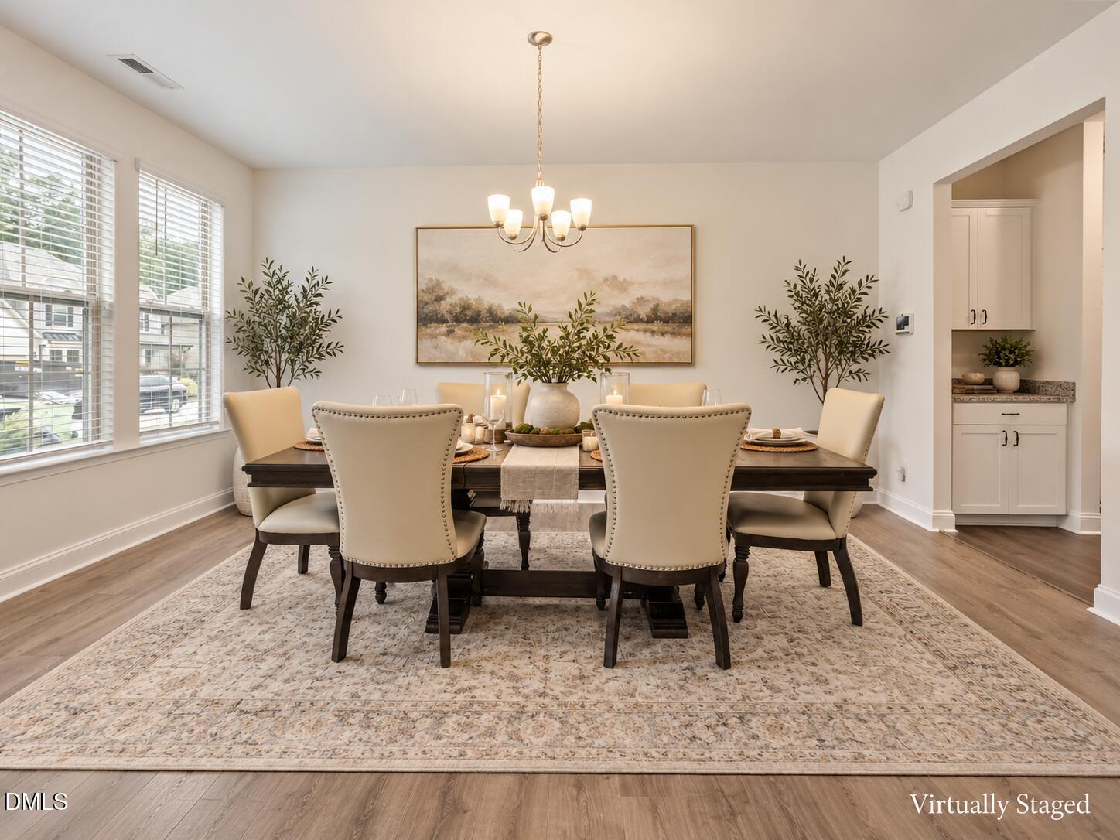
Looking for more space, privacy and outdoor living in highly desirable Flowers Plantation? 169 Hardwick Street offers over 3,300 sq. ft., 5 bedrooms, 2.5 baths, a 2-car garage and a flat 0.30+ acre lot, all tucked away on a cul-de-sac. The versatile floor plan features 1 bedroom AND a separate dedicated office on the main level, ideal for guests, working from home or homeschooling. The second floor features the primary bedroom with direct access to its own private deck, 3 additional bedrooms PLUS a separate loft—providing flexible space for a media room, playroom or second gathering area. The expansive family great room offers plenty of room to gather and entertain, complemented by a formal dining room, butler's pantry and walk-in pantry. A second-floor walk-in laundry room adds everyday convenience, while additional attic storage provides valuable storage space. Outside, the extra-large, level backyard is enclosed by white privacy fencing and features a covered screened-in porch, permanent basketball court, children's jungle gym and generous open lawn for entertaining, recreation and relaxation. With 3,300+ sq. ft., 5 true bedrooms, dedicated office, additional loft and exceptional private outdoor space in Flowers Plantation, this home offers room to live, work, entertain and grow. Buyers and agents—make 169 Hardwick Street a priority and schedule your showing today!
Save
Ask
Tour
Hide
Share
Listing Snapshot
Price
$524,999
Days On Site
6 Days
Bedrooms
5
Inside Area (SqFt)
3,386 sqft
Total Baths
3
Full Baths
2
Partial Baths
1
Lot Size
0.35 Acres
Year Built
2020
MLS® Number
10195267
Status
Pending
Property Tax
$3,342
HOA/Condo/Coop Fees
$103.33 monthly
Sq Ft Source
N/A
Friends & Family
React
Invite
Recent Activity
yesterday
Listing updated with changes from the MLS®
yesterday
Status changed to Pending
6 days ago
Listing first seen on site
General Features
Acres
0.35
Attached Garage
Yes
Disclosures
Seller Disclosure
Foundation
Slab
Garage
Yes
Garage Spaces
2
Levels
Two
Parking
AttachedGarageCoveredDrivewayGarage Faces FrontGarage Door OpenerInside EntranceKitchen LevelLighted
Listing courtesy of David Hargraves of Fathom Realty NC, LLC
Listings that are marked with an icon are provided courtesy of the Triangle MLS, Inc. of North Carolina, Internet Data Exchange Database. Copyright 2026 Triangle MLS, Inc. of North Carolina. All rights reserved.
Last checked: 2026-10-04 11:00 PM UTC
Neighborhood & Commute
Source: Walkscore
Disclosure: Community information and market data powered by Constellation Data Labs. Information is deemed reliable but not guaranteed.