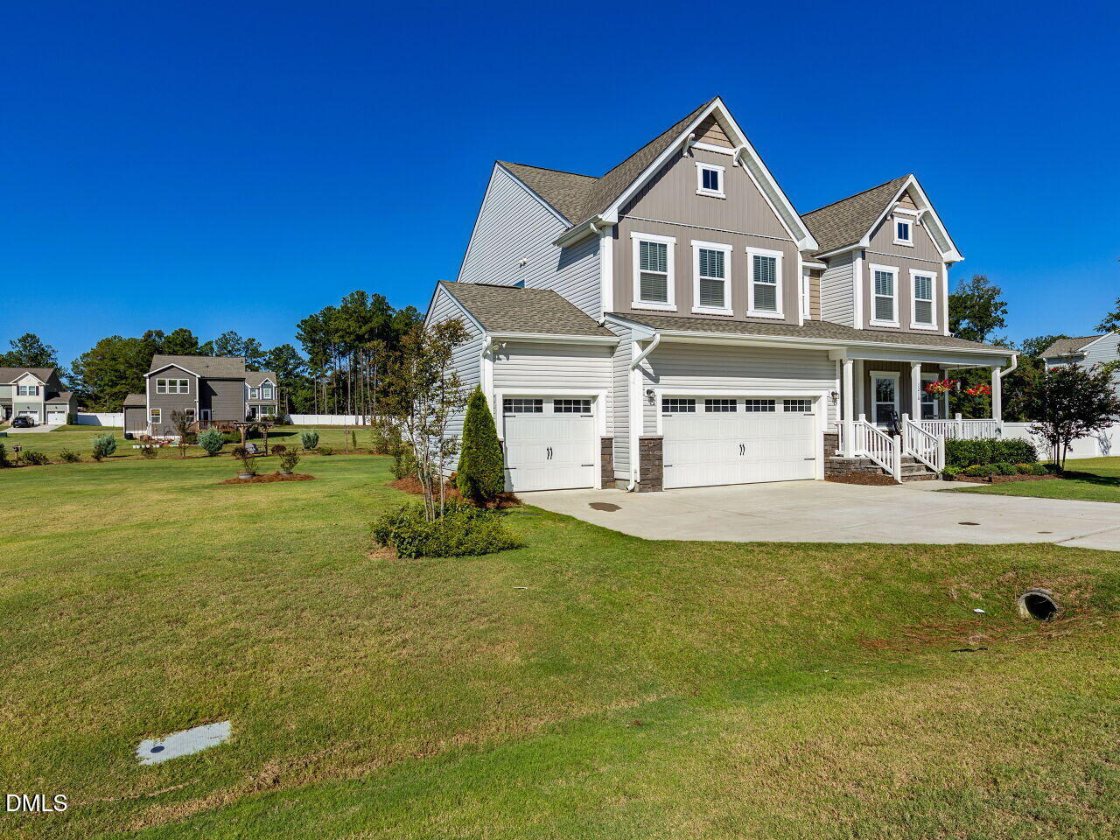
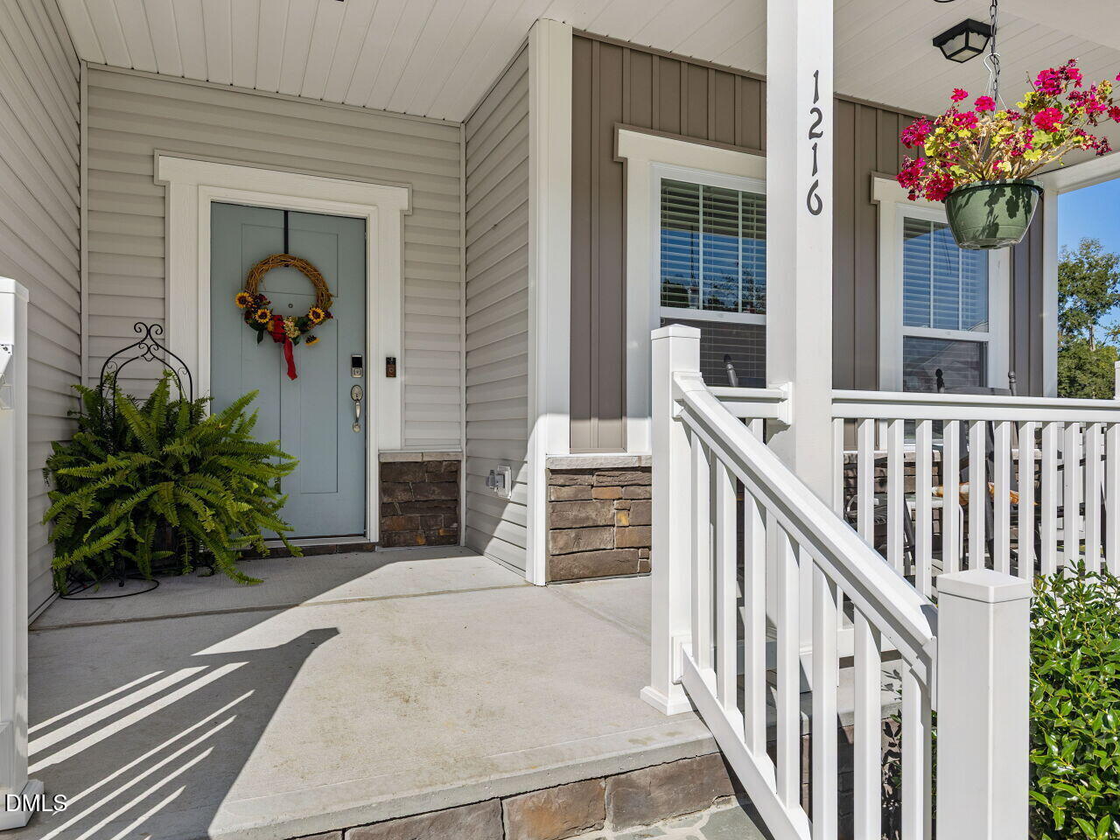
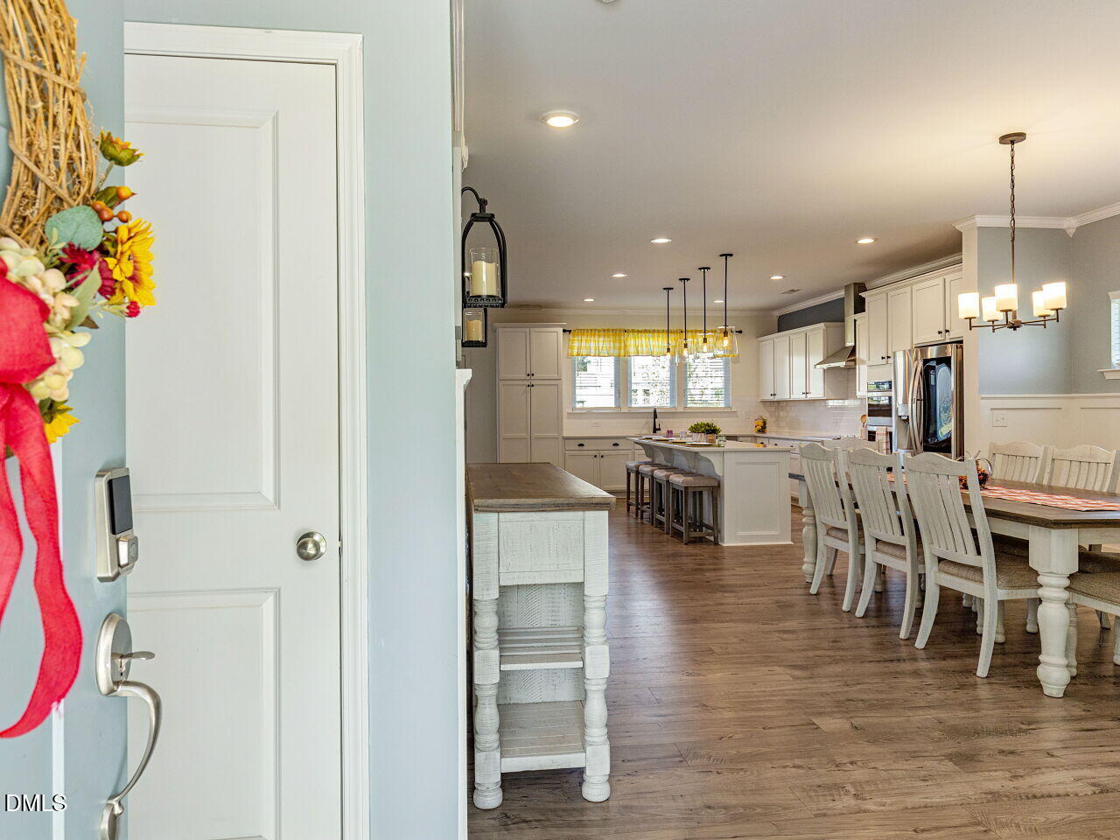
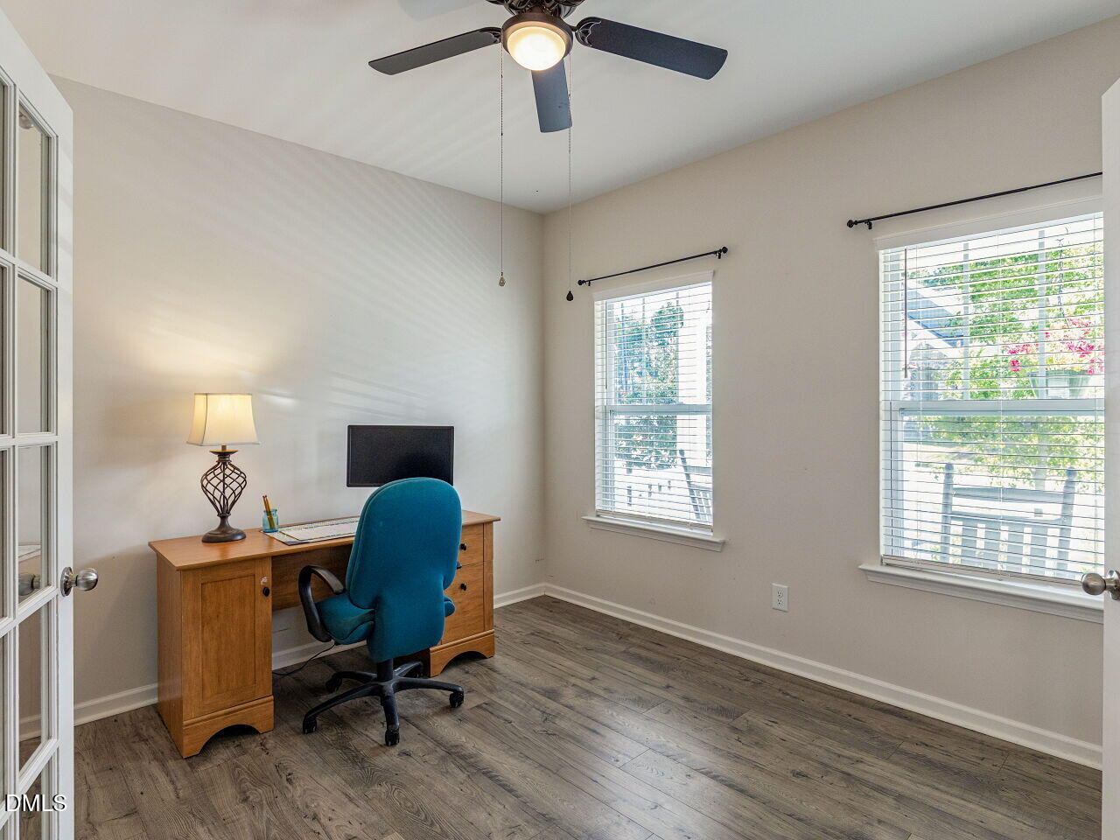
Almost 2,900 square feet of living space on a half-acre lot, with 4 bedrooms, 2.5 bathrooms, and a 3-car garage! The spacious gourmet kitchen features stainless steel appliances, a tile backsplash, white cabinetry, and a huge island—perfect for gathering with family and friends. An open-concept kitchen and family room create a welcoming heart of the home, while a first-floor office offers a convenient work-from-home space or extra space for guests. Plank flooring, crown molding, and custom trim add style throughout the first level. The luxurious primary suite features a spacious walk-in closet with custom built-ins and a beautifully appointed ensuite bath. Relax in the inviting soaking tub or enjoy the walk-in tiled shower, complete with a rain showerhead and two convenient built-in niches. Quartz countertops add a stylish, sophisticated finishing touch. 3 more bedrooms, a loft, and a laundry room complete the second floor. Enjoy outdoor living on the covered front porch, deck, and patio, with a dedicated firepit area and beautifully landscaped grounds.
Save
Ask
Tour
Hide
Share
Listing Snapshot
Price
$549,900
Days On Site
14 Days
Bedrooms
4
Inside Area (SqFt)
2,876 sqft
Total Baths
3
Full Baths
2
Partial Baths
1
Lot Size
0.51 Acres
Year Built
2022
MLS® Number
10195036
Status
Active
Property Tax
$3,348.54
HOA/Condo/Coop Fees
$200 Semi-Annually
Sq Ft Source
N/A
Friends & Family
React
Comment
Invite
No Comments Yet
Did you know? You can invite friends and family to your search. They can join your search, rate and discuss listings with you.
Back YardFront YardInterior LotLandscapedRectangular Lot
Other Structures
Pergola
Patio And Porch
CoveredDeckFront PorchPatioPorch
Roof
Shingle
View
Neighborhood
Waterview
Neighborhood
Windows/Doors
BlindsENERGY STAR Qualified WindowsInsulated WindowsScreens
Community Features
Association Amenities
Management
Association Fee
$200.0
Association Fee Frequency
Semi-Annually
Community Features
Street Lights
Financing Terms Available
CashConventionalFHAUSDA LoanVA Loan
Building Access
Front Door
Roads
Asphalt
Schools
School District
Unknown
Elementary School
Wake - Banks Road Elementary
Middle School
Wake - West Lake Middle
High School
Wake - Willow Spring High School
Listing courtesy of Darlene Zeitler of O'Meara Realty Group Inc.
Listings that are marked with an icon are provided courtesy of the Triangle MLS, Inc. of North Carolina, Internet Data Exchange Database. Copyright 2026 Triangle MLS, Inc. of North Carolina. All rights reserved.
Last checked: 2026-10-10 06:52 AM UTC
Neighborhood & Commute
Source: Walkscore
Disclosure: Community information and market data powered by Constellation Data Labs. Information is deemed reliable but not guaranteed.


Did you know? You can invite friends and family to your search. They can join your search, rate and discuss listings with you.