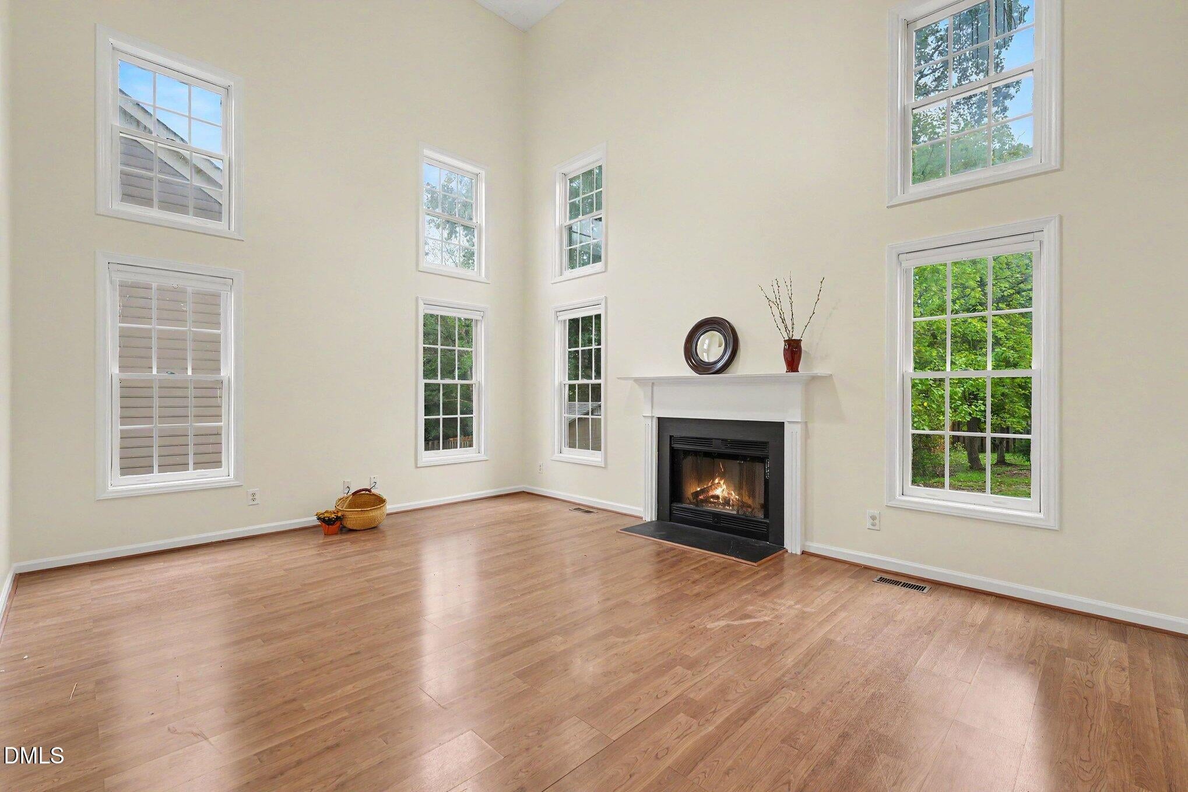
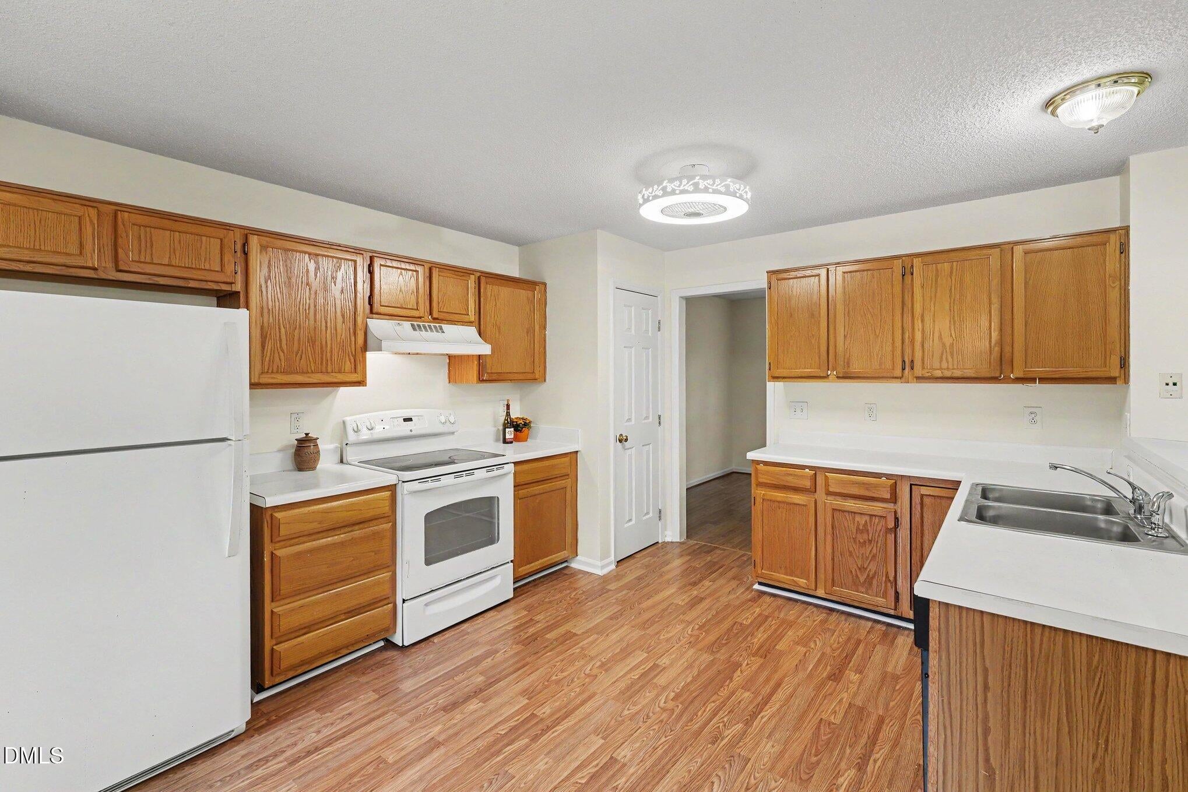
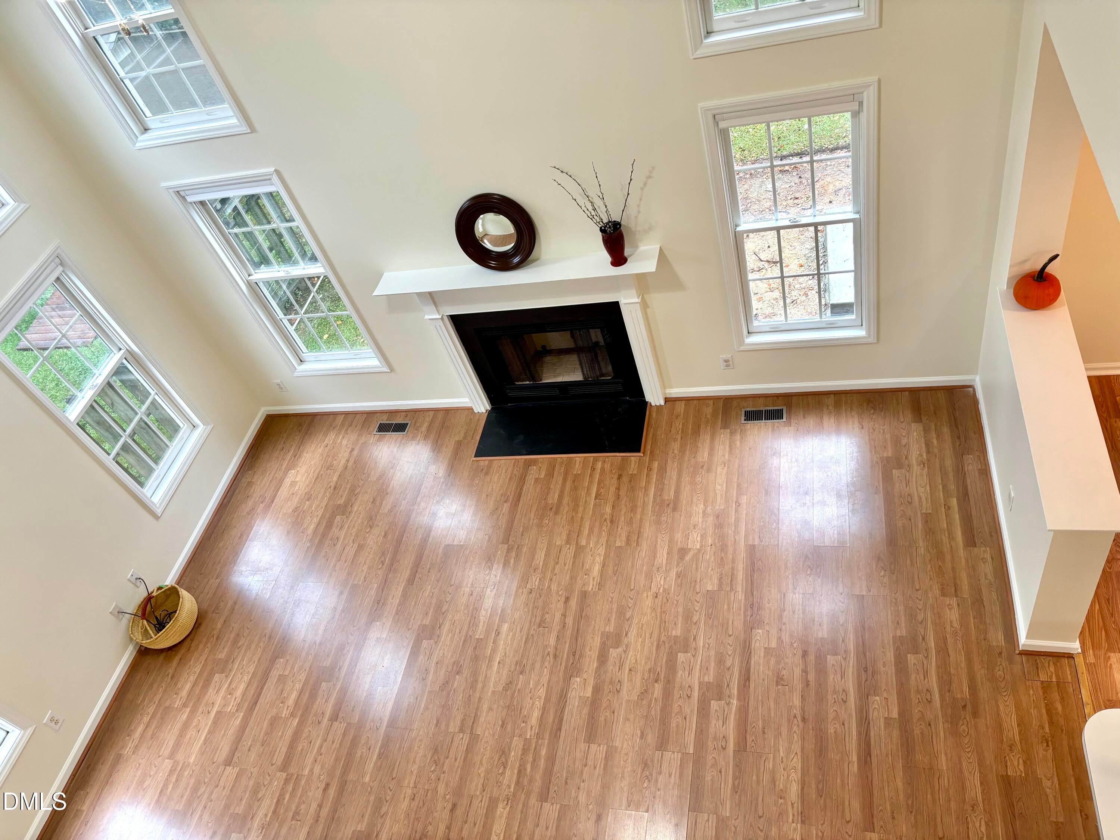
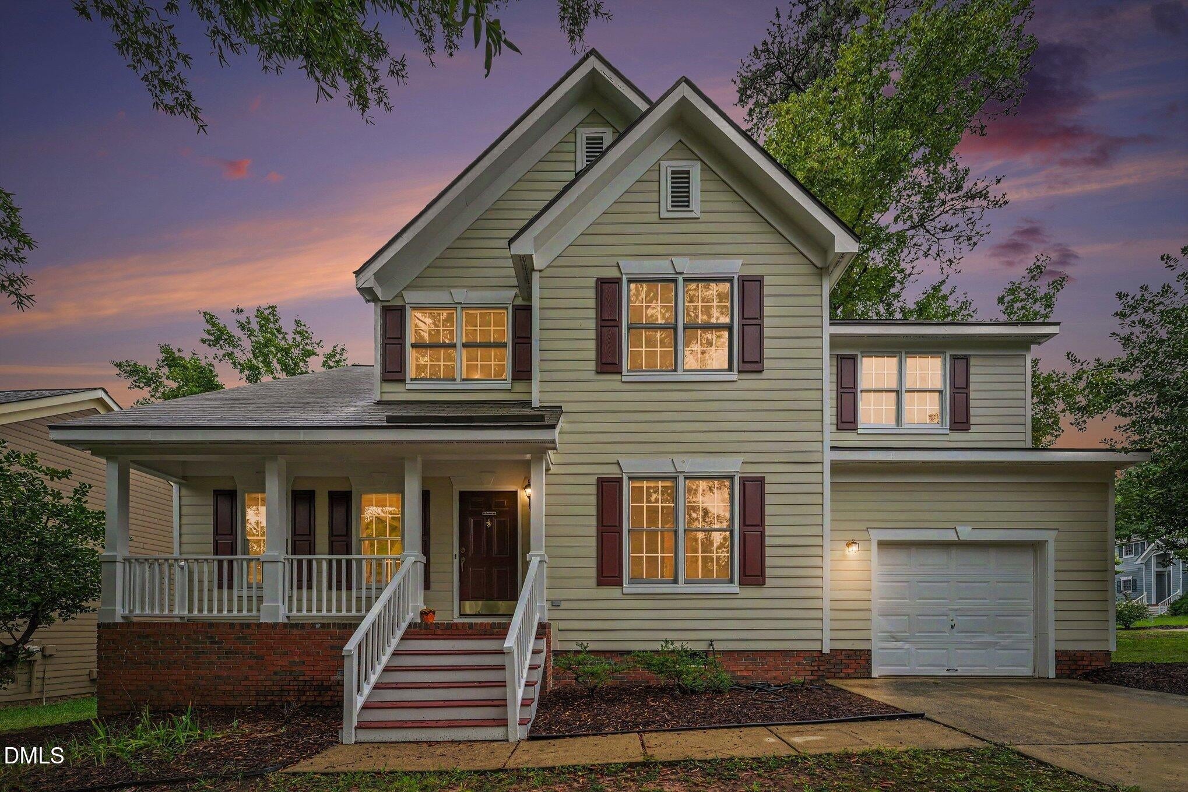
Welcome to 109 Peachland Drive—located in the sought after Park Village neighborhood on a desirable corner lot, offering comfortable living, natural light, and a convenient Cary location. Step inside to an open foyer that leads naturally into the main living areas. The spacious two-story family room is the heart of the home, featuring a fireplace and abundant windows that fill the space with natural light. The adjoining kitchen offers a breakfast area and easy access to the living spaces, making everyday living and entertaining comfortable and convenient. The generous primary suite provides a comfortable retreat with a walk-in closet, dual vanity, soaking tub, and separate shower. Two additional bedrooms offer flexibility for family, guests, or a home office. Recent improvements make this home move-in ready, including fresh interior paint and new carpet throughout. Outside, the new concrete patio creates a natural extension of the living space—perfect for morning coffee, grilling and outdoor activities. Situated in Park Village, you'll have access to neighborhood amenities including a pool, playground, trails, parks, and clubhouse. Downtown Cary and Downtown Apex are both just minutes away, with convenient access to shopping, dining, greenways, WakeMed Cary Hospital, and Koka Booth Amphitheatre. Welcome home!
Save
Ask
Tour
Hide
Share
Listing Snapshot
Price
$494,900
Days On Site
14 Days
Bedrooms
3
Inside Area (SqFt)
1,713 sqft
Total Baths
3
Full Baths
2
Partial Baths
1
Lot Size
0.15 Acres
Year Built
1997
MLS® Number
10195026
Status
Active
Property Tax
$4,443.65
HOA/Condo/Coop Fees
$310 Semi-Annually
Sq Ft Source
N/A
Friends & Family
React
Invite
Recent Activity
2 weeks ago
Listing first seen on site
2 weeks ago
Listing updated with changes from the MLS®
General Features
Acres
0.15
Attached Garage
Yes
Disclosures
Seller Disclosure
Foundation
Brick/Mortar
Garage
Yes
Garage Spaces
1
Levels
Two
Parking
AttachedGarageDrivewayGarage Faces FrontGarage Door OpenerInside EntrancePaved
Property Sub Type
Single Family Residence
Sewer
Public Sewer
Special Circumstances
Standard
SqFt Above
1713
SqFt Total
1713
Style
Traditional
Utilities
Electricity ConnectedNatural Gas ConnectedSewer ConnectedWater Connected
Water Source
Public
Zoning
TRP
Interior Features
Appliances
DisposalDishwasherElectric RangeGas Water HeaterInstant Hot WaterIce MakerPlumbed For Ice MakerRefrigeratorRange Hood
Electric Dryer HookupInsideLaundry RoomMain LevelWasher Hookup
Window Features
BlindsDouble Pane WindowsScreensWood Frames
Bedroom 2
Dimensions - 12.6 x 10.3Level - Second
Bedroom 3
Dimensions - 10.2 x 10.5Level - Second
Breakfast Room
Dimensions - 12.9 x 9.2Level - Main
Dining Room
Dimensions - 13.1 x 10.5Level - Main
Entrance Hall
Dimensions - 16.2 x 12.5Level - Main
Family Room
Dimensions - 18.3 x 14.2Level - Main
Kitchen
Dimensions - 13.6 x 8.8Level - Main
Laundry
Dimensions - 5.6 x 5.11Level - Main
Master Bedroom
Dimensions - 14.0 x 13.3Level - Second
Other
Dimensions - 16.9 x 16.2Level - MainDescription - PATIO
Save
Ask
Tour
Hide
Share
Exterior Features
Construction Details
HardiPlank TypeMasonite
Lot Features
Back YardClearedCorner LotFew TreesFront Yard
Patio And Porch
DeckFront PorchPatio
Road Frontage
City Street
Roof
Shingle
Windows/Doors
BlindsDouble Pane WindowsScreensWood Frames
Community Features
Association Amenities
ClubhouseParkPlaygroundPoolPond Year RoundTrail(s)
Association Fee
$310.0
Association Fee Frequency
Semi-Annually
Community Features
CurbsSuburbanStreet Lights
Financing Terms Available
CashConventionalFHAVA Loan
Roads
Asphalt
Schools
School District
Unknown
Elementary School
Wake - Salem Elementary
Middle School
Wake - Salem Middle
High School
Wake - Green Hope High
Listing courtesy of Michelle Lytle Westrom of Coldwell Banker - HPW
Listings that are marked with an icon are provided courtesy of the Triangle MLS, Inc. of North Carolina, Internet Data Exchange Database. Copyright 2026 Triangle MLS, Inc. of North Carolina. All rights reserved.
Last checked: 2026-10-10 05:37 AM UTC
Neighborhood & Commute
Source: Walkscore
Disclosure: Community information and market data powered by Constellation Data Labs. Information is deemed reliable but not guaranteed.