Save
Ask
Tour
Hide
Share
$1,299,000
11 Days On Site

912 Harrison Ridge Road
Wake Forest, NC 27587

For Sale|Single Family Residence|Active
4
Beds
4
Total Baths
3
Full Baths
1
Partial Bath
3,705
SqFt
$351
/SqFt
2022
Built
Subdivision:
Prescott Manor
County:
Wake
Call Now: (919) 605-7569
Is this the listing for you? We can help make it yours.
(919) 605-7569
912 Harrison Ridge Road912 Harrison Ridge Road912 Harrison Ridge Road912 Harrison Ridge Road
Save
Ask
Tour
Hide
Share

Mortgage Calculator

Monthly Payment (Est.)

Enter an interest rate to see your estimated monthly payment.
Calculator powered by Showcase IDX, a Constellation1 Company. Copyright ©2026 Information is deemed reliable but not guaranteed.

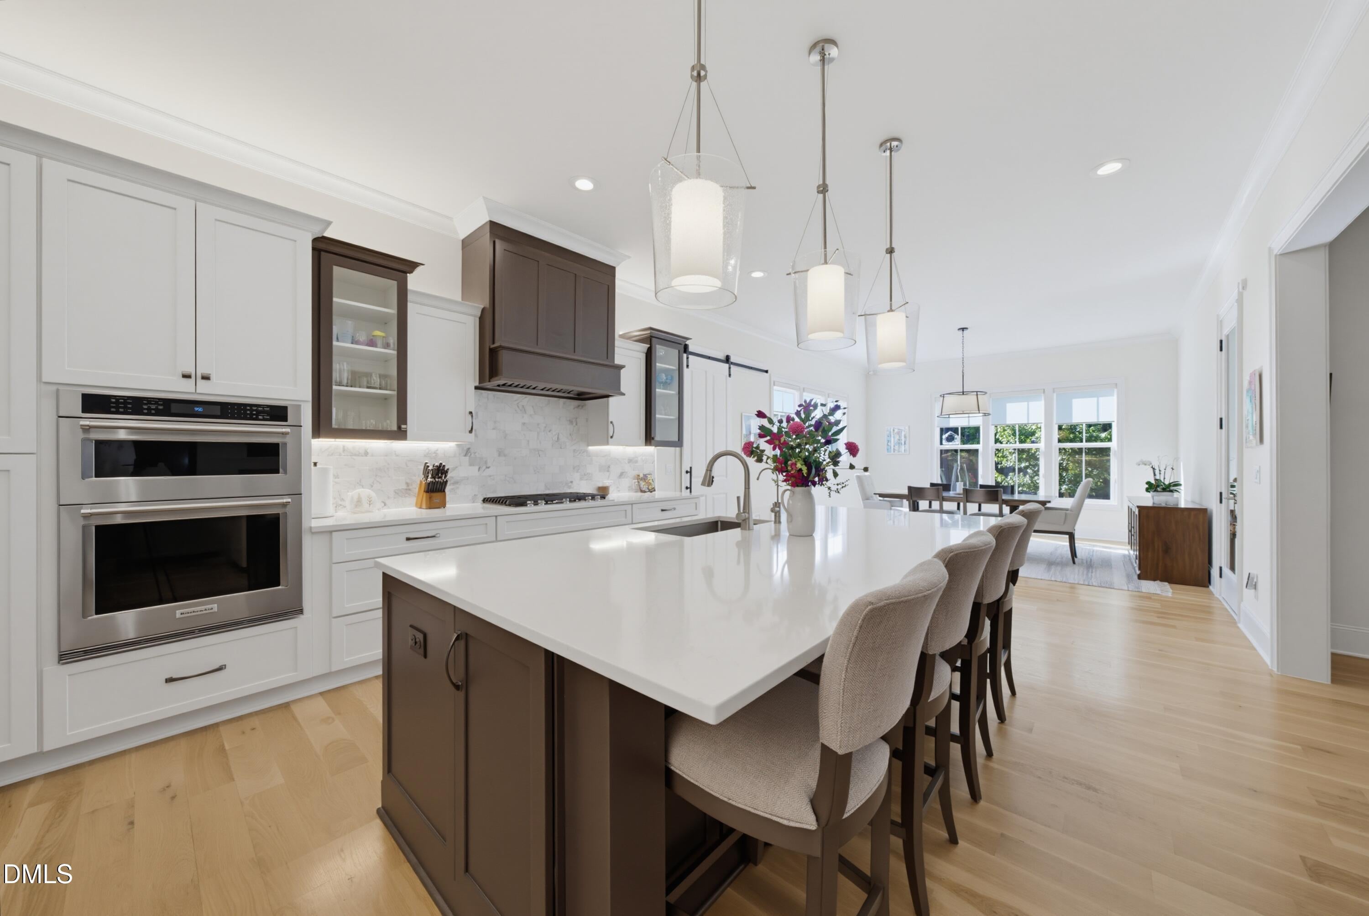
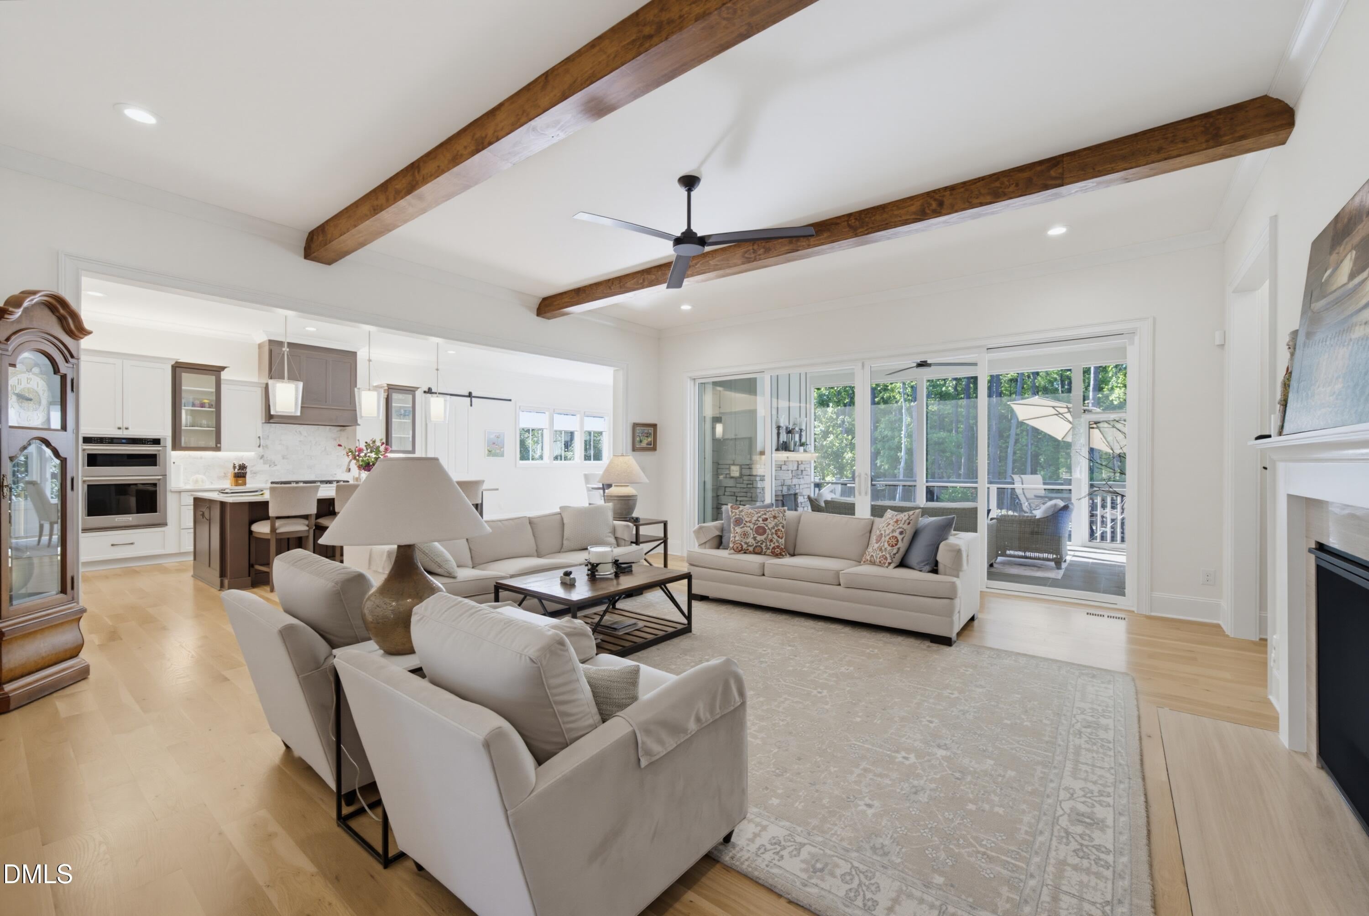
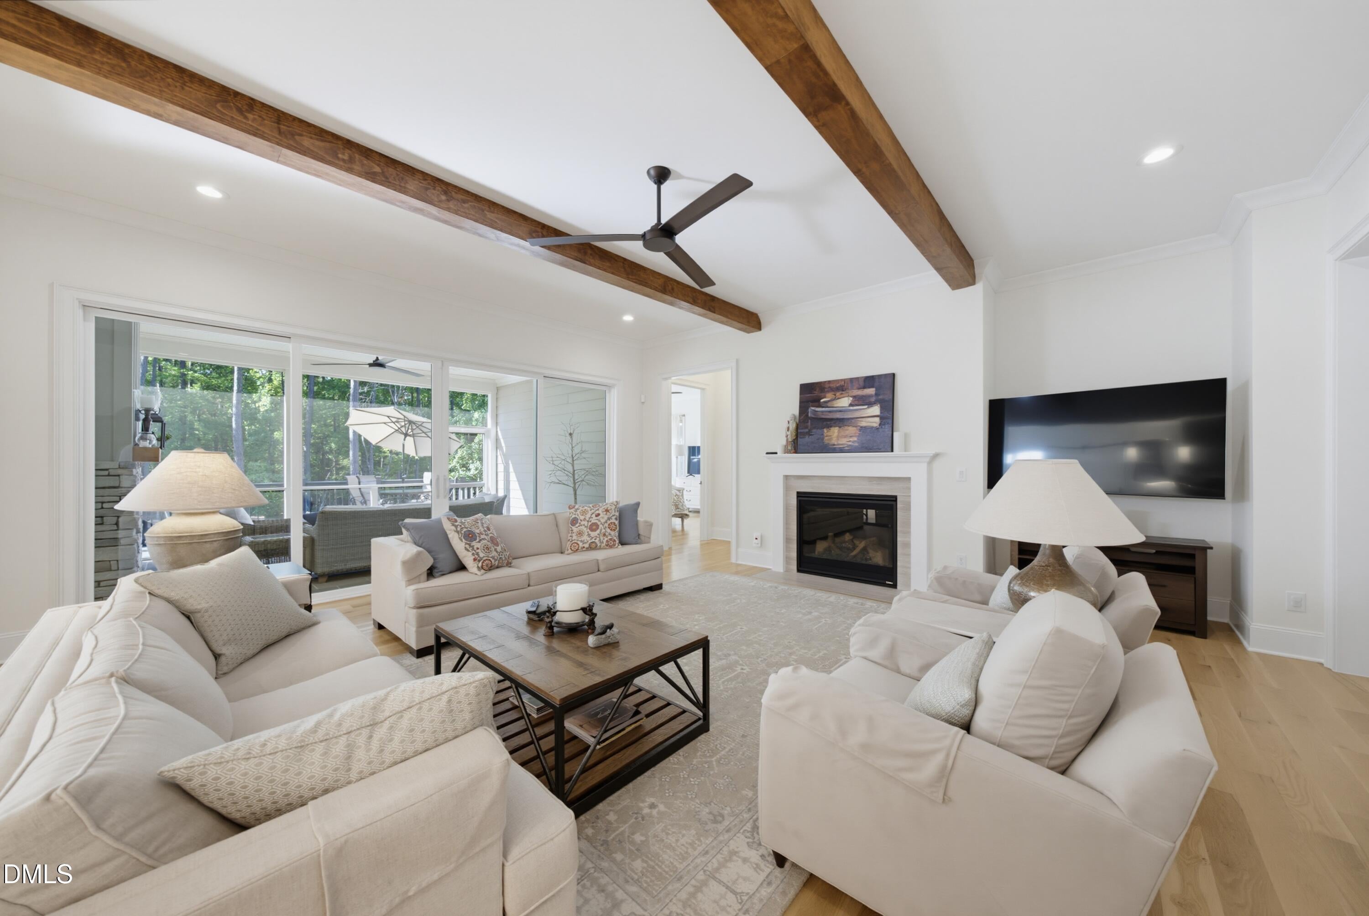
Welcome home to this stunning four bedroom, four bath residence in Prescott Manor, tucked away just around the corner from Hasentree, Wake Forest's premier country club. From the moment you step inside, you're greeted by an abundance of natural light pouring across wide-plank, site-finished hardwood floors that flow seamlessly throughout the home's modern, elegantly designed living spaces, including a convenient primary suite on the main level. The elegantly designed chef's kitchen features high-end appliances, perfect for both everyday living and effortless entertaining. Every detail has been elevated with quality upgrades, including a whole-home water filtration system for pure, refined living. Outside, the beautifully flat, useful yard is framed by expanded, mature landscaping that lends the property an established, private feel rarely found in newer construction. A protected easement along the rear of the property ensures the backyard will never be built upon — offering lasting privacy and peace of mind for years to come. This is a rare opportunity to own a move-in-ready home that blends timeless craftsmanship with modern luxury, all in one of the area's most sought-after locations. Schedule your private tour today.

Save
Ask
Tour
Hide
Share
Listing Snapshot
Price 
$1,299,000
Days On Site 
11 Days
Bedrooms 
4
Inside Area (SqFt) 
3,705 sqft
Total Baths 
4
Full Baths 
3
Partial Baths 
1
Lot Size 
0.92 Acres
Year Built 
2022
MLS® Number 
10194786
Status 
Active
Property Tax 
$7,940.62
HOA/Condo/Coop Fees 
$106 monthly
Sq Ft Source 
N/A
Friends & Family
Recent Activity
2 weeks agoListing first seen on site
2 weeks agoListing updated with changes from the MLS®
General Features
Acres 
0.92
Attached Garage 
Yes
Disclosures 
Seller Disclosure
Foundation 
Concrete Perimeter
Garage 
Yes
Garage Spaces 
3
Levels 
Two
Parking 
AttachedGarage
Property Sub Type 
Single Family Residence
Special Circumstances 
Standard
SqFt Above 
3705
SqFt Total 
3705
Style 
CraftsmanTraditionalTransitional
Zoning 
R-80W
Interior Features
Appliances 
Built-In Gas OvenBuilt-In Gas RangeCooktopDouble OvenDishwasherGas CooktopOvenRange HoodTankless Water HeaterWasher/Dryer
Basement 
Crawl Space
Cooling 
Central AirCeiling Fan(s)
Fireplace 
Yes
Fireplace Features 
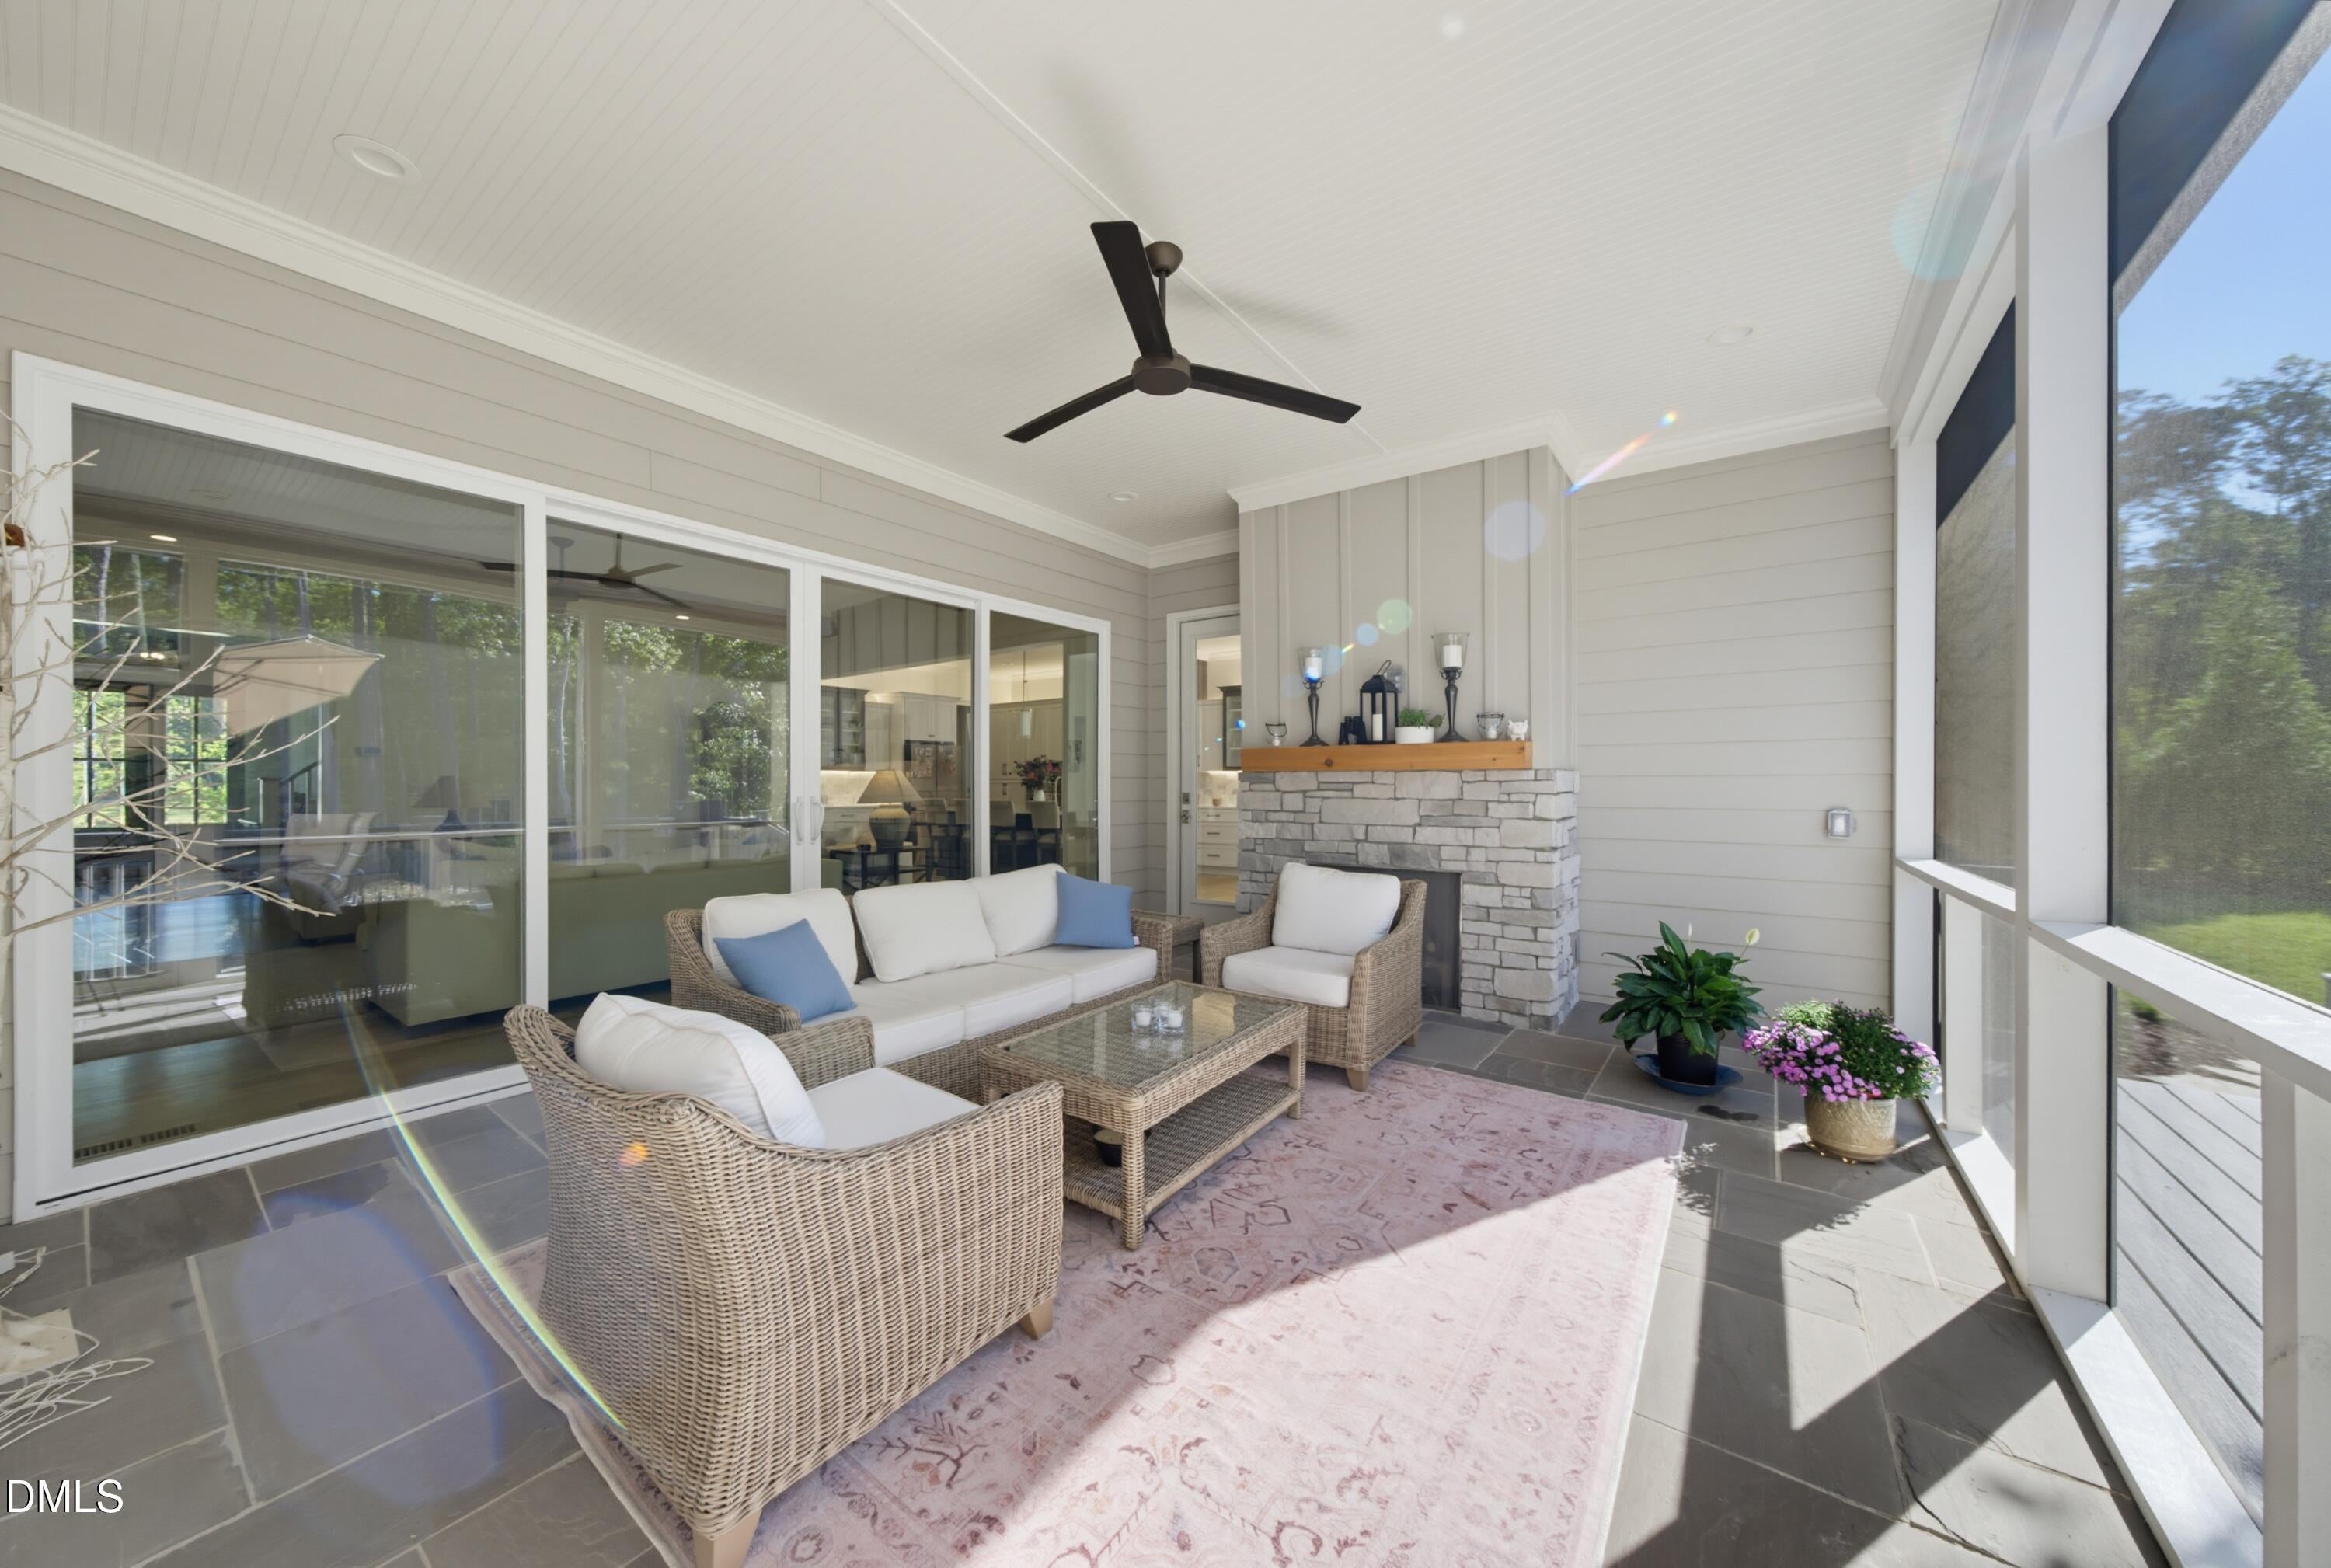
Glass DoorsLiving RoomMasonryOutsideStone
Flooring 
HardwoodTileWood
Heating 
Fireplace(s)Heat PumpNatural Gas
Interior 
Breakfast BarBeamed CeilingsCeiling Fan(s)Crown MoldingKitchen IslandRecessed LightingStone CountersHigh Speed Internet
Laundry Features 
Electric Dryer HookupWasher Hookup
Main Level Bedrooms 
1
Master Bedroom 
Level - Main
Save
Ask
Tour
Hide
Share
Exterior Features
Construction Details 
BrickFiber Cement
Exterior 
Rain Gutters
Patio And Porch 
CoveredDeckEnclosedFront PorchPorchScreened
Roof 
MetalShingle
View 
Trees/Woods
Waterview 
Trees/Woods
Community Features
Association Amenities 
ClubhouseFitness CenterGolf CourseJogging PathPlaygroundPoolTennis Court(s)Trail(s)
Association Fee 
$1272.0
Association Fee Frequency 
Annually
Community Features 
ClubhouseFishingFitness CenterGolfLakePlaygroundPoolRestaurantStreet LightsTennis Court(s)
Financing Terms Available 
1031 ExchangeCashConventional
Schools
School District
Unknown
Elementary School
Wake - North Forest Pines Elementary
Middle School
Wake - Wakefield Middle
High School
Wake - Wakefield High
Listing courtesy of Garrett Hazen of Realty One Group Greener Side


Listings that are marked with an icon are provided courtesy of the Triangle MLS, Inc. of North Carolina, Internet Data Exchange Database. Copyright 2026 Triangle MLS, Inc. of North Carolina. All rights reserved.

Last checked: 2026-10-06 02:07 PM UTC

Neighborhood & Commute
Source: Walkscore
Disclosure: Community information and market data powered by Constellation Data Labs. Information is deemed reliable but not guaranteed.
Save
Ask
Tour
Hide
Share