Save
Ask
Tour
Hide
Share
$535,000
10 Days On Site

176 Gunderson Lane
Garner, NC 27529

For Sale|Single Family Residence|Active
5
Beds
3
Total Baths
3
Full Baths
2,617
SqFt
$204
/SqFt
2019
Built
Subdivision:
Oak Park
County:
Wake
Call Now: (919) 605-7569
Is this the listing for you? We can help make it yours.
(919) 605-7569
176 Gunderson Lane176 Gunderson Lane176 Gunderson Lane176 Gunderson Lane
Save
Ask
Tour
Hide
Share

Mortgage Calculator

Monthly Payment (Est.)

Enter an interest rate to see your estimated monthly payment.
Calculator powered by Showcase IDX, a Constellation1 Company. Copyright ©2026 Information is deemed reliable but not guaranteed.

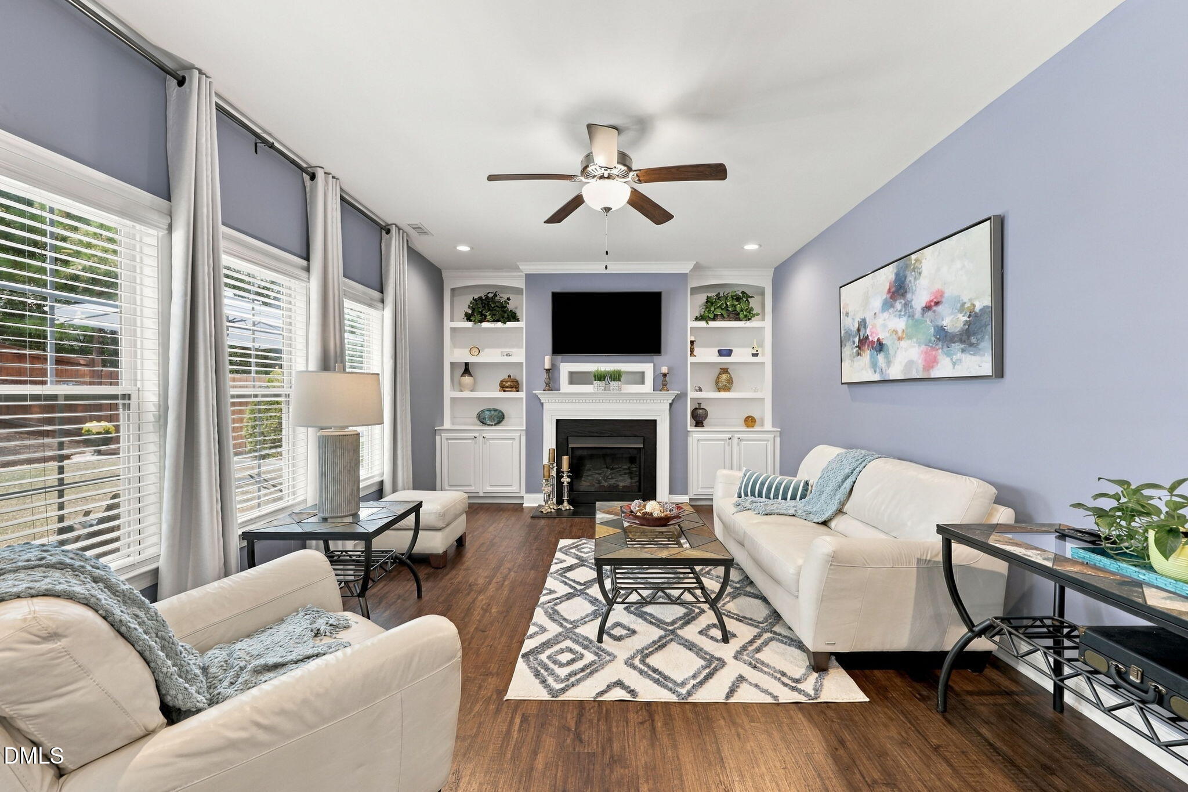
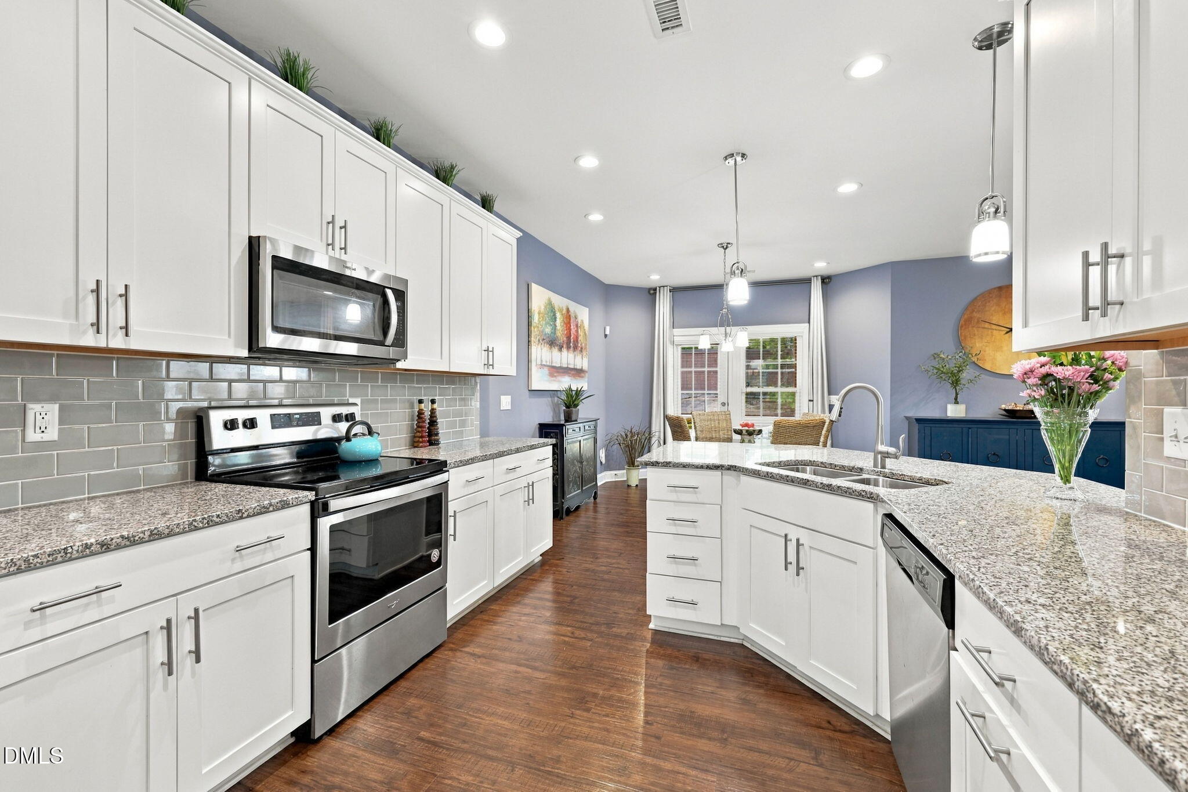
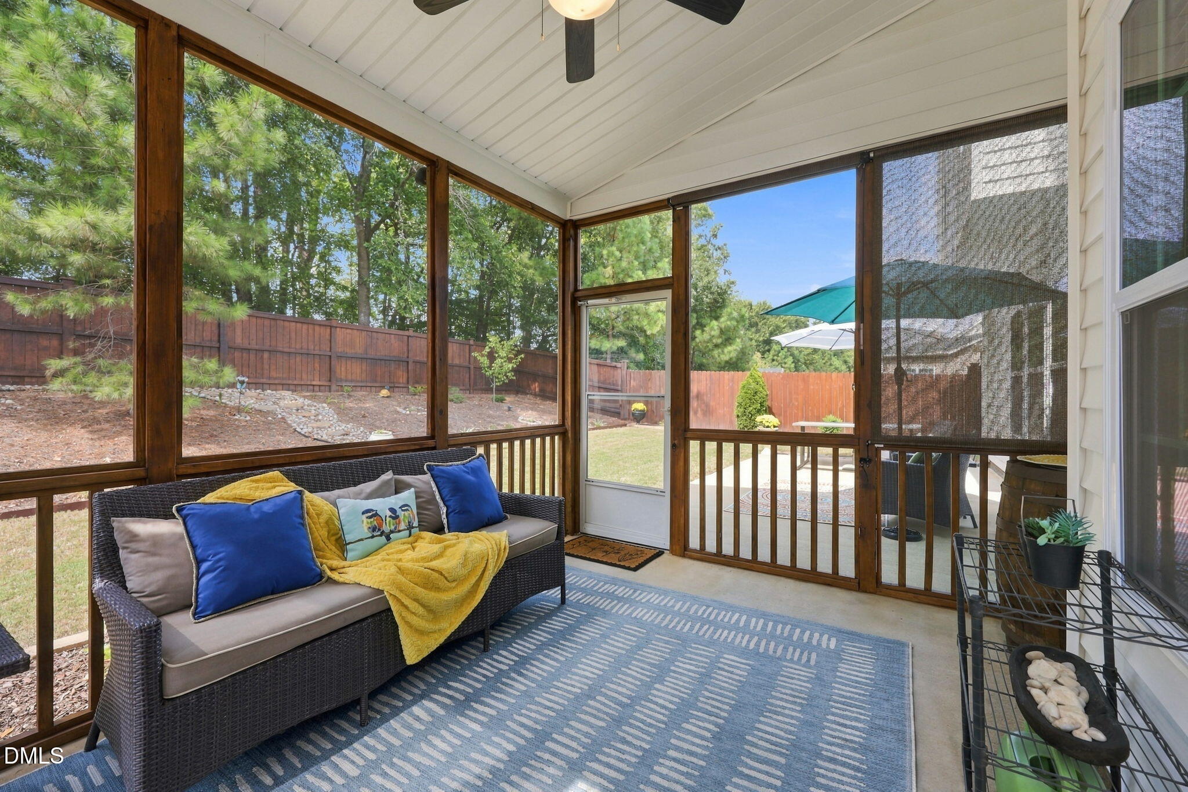
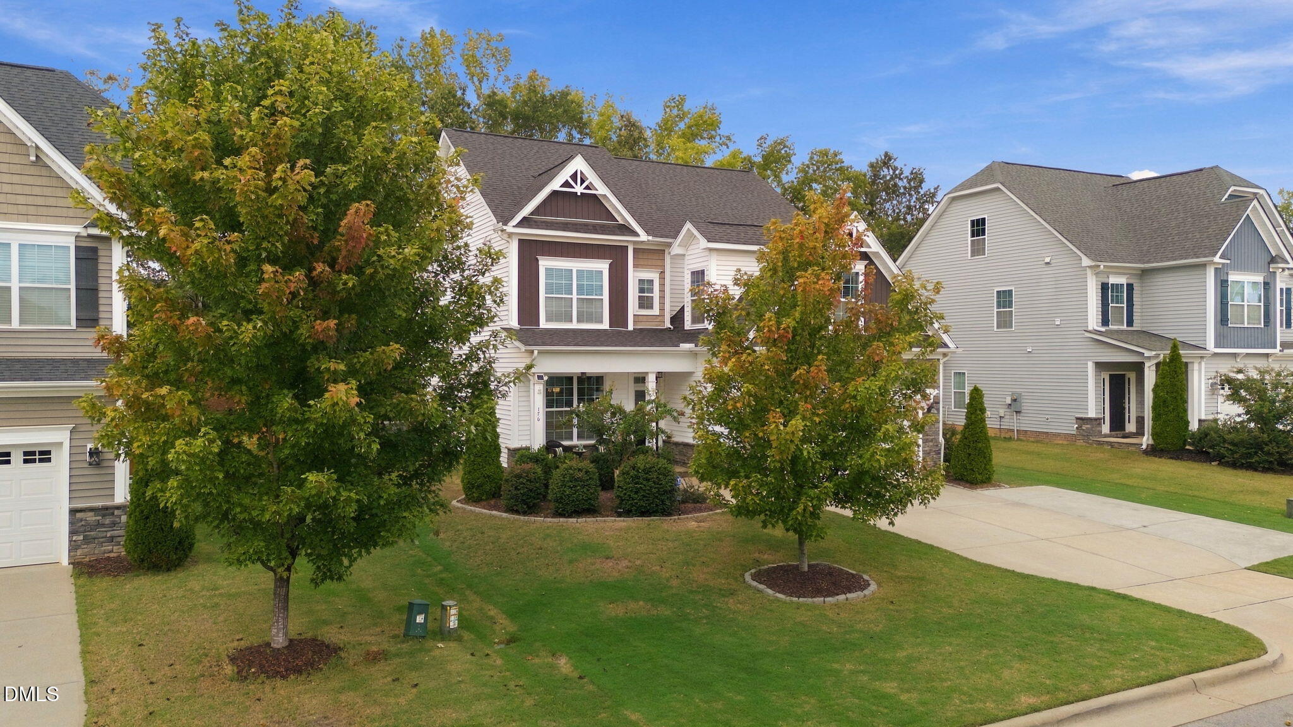
This is the kind of home that makes moving easy! Immaculately maintained and truly move-in ready, 176 Gunderson Lane offers 5 bedrooms, 3 full baths and approximately 2,650 square feet of finished living space in Garner's Oak Park community. The floor plan gives you room to spread out without wasting space, with flexible options for bedrooms, guests, a home office and everyday living. And when you think you've seen it all, keep going. The unfinished third floor adds an entirely different level of possibility. Use it now for incredible storage/recreation use or imagine what it could become in the future: a bonus room, home office, gym, studio, playroom or additional living space. Don't miss the first floor bedroom and full bath; it is private and peaceful. The outdoor spaces are just as thoughtfully designed. The screened porch provides a comfortable place to relax and opens directly onto a backyard patio that's ready for grilling, entertaining or a quiet evening outside. A fenced backyard and storage shed complete your outdoor oasis. Out front, an additional parking pad to the right of the main driveway adds something every household can appreciate, more parking and more flexibility. Clean, cared for and exceptionally well maintained, this is a home where the next owner can simply unpack and settle in while still having opportunities to make it their own. With generous living space, great outdoor areas, extra parking and an unfinished third floor full of potential, 176 Gunderson Lane offers plenty to love now and room to imagine what comes next. Welcome home!

Save
Ask
Tour
Hide
Share
Listing Snapshot
Price 
$535,000
Days On Site 
10 Days
Bedrooms 
5
Inside Area (SqFt) 
2,617 sqft
Total Baths 
3
Full Baths 
3
Partial Baths 
N/A
Lot Size 
0.22 Acres
Year Built 
2019
MLS® Number 
10194576
Status 
Active
Property Tax 
$5,308.84
HOA/Condo/Coop Fees 
$33.33 monthly
Sq Ft Source 
N/A
Friends & Family
Recent Activity
a week agoListing first seen on site
a week agoListing updated with changes from the MLS®
General Features
Acres 
0.22
Attached Garage 
Yes
Disclosures 
Seller Disclosure
Foundation 
Slab
Garage 
Yes
Garage Spaces 
2
Levels 
Three Or MoreTwo
Parking 
AttachedGarageAdditional ParkingConcreteDrivewayOn StreetParking Pad
Parking Spaces 
5
Property Condition 
Updated/Remodeled
Property Sub Type 
Single Family Residence
Sewer 
Public Sewer
Special Circumstances 
Standard
SqFt Above 
2617
SqFt Total 
2617
Style 
Traditional
Utilities 
Cable AvailableElectricity ConnectedPhone AvailablePhone ConnectedSewer ConnectedWater Connected
Water Source 
Public
Zoning 
R4
Interior Features
Appliances 
CooktopElectric OvenElectric RangeElectric Water HeaterMicrowavePlumbed For Ice MakerStainless Steel Appliance(s)Water Heater
Cooling 
Central AirCeiling Fan(s)ElectricHeat Pump
Fireplace 
Yes
Fireplace Features 
Family Room
Fireplaces 
1
Flooring 
CarpetGraniteHardwoodTile
Heating 
CentralElectricHeat Pump
Interior 
Breakfast BarCeiling Fan(s)Double VanityPantryRecessed LightingWalk-In Closet(s)High Speed Internet
Laundry Features 
Laundry Room
Main Level Bedrooms 
1
Window Features 
Insulated Windows
Bathroom 2 
Dimensions - 8.67 x 4.93Level - First
Bathroom 3 
Dimensions - 8.83 x 8.67Level - Second
Bedroom 2 
Dimensions - 11.17 x 10.58Level - First
Bedroom 3 
Dimensions - 10.42 x 11.9Level - Second
Bedroom 4 
Dimensions - 10.42 x 11.0Level - Second
Bedroom 5 
Dimensions - 13.58 x 15.08Level - Second
Bonus Room 
Dimensions - 27.83 x 18.83Level - Second
Breakfast Room 
Dimensions - 10.75 x 11.17Level - First
Dining Room 
Dimensions - 10.42 x 12.0Level - First
Entrance Hall 
Dimensions - 3.9 x 18.0Level - First
Kitchen 
Dimensions - 10.75 x 13.75Level - First
Laundry 
Dimensions - 5.9 x 6.33Level - Second
Living Room 
Dimensions - 24.42 x 16.5Level - First
Master Bathroom 
Dimensions - 9.0 x 10.5Level - Second
Master Bedroom 
Dimensions - 15.17 x 14.75Level - Second
Other 
Dimensions - 23.58 x 17.25Level - ThirdDescription - Unfinished 3rd Floor
Save
Ask
Tour
Hide
Share
Exterior Features
Construction Details 
Vinyl Siding
Exterior 
Rain GuttersStorage
Fencing 
Back YardWoodFenced
Lot Features 
Back YardFront YardLandscaped
Other Structures 
Shed(s)
Patio And Porch 
PatioRear PorchScreened
Road Frontage 
City Street
Roof 
Shingle
Windows/Doors 
Insulated Windows
Community Features
Association Amenities 
ClubhousePlaygroundPoolRecreation Facilities
Association Fee 
$100.0
Association Fee Frequency 
Quarterly
Community Features 
ParkPlaygroundPool
Financing Terms Available 
ConventionalFHAUSDA Loan
Roads 
Concrete
Schools
School District
Unknown
Elementary School
Wake - Aversboro Elementary
Middle School
Wake - East Garner Middle
High School
Wake - South Garner High
Listing courtesy of Jamie Ferguson of Aspire Real Estate And Develop


Listings that are marked with an icon are provided courtesy of the Triangle MLS, Inc. of North Carolina, Internet Data Exchange Database. Copyright 2026 Triangle MLS, Inc. of North Carolina. All rights reserved.

Last checked: 2026-10-04 11:36 PM UTC

Neighborhood & Commute
Source: Walkscore
Disclosure: Community information and market data powered by Constellation Data Labs. Information is deemed reliable but not guaranteed.

Save
Ask
Tour
Hide
Share