Save
Ask
Tour
Hide
Share
$1,150,000
22 Days On Site

12212 Arneson Street
Raleigh, NC 27614

For Sale|Single Family Residence|Active
4
Beds
4
Total Baths
3
Full Baths
1
Partial Bath
3,801
SqFt
$303
/SqFt
2004
Built
Subdivision:
Wakefield
County:
Wake
Call Now: (919) 605-7569
Is this the listing for you? We can help make it yours.
(919) 605-7569
12212 Arneson Street12212 Arneson Street12212 Arneson Street12212 Arneson Street
Save
Ask
Tour
Hide
Share

Mortgage Calculator

Monthly Payment (Est.)

Enter an interest rate to see your estimated monthly payment.
Calculator powered by Showcase IDX, a Constellation1 Company. Copyright ©2026 Information is deemed reliable but not guaranteed.

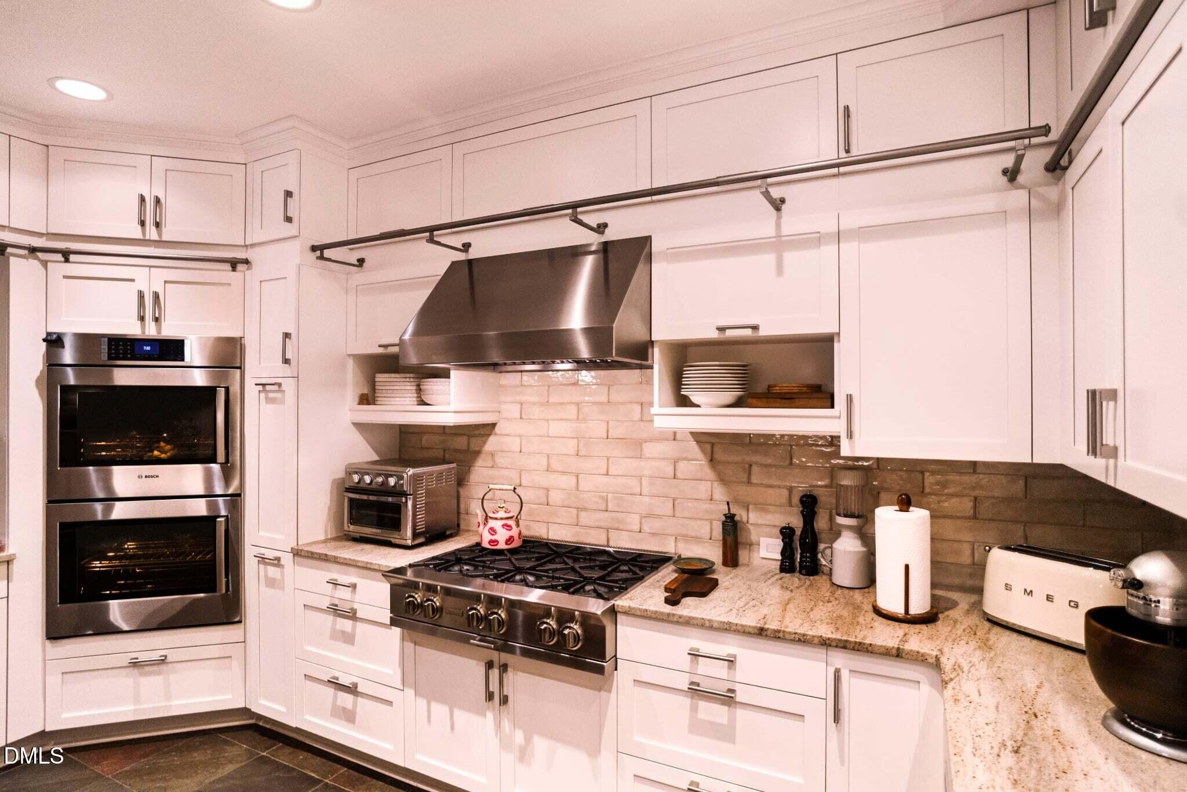
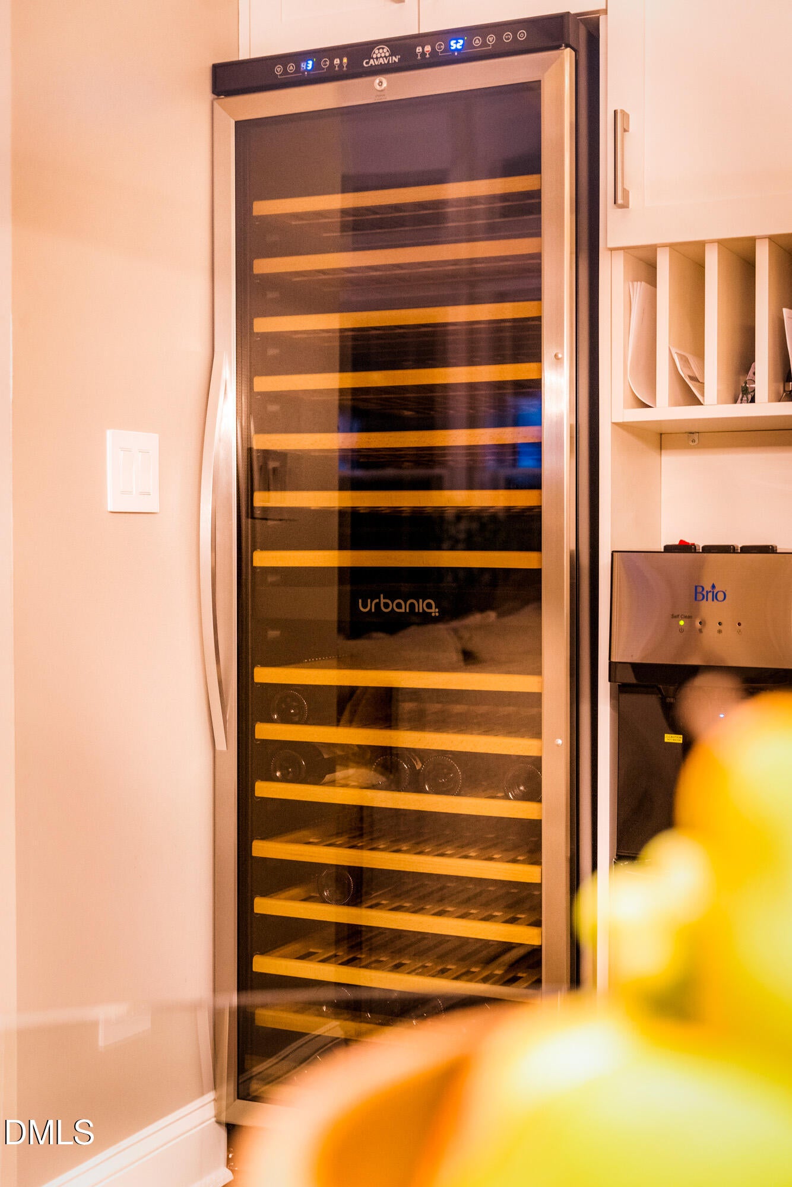
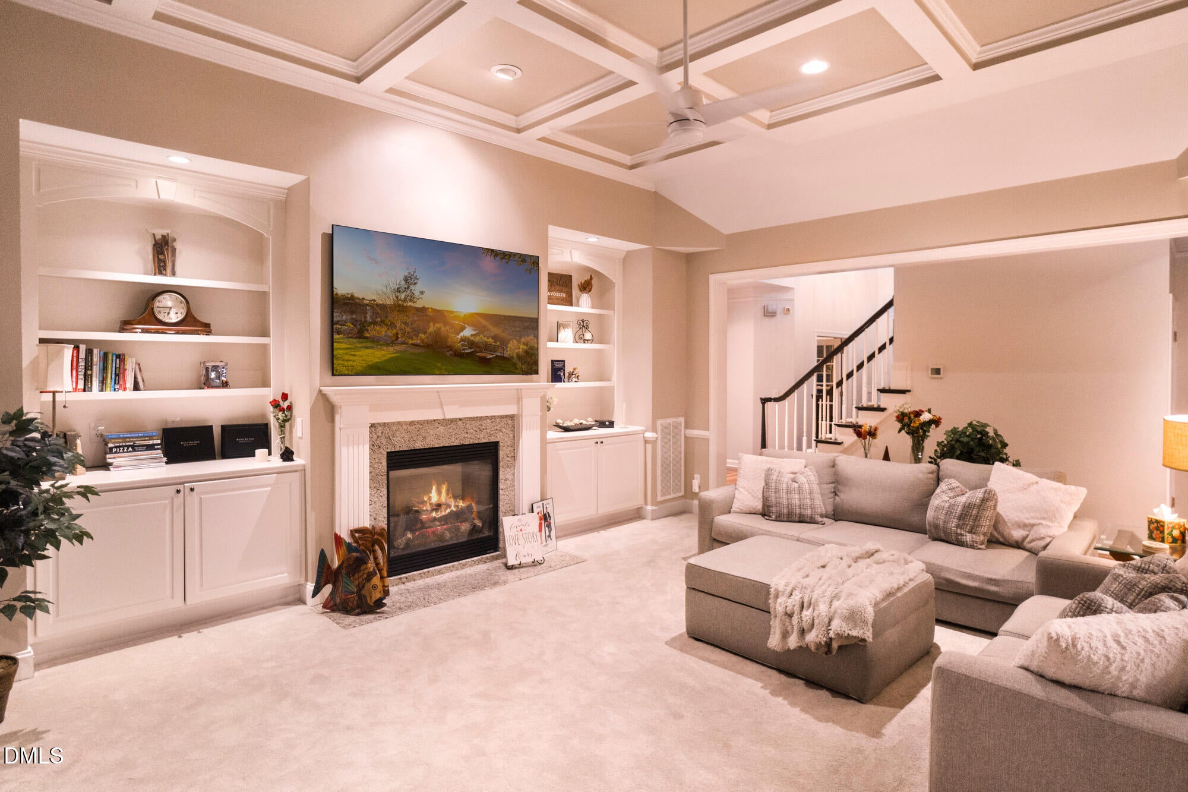
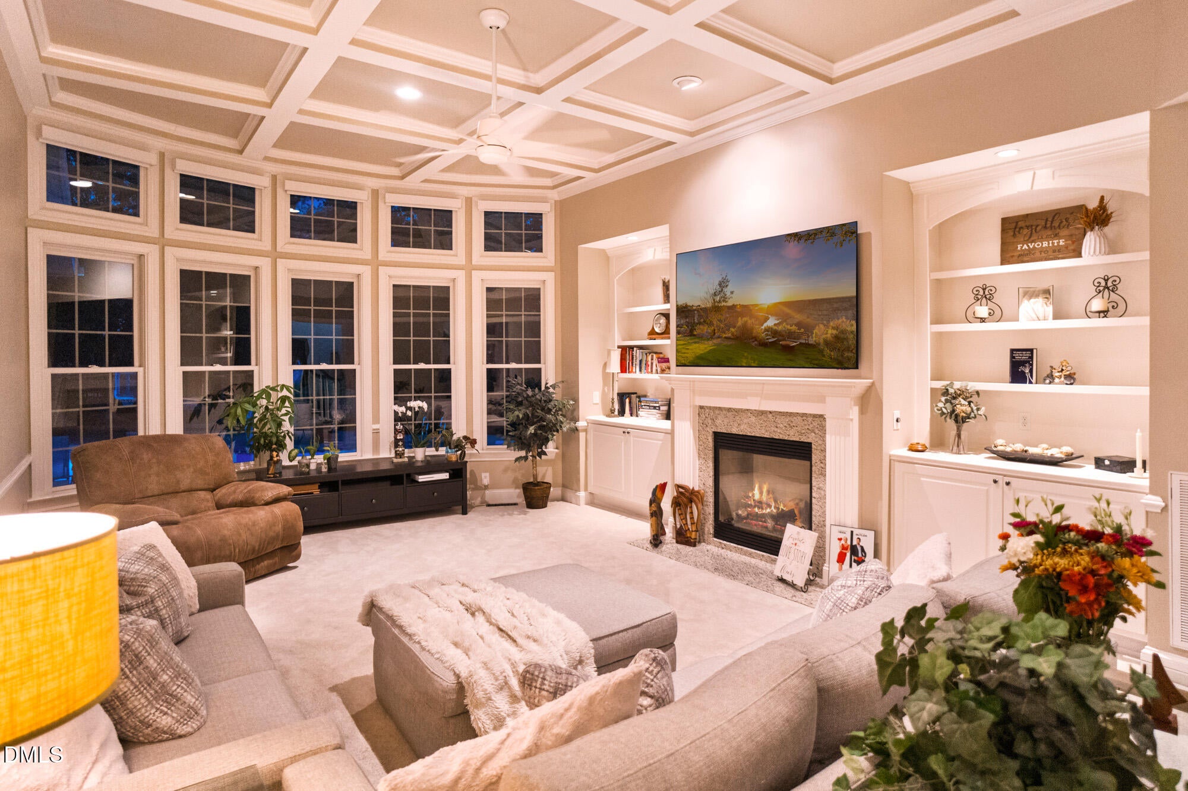
Discover one of Wakefield's best kept secrets, tucked away in a quiet cul-de-sac within the prestigious golf course community featuring a Hale Irwin-designed course. Experience an exceptional blend of luxury, comfort, and resort-style living in this beautifully upgraded home, highlighted by a private in-ground saltwater pool and extraordinary spaces designed for entertaining. The gourmet kitchen makes an immediate impression with premium Bluestar and Bosch appliances, sophisticated leathered granite countertops, and natural slate flooring. Beautiful Brazilian cherry hardwood floors add warmth and richness throughout the home, complimented by plush Stainmaster textured carpeting. Step outside and the entertaining experience continues with an impressive outdoor kitchen featuring executive-level cooking appliances and grills worthy of even the most serious culinary enthusiast. Whether hosting an intimate gathering, a poolside celebration, or simply relaxing at home, this property was designed to make every occasion memorable. Offering more than 3800 square feet, with four bedrooms and three-and-a-half baths, this exceptional residence delivers space, style, privacy, and an impressive collection of upgrades. This is more than a home-it's an entertainer's dream and a Wakefield treasure that truly must be experienced. Please submit all questions and offers to Trent Wilson, Sr 919-931-9169 [email protected]. Please include Pre-Qual/Proof of funds with offers. Selected furniture is negotiable and may convey. Both patio furniture sets convey. Tankless Water Heater 2023

Save
Ask
Tour
Hide
Share
Listing Snapshot
Price 
$1,150,000
Days On Site 
22 Days
Bedrooms 
4
Inside Area (SqFt) 
3,801 sqft
Total Baths 
4
Full Baths 
3
Partial Baths 
1
Lot Size 
0.28 Acres
Year Built 
2004
MLS® Number 
10194555
Status 
Active
Property Tax 
$7,141.62
HOA/Condo/Coop Fees 
$24.58 monthly
Sq Ft Source 
N/A
Friends & Family
Recent Activity
3 weeks agoListing first seen on site
3 weeks agoListing updated with changes from the MLS®
General Features
Acres 
0.28
Attached Garage 
Yes
Foundation 
Brick/Mortar
Garage 
Yes
Garage Spaces 
3
Levels 
Two
Parking 
AttachedGarageAdditional ParkingDriveway
Property Condition 
Updated/Remodeled
Property Sub Type 
Single Family Residence
Sewer 
Public Sewer
Special Circumstances 
Standard
SqFt Above 
3801
SqFt Total 
3801
Style 
Traditional
Water Source 
Public
Zoning 
R-6
Interior Features
Appliances 
ENERGY STAR Qualified AppliancesENERGY STAR Qualified DishwasherENERGY STAR Qualified FreezerENERGY STAR Qualified RefrigeratorENERGY STAR Qualified WasherENERGY STAR Qualified DryerGas CooktopMicrowaveStainless Steel Appliance(s)Tankless Water HeaterWine CoolerOven
Cooling 
Attic FanCentral AirCeiling Fan(s)Exhaust FanZoned
Fireplace 
Yes
Fireplace Features 
Glass DoorsGas Log
Fireplaces 
1
Flooring 
CarpetHardwood
Heating 
Forced AirNatural GasZoned
Interior 
BarBeamed CeilingsBookcasesCeiling Fan(s)ChandelierCrown MoldingEntrance FoyerEat-in KitchenGranite CountersHigh CeilingsHis and Hers ClosetsHigh Speed InternetKitchen IslandPantryRecessed LightingTray Ceiling(s)Walk-In Closet(s)
Laundry Features 
Laundry Room
Window Features 
Bay Window(s)ShuttersTinted WindowsWindow Coverings
Bedroom 2 
Level - Second
Bedroom 3 
Level - Second
Bedroom 4 
Level - Second
Bonus Room 
Level - Second
Breakfast Room 
Level - Main
Dining Room 
Level - Main
Family Room 
Level - Main
Kitchen 
Level - Main
Master Bedroom 
Level - Second
Office 
Level - Main
Utility Room 
Level - Main
Save
Ask
Tour
Hide
Share
Exterior Features
Construction Details 
BrickVinyl Siding
Exterior 
Basketball CourtFire PitGas GrillLightingOutdoor GrillOutdoor KitchenPrivate YardRain Gutters
Fencing 
Fenced
Lot Features 
Cul-De-SacMany TreesNear Golf CourseSecludedWooded
Other Structures 
Outdoor Kitchen
Patio And Porch 
CoveredDeckEnclosedPatioRear Porch
Pool Features 
Diving BoardFilteredGas HeatOutdoor PoolPrivateSalt Water
Private Pool 
Yes
Roof 
Shingle
Windows/Doors 
Bay Window(s)ShuttersTinted WindowsWindow Coverings
Community Features
Accessibility Features 
Therapeutic Whirlpool
Association Fee 
$295.0
Association Fee Frequency 
Annually
Community Features 
CurbsClubhouseFitness CenterGatedGolfRestaurantStreet LightsSidewalksTennis Court(s)
Financing Terms Available 
CashConventionalVA Loan
Schools
School District
Unknown
Elementary School
Wake - Wakefield Elementary
Middle School
Wake - Wakefield Middle
High School
Wake - Wakefield High
Listing courtesy of Trent Wilson of EXP Realty LLC


Listings that are marked with an icon are provided courtesy of the Triangle MLS, Inc. of North Carolina, Internet Data Exchange Database. Copyright 2026 Triangle MLS, Inc. of North Carolina. All rights reserved.

Last checked: 2026-10-16 11:54 PM UTC

Neighborhood & Commute
Source: Walkscore
Disclosure: Community information and market data powered by Constellation Data Labs. Information is deemed reliable but not guaranteed.
Save
Ask
Tour
Hide
Share