Save
Ask
Tour
Hide
Share
$575,000
New Listing

3511 Hawk Ridge Road
Chapel Hill, NC 27516

For Sale|Single Family Residence|Active
3
Beds
3
Total Baths
1
Full Bath
2
Partial Baths
2,030
SqFt
$283
/SqFt
1980
Built
Subdivision:
Twin Streams
County:
Orange
Call Now: (919) 605-7569
Is this the listing for you? We can help make it yours.
(919) 605-7569
3511 Hawk Ridge Road3511 Hawk Ridge Road3511 Hawk Ridge Road3511 Hawk Ridge Road
Save
Ask
Tour
Hide
Share

Mortgage Calculator

Monthly Payment (Est.)

Enter an interest rate to see your estimated monthly payment.
Calculator powered by Showcase IDX, a Constellation1 Company. Copyright ©2026 Information is deemed reliable but not guaranteed.

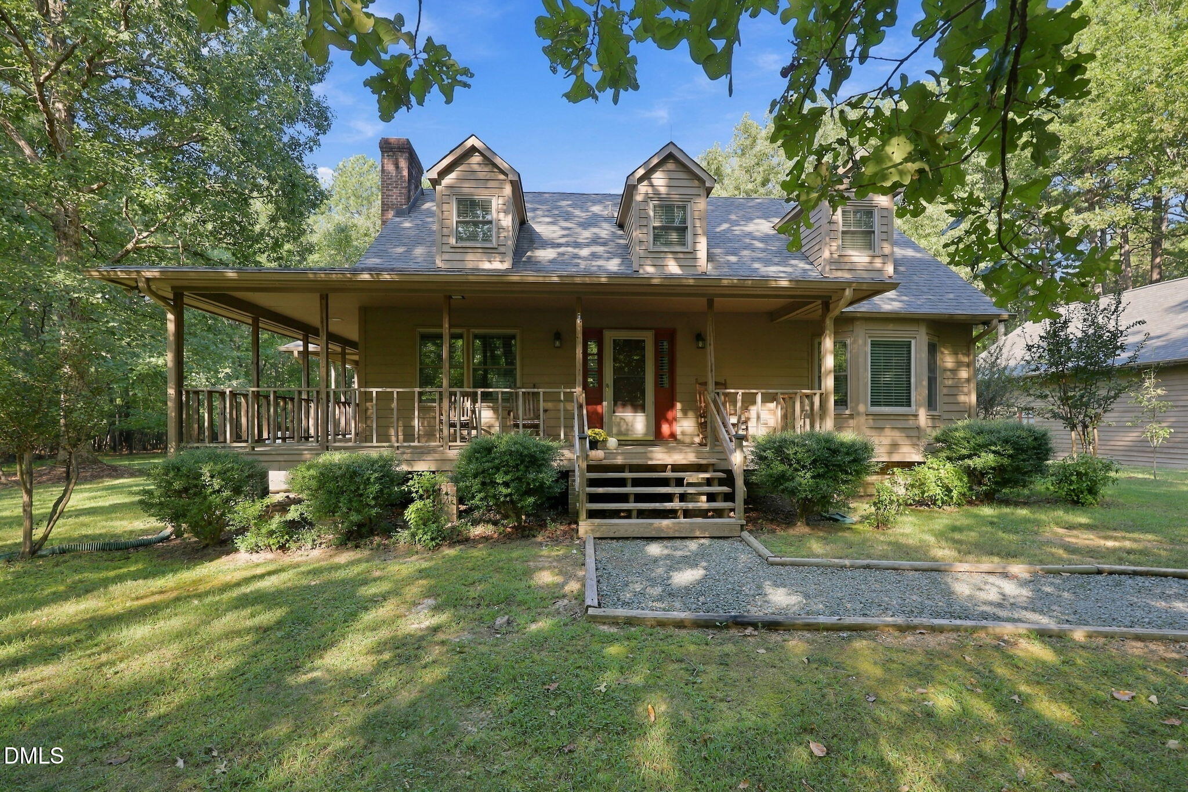
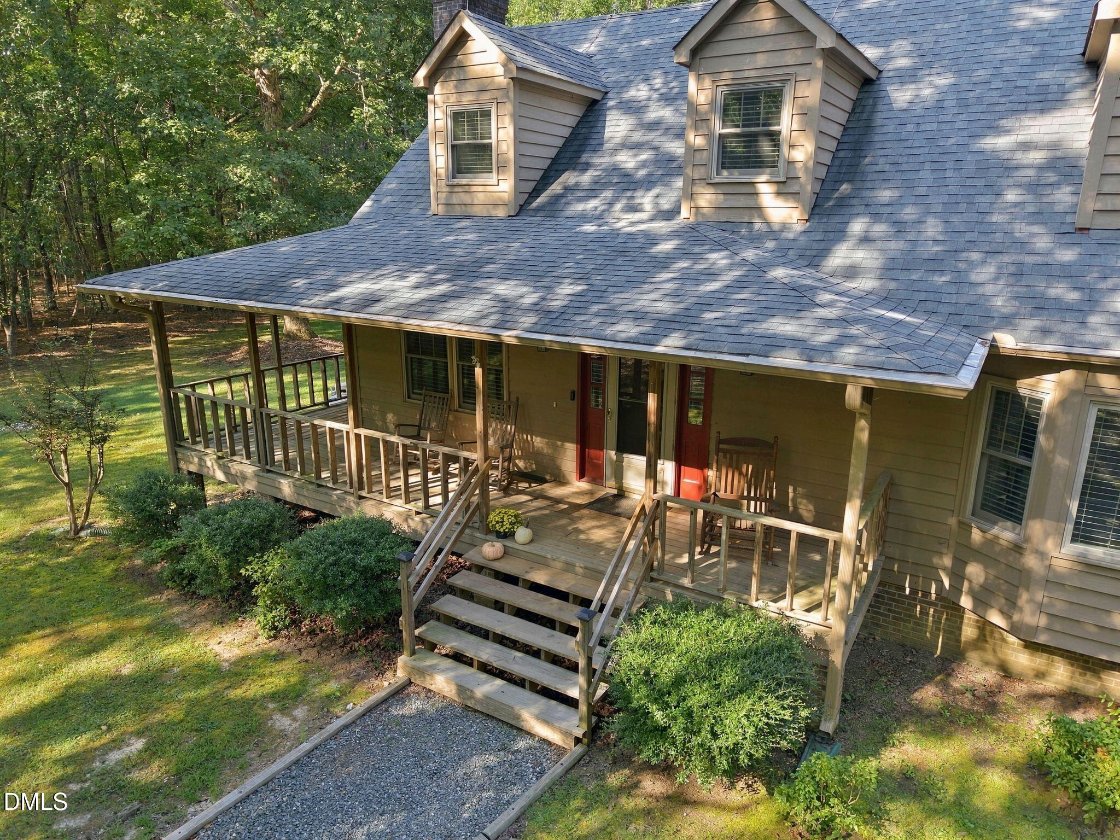
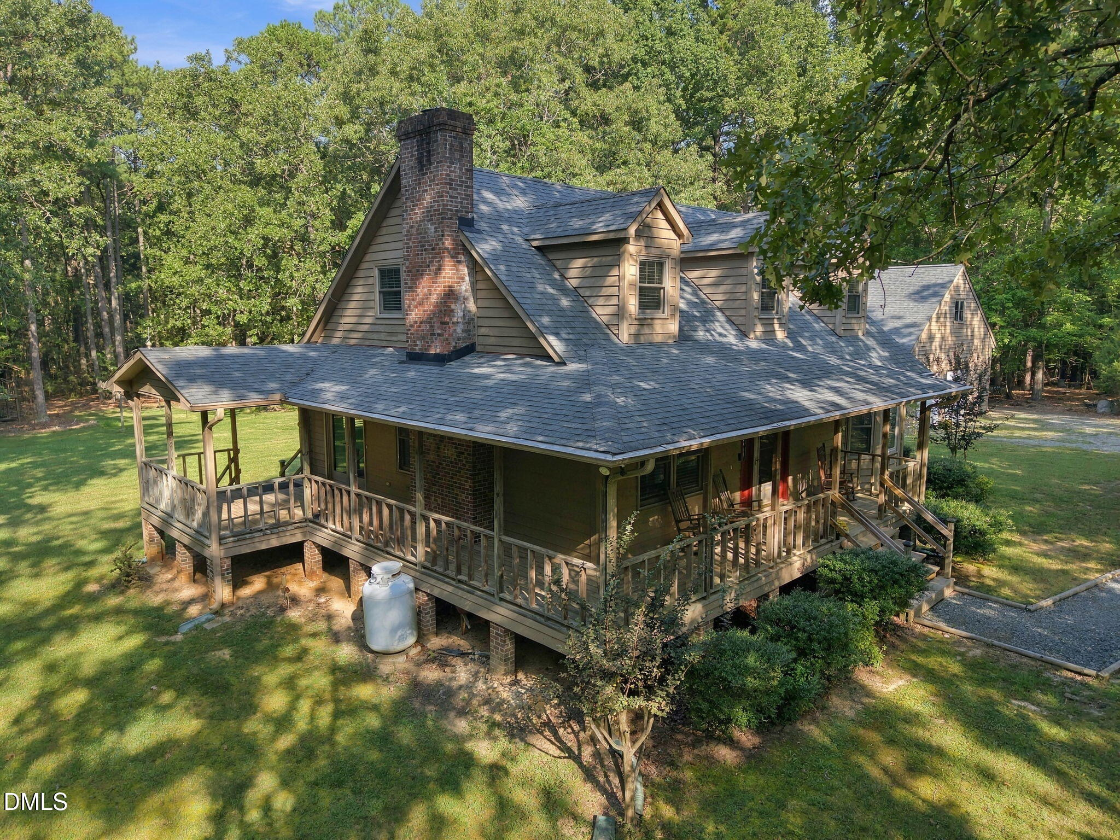
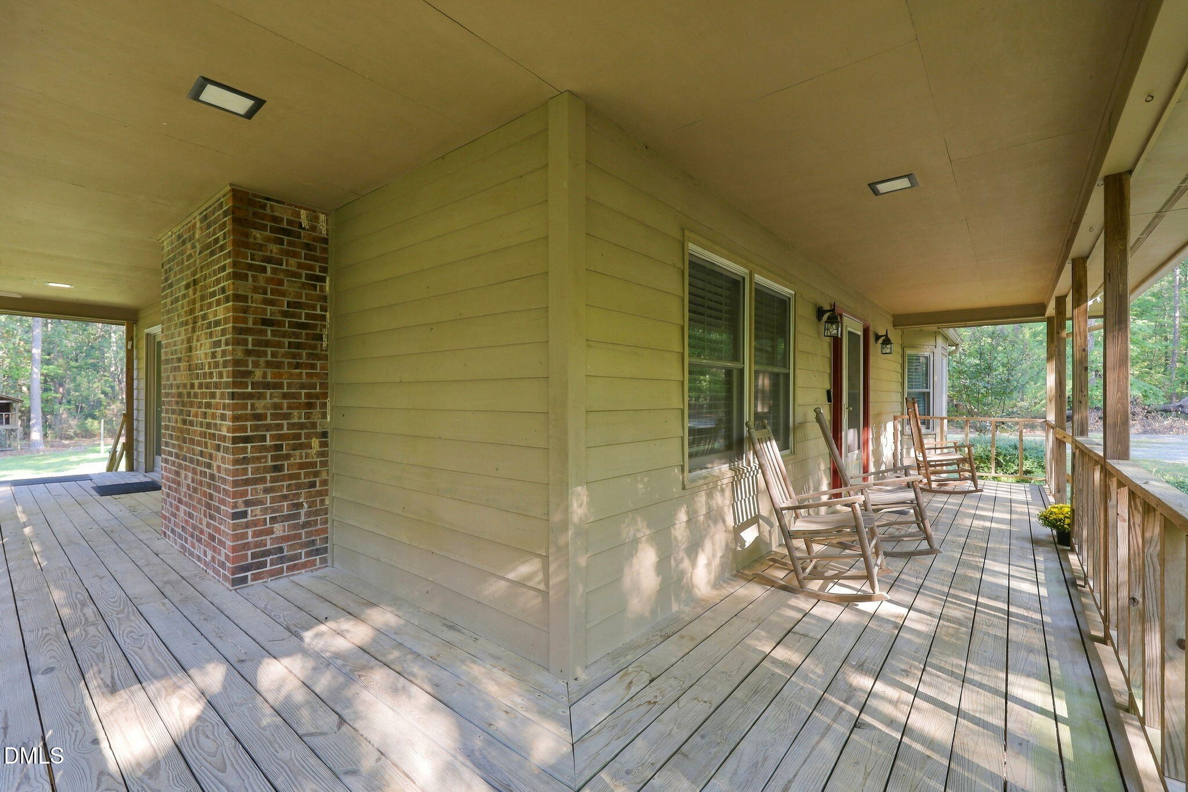
Escape to your own private retreat just minutes from Chapel Hill! Nestled on over 10 beautiful acres surrounded by mature trees and nature, this lovely 2,030 sqft. home offers the peace, privacy, and space you've been searching for—while keeping Chapel Hill, Carrboro, and Hillsborough conveniently within reach. One of the home's most captivating features is the inviting wraparound porch—the perfect place to sip your morning coffee, unwind at the end of the day, and take in the peaceful natural surroundings. Inside, you'll find 3 bedrooms with a desirable main-level primary suite, plus a versatile first-floor flex room that could easily serve as a home office, guest space, or additional bedroom. Upstairs are two spacious bedrooms and a full bath, providing plenty of room for family and guests. The outdoor space is truly special. A large backyard offers room to relax, entertain, garden, play, or simply enjoy the privacy of your own acreage. Multiple storage outbuildings provide even more flexibility for hobbies, equipment, and outdoor gear. And don't miss the impressive 1180 sqft. detached 2-car garage! More than just a place to park, it features multiple separate rooms ideal for storage, workshops, hobbies, or special projects. Permanent stairs lead to a bonus room above the garage, creating even more possibilities for this incredibly versatile property. Thoughtful improvements include a whole-house water filtration system (2024), new pressure tank and water heater (2024), newer windows, roof, garage doors, and gutters, plus a beautifully maintained crawl space. Whether you're dreaming of peaceful mornings on the wraparound porch, room for hobbies and projects, or simply more space to spread out and enjoy nature, this unique property delivers a rare combination of acreage, privacy, versatility, and convenience. Your own peaceful escape awaits—just minutes from Chapel Hill, Carrboro, and Hillsborough!

Save
Ask
Tour
Hide
Share
Listing Snapshot
Price 
$575,000
Days On Site 
0 Days
Bedrooms 
3
Inside Area (SqFt) 
2,030 sqft
Total Baths 
3
Full Baths 
1
Partial Baths 
2
Lot Size 
10.3 Acres
Year Built 
1980
MLS® Number 
10194537
Status 
Active
Property Tax 
$4,047.6
HOA/Condo/Coop Fees 
$32 monthly
Sq Ft Source 
N/A
Friends & Family
Recent Activity
16 hours agoListing first seen on site
16 hours agoListing updated with changes from the MLS®
General Features
Acres 
10.3
Garage 
Yes
Garage Spaces 
2
Levels 
Two
Parking 
Additional ParkingDetachedDrivewayGarage Faces FrontGarageGarage Door OpenerGuestGravelKitchen LevelRV Access/ParkingStorageUnassignedWorkshop in Garage
Parking Spaces 
8
Property Sub Type 
Single Family Residence
Sewer 
Septic Tank
Special Circumstances 
Standard
SqFt Above 
2030
SqFt Total 
2030
Style 
Rustic
Water Source 
Well
Zoning 
R1
Interior Features
Basement 
Crawl Space
Cooling 
ElectricHeat Pump
Fireplace 
Yes
Fireplace Features 
GasGas LogLiving RoomPropane
Flooring 
BrickCarpetHardwoodVinyl
Heating 
ElectricHeat Pump
Interior 
Ceiling Fan(s)Eat-in KitchenHis and Hers ClosetsNatural WoodworkPantryStorageWalk-In Closet(s)Master Downstairs
Laundry Features 
In HallInsideLower Level
Main Level Bedrooms 
1
Bedroom 2 
Dimensions - 9.2 x 10.2Level - Main
Bedroom 3 
Dimensions - 13.8 x 11.9Level - Second
Bedroom 4 
Dimensions - 13.8 x 11.9Level - Second
Dining Room 
Dimensions - 11.3 x 11.9Level - Main
Kitchen 
Dimensions - 7.8 x 15.8Level - Main
Living Room 
Dimensions - 19.2 x 11.9Level - Main
Master Bedroom 
Dimensions - 15.9 x 11.9Level - Main
Workshop 
Save
Ask
Tour
Hide
Share
Exterior Features
Construction Details 
Wood Siding
Exterior 
Basketball CourtPrivate YardStorage
Fencing 
None
Lot Features 
Back YardInterior LotLandscapedMany TreesPrivateWoodedFew Trees
Other Structures 
Garage(s)OutbuildingShed(s)StorageWorkshop
Patio And Porch 
CoveredDeckRear PorchWrap Around
Road Frontage 
Private Road
Roof 
Shingle
View 
Trees/Woods
Waterview 
Trees/Woods
Community Features
Accessibility Features 
Visitor Bathroom
Association Fee 
$384.0
Association Fee Frequency 
Annually
Financing Terms Available 
CashConventionalVA Loan
Roads 
AsphaltPaved
Schools
School District
Unknown
Elementary School
Orange - Grady Brown Elementary
Middle School
Orange - A L Stanback Middle
High School
Orange - Cedar Ridge High
Listing courtesy of Joy Weaver Neems of Fathom Realty NC, LLC


Listings that are marked with an icon are provided courtesy of the Triangle MLS, Inc. of North Carolina, Internet Data Exchange Database. Copyright 2026 Triangle MLS, Inc. of North Carolina. All rights reserved.

Last checked: 2026-09-25 06:36 AM UTC

Neighborhood & Commute
Source: Walkscore
Disclosure: Community information and market data powered by Constellation Data Labs. Information is deemed reliable but not guaranteed.
Save
Ask
Tour
Hide
Share