
Save
Ask
Tour
Hide
$2,500
11 Days On Site
1244 Brown Velvet LaneApex, NC 27523
For Rent|Single Family Residence|Active
3
Beds
4
Total Baths
2
Full Baths
2
Partial Baths
2,144
SqFt
$1
/SqFt
2018
Built
Subdivision:
Sweetwater
County:
Wake
Call Now: (919) 605-7569
Is this the listing for you? We can help make it yours.
(919) 605-7569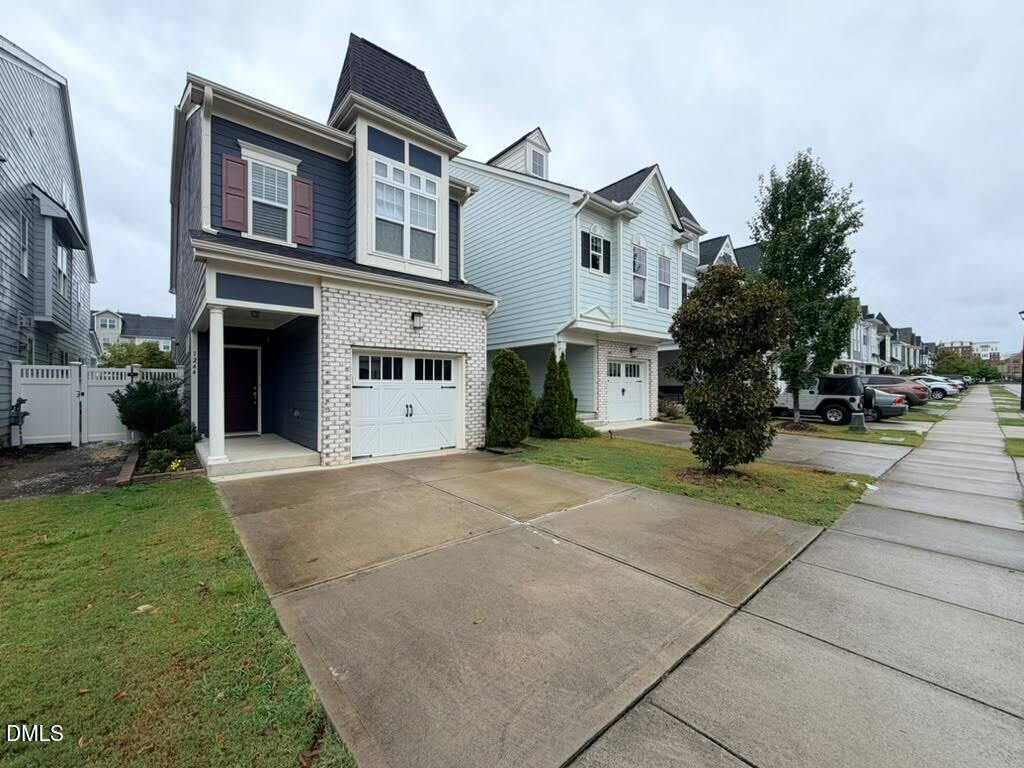
Save
Ask
Tour
Hide
Mortgage Calculator
Monthly Payment (Est.)
Enter an interest rate to see your estimated monthly payment.Calculator powered by Showcase IDX, a Constellation1 Company. Copyright ©2026 Information is deemed reliable but not guaranteed.
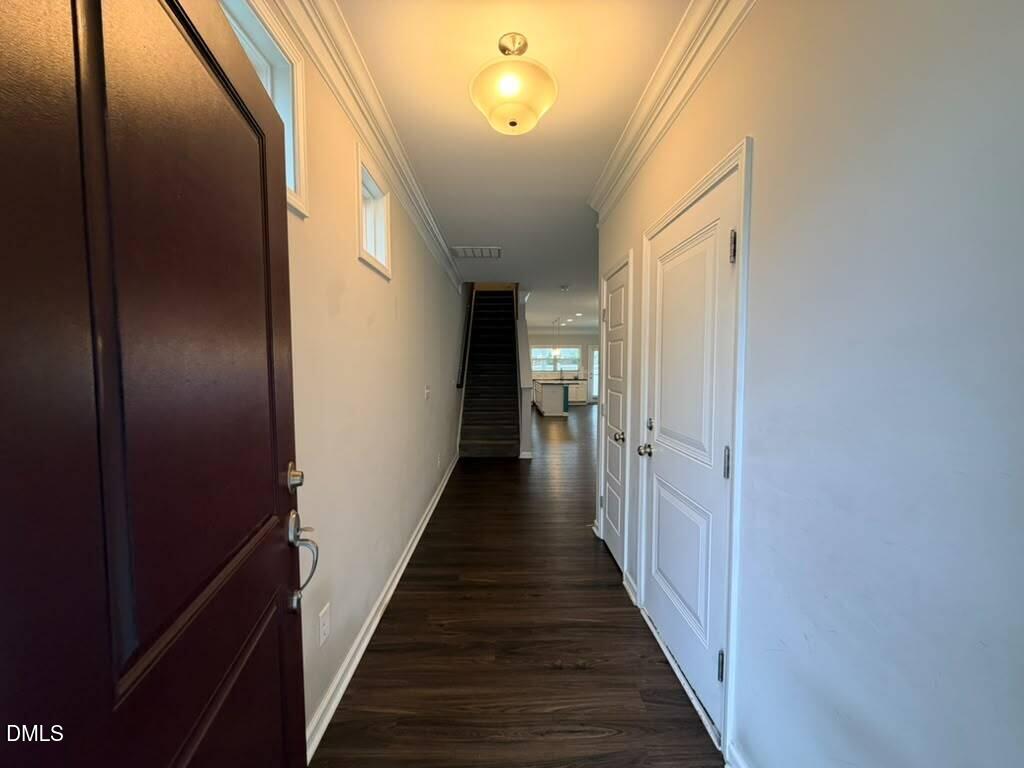
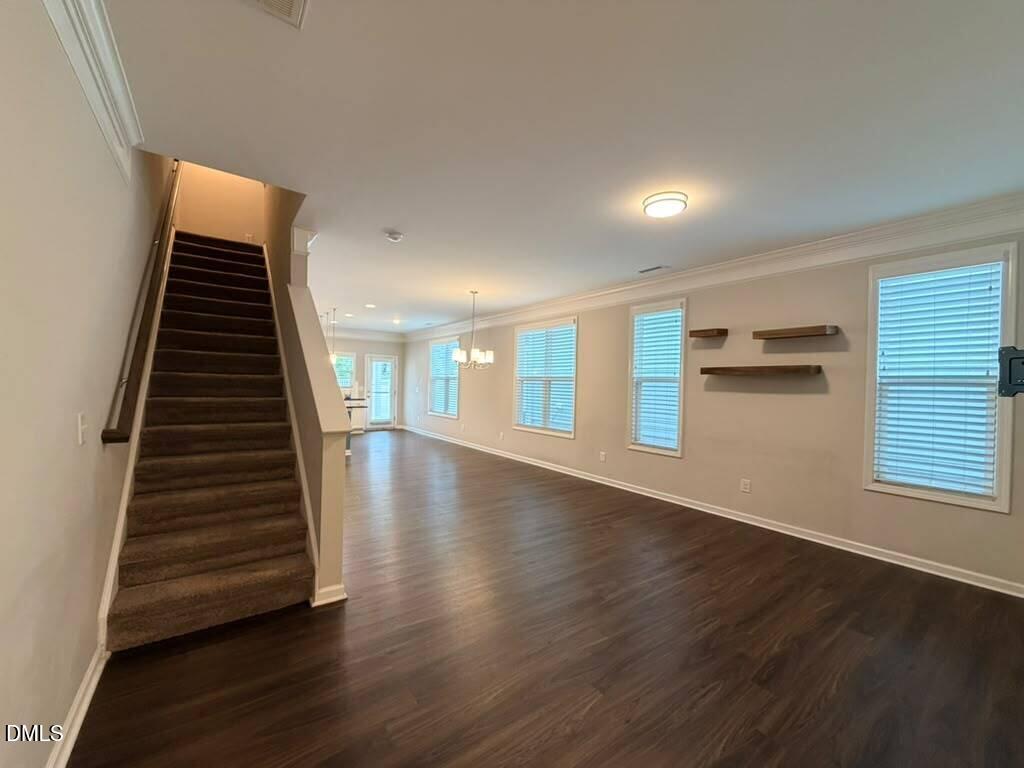
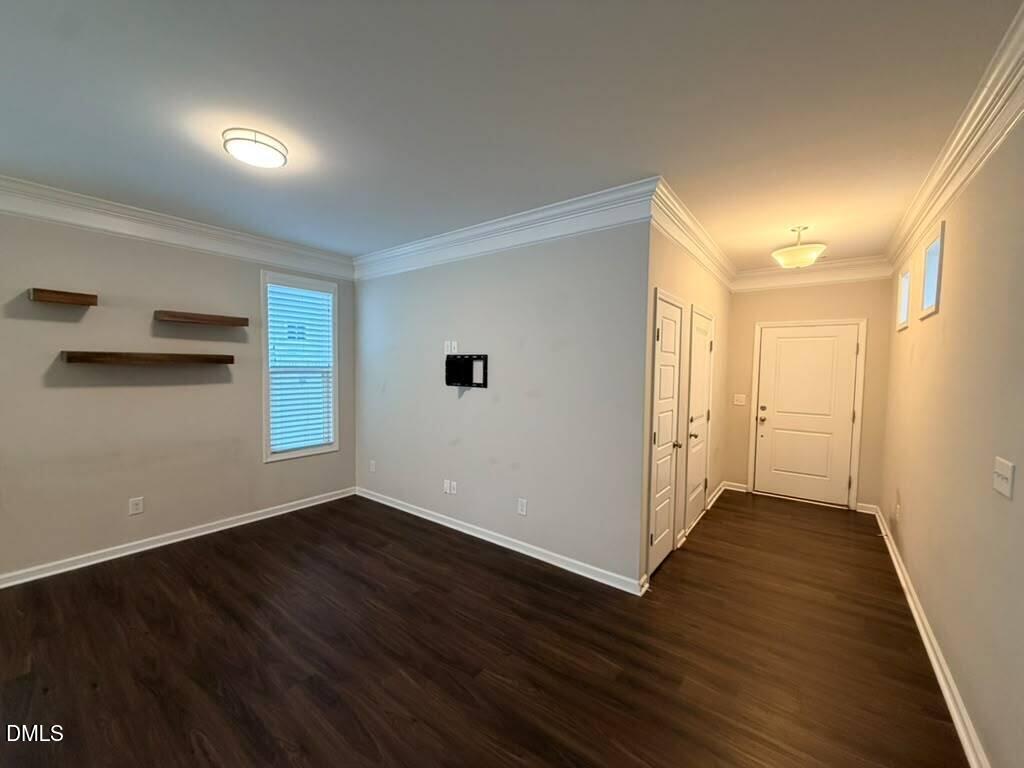
AVAILABLE NOW! Charming and immaculately maintained home with an open floorplan, upgraded white cabinetry, SS gas range, recessed lighting, neutral color scheme & a splendid island! Second floor features a good sized primary suite, 2 secondary bedrooms with a shared bath and a laundry closet. The third floor comes with a perfect bonus room with powder room & walk-in attic storage. Enjoy the private fenced backyard, covered patio, upgraded landscaping. Luxurious Neighborhood with amazing amenities - luxurious Pool, walking trails, two dog parks, multiple playgrounds and much more. WALK TO NEW SWEETWATER shopping, restaurants, grocery, open play area. Mins. to downtown Apex, Hwy 64, Hwy 55, and NC -540!
Save
Ask
Tour
Hide
Listing Snapshot
Price
$2,500
Days On Site
11 Days
Bedrooms
3
Inside Area (SqFt)
2,144 sqft
Total Baths
4
Full Baths
2
Partial Baths
2
Lot Size
0.07 Acres
Year Built
2018
MLS® Number
10194449
Status
Active
Property Tax
N/A
HOA/Condo/Coop Fees
N/A
Sq Ft Source
N/A
Friends & Family
Recent Activity
| 2 weeks ago | Listing first seen on site | |
| 2 weeks ago | Listing updated with changes from the MLS® |
General Features
Acres
0.07
Attached Garage
Yes
Available on
2026-09-24
Foundation
Slab
Garage
Yes
Garage Spaces
1
Lease Term
12 Months
Levels
Three Or More
Parking
AttachedGarageDrivewayGarage Faces FrontGarage Door Opener
Parking Spaces
1
Pets
Yes
Property Sub Type
Single Family Residence
Security
Smoke Detector(s)
Sewer
Public Sewer
SqFt Above
2144
SqFt Total
2144
Water Source
Public
Interior Features
Appliances
DryerDisposalDishwasherGas RangeGas Water HeaterMicrowaveRefrigeratorStainless Steel Appliance(s)WasherWater Heater
Cooling
Central Air
Flooring
CarpetTileVinyl
Heating
Natural Gas
Interior
Entrance FoyerGranite CountersHigh CeilingsOpen FloorplanPantryRecessed LightingWalk-In Closet(s)High Speed Internet
Laundry Features
InsideLaundry RoomIn UnitUpper Level
Master Bedroom
Level - Second
Save
Ask
Tour
Hide
Exterior Features
Exterior
Rain Gutters
Fencing
Back Yard
Patio And Porch
CoveredRear Porch
Community Features
Community Features
Fitness CenterPlaygroundPoolStreet LightsSidewalks
Schools
School District
Unknown
Elementary School
Wake - Olive Chapel Elementary
Middle School
Wake - Lufkin Road Middle
High School
Wake - Apex Friendship High
Listing courtesy of Aparna Ahuja of Blossom Realty Group LLC

Listings that are marked with an icon are provided courtesy of the Triangle MLS, Inc. of North Carolina, Internet Data Exchange Database. Copyright 2026 Triangle MLS, Inc. of North Carolina. All rights reserved.
Last checked: 2026-10-05 12:21 AM UTC
Listings that are marked with an icon are provided courtesy of the Triangle MLS, Inc. of North Carolina, Internet Data Exchange Database. Copyright 2026 Triangle MLS, Inc. of North Carolina. All rights reserved.
Last checked: 2026-10-05 12:21 AM UTC
Neighborhood & Commute
Source: Walkscore
Disclosure: Community information and market data powered by Constellation Data Labs. Information is deemed reliable but not guaranteed.
Save
Ask
Tour
Hide
Did you know? You can invite friends and family to your search. They can join your search, rate and discuss listings with you.