Save
Ask
Tour
Hide
Share
$680,000
15 Days On Site

1221 Elliott Ridge Lane
Morrisville, NC 27560

For Sale|Single Family Residence|Active
4
Beds
3
Total Baths
3
Full Baths
2,911
SqFt
$234
/SqFt
2017
Built
Subdivision:
Kitts Creek
County:
Wake
Call Now: (919) 605-7569
Is this the listing for you? We can help make it yours.
(919) 605-7569
1221 Elliott Ridge Lane1221 Elliott Ridge Lane1221 Elliott Ridge Lane1221 Elliott Ridge Lane
Save
Ask
Tour
Hide
Share

Mortgage Calculator

Monthly Payment (Est.)

Enter an interest rate to see your estimated monthly payment.
Calculator powered by Showcase IDX, a Constellation1 Company. Copyright ©2026 Information is deemed reliable but not guaranteed.

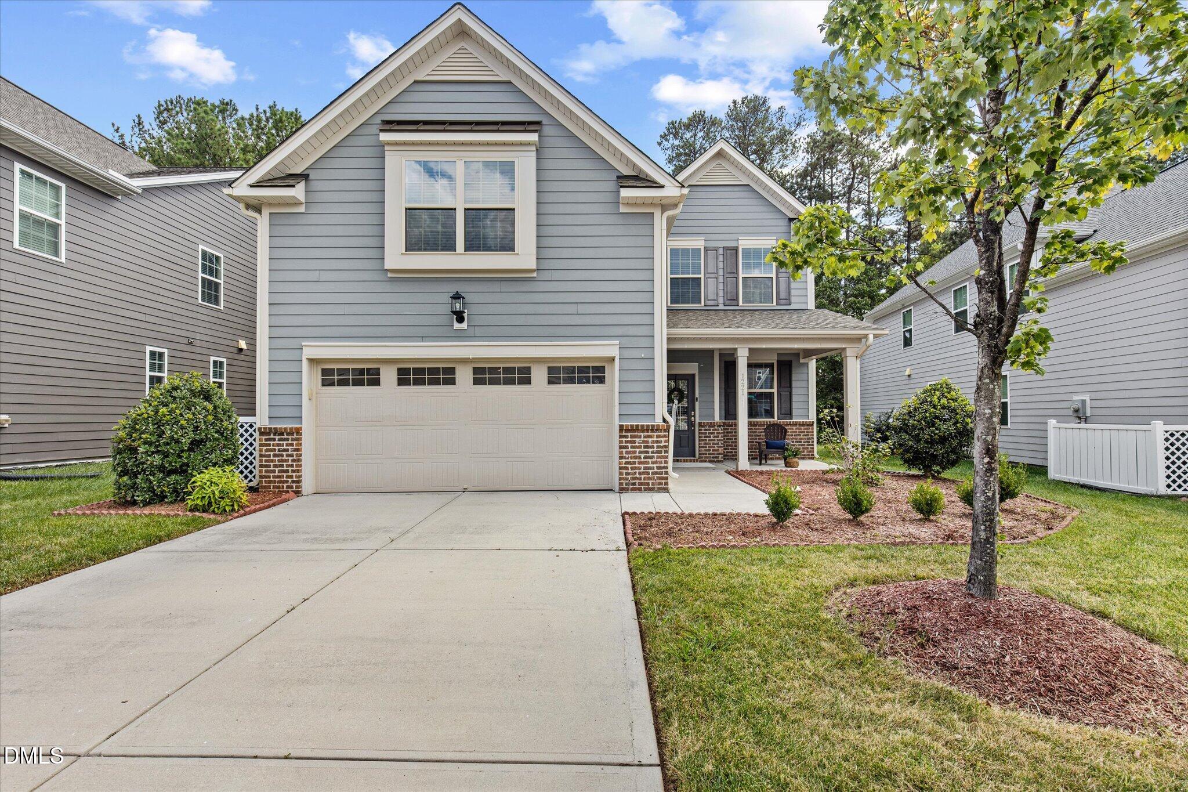
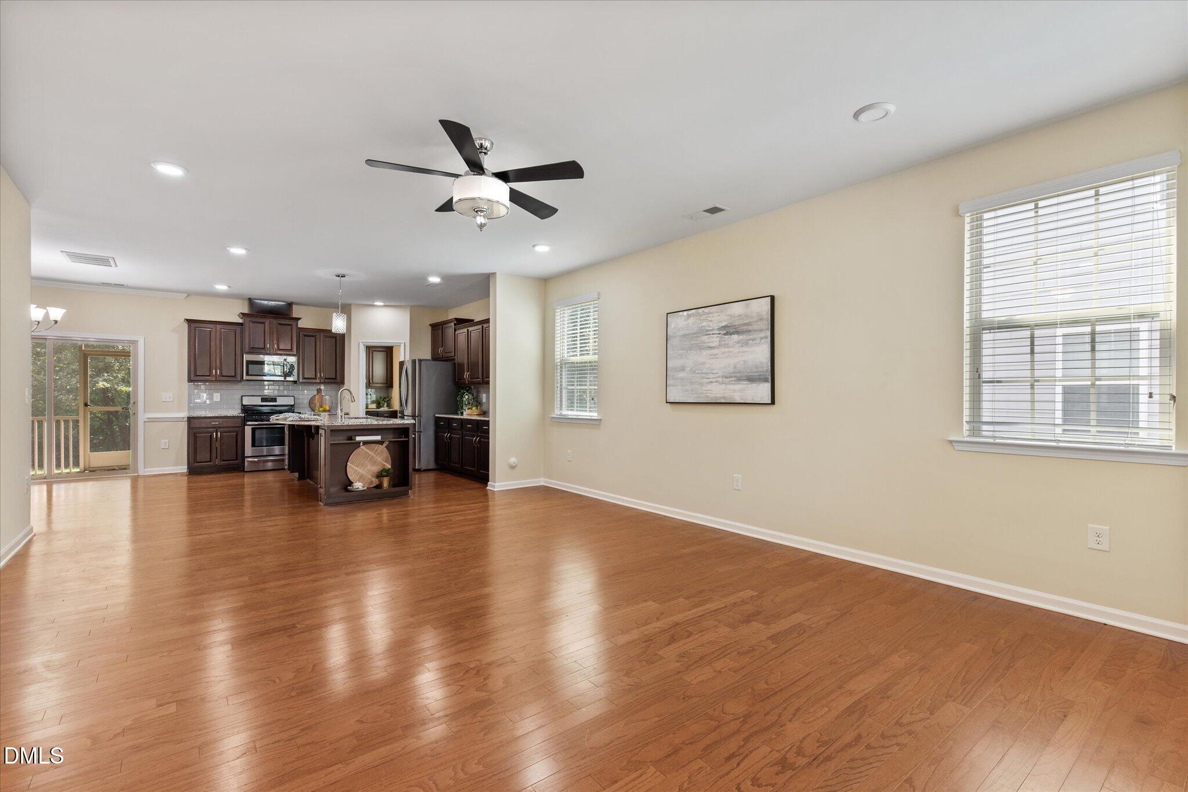
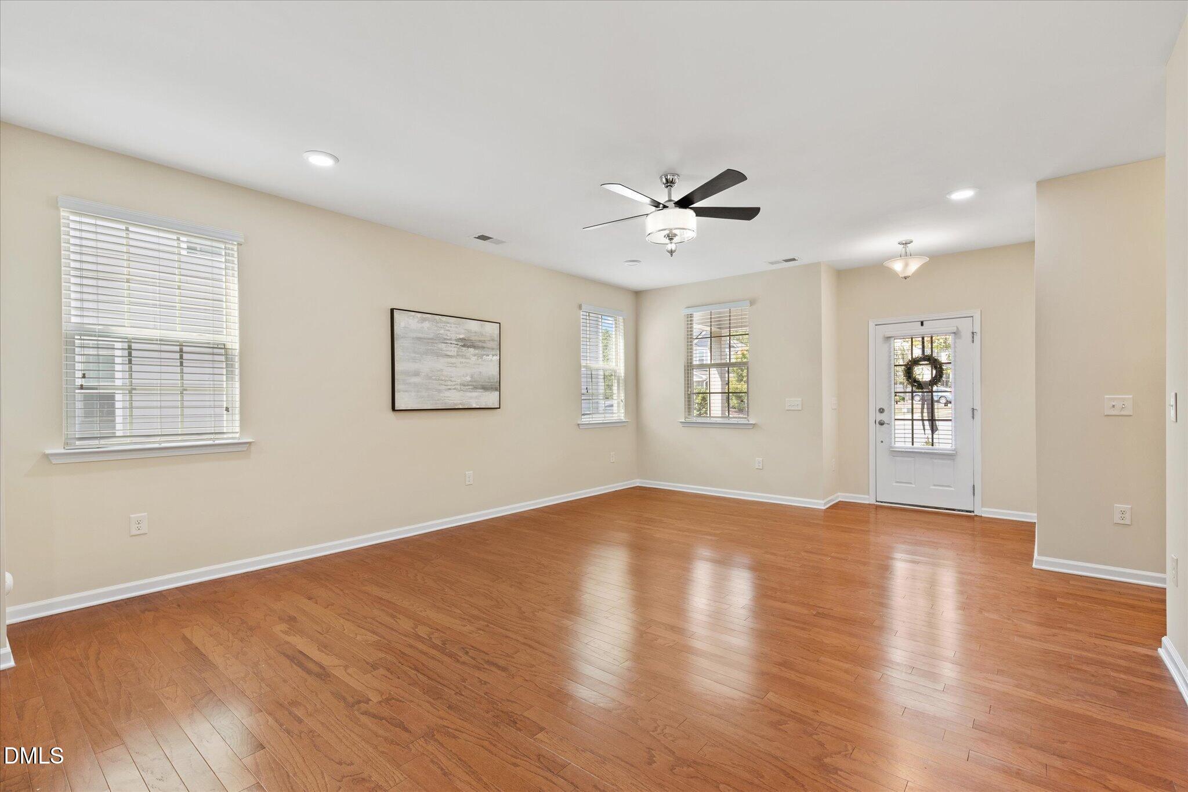
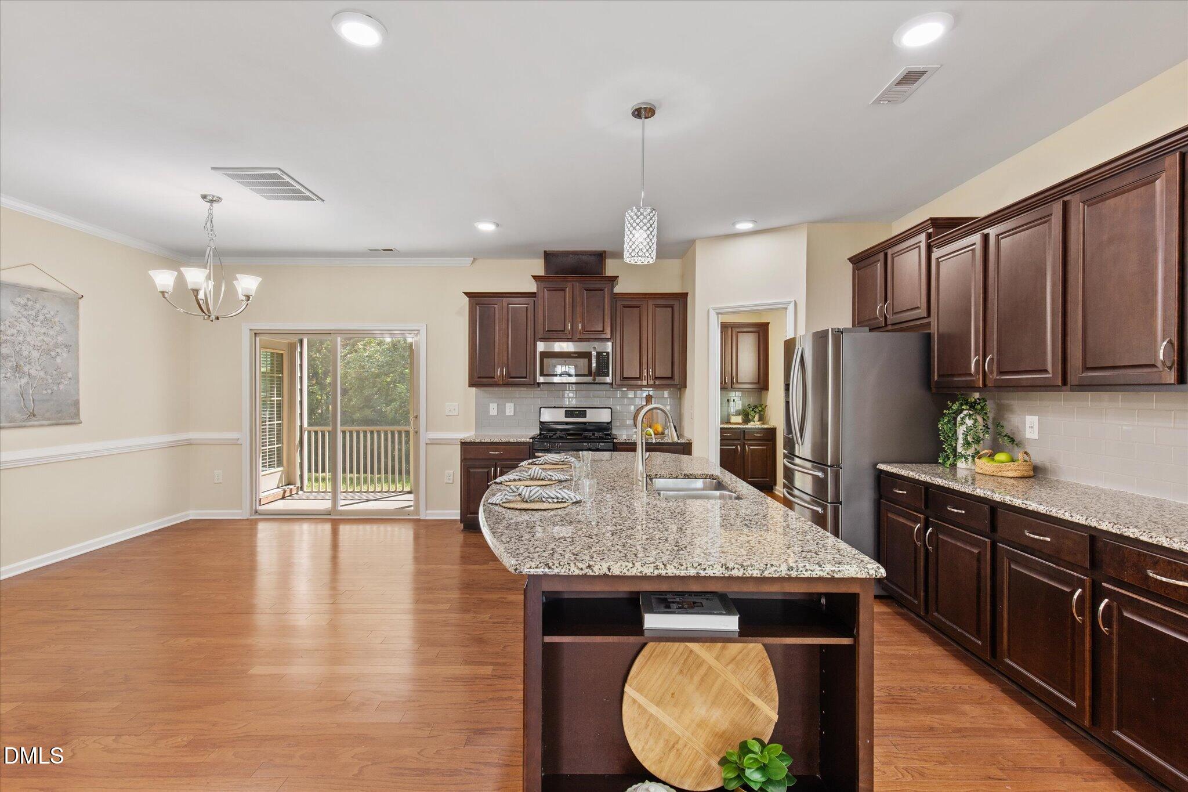
Welcome to Kitts Creek! This inviting four-bedroom, three-bath home offers the space and flexibility you need for the way you live today. The thoughtful floor plan includes a first-floor bedroom and full bath, perfect for guests, extended family, or a quiet home office. At the heart of the home, the open kitchen, dining area, and family room create a comfortable gathering space for everyday living and entertaining. Need a little extra room? You'll appreciate both the versatile flex space on the main level and the spacious bonus room upstairs, giving you plenty of options for a playroom, media room, workout space, or additional workspace. The screened porch is a favorite spot to relax, whether you're enjoying a morning cup of coffee or unwinding at the end of the day. Life in Kitts Creek is about more than just the home. Residents enjoy an exceptional array of amenities, including a clubhouse, fitness center, pool, tennis and pickleball courts, playground, dog park, scenic green spaces, walking trails, and a full calendar of neighborhood events that help foster a true sense of community. Ideally located in Morrisville, you'll be just minutes from RDU International Airport, top schools, shopping, dining, and the Triangle's major employment hubs, making it easy to enjoy everything the area has to offer.

Save
Ask
Tour
Hide
Share
Listing Snapshot
Price 
$680,000
Days On Site 
15 Days
Bedrooms 
4
Inside Area (SqFt) 
2,911 sqft
Total Baths 
3
Full Baths 
3
Partial Baths 
N/A
Lot Size 
0.15 Acres
Year Built 
2017
MLS® Number 
10194426
Status 
Active
Property Tax 
$6,126.79
HOA/Condo/Coop Fees 
$87 monthly
Sq Ft Source 
N/A
Friends & Family
Recent Activity
yesterdayPrice changed to $680,000
yesterdayListing updated with changes from the MLS®
2 weeks agoListing first seen on site
General Features
Acres 
0.15
Attached Garage 
Yes
Foundation 
Slab
Garage 
Yes
Garage Spaces 
2
Levels 
Two
Parking 
AttachedGarageDriveway
Parking Spaces 
4
Property Sub Type 
Single Family Residence
Sewer 
Public Sewer
Special Circumstances 
Standard
SqFt Above 
2911
SqFt Total 
2911
Style 
Traditional
Water Source 
Public
Zoning 
MDR
Interior Features
Appliances 
DishwasherGas RangeMicrowaveTankless Water Heater
Cooling 
Central Air
Flooring 
CarpetCeramic TileHardwood
Heating 
Forced Air
Interior 
High Speed Internet
Main Level Bedrooms 
1
Bedroom 2 
Dimensions - 12.8 x 10.7Level - Second
Bedroom 3 
Dimensions - 12.0 x 10.6Level - Second
Bedroom 4 
Dimensions - 12.4 x 12.0Level - Main
Bonus Room 
Dimensions - 19.7 x 17.4Level - Second
Dining Room 
Dimensions - 10.0 x 8.0Level - Main
Entrance Hall 
Dimensions - 4.0 x 3.0Level - Main
Family Room 
Dimensions - 19.8 x 14.3Level - Main
Kitchen 
Dimensions - 14.0 x 12.0Level - Main
Laundry 
Dimensions - 8.3 x 5.3Level - Second
Master Bedroom 
Dimensions - 15.8 x 14.7Level - Second
Other 
Dimensions - 10.0 x 8.0Level - MainDescription - Pantry
Save
Ask
Tour
Hide
Share
Exterior Features
Construction Details 
Fiber Cement
Patio And Porch 
PorchScreened
Roof 
Shingle
Community Features
Association Amenities 
ClubhouseDog ParkFitness CenterPicnic AreaPlaygroundPool
Association Fee 
$261.0
Association Fee Frequency 
Quarterly
Community Features 
ClubhouseFitness CenterPlaygroundPoolTennis Court(s)
Financing Terms Available 
CashConventionalFHAVA Loan
Schools
School District
Unknown
Elementary School
Wake - Alston Ridge Elementary School
Middle School
Wake - Alston Ridge Middle
High School
Wake - Panther Creek High
Listing courtesy of Maya Galletta of RE/MAX United


Listings that are marked with an icon are provided courtesy of the Triangle MLS, Inc. of North Carolina, Internet Data Exchange Database. Copyright 2026 Triangle MLS, Inc. of North Carolina. All rights reserved.

Last checked: 2026-10-09 04:50 AM UTC

Neighborhood & Commute
Source: Walkscore
Disclosure: Community information and market data powered by Constellation Data Labs. Information is deemed reliable but not guaranteed.
Save
Ask
Tour
Hide
Share