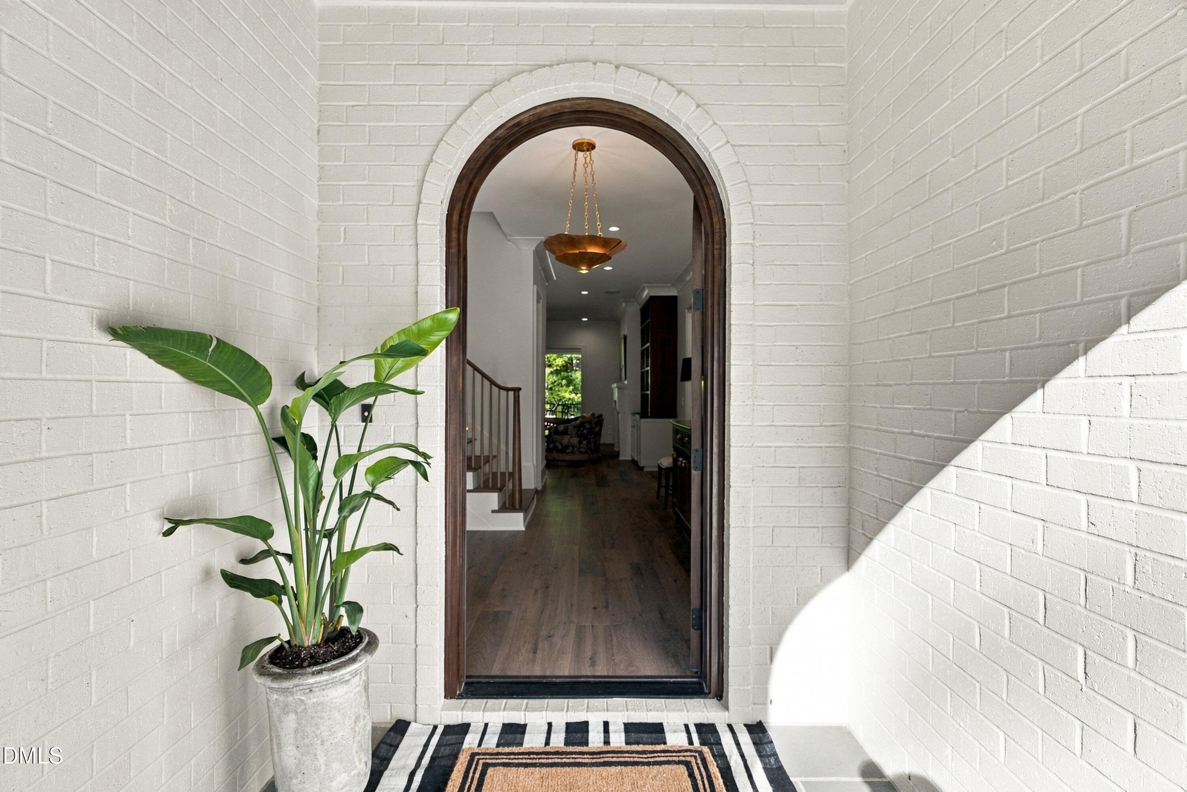
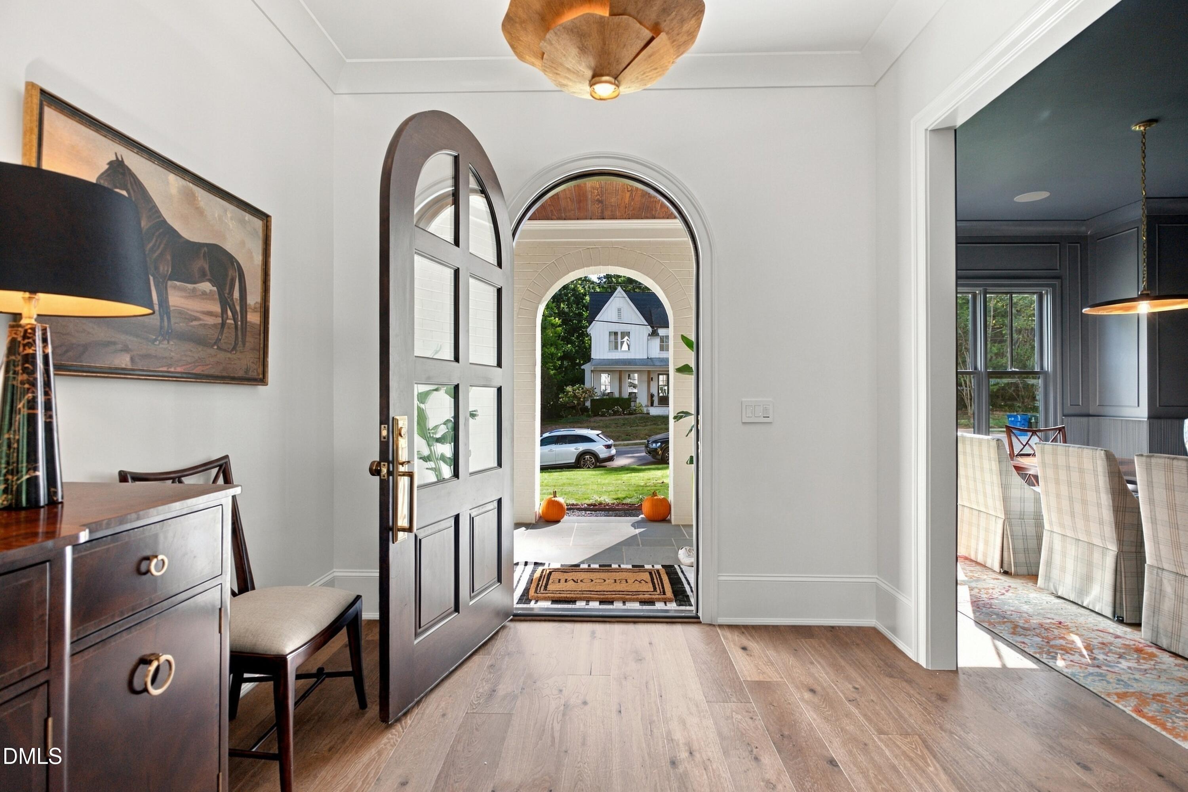
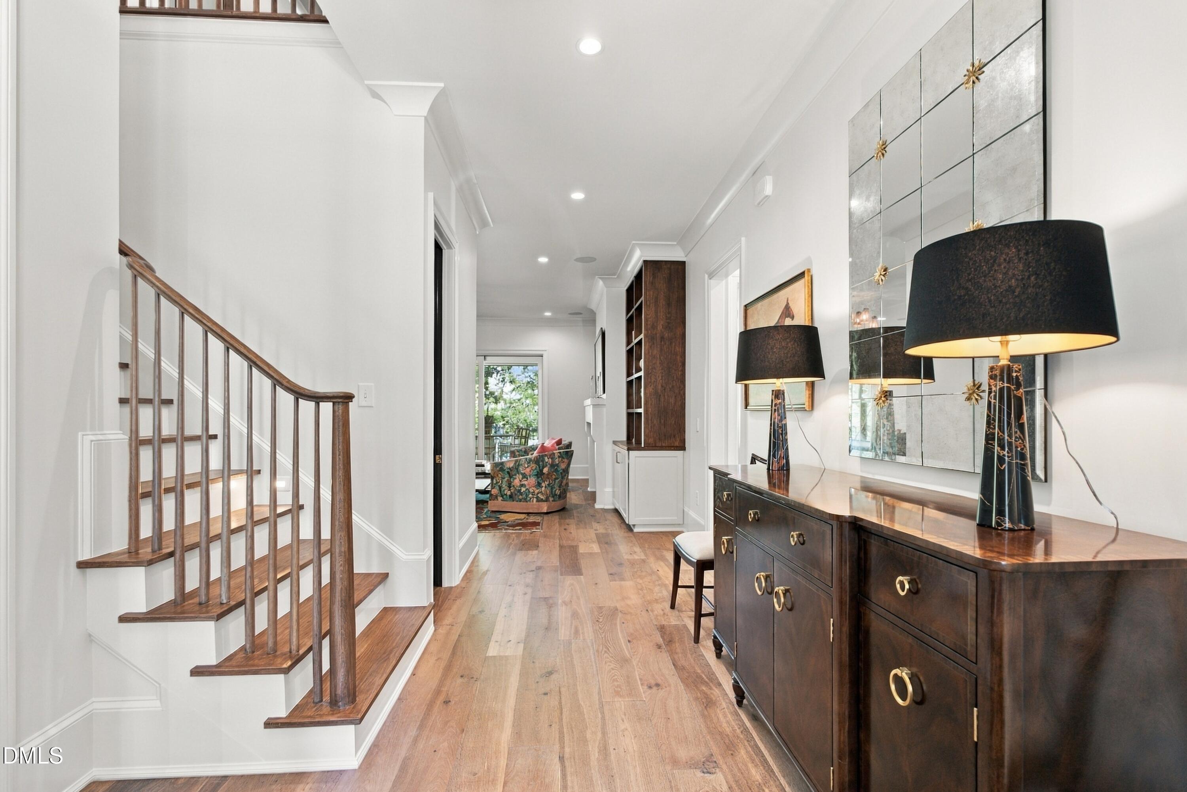
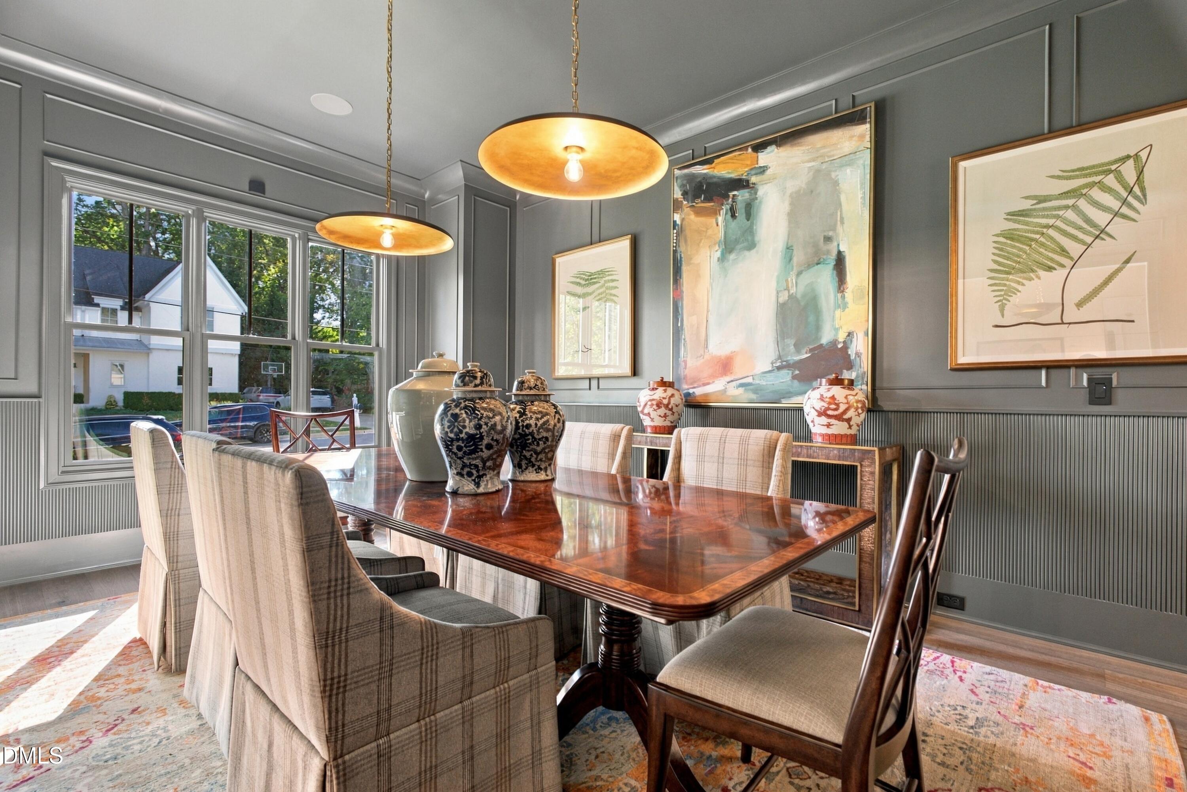
The Hydrangea House-5321 Inglewood Lane-The 2026 Parade of Homes entry from the esteemed, Gold Award-winning Rock Creek Builders, The Hydrangea House is a masterclass in transitional luxury. A covered front porch and stately arched entry set an unforgettable tone. Inside, wide-plank hardwoods and soaring 10-foot ceilings create an airy elegance throughout the main level. The expansive family room, anchored by custom built-ins and a gas fireplace, flows effortlessly through a dramatic four-panel slider to a sprawling screened porch featuring phantom screens and a wood-burning fireplace -- all overlooking your private heated saltwater pool. Designed for both beauty and performance, the chef's kitchen is a showpiece, highlighted by a 48'' dual-fuel Thermador range, paneled refrigerator and dishwasher for a seamless aesthetic, custom cabinetry, quartz countertops, and oversized island. The vaulted breakfast room with a shiplap ceiling is filled with natural light, while a scullery with stainless steel appliances and additional dishwasher enhances prep and entertaining functionality. The first-floor primary suite is a true retreat, featuring a custom walk-in closet with built-in cabinetry, striking 67-inch fluted tub, expansive walk-in shower, and private water closet. A formal dining room and private study offer refined spaces for entertaining or quiet seclusion. Upstairs, the home continues to impress with three additional bedrooms, three full baths, an additional half bath, and thoughtfully designed bonus spaces including a recreation room, exercise room, craft room, and Mahjong room. This home is loaded with extra cabinetry & built-ins throughout. Electrolux washer/dryer included in the upstairs laundry/craft room and an additional smart stack washer/dryer and steam clean care system in the primary closet for convenience. The home includes Control 4 and speakers throughout, plus frame TV's in the family room, workout room, and primary bedroom. Motorized screened bluestone porch that features flush ceiling heaters, an outdoor kitchen and fireplace. The gunite pool and spa perfectly accentuates the fenced backyard. Situated on a large, flat homesite in the heart of North Hills and complete with a three-car garage with built-in cabinet storage, this exceptional residence blends architectural sophistication with modern livability at every turn.
Save
Ask
Tour
Hide
Share
Listing Snapshot
Price
$3,450,000
Days On Site
16 Days
Bedrooms
4
Inside Area (SqFt)
4,958 sqft
Total Baths
6
Full Baths
4
Partial Baths
2
Lot Size
0.31 Acres
Year Built
2026
MLS® Number
10194394
Status
Active
Property Tax
$5,318
HOA/Condo/Coop Fees
N/A
Sq Ft Source
N/A
Friends & Family
React
Comment
Invite
No Comments Yet
Did you know? You can invite friends and family to your search. They can join your search, rate and discuss listings with you.
Recent Activity
7 days ago
Status changed to Active
7 days ago
Listing updated with changes from the MLS®
2 weeks ago
Listing first seen on site
General Features
Acres
0.31
Attached Garage
Yes
Garage
Yes
Garage Spaces
3
Green Energy Efficient
ConstructionHVACInsulationRoof
Home Warranty
Yes
Levels
Two
Parking
AttachedGarageConcreteCoveredDrivewayGarage Faces FrontGarage Faces SideGarage Door OpenerInside EntranceOn Street
Property Condition
New Construction
Property Sub Type
Single Family Residence
Security
Carbon Monoxide Detector(s)Closed Circuit Camera(s)Smoke Detector(s)Security System OwnedSecurity System
Sewer
Public Sewer
Special Circumstances
Standard
SqFt Above
4958
SqFt Total
4958
Style
TraditionalTransitional
Utilities
Cable AvailableElectricity ConnectedNatural Gas ConnectedSewer ConnectedWater Connected
Water Source
Public
Interior Features
Appliances
Bar FridgeBuilt-In FreezerBuilt-In Gas RangeBuilt-In RangeBuilt-In RefrigeratorDryerDisposalDouble OvenDishwasherGas OvenGas RangeGas Water HeaterIce MakerMicrowaveRefrigeratorRange HoodSelf Cleaning OvenStainless Steel Appliance(s)Tankless Water HeaterVented Exhaust FanWasherWasher/DryerWasher/Dryer StackedWater Heater
Basement
Crawl Space
Cooling
Central AirElectricENERGY STAR Qualified EquipmentHeat PumpMulti Units
Fireplace
Yes
Fireplace Features
Family RoomGas LogGas StarterOutsideWood Burning
Fireplaces
2
Flooring
CarpetHardwoodTile
Heating
ENERGY STAR Qualified EquipmentFireplace(s)Forced AirHeat PumpNatural Gas
Interior
BarBuilt-in FeaturesBookcasesCathedral Ceiling(s)Ceiling Fan(s)ChandelierCrown MoldingDouble VanityEntrance FoyerHigh CeilingsHis and Hers ClosetsHigh Speed InternetKitchen IslandNatural WoodworkPantryRecessed LightingSmart ThermostatSoaking TubSound SystemStorageVaulted Ceiling(s)Walk-In Closet(s)Wired for DataWired for SoundMaster Downstairs
Laundry Features
Electric Dryer HookupLower LevelLaundry RoomMultiple LocationsSee RemarksWasher Hookup
Main Level Bedrooms
1
Spa
Yes
Window Features
Double Pane WindowsInsulated Windows
Bedroom 2
Dimensions - 16.8 x 12.0Level - Second
Bedroom 3
Dimensions - 12.8 x 15.7Level - Second
Bedroom 4
Dimensions - 16.0 x 13.0Level - Second
Breakfast Room
Dimensions - 10.7 x 13.0Level - Main
Family Room
Dimensions - 18.0 x 19.0Level - Main
Gym
Dimensions - 12.5 x 12.3Level - Second
Kitchen
Dimensions - 18.0 x 13.0Level - Main
Laundry
Dimensions - 14.8 x 11.0Level - SecondDescription - craft/laundry room
Master Bedroom
Dimensions - 19.3 x 15.0Level - Main
Media Room
Dimensions - 21.0 x 19.0Level - Second
Mud Room
Dimensions - 14.0 x 6.0Level - Main
Office
Dimensions - 10.0 x 13.0Level - Main
Other
Dimensions - 16.6 x 15.2Level - SecondDescription - mahjong room
FencedGuniteHeatedIn GroundOutdoor PoolPrivateSalt Water
Private Pool
Yes
Road Frontage
City Street
Roof
MetalShingle
Spa
Yes
Spa Features
GuniteHeatedIn Ground
Windows/Doors
Double Pane WindowsInsulated Windows
Community Features
Financing Terms Available
CashConventional
Roads
Asphalt
Schools
School District
Unknown
Elementary School
Wake - Brooks Elementary
Middle School
Wake - Carroll Middle
High School
Wake - Sanderson High
Listing courtesy of Marshall Rich of Rich Realty Group
Listings that are marked with an icon are provided courtesy of the Triangle MLS, Inc. of North Carolina, Internet Data Exchange Database. Copyright 2026 Triangle MLS, Inc. of North Carolina. All rights reserved.
Last checked: 2026-10-09 05:40 AM UTC
Neighborhood & Commute
Source: Walkscore
Disclosure: Community information and market data powered by Constellation Data Labs. Information is deemed reliable but not guaranteed.


Did you know? You can invite friends and family to your search. They can join your search, rate and discuss listings with you.