
Save
Ask
Tour
Hide
$849,000
11 Days On Site
4333 Millcreek CirclePittsboro, NC 27312
Single Family Residence|Pending
3
Beds
3
Total Baths
2
Full Baths
1
Partial Bath
2,556
SqFt
$332
/SqFt
2019
Built
Subdivision:
Fearrington
County:
Chatham
Call Now: (919) 605-7569
Is this the listing for you? We can help make it yours.
(919) 605-7569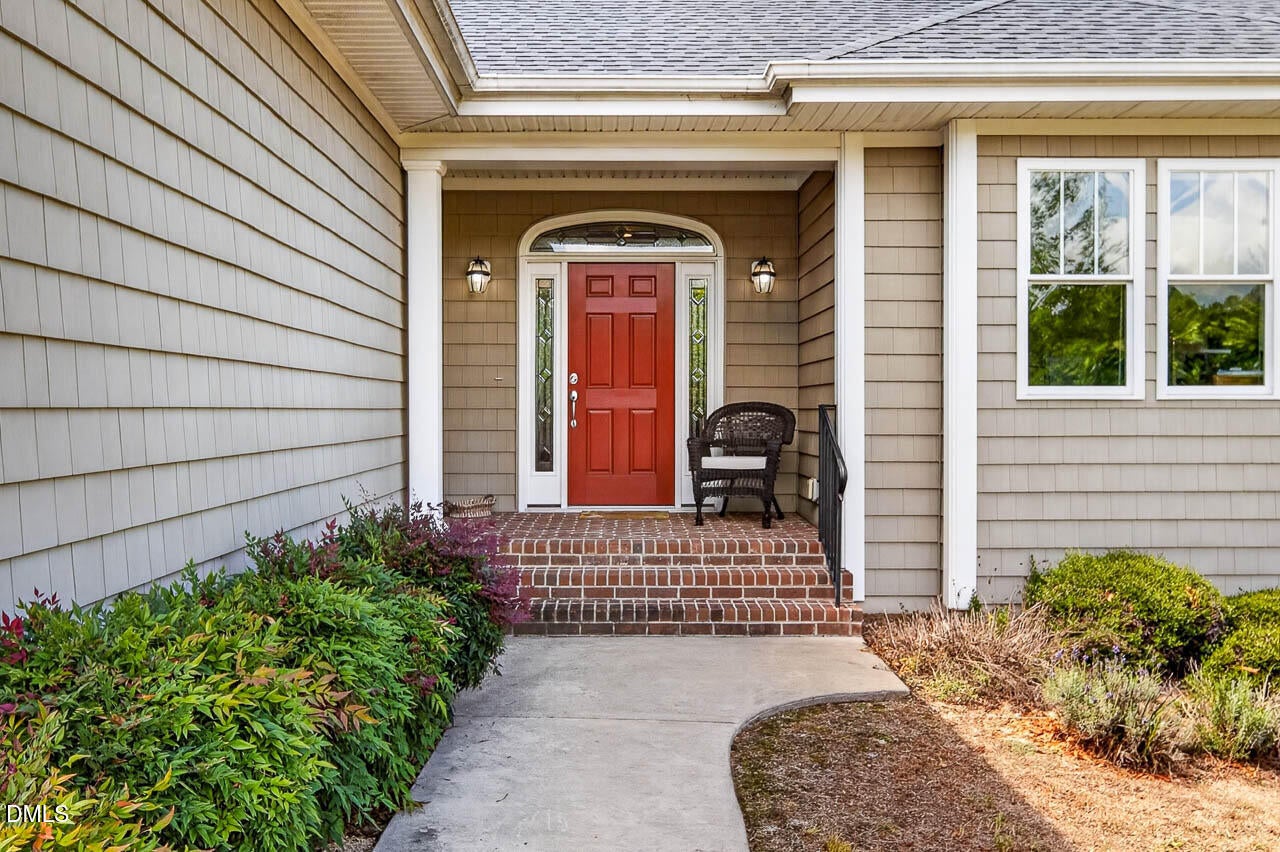
Save
Ask
Tour
Hide
Mortgage Calculator
Monthly Payment (Est.)
Enter an interest rate to see your estimated monthly payment.Calculator powered by Showcase IDX, a Constellation1 Company. Copyright ©2026 Information is deemed reliable but not guaranteed.
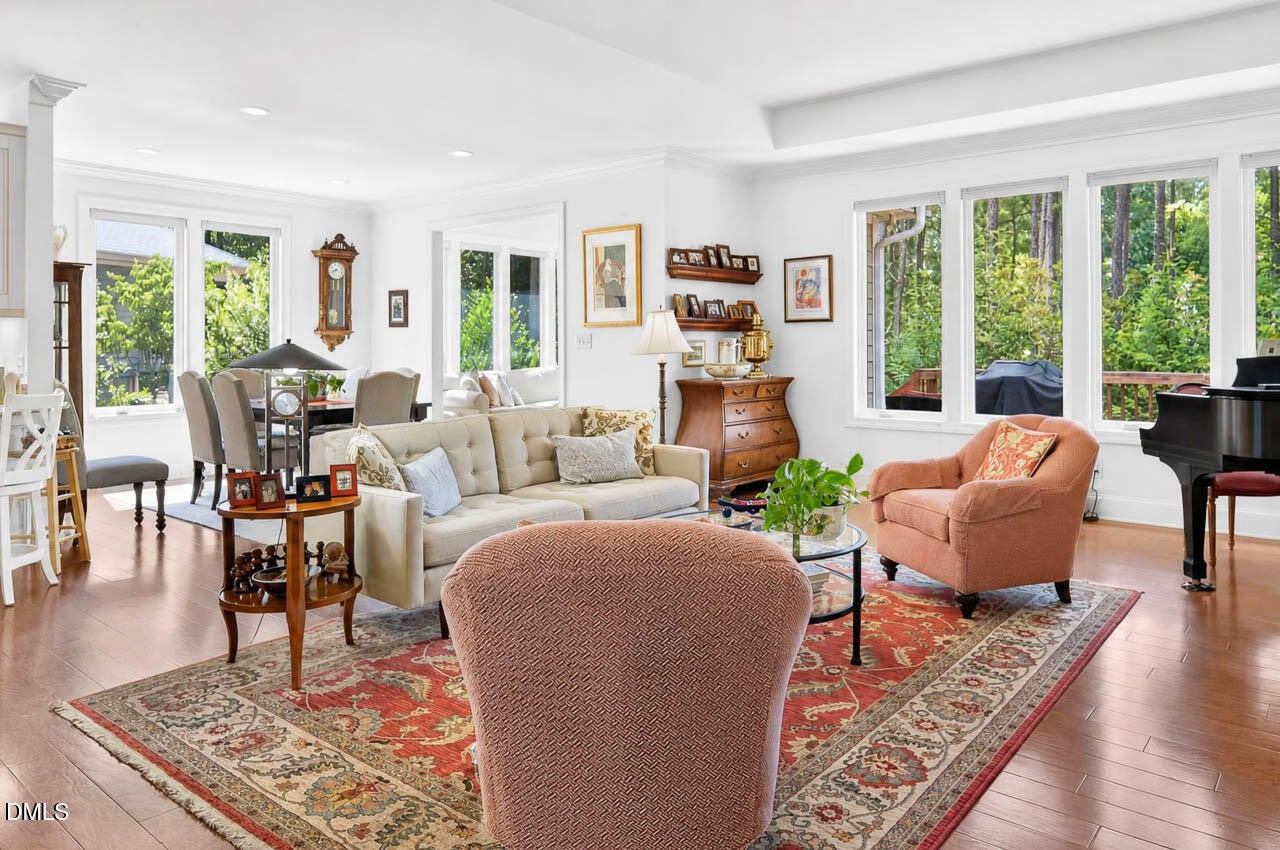
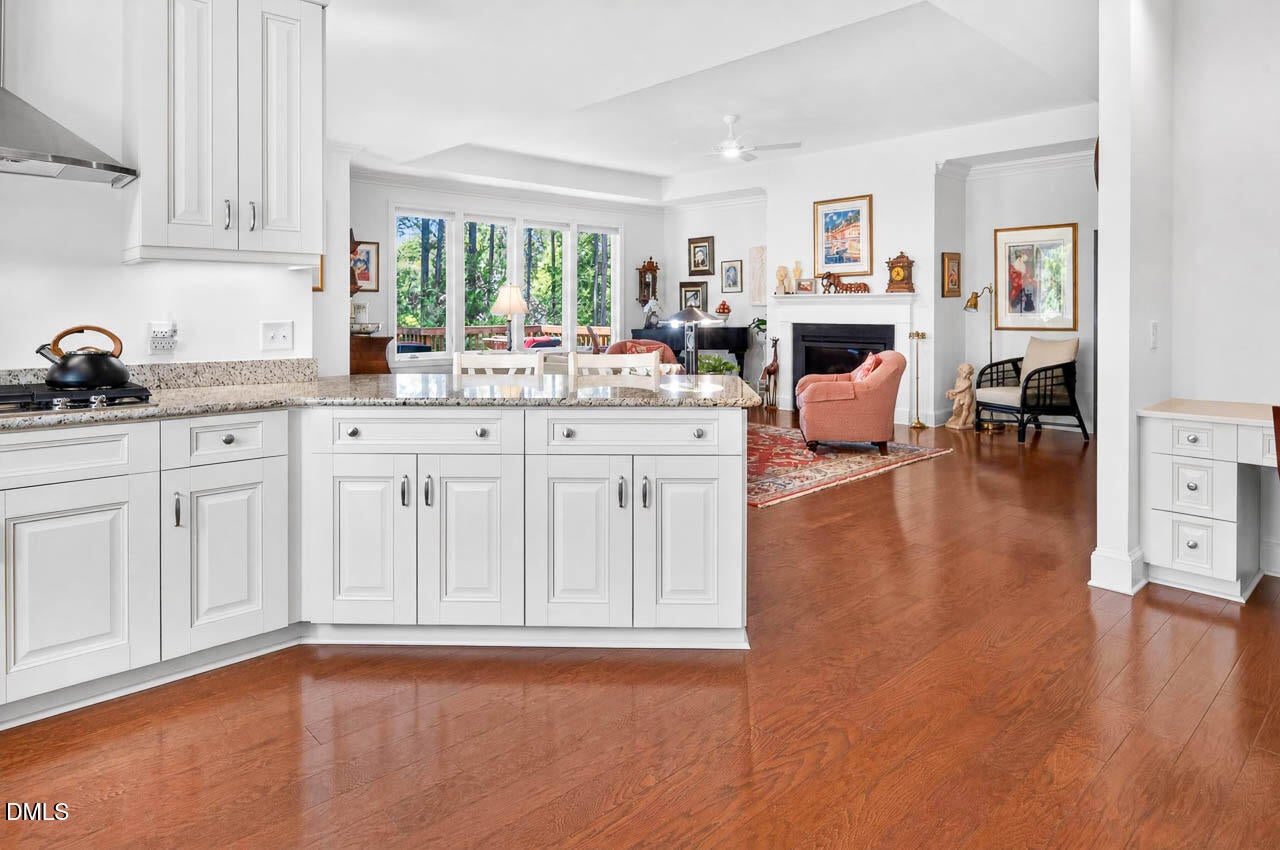
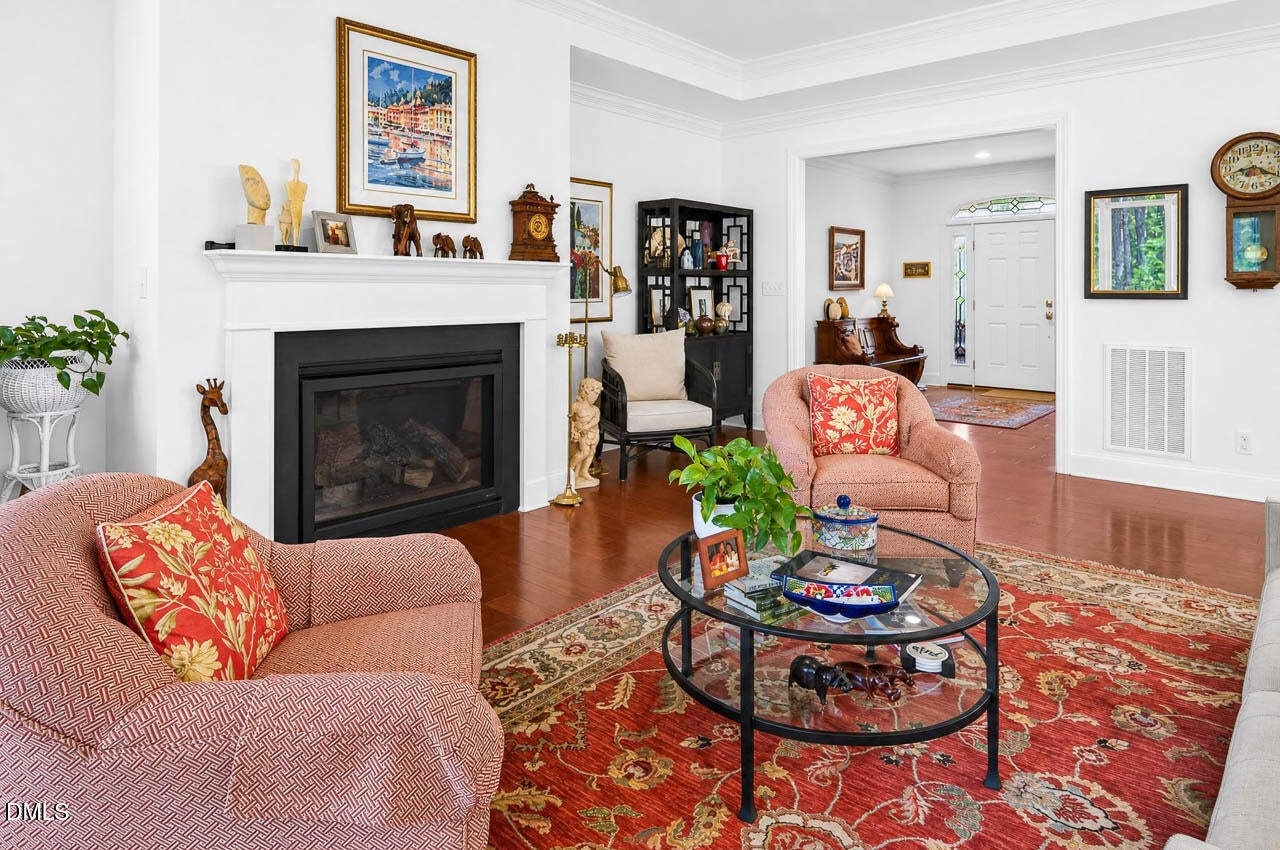
Welcome to this rare gem in the highly desirable Fearrington Village community of Pittsboro, NC. This immaculately maintained 3 bed, 2.5 bath single-family home sits on a quiet street, just a short walk from Fearrington Village's shops, restaurants, and amenities. Inside, the home features high ceilings, an open floor plan, and top-quality finishes throughout. With plentiful room to gather both indoors and out, it's an entertainer's dream. Don't miss your chance to join this wonderful community, where walking paths, beautiful landscaping, and social clubs abound!
Save
Ask
Tour
Hide
Listing Snapshot
Price
$849,000
Days On Site
11 Days
Bedrooms
3
Inside Area (SqFt)
2,556 sqft
Total Baths
3
Full Baths
2
Partial Baths
1
Lot Size
0.325 Acres
Year Built
2019
MLS® Number
10194269
Status
Pending
Property Tax
$6,094.2
HOA/Condo/Coop Fees
$199.25 monthly
Sq Ft Source
N/A
Friends & Family
Recent Activity
| 23 hours ago | Listing updated with changes from the MLS® | |
| 23 hours ago | Status changed to Pending | |
| 4 days ago | Price changed to $849,000 | |
| 2 weeks ago | Listing first seen on site |
General Features
Acres
0.325
Attached Garage
Yes
Disclosures
Seller Disclosure
Garage
Yes
Garage Spaces
2
Levels
One
Parking
AttachedGarage
Parking Spaces
4
Property Sub Type
Single Family Residence
Special Circumstances
Standard
SqFt Above
2556
SqFt Total
2556
Style
RanchCraftsman
Water Source
Public
Zoning
R-1
Interior Features
Basement
Crawl Space
Cooling
Central AirCeiling Fan(s)
Fireplace
Yes
Fireplaces
2
Flooring
HardwoodTile
Heating
Central
Laundry Features
InsideLaundry Room
Main Level Bedrooms
3
Master Bedroom
Level - First
Save
Ask
Tour
Hide
Exterior Features
Construction Details
BlockVinyl Siding
Patio And Porch
DeckPorch
Roof
Shingle
Community Features
Association Amenities
ClubhouseLandscapingMeeting RoomParkTennis Court(s)Trash
Association Fee
$173.0
Association Fee Frequency
Monthly
Additional Association Fee
$315.0
Additional Association Fee Frequency
Annually
Community Features
CurbsClubhouseParkPoolRestaurantSuburbanSidewalksTennis Court(s)
Financing Terms Available
CashConventional
Schools
School District
Unknown
Elementary School
Chatham - Perry W Harrison Elementary
Middle School
Chatham - Margaret B Pollard Middle School
High School
Chatham - Seaforth High School
Listing courtesy of Dylan Jenkins of Fathom Realty NC, LLC

Listings that are marked with an icon are provided courtesy of the Triangle MLS, Inc. of North Carolina, Internet Data Exchange Database. Copyright 2026 Triangle MLS, Inc. of North Carolina. All rights reserved.
Last checked: 2026-10-04 11:00 PM UTC
Listings that are marked with an icon are provided courtesy of the Triangle MLS, Inc. of North Carolina, Internet Data Exchange Database. Copyright 2026 Triangle MLS, Inc. of North Carolina. All rights reserved.
Last checked: 2026-10-04 11:00 PM UTC
Neighborhood & Commute
Source: Walkscore
Disclosure: Community information and market data powered by Constellation Data Labs. Information is deemed reliable but not guaranteed.
Save
Ask
Tour
Hide
Did you know? You can invite friends and family to your search. They can join your search, rate and discuss listings with you.