Save
Ask
Tour
Hide
Share
$360,000
12 Days On Site

41 Foxcroft Drive
Timberlake, NC 27583

For Sale|Single Family Residence|Active
3
Beds
2
Total Baths
2
Full Baths
1,441
SqFt
$250
/SqFt
1999
Built
Subdivision:
10 Arros
County:
Person
Call Now: (919) 605-7569
Is this the listing for you? We can help make it yours.
(919) 605-7569
41 Foxcroft Drive41 Foxcroft Drive41 Foxcroft Drive41 Foxcroft Drive
Save
Ask
Tour
Hide
Share

Mortgage Calculator

Monthly Payment (Est.)

Enter an interest rate to see your estimated monthly payment.
Calculator powered by Showcase IDX, a Constellation1 Company. Copyright ©2026 Information is deemed reliable but not guaranteed.

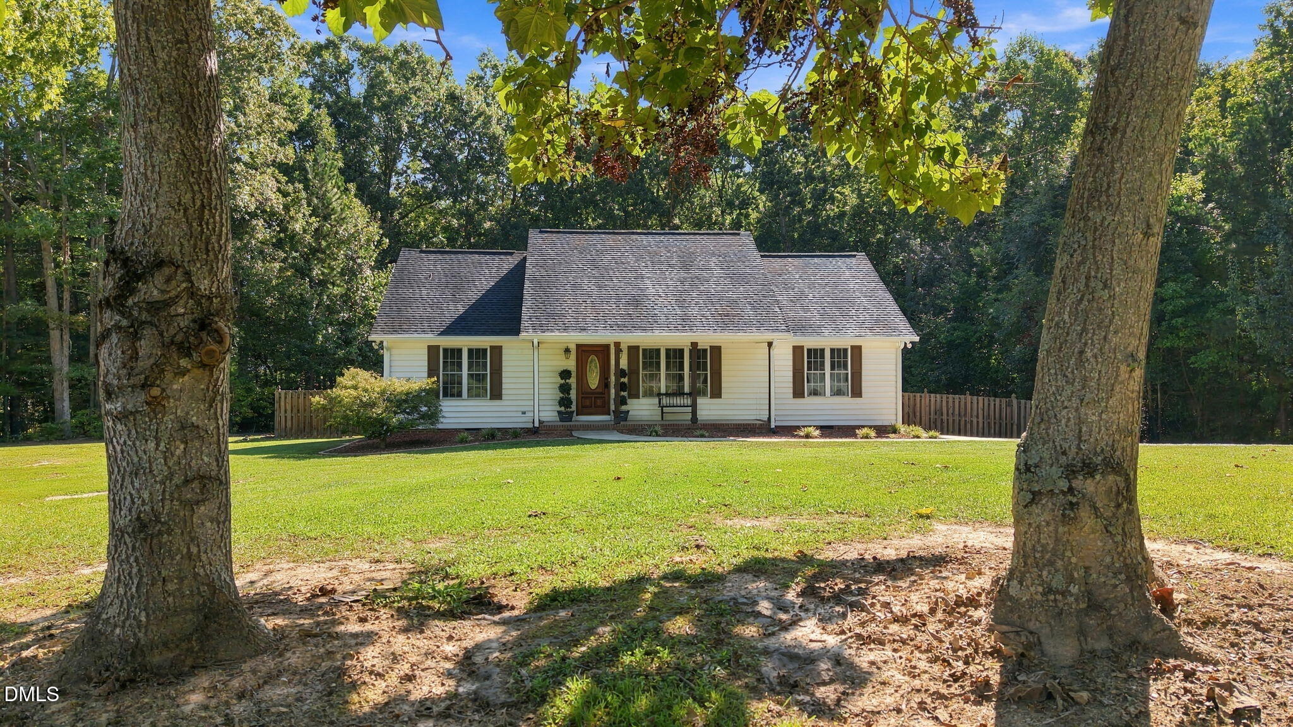
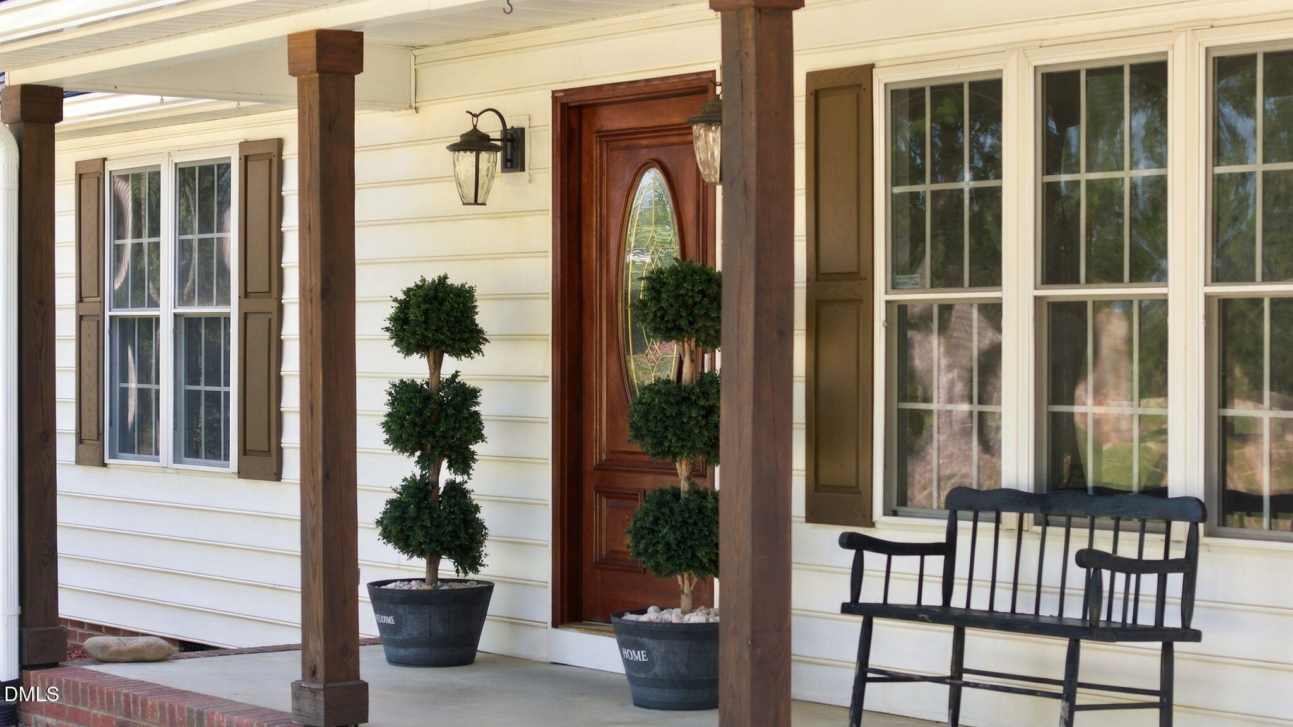
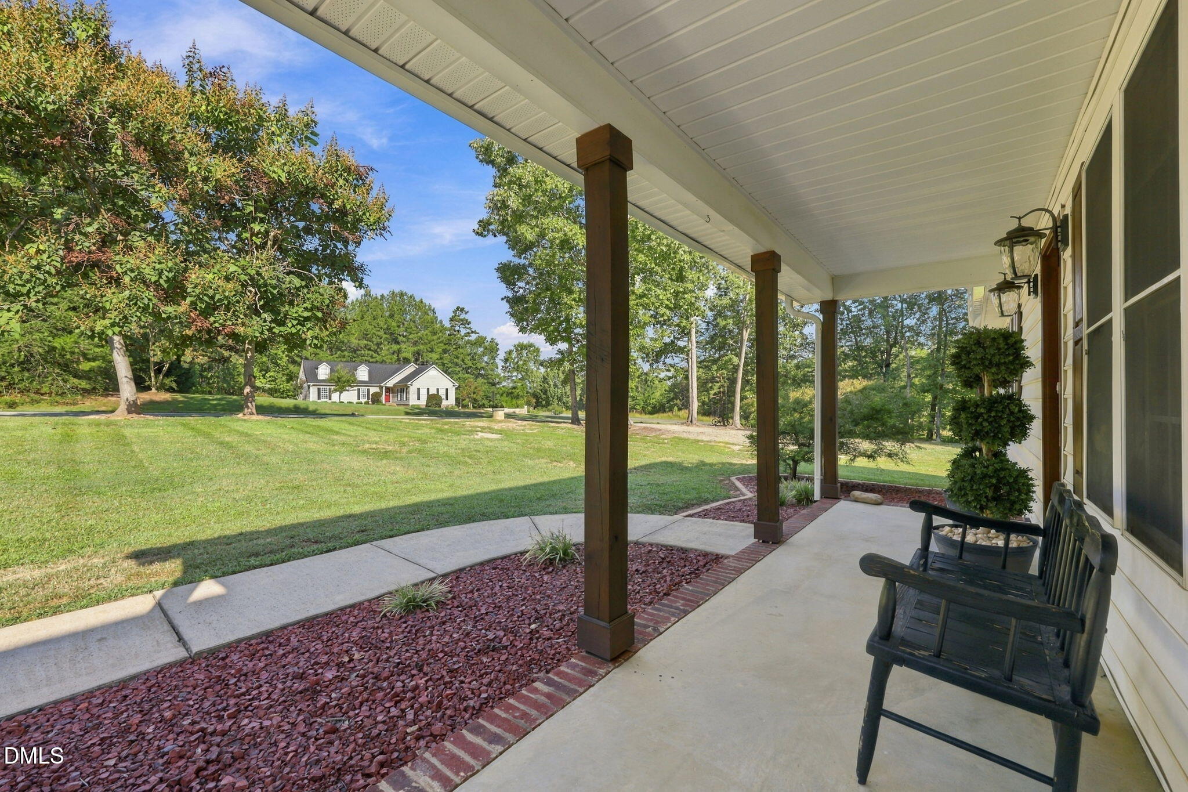
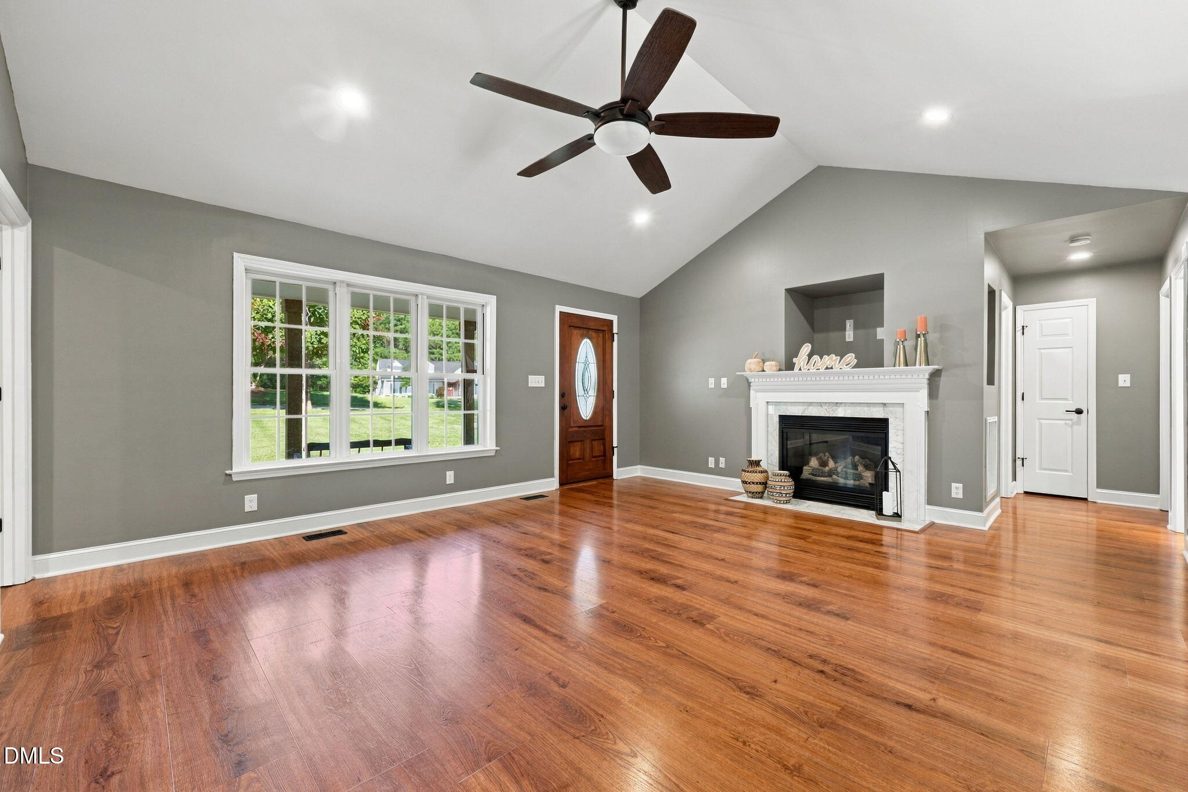
This is the ONE you have been waiting for! This beautifully updated ranch home will capture you as soon as you arrive. It is perfectly situated on over 2 acres in a peaceful neighborhood! Relax and unwind on the inviting rocking chair front porch before stepping inside to a desirable split floor plan offering comfort, space, and privacy. This truly move-in-ready home features 3 spacious bedrooms, including a private primary suite with a large walk-in closet with built in shelving. The two additional bedrooms are on the opposite side of the home, one featuring charming built-in bookshelves, adding both character and functional storage. Numerous updates provide added peace of mind, including fresh paint, HVAC (2024), roof (2025), sealed crawlspace (2026), new gutters, back deck (2026), new kitchen sink, updated light fixtures, and all-new hardware throughout. Step outside onto the new, oversized deck overlooking the large, fenced-in backyard—perfect for entertaining, pets, play, gardening, or simply enjoying the peaceful surroundings. The wired workshop offers endless possibilities for a man cave, hobby space, home workshop, or special projects. An oversized driveway provides plenty of parking for family and guests. Enjoy the quiet neighborhood and spacious setting while still being conveniently located with easy access to Durham and Roxboro.

Save
Ask
Tour
Hide
Share
Listing Snapshot
Price 
$360,000
Days On Site 
12 Days
Bedrooms 
3
Inside Area (SqFt) 
1,441 sqft
Total Baths 
2
Full Baths 
2
Partial Baths 
N/A
Lot Size 
2.3 Acres
Year Built 
1999
MLS® Number 
10194122
Status 
Active
Property Tax 
$1,316.53
HOA/Condo/Coop Fees 
N/A
Sq Ft Source 
N/A
Friends & Family
Recent Activity
2 weeks agoListing first seen on site
2 weeks agoListing updated with changes from the MLS®
General Features
Acres 
2.3
Levels 
One
Parking 
DrivewayGravelOpenOversized
Property Sub Type 
Single Family Residence
Sewer 
Septic Tank
Special Circumstances 
Standard
SqFt Above 
1441
SqFt Total 
1441
Style 
Ranch
Water Source 
Public
Interior Features
Appliances 
Dishwasher
Basement 
Crawl Space
Cooling 
Ceiling Fan(s)ElectricHeat Pump
Flooring 
Vinyl
Heating 
ElectricHeat Pump
Interior 
High Speed Internet
Laundry Features 
Laundry ClosetIn HallInsideMain Level
Main Level Bedrooms 
3
Bedroom 2 
Dimensions - 12.1 x 13.1Level - Main
Bedroom 3 
Dimensions - 11.0 x 12.0Level - Main
Dining Room 
Dimensions - 11.0 x 7.5Level - Main
Kitchen 
Dimensions - 9.3 x 12.0Level - Main
Laundry 
Dimensions - 3.2 x 5.8Level - Main
Living Room 
Dimensions - 12.1 x 18.1Level - Main
Master Bedroom 
Dimensions - 14.0 x 15.0Level - Main
Workshop 
Dimensions - 12.0 x 16.0Description - exterior workshop
Save
Ask
Tour
Hide
Share
Exterior Features
Construction Details 
Vinyl Siding
Exterior 
Private YardStorage
Fencing 
Back YardFencedPrivacyWood
Lot Features 
Back YardFront YardLandscapedOpen LotWoodedFew Trees
Other Structures 
OutbuildingShed(s)StorageWorkshop
Patio And Porch 
CoveredDeckFront Porch
Roof 
Shingle
Community Features
Financing Terms Available 
CashConventionalFHAUSDA LoanVA Loan
Roads 
Asphalt
Schools
School District
Unknown
Elementary School
Person - Helena Elementary
Middle School
Person - Southern Middle
High School
Person - Person High
Listing courtesy of Joy Weaver Neems of Fathom Realty NC, LLC


Listings that are marked with an icon are provided courtesy of the Triangle MLS, Inc. of North Carolina, Internet Data Exchange Database. Copyright 2026 Triangle MLS, Inc. of North Carolina. All rights reserved.

Last checked: 2026-10-04 11:00 PM UTC

Neighborhood & Commute
Source: Walkscore
Disclosure: Community information and market data powered by Constellation Data Labs. Information is deemed reliable but not guaranteed.
Save
Ask
Tour
Hide
Share