Save
Ask
Tour
Hide
Share
$522,999
13 Days On Site

90 Sutherland Drive
Franklinton, NC 27525

Single Family Residence|Pending
5
Beds
4
Total Baths
3
Full Baths
1
Partial Bath
3,535
SqFt
$148
/SqFt
2009
Built
Subdivision:
Olde Liberty Golf Club
County:
Franklin
Call Now: (919) 605-7569
Is this the listing for you? We can help make it yours.
(919) 605-7569
90 Sutherland Drive90 Sutherland Drive90 Sutherland Drive90 Sutherland Drive
Save
Ask
Tour
Hide
Share

Mortgage Calculator

Monthly Payment (Est.)

Enter an interest rate to see your estimated monthly payment.
Calculator powered by Showcase IDX, a Constellation1 Company. Copyright ©2026 Information is deemed reliable but not guaranteed.

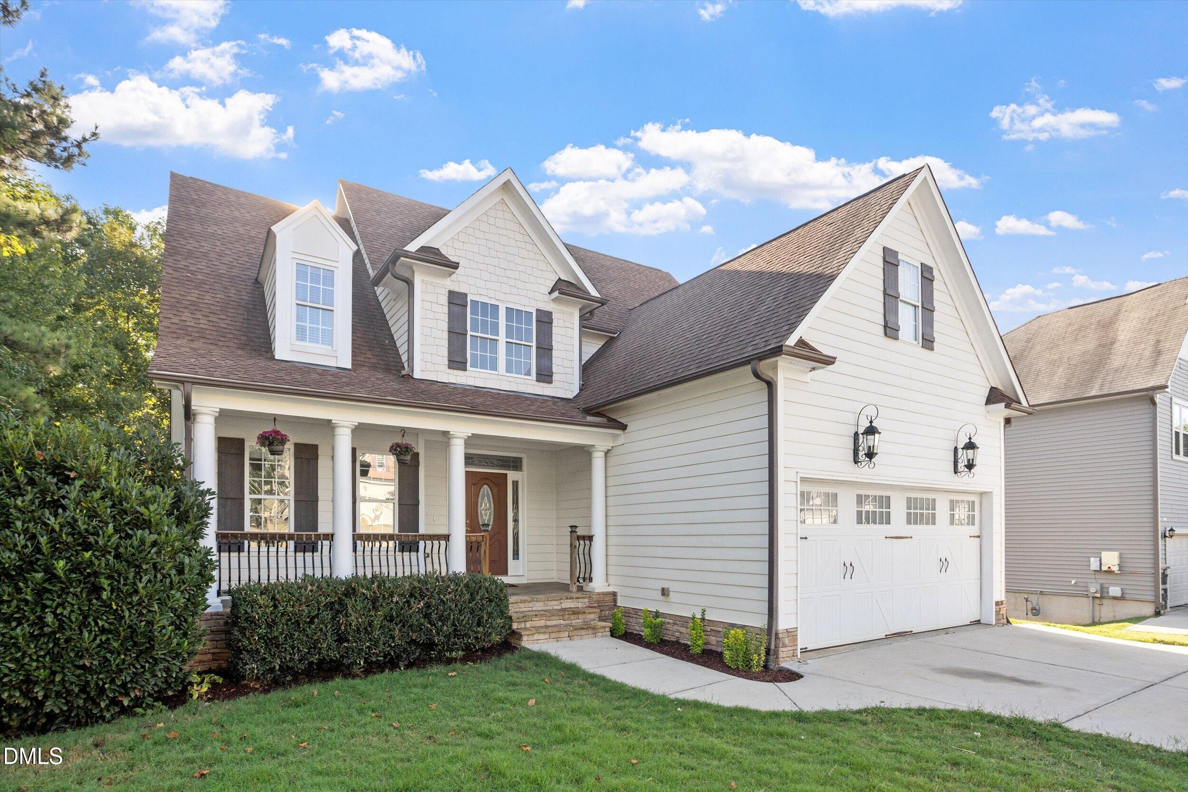
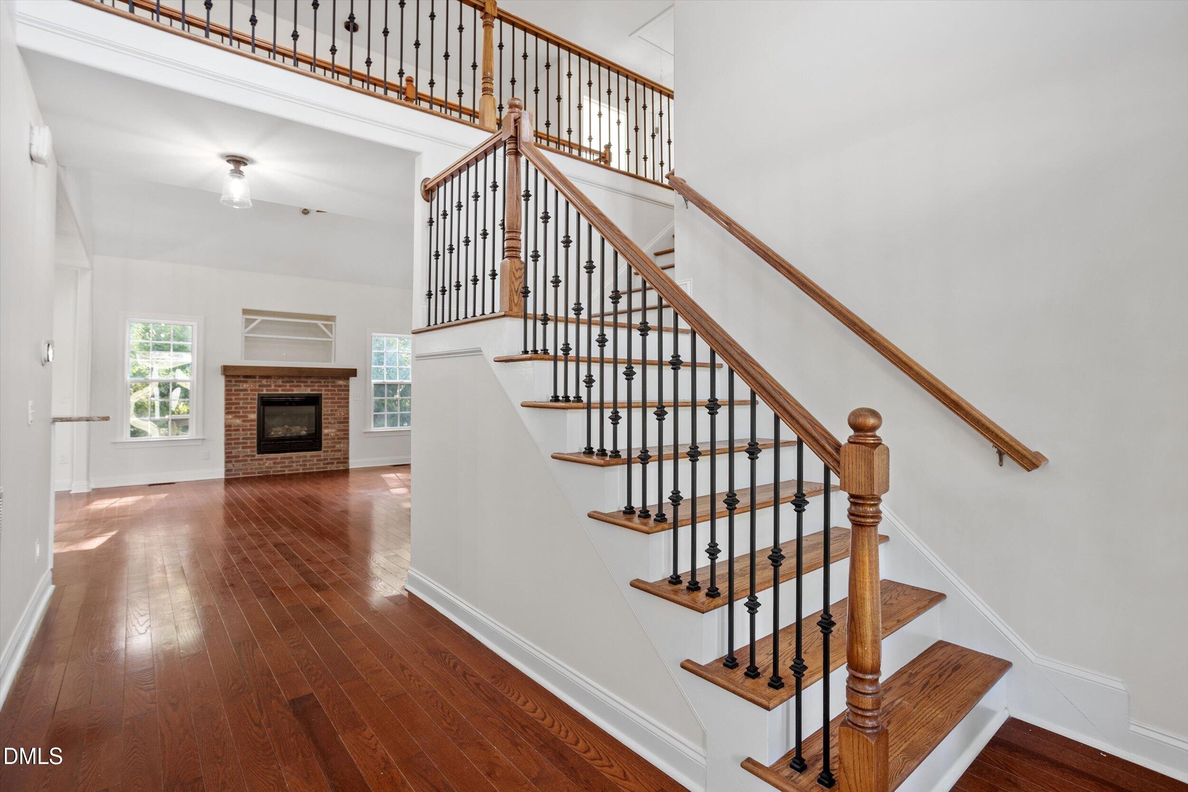
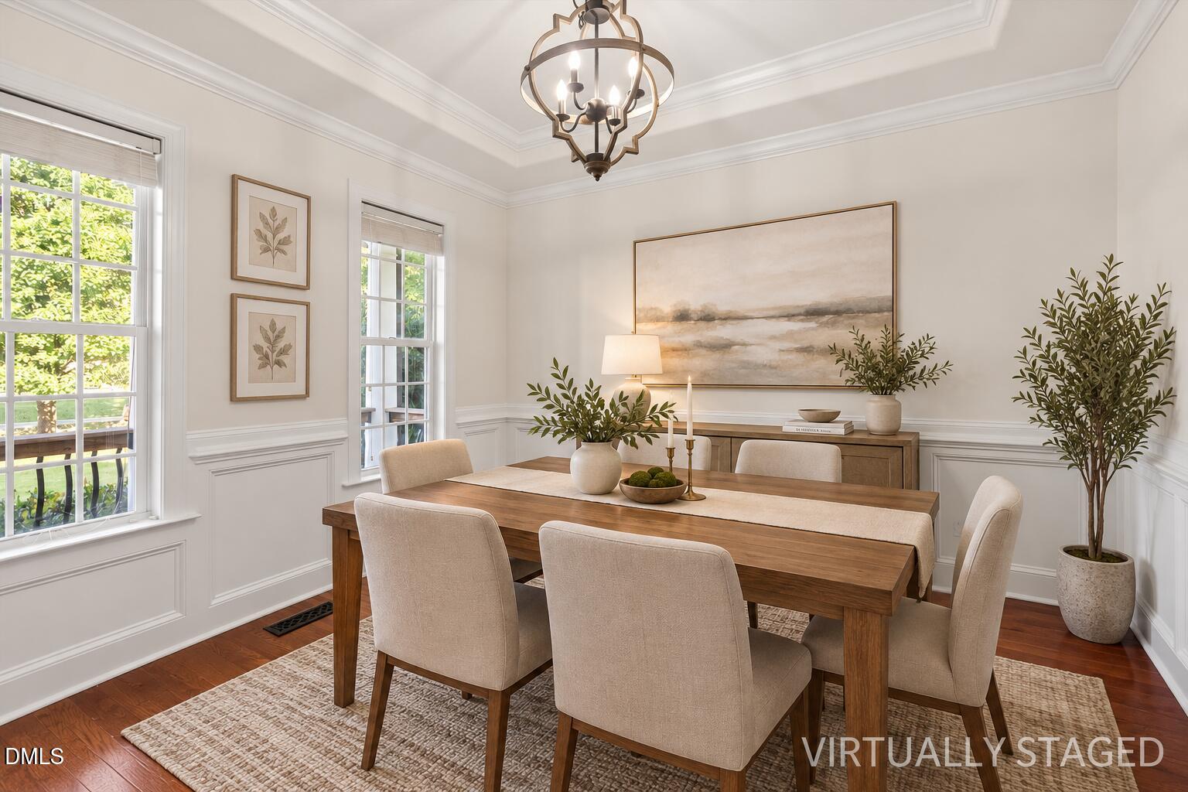
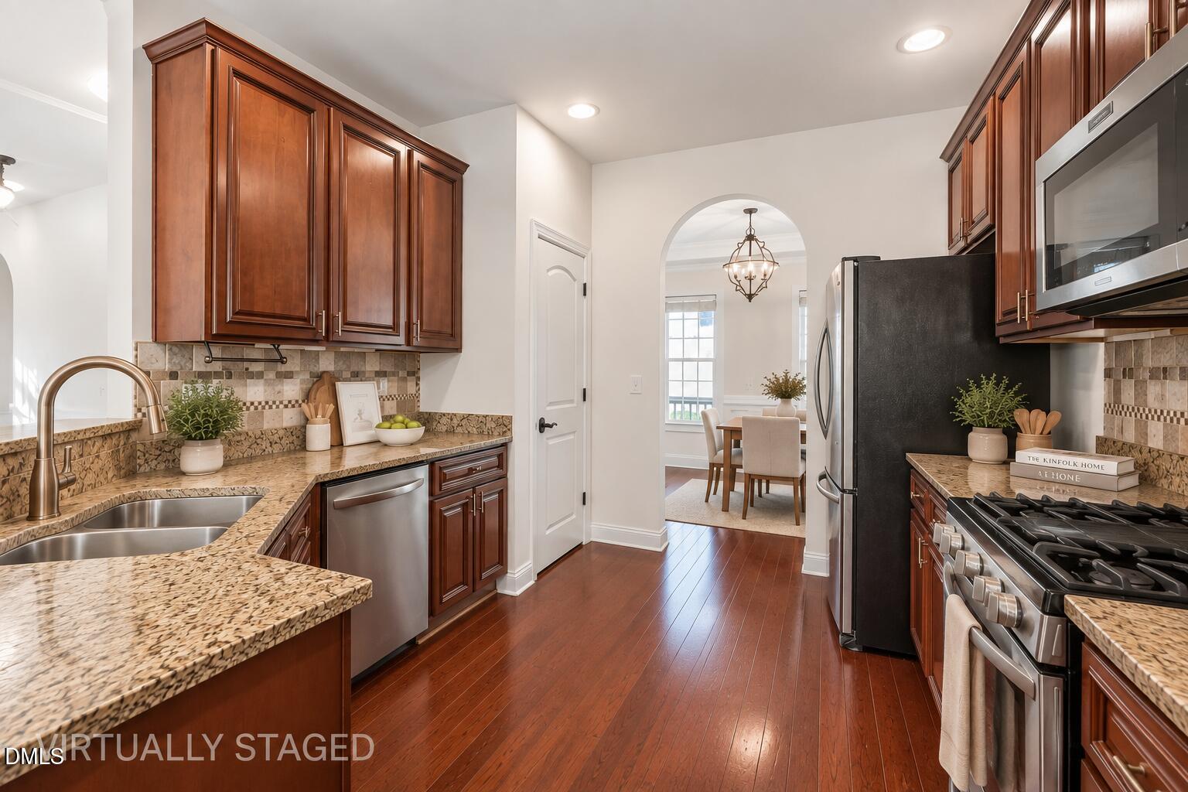
LOOKING FOR MULTI-GENERATIONAL LIVING, A BEAUTIFUL IN-LAW SUITE OR INCOME-PRODUCING OPPORTUNITY? Look no further. Welcome to 90 Sutherland Drive, a spacious 5-bedroom, 3.5-bath home offering multiple living areas, abundant storage and exceptional flexibility. The main level features hardwood flooring, a formal dining room, a spacious family room with a vaulted ceiling and fireplace, and a well-appointed kitchen with granite countertops, stainless-steel appliances, a tile backsplash, and a breakfast area. The main-level primary suite includes a walk-in closet and a private bath with dual vanities, a garden tub, and a separate shower. A true highlight is the finished basement, featuring a large living area, a separate bedroom, a full bath, and a private exterior entrance-an excellent setup for an in-law suite, extended-family living or guest accommodations. Additional unfinished space provides room to expand with a second bedroom and kitchenette area. Multiple storage areas throughout the home, including additional attic storage on the second level, add even greater functionality. Outdoor living includes a raised deck off the breakfast area and an expansive lower deck, providing plenty of space for cookouts, entertaining and large gatherings. If you need more space, multi-generational living options, room to entertain and the flexibility to make a home your own, 90 Sutherland Drive deserves to be at the top of your list. Don't just view the photos-come experience the space and possibilities for yourself. Schedule your private showing today!

Save
Ask
Tour
Hide
Share
Listing Snapshot
Price 
$522,999
Days On Site 
13 Days
Bedrooms 
5
Inside Area (SqFt) 
3,535 sqft
Total Baths 
4
Full Baths 
3
Partial Baths 
1
Lot Size 
0.28 Acres
Year Built 
2009
MLS® Number 
10194031
Status 
Pending
Property Tax 
$3,030.57
HOA/Condo/Coop Fees 
$40 monthly
Sq Ft Source 
N/A
Friends & Family
Recent Activity
yesterdayListing updated with changes from the MLS®
yesterdayStatus changed to Pending
2 weeks agoListing first seen on site
General Features
Acres 
0.28
Attached Garage 
Yes
Disclosures 
Seller Disclosure
Foundation 
Concrete Perimeter
Garage 
Yes
Garage Spaces 
2
Levels 
Two
Parking 
AttachedGarageDrivewayGarage Faces FrontGarage Door OpenerInside Entrance
Property Sub Type 
Single Family Residence
Sewer 
Public Sewer
Special Circumstances 
Standard
SqFt Above 
2533
SqFt Below 
1002
SqFt Total 
3535
Style 
Traditional
Utilities 
Cable AvailableElectricity ConnectedSewer ConnectedWater Connected
Water Source 
Public
Zoning 
FCO R-30
Interior Features
Appliances 
DishwasherGas RangeMicrowaveRefrigeratorStainless Steel Appliance(s)
Basement 
Bath/StubbedExterior EntryFinishedFullStorage SpaceUnfinishedWalk-Up Access
Cooling 
Central Air
Flooring 
CarpetHardwoodTile
Heating 
CentralForced Air
Interior 
Ceiling Fan(s)Entrance FoyerGranite CountersHigh CeilingsPantrySoaking TubSee RemarksWalk-In Closet(s)Master DownstairsHigh Speed Internet
Laundry Features 
In Unit
Main Level Bedrooms 
1
Bathroom 2 
Level - Main
Bathroom 3 
Level - Basement
Bedroom 2 
Level - Second
Bedroom 3 
Level - Second
Bedroom 4 
Level - Second
Bedroom 5 
Level - Second
Bonus Room 
Level - Basement
Breakfast Room 
Level - Main
Den 
Level - Basement
Dining Room 
Level - Main
Kitchen 
Level - Main
Living Room 
Level - Main
Master Bathroom 
Level - Main
Master Bedroom 
Level - Main
Media Room 
Level - Basement
Save
Ask
Tour
Hide
Share
Exterior Features
Construction Details 
Fiber Cement
Exterior 
LightingPrivate EntranceStorage
Lot Features 
Landscaped
Patio And Porch 
DeckFront PorchPatioSee Remarks
Roof 
Composition
Community Features
Association Fee 
$120.0
Association Fee Frequency 
Quarterly
Financing Terms Available 
CashConventionalFHAVA Loan
Roads 
Paved
Schools
School District
Unknown
Elementary School
Franklin - Long Mill Elementary
Middle School
Franklin - Cedar Creek Middle
High School
Franklin - Franklinton High
Listing courtesy of David Hargraves of Fathom Realty NC, LLC


Listings that are marked with an icon are provided courtesy of the Triangle MLS, Inc. of North Carolina, Internet Data Exchange Database. Copyright 2026 Triangle MLS, Inc. of North Carolina. All rights reserved.

Last checked: 2026-10-04 11:00 PM UTC

Neighborhood & Commute
Source: Walkscore
Disclosure: Community information and market data powered by Constellation Data Labs. Information is deemed reliable but not guaranteed.
Save
Ask
Tour
Hide
Share