Save
Ask
Tour
Hide
Share
$475,000
New Listing

8100 Greywinds Drive
Raleigh, NC 27615

For Sale|Single Family Residence|Active
3
Beds
3
Total Baths
2
Full Baths
1
Partial Bath
1,775
SqFt
$268
/SqFt
1989
Built
Subdivision:
Emerald Chase
County:
Wake
Call Now: (919) 605-7569
Is this the listing for you? We can help make it yours.
(919) 605-7569
8100 Greywinds Drive8100 Greywinds Drive8100 Greywinds Drive8100 Greywinds Drive
Save
Ask
Tour
Hide
Share

Mortgage Calculator

Monthly Payment (Est.)

$2,167
Calculator powered by Showcase IDX, a Constellation1 Company. Copyright ©2026 Information is deemed reliable but not guaranteed.

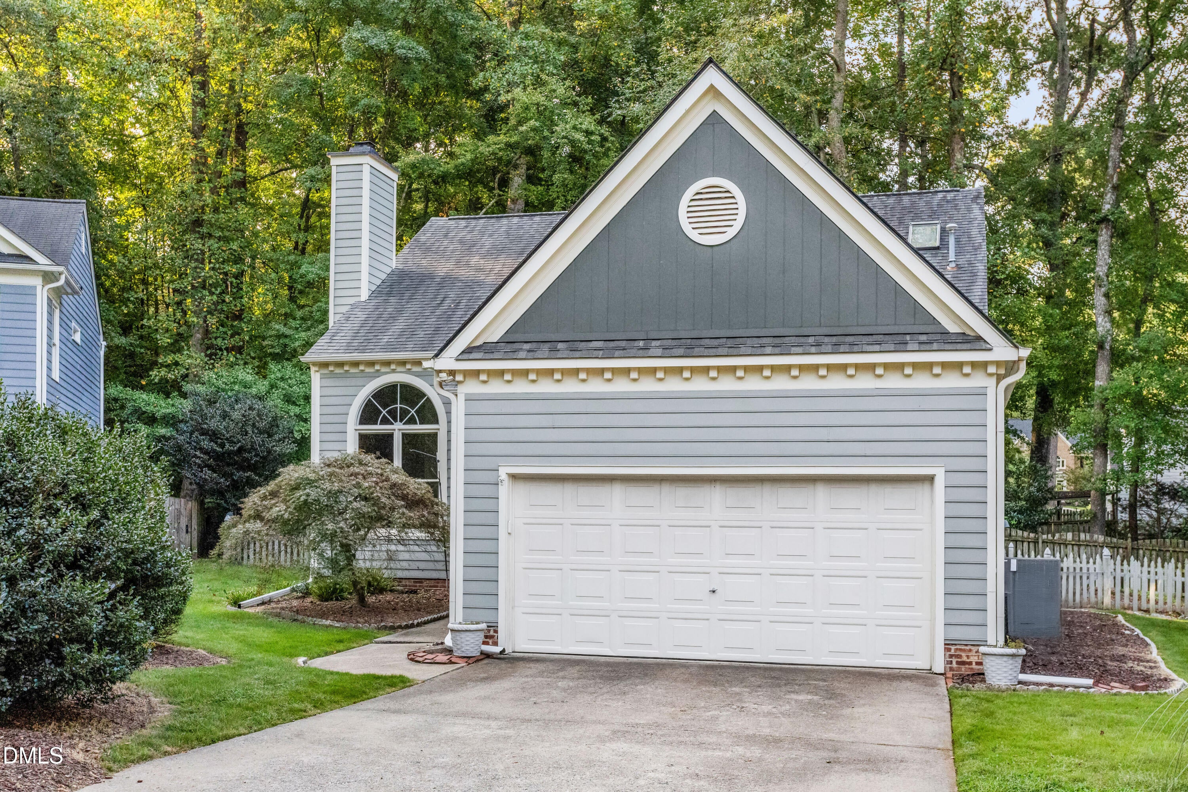
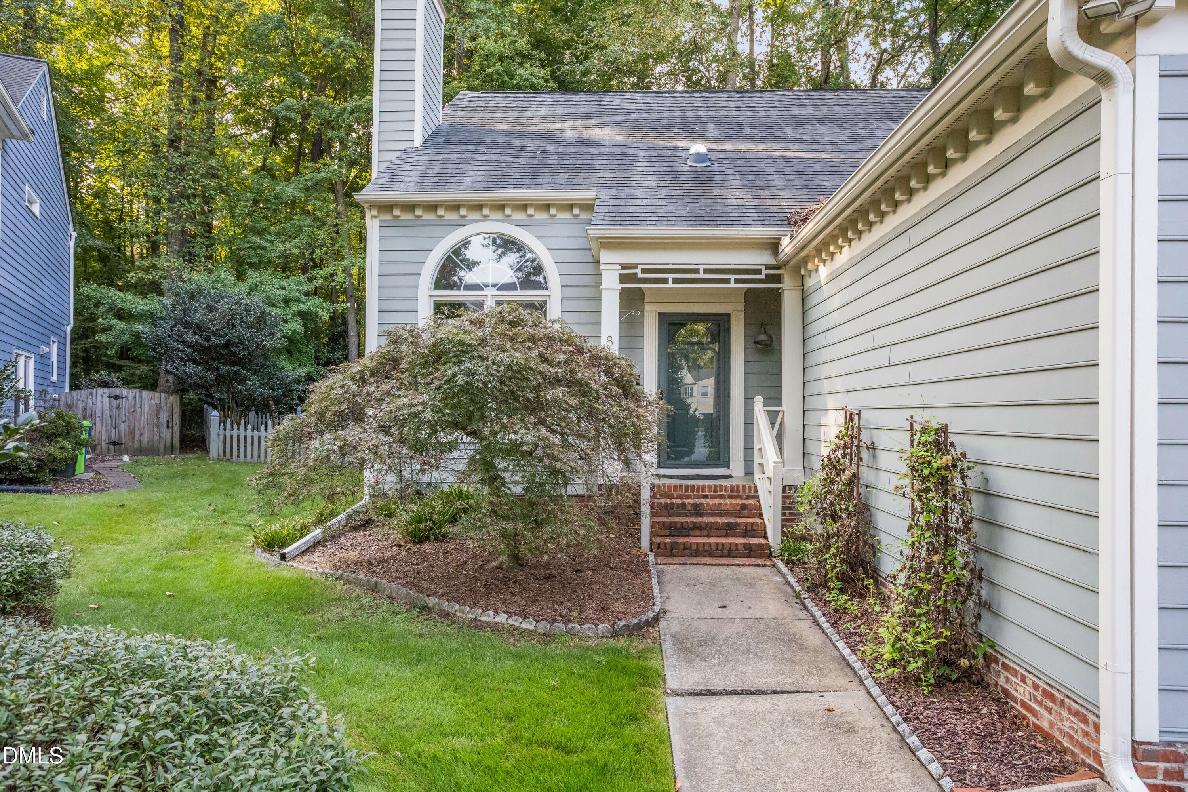
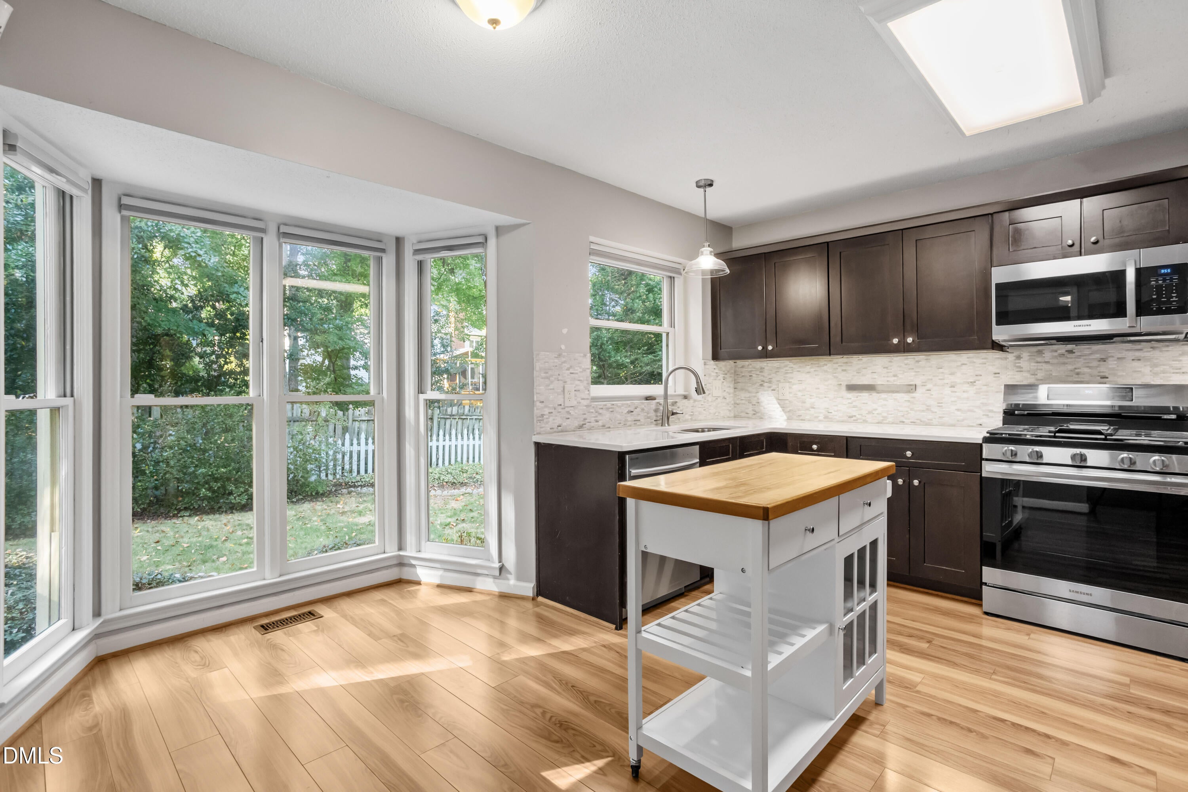
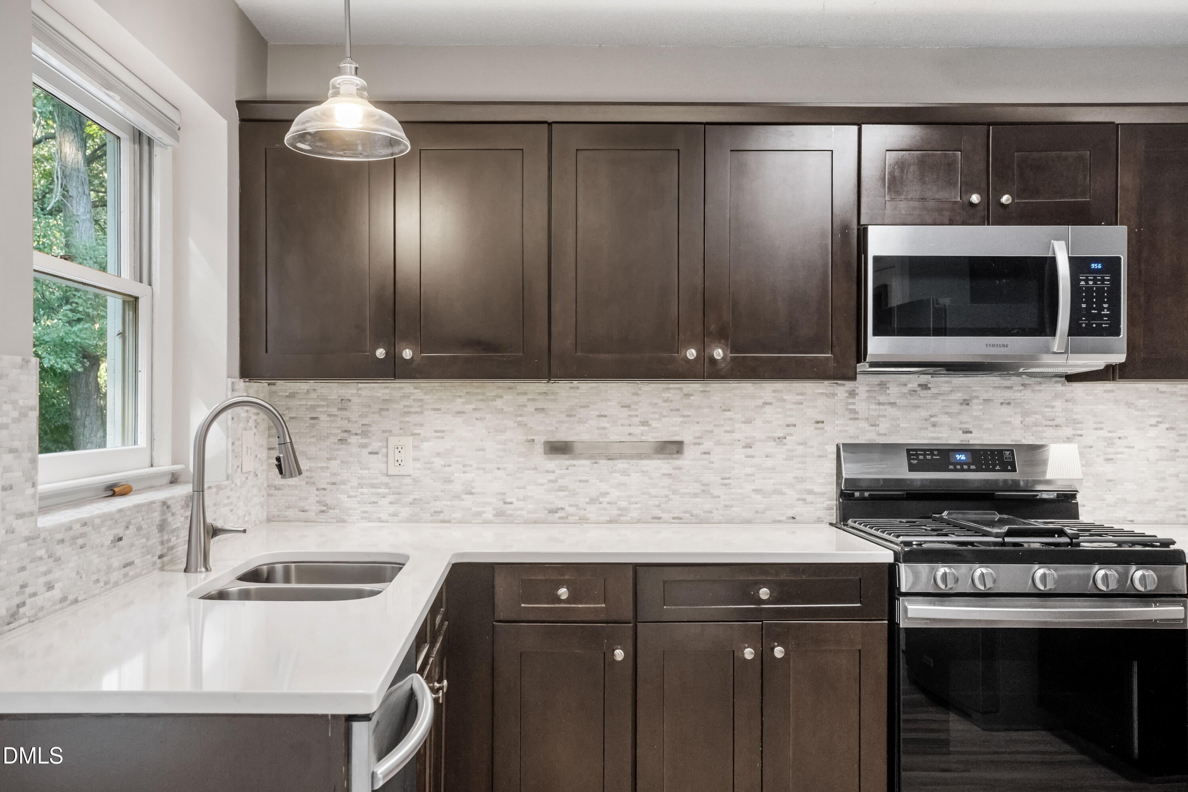
Welcome to this beautifully updated three-bedroom home, ideally situated on a quiet cul-de-sac in Raleigh. The open floor plan is perfect for both everyday living and entertaining, featuring a spacious family room with a soaring cathedral ceiling and a custom fireplace surround crafted from stone and reclaimed wood. The updated eat-in kitchen offers stainless steel appliances, a gas range, and views of the landscaped, fully fenced backyard. The first-floor primary suite includes an updated private bathroom, while a thoughtfully designed laundry room adds convenience to the main level. Upstairs, you'll find two additional bedrooms, a stylish guest bathroom, and a bright, airy loft that provides flexible space for a home office, playroom, or second living area. Ample storage, a two-car garage, and an inviting backyard complete this move-in-ready home.

Save
Ask
Tour
Hide
Share
Listing Snapshot
Price 
$475,000
Days On Site 
0 Days
Bedrooms 
3
Inside Area (SqFt) 
1,775 sqft
Total Baths 
3
Full Baths 
2
Partial Baths 
1
Lot Size 
0.19 Acres
Year Built 
1989
MLS® Number 
10193879
Status 
Active
Property Tax 
$4,160.05
HOA/Condo/Coop Fees 
$61.66 monthly
Sq Ft Source 
N/A
Friends & Family
Recent Activity
8 hours agoListing first seen on site
8 hours agoListing updated with changes from the MLS®
General Features
Acres 
0.19
Attached Garage 
Yes
Disclosures 
Seller Disclosure
Garage 
Yes
Garage Spaces 
2
Levels 
Two
Parking 
AttachedGarageConcreteDrivewayGarage Faces FrontInside Entrance
Property Sub Type 
Single Family Residence
Sewer 
Public Sewer
Special Circumstances 
Standard
SqFt Above 
1775
SqFt Total 
1775
Style 
Traditional
Water Source 
Public
Zoning 
R-4
Interior Features
Appliances 
DisposalDishwasherGas RangeGas Water HeaterMicrowavePlumbed For Ice MakerStainless Steel Appliance(s)Water Heater
Basement 
Crawl Space
Cooling 
Central AirElectric
Fireplace 
Yes
Fireplace Features 
Family RoomGas Log
Fireplaces 
1
Flooring 
CarpetLaminateVinyl
Heating 
CentralForced Air
Interior 
Cathedral Ceiling(s)Ceiling Fan(s)Crown MoldingDouble VanityHigh CeilingsPantryRecessed LightingWalk-In Closet(s)Master DownstairsHigh Speed Internet
Main Level Bedrooms 
1
Bedroom 2 
Dimensions - 11.0 x 10.2Level - Second
Bedroom 3 
Dimensions - 10.0 x 12.0Level - Second
Dining Room 
Dimensions - 11.6 x 11.0Level - First
Family Room 
Dimensions - 15.3 x 16.7Level - First
Kitchen 
Dimensions - 11.6 x 13.8Level - First
Laundry 
Dimensions - 6.3 x 6.0Level - First
Loft 
Dimensions - 11.6 x 14.7Level - Second
Master Bedroom 
Dimensions - 15.0 x 20.0Level - First
Save
Ask
Tour
Hide
Share
Exterior Features
Construction Details 
HardiPlank Type
Exterior 
GardenRain Gutters
Fencing 
Fenced
Lot Features 
Back YardCul-De-SacFront YardGardenLandscaped
Patio And Porch 
DeckFront PorchPorch
Roof 
Shingle
Community Features
Association Fee 
$30.83
Association Fee Frequency 
Monthly
Additional Association Fee 
$370.0
Additional Association Fee Frequency 
Annually
Financing Terms Available 
CashConventionalFHAVA Loan
Schools
School District
Unknown
Elementary School
Wake - Lead Mine Elementary
Middle School
Wake - Carroll Middle
High School
Wake - Sanderson High
Listing courtesy of Nicholas Giuggio of Fathom Realty NC, LLC


Listings that are marked with an icon are provided courtesy of the Triangle MLS, Inc. of North Carolina, Internet Data Exchange Database. Copyright 2026 Triangle MLS, Inc. of North Carolina. All rights reserved.

Last checked: 2026-09-20 08:34 AM UTC

Neighborhood & Commute
Source: Walkscore
Disclosure: Community information and market data powered by Constellation Data Labs. Information is deemed reliable but not guaranteed.

Save
Ask
Tour
Hide
Share