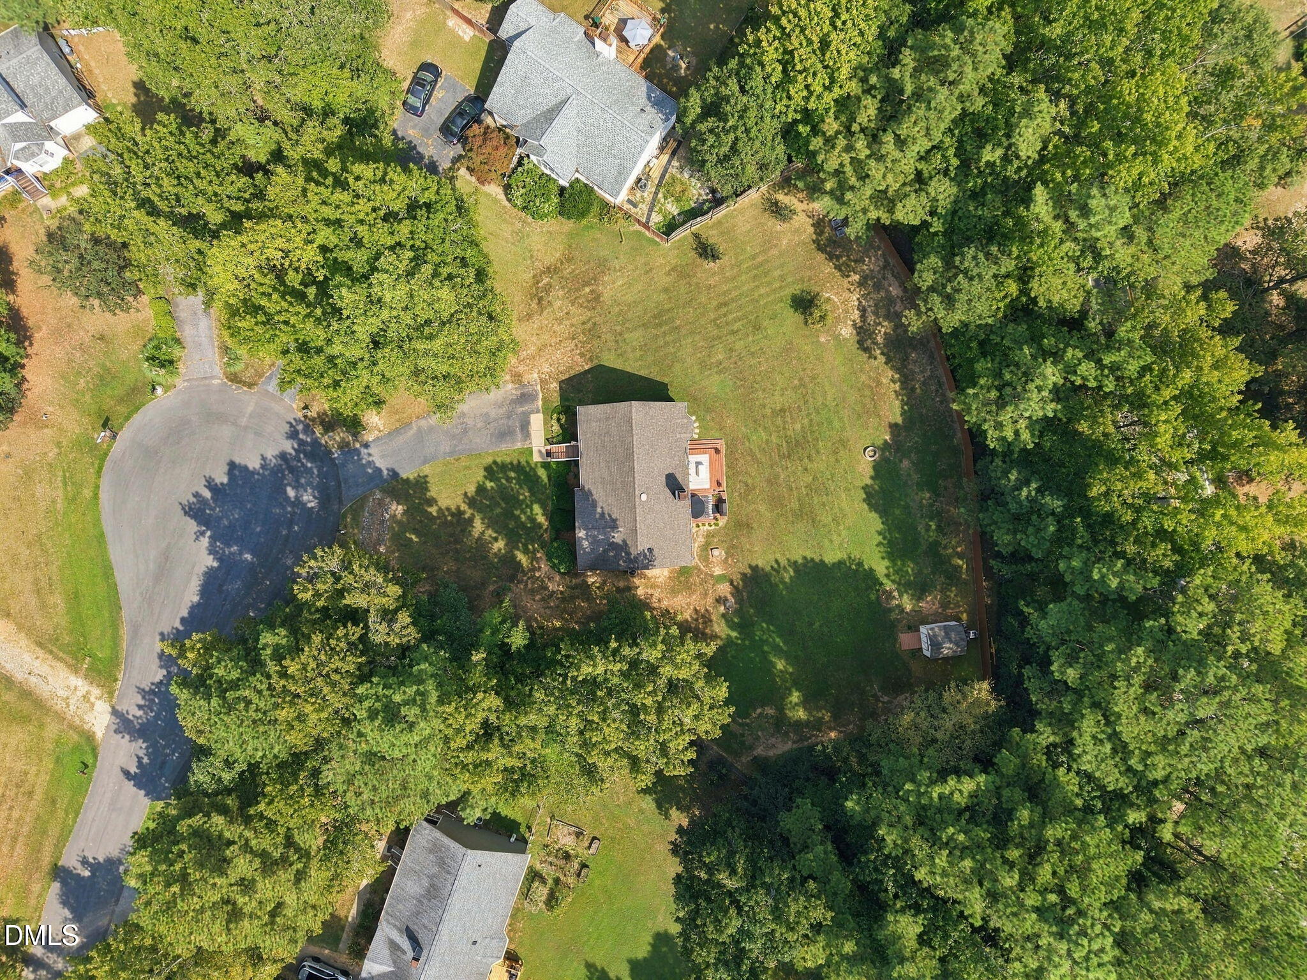
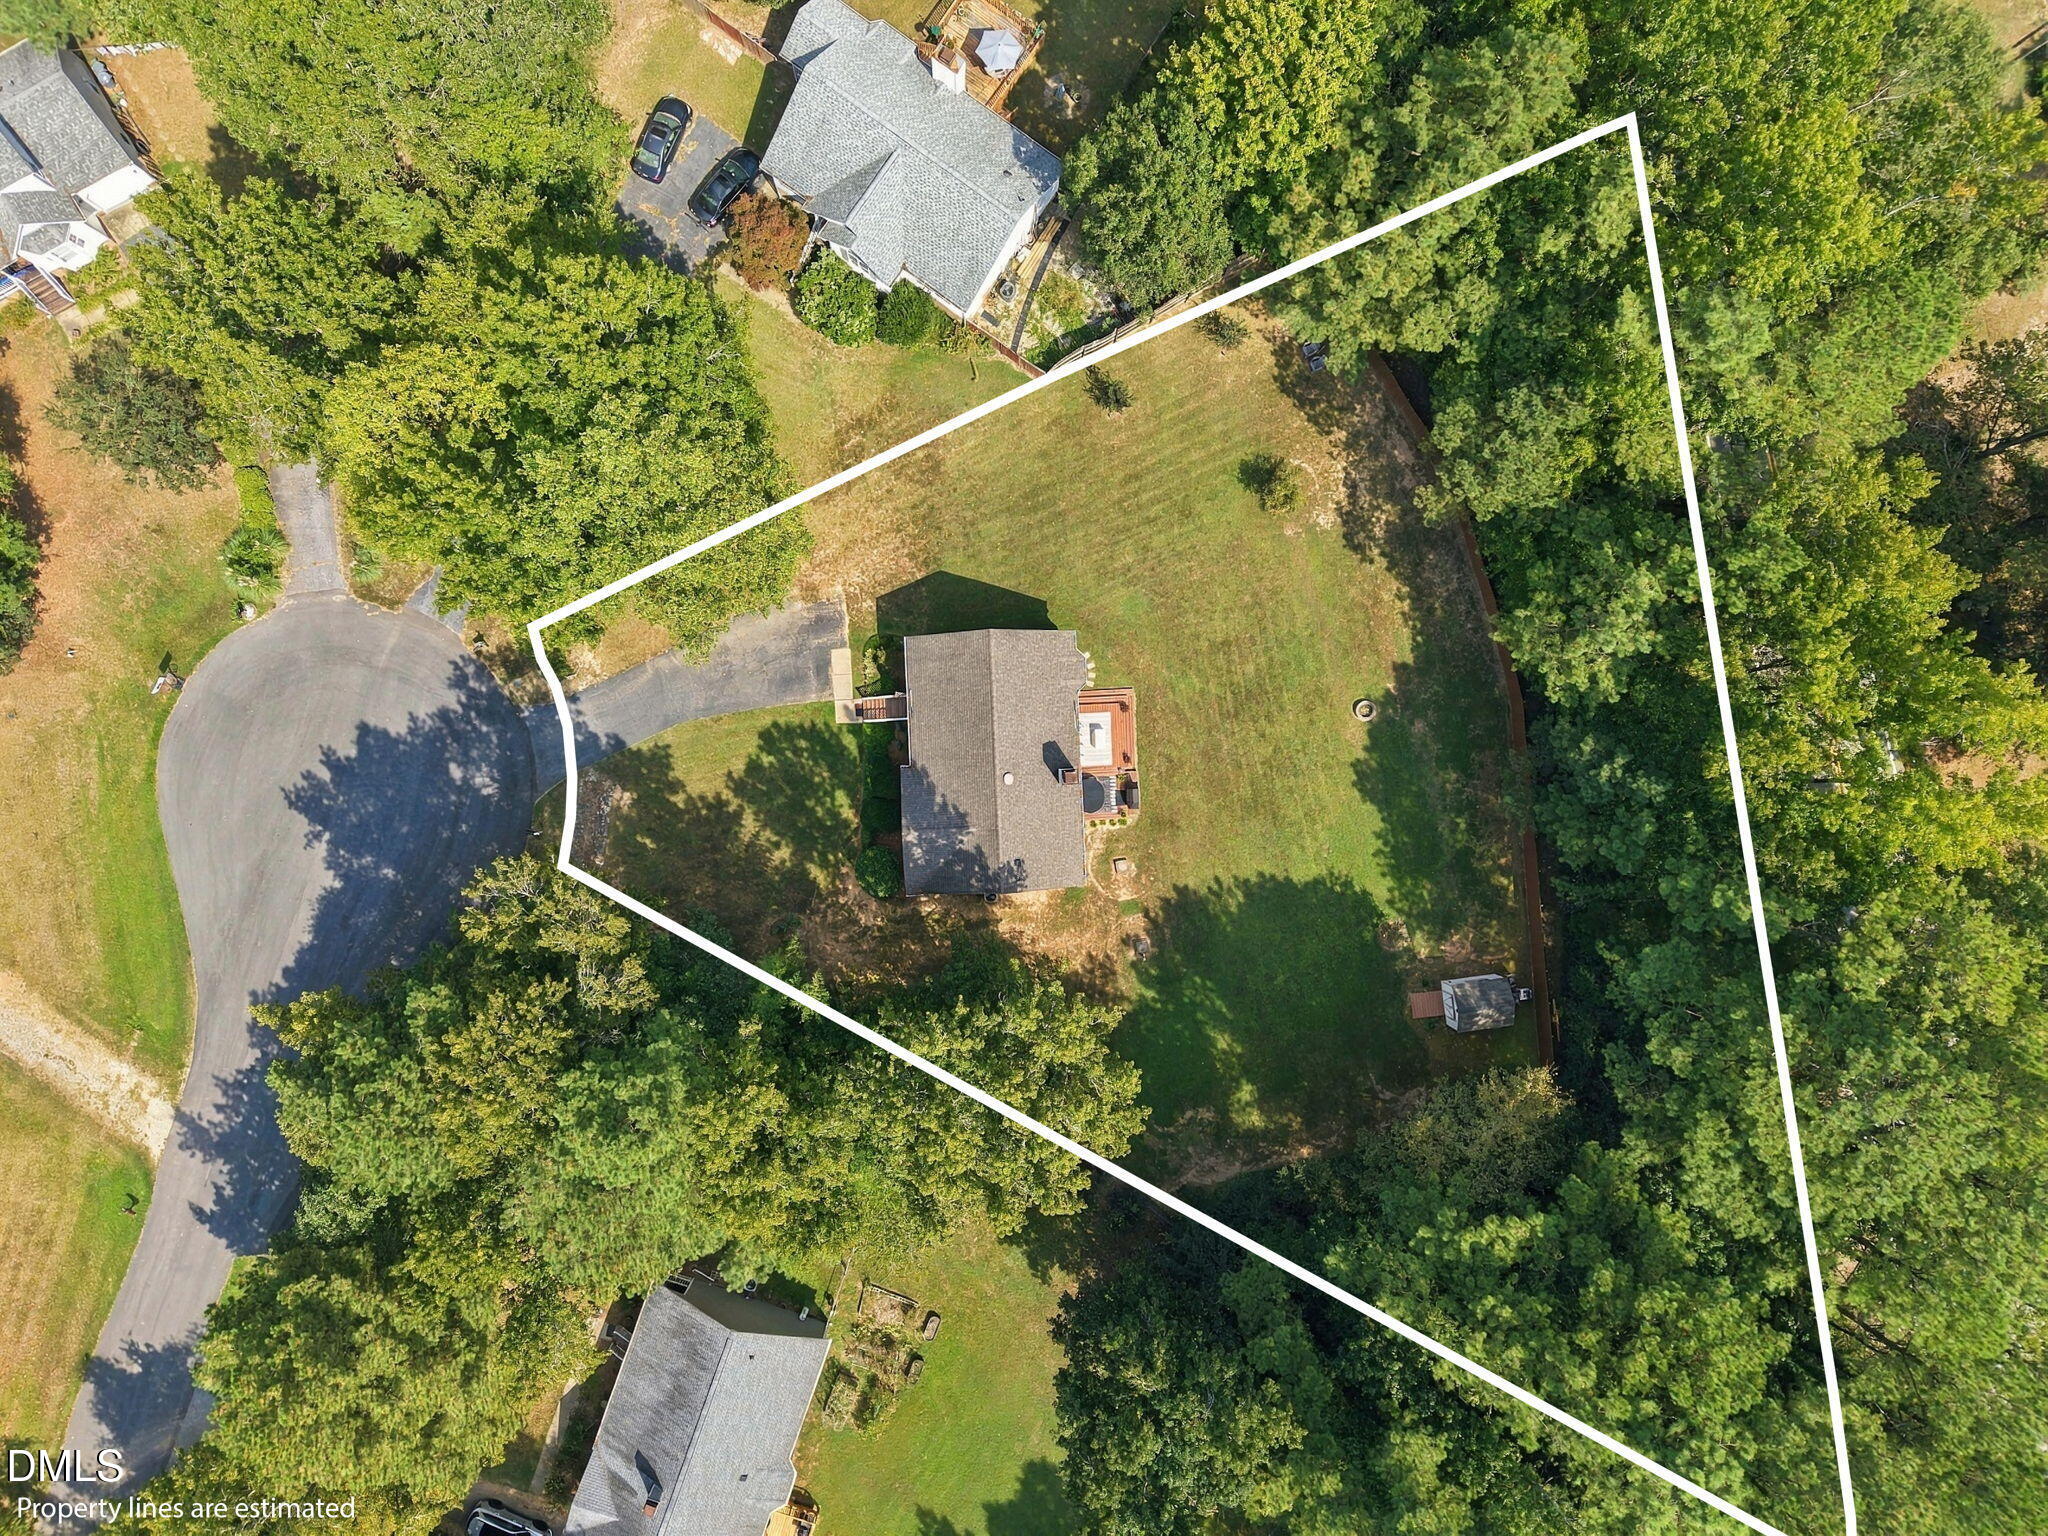
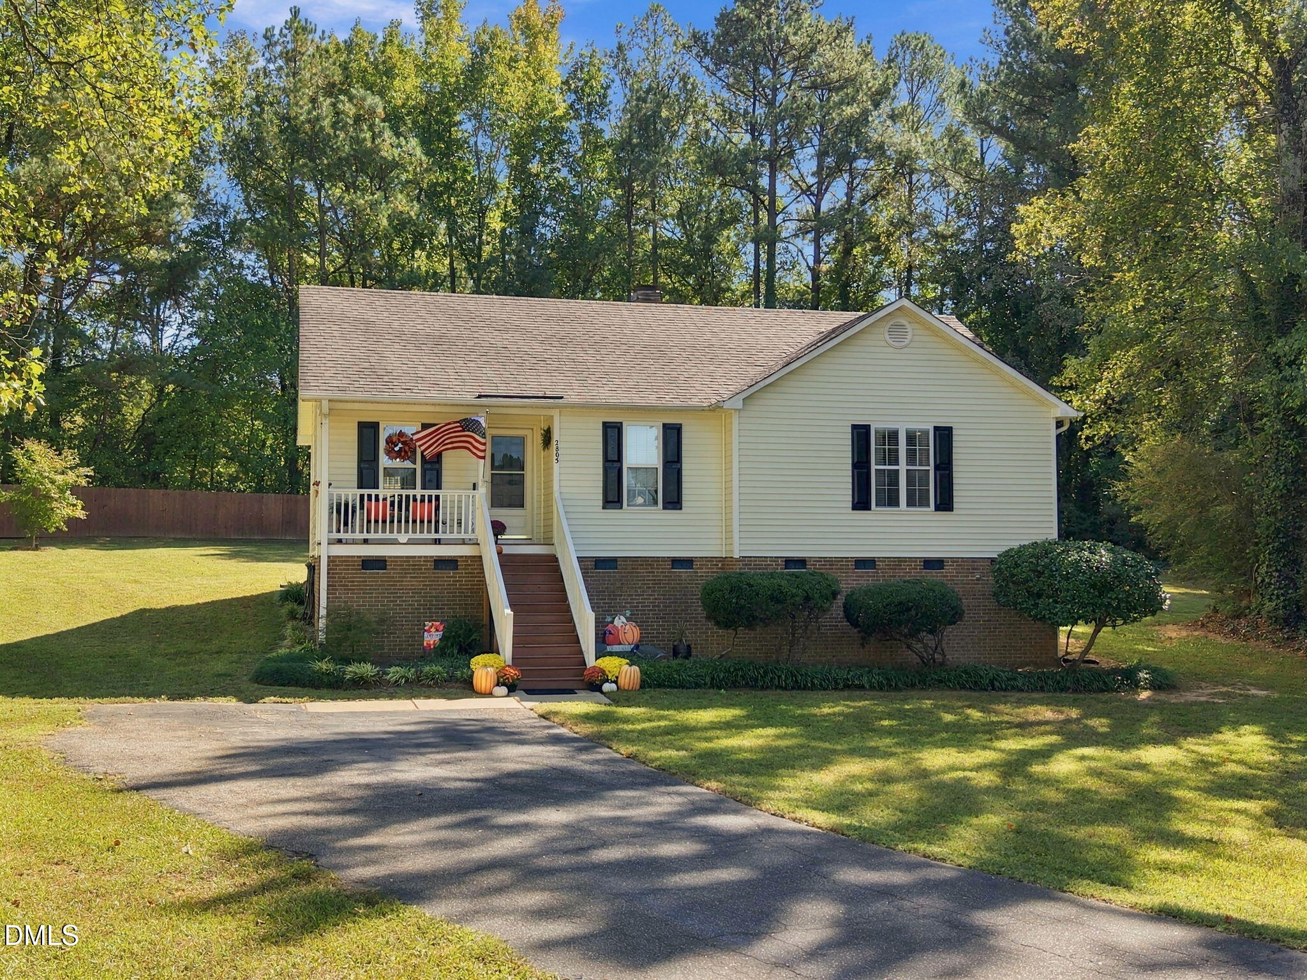
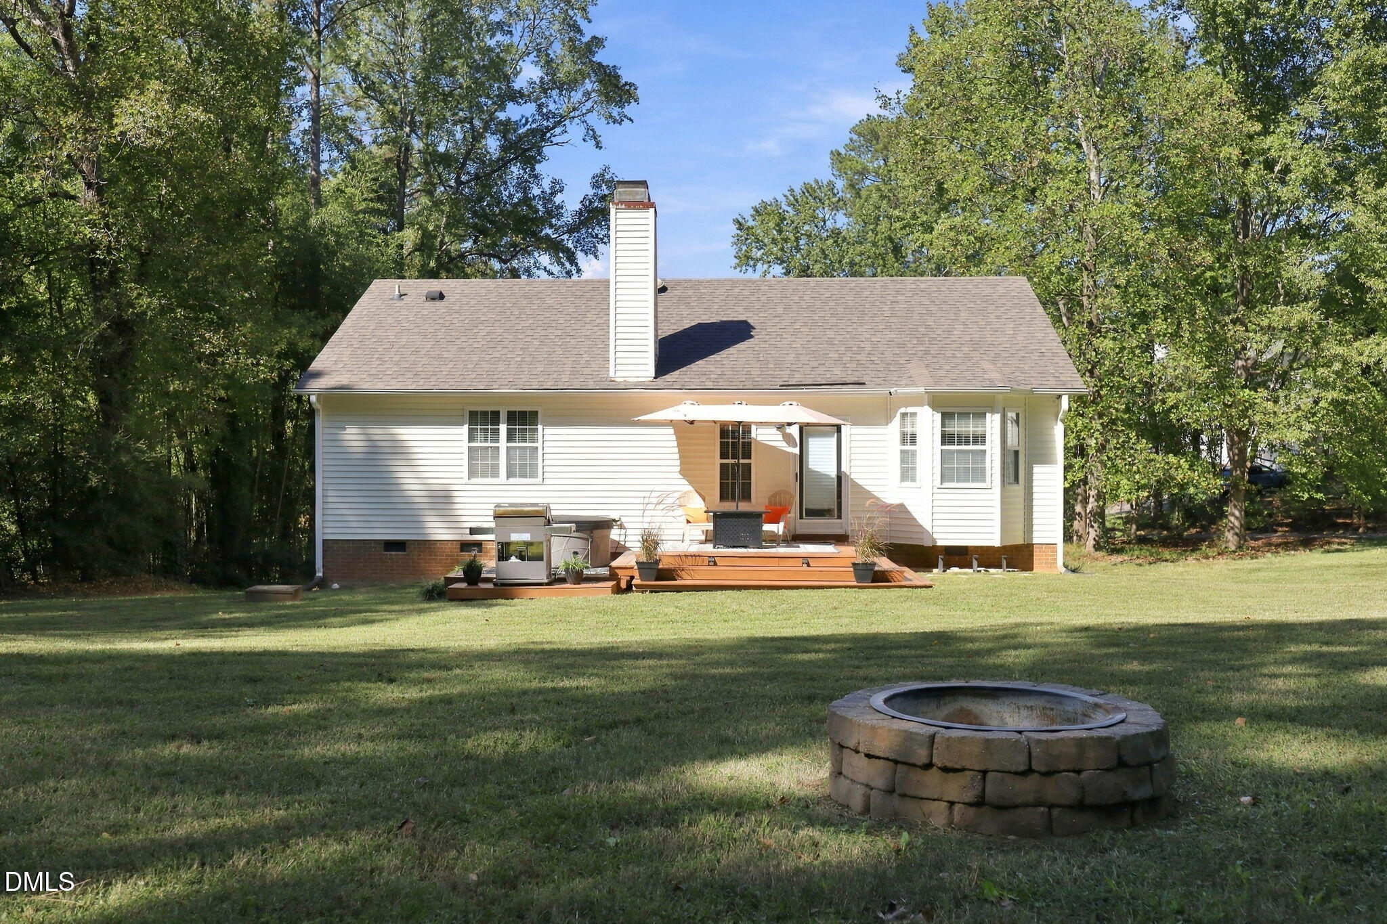
MOTIVATED SELLER! Make this home yours in time for the holidays! Discover the perfect blend of comfort, charm, and outdoor space in this inviting 3-bedroom, 2-bath home situated on approximately 0.70 acres in Raleigh! Step inside to a bright, welcoming living area featuring a beautiful, vaulted ceiling and cozy fireplace, creating the perfect place to relax or entertain. The kitchen offers plenty of cabinet space and flows into a cheerful dining area filled with natural light. Outside, enjoy the spacious backyard surrounded by mature trees, offering room for gardening, entertaining, pets, or simply enjoying the outdoors. Relax on the outdoor sitting area and take in the peaceful surroundings. A standout feature is the walk-in crawlspace, providing convenient access and additional possibilities for storage. With its generous lot, inviting interior, and convenient Raleigh location, this home offers a wonderful opportunity to enjoy both indoor comfort and outdoor living. Schedule your private showing today and imagine celebrating the season in your new home.
Save
Ask
Tour
Hide
Share
Listing Snapshot
Price
$319,999
Days On Site
45 Days
Bedrooms
3
Inside Area (SqFt)
1,232 sqft
Total Baths
2
Full Baths
2
Partial Baths
N/A
Lot Size
0.7 Acres
Year Built
1996
MLS Number
10193820
Status
Active
Property Tax
$2,081.57
HOA/Condo/Coop Fees
N/A
Sq Ft Source
N/A
Friends & Family
React
Comment
Invite
No Comments Yet
Did you know? You can invite friends and family to your search. They can join your search, rate and discuss listings with you.
Back YardCul-De-SacFront YardGentle SlopingLandscapedMany TreesWoodedFew Trees
Other Structures
OutbuildingShed(s)Storage
Patio And Porch
DeckPorch
Road Frontage
County Road
Roof
Shingle
View
Trees/Woods
Waterview
Trees/Woods
Community Features
Financing Terms Available
CashConventionalFHAVA Loan
Roads
Asphalt
Schools
School District
Unknown
Elementary School
Wake - Vance Elementary
Middle School
Wake County Schools
High School
Wake - Garner High
Listing courtesy of Debbie Whitfield of Fathom Realty NC, LLC
Listings that are marked with an icon are provided courtesy of the Triangle MLS, Inc. of North Carolina, Internet Data Exchange Database. Copyright 2026 Triangle MLS, Inc. of North Carolina. All rights reserved.
Last checked: 2026-11-04 11:46 AM UTC
Neighborhood & Commute
Source: Walkscore
Disclosure: Community information and market data powered by Constellation Data Labs. Information is deemed reliable but not guaranteed.


Did you know? You can invite friends and family to your search. They can join your search, rate and discuss listings with you.