Save
Ask
Tour
Hide
Share
$309,900
20 Days On Site

104 Spring Cove Drive
Cary, NC 27511

For Sale|Townhouse|Active
2
Beds
2
Total Baths
2
Full Baths
1,541
SqFt
$201
/SqFt
1987
Built
Subdivision:
Lakepoint Townhomes
County:
Wake
Call Now: (919) 605-7569
Is this the listing for you? We can help make it yours.
(919) 605-7569
104 Spring Cove Drive104 Spring Cove Drive104 Spring Cove Drive104 Spring Cove Drive
Save
Ask
Tour
Hide
Share

Mortgage Calculator

Monthly Payment (Est.)

Enter an interest rate to see your estimated monthly payment.
Calculator powered by Showcase IDX, a Constellation1 Company. Copyright ©2026 Information is deemed reliable but not guaranteed.

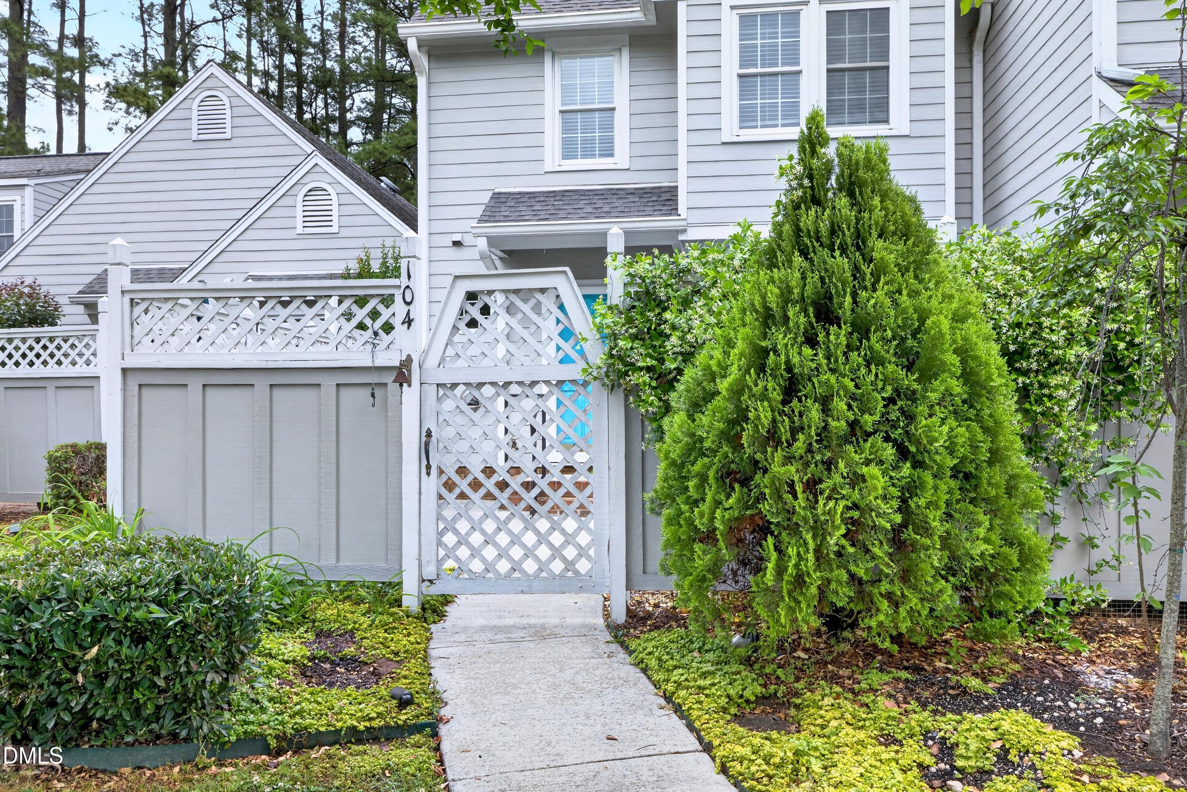
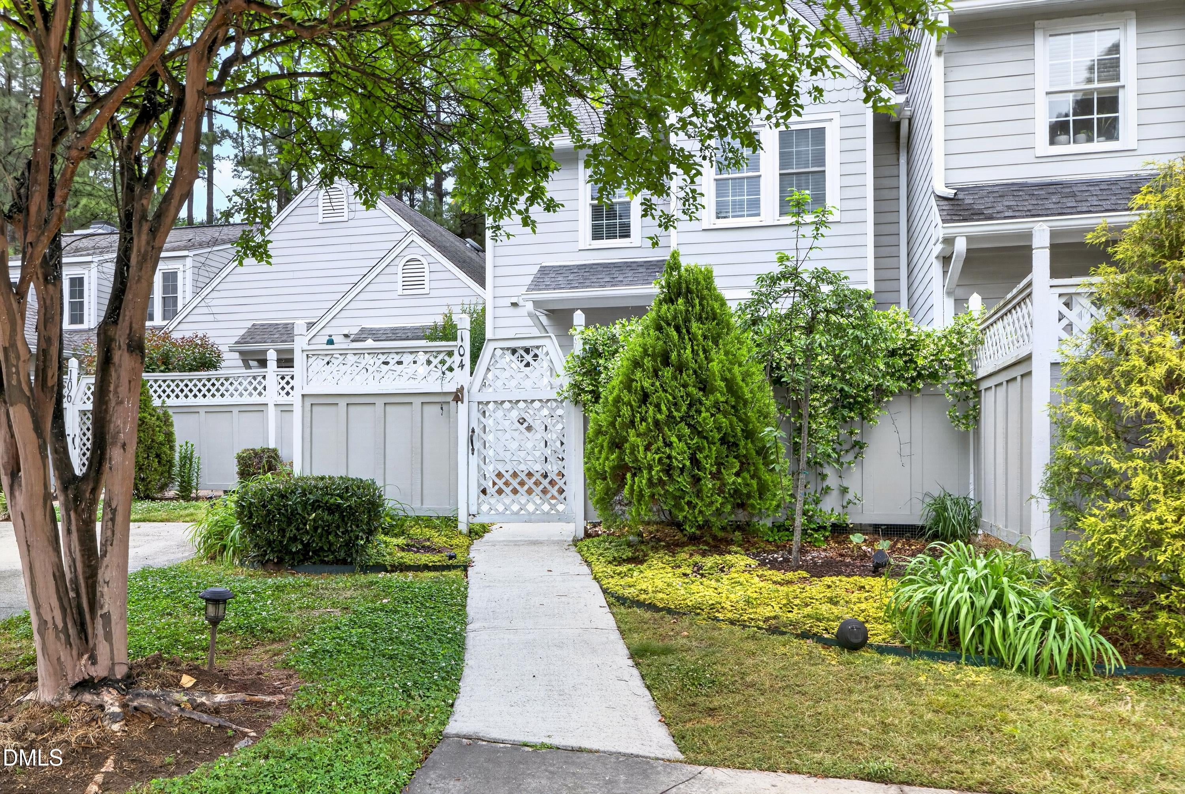
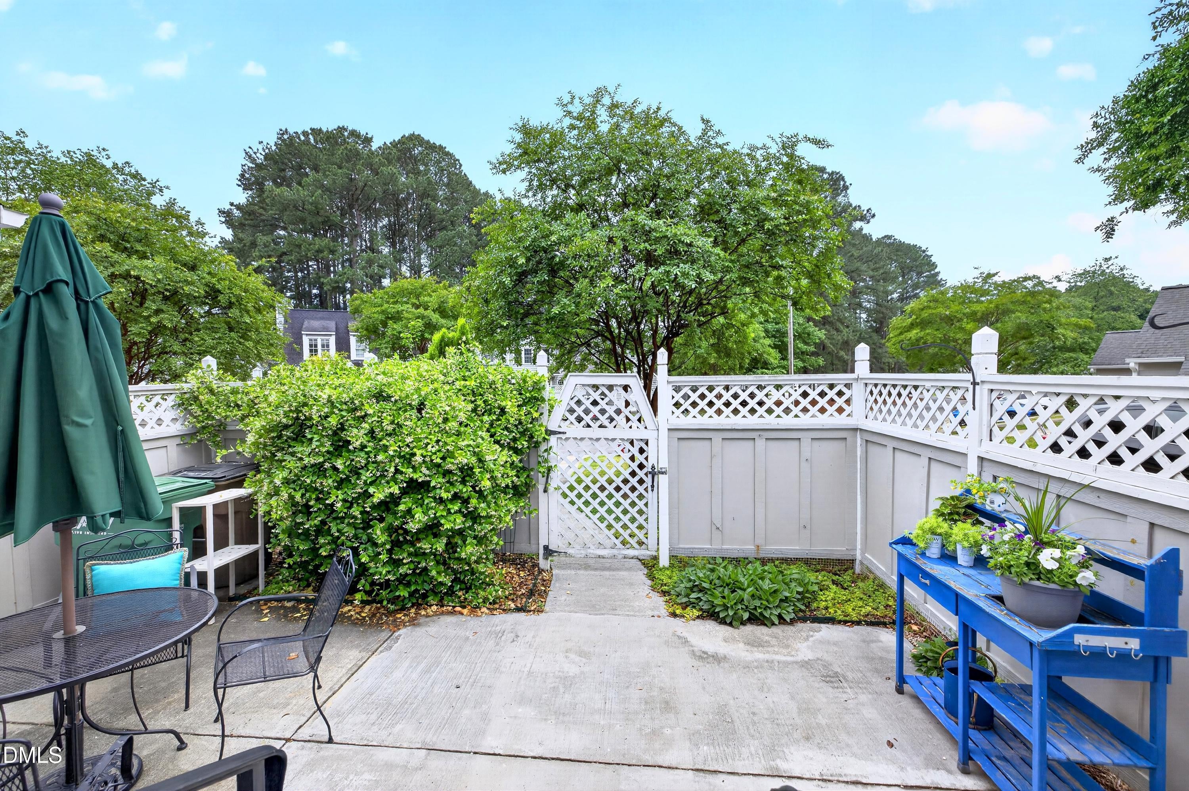
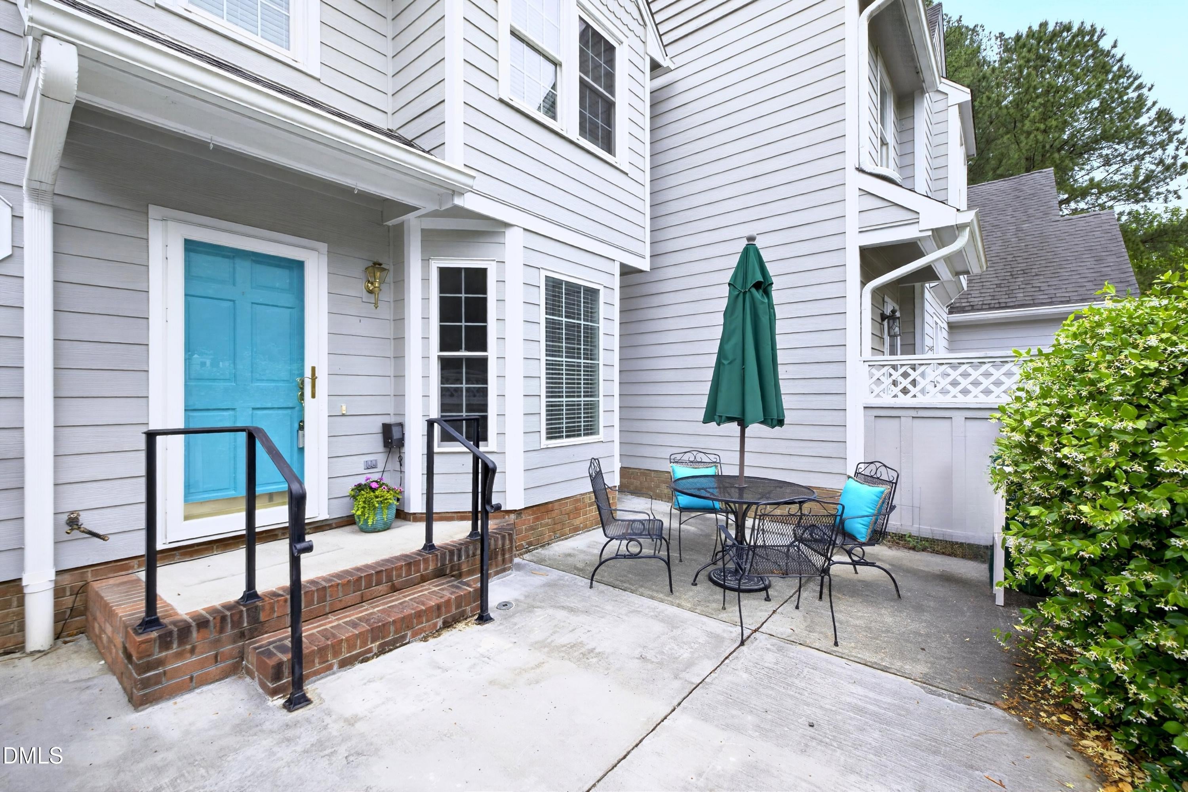
Nestled in the heart of Cary, Lakepointe Village is the picture-perfect community you've been searching for. Located just one mile from Trader Joe's, Barnes & Noble, and close to the vibrant new downtown Cary. Location is everything. You'll enjoy nearby greenways, walking paths, and peaceful lake views. Enter this charming home through a cozy courtyard into a move-in-ready home with fiber cement exterior and freshly painted throughout. You'll find two spacious bedrooms, each with its own private bath, as well as a conveniently located second floor laundry. Out back enjoy privacy with a fenced in patio. The HOA makes for a hassle free ownership, roof maintenance, exterior upkeep, power washing, professional landscaping, and even fence repairs or replacements. An optional membership to Kildaire Farms Racquet and Swim Club gives you access to the neighborhood's pool, tennis facilities and social club. Effortless lifestyle awaits.

Save
Ask
Tour
Hide
Share
Listing Snapshot
Price 
$309,900
Days On Site 
20 Days
Bedrooms 
2
Inside Area (SqFt) 
1,541 sqft
Total Baths 
2
Full Baths 
2
Partial Baths 
N/A
Lot Size 
0.05 Acres
Year Built 
1987
MLS® Number 
10193787
Status 
Active
Property Tax 
$3,254.65
HOA/Condo/Coop Fees 
$296.92 monthly
Sq Ft Source 
N/A
Friends & Family
Recent Activity
3 weeks agoStatus changed to Active
3 weeks agoListing updated with changes from the MLS®
3 weeks agoListing first seen on site
General Features
Acres 
0.05
Disclosures 
Seller Disclosure
Foundation 
Slab
Parking 
Concrete
Parking Spaces 
2
Property Sub Type 
Townhouse
Sewer 
Public Sewer
Special Circumstances 
Standard
SqFt Above 
1541
SqFt Total 
1541
Style 
Traditional
Utilities 
Cable AvailableElectricity ConnectedNatural Gas ConnectedSewer ConnectedWater Connected
Water Source 
Public
Zoning 
RMFP
Interior Features
Appliances 
Built-In RangeDryerDishwasherElectric RangeMicrowaveRefrigeratorWasher
Cooling 
Central Air
Fireplace 
Yes
Fireplace Features 
Family RoomGas
Fireplaces 
1
Flooring 
CarpetCombinationVinyl
Heating 
CentralFireplace(s)
Interior 
BookcasesCeiling Fan(s)Double VanityEntrance FoyerEat-in KitchenHigh Speed Internet
Laundry Features 
Laundry Closet
Bedroom 2 
Dimensions - 10.9 x 16.8Level - Second
Dining Room 
Dimensions - 8.0 x 16.8Level - Main
Entrance Hall 
Dimensions - 4.9 x 10.3Level - Main
Family Room 
Dimensions - 14.3 x 17.8Level - Main
Kitchen 
Dimensions - 11.3 x 12.8Level - Main
Master Bedroom 
Dimensions - 14.0 x 16.3Level - Second
Save
Ask
Tour
Hide
Share
Exterior Features
Construction Details 
Fiber Cement
Exterior 
BalconyCourtyard
Fencing 
Privacy
Patio And Porch 
Enclosed
Road Frontage 
City Street
Roof 
Shingle
Community Features
Association Amenities 
LandscapingMaintenance Grounds
Association Fee 
$278.0
Association Fee Frequency 
Monthly
Additional Association Fee 
$227.0
Additional Association Fee Frequency 
Annually
Community Features 
Lake
Financing Terms Available 
CashConventionalFHAVA Loan
Schools
School District
Unknown
Elementary School
Wake - Briarcliff Elementary
Middle School
Wake - East Cary Middle
High School
Wake - Cary High
Listing courtesy of Liz Radman of Compass -- Cary


Listings that are marked with an icon are provided courtesy of the Triangle MLS, Inc. of North Carolina, Internet Data Exchange Database. Copyright 2026 Triangle MLS, Inc. of North Carolina. All rights reserved.

Last checked: 2026-10-09 04:09 AM UTC

Neighborhood & Commute
Source: Walkscore
Disclosure: Community information and market data powered by Constellation Data Labs. Information is deemed reliable but not guaranteed.
Save
Ask
Tour
Hide
Share