Save
Ask
Tour
Hide
Share
$879,000
28 Days On Site

100 Hemingford Grey Court
Cary, NC 27518

For Sale|Single Family Residence|Active
5
Beds
4
Total Baths
4
Full Baths
3,765
SqFt
$233
/SqFt
2000
Built
Subdivision:
Cotswold
County:
Wake
Call Now: (919) 605-7569
Is this the listing for you? We can help make it yours.
(919) 605-7569
100 Hemingford Grey Court100 Hemingford Grey Court100 Hemingford Grey Court100 Hemingford Grey Court
Save
Ask
Tour
Hide
Share

Mortgage Calculator

Monthly Payment (Est.)

Enter an interest rate to see your estimated monthly payment.
Calculator powered by Showcase IDX, a Constellation1 Company. Copyright ©2026 Information is deemed reliable but not guaranteed.

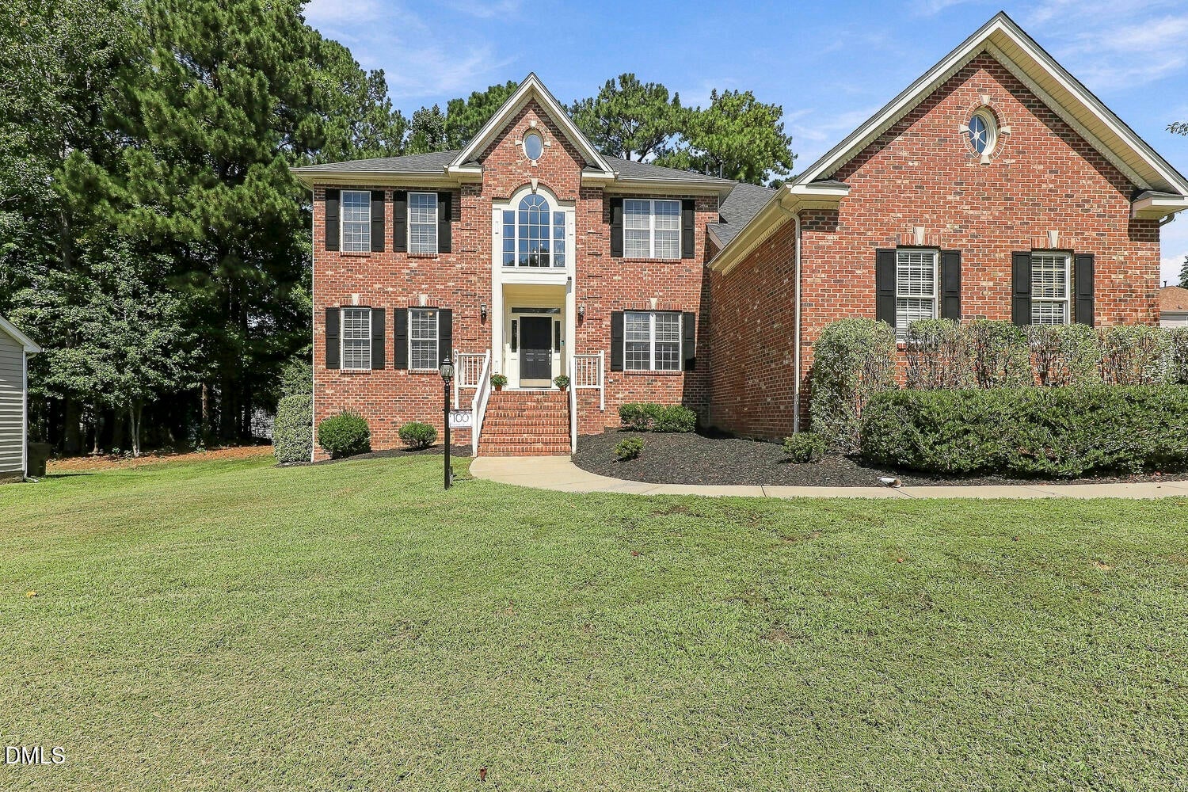
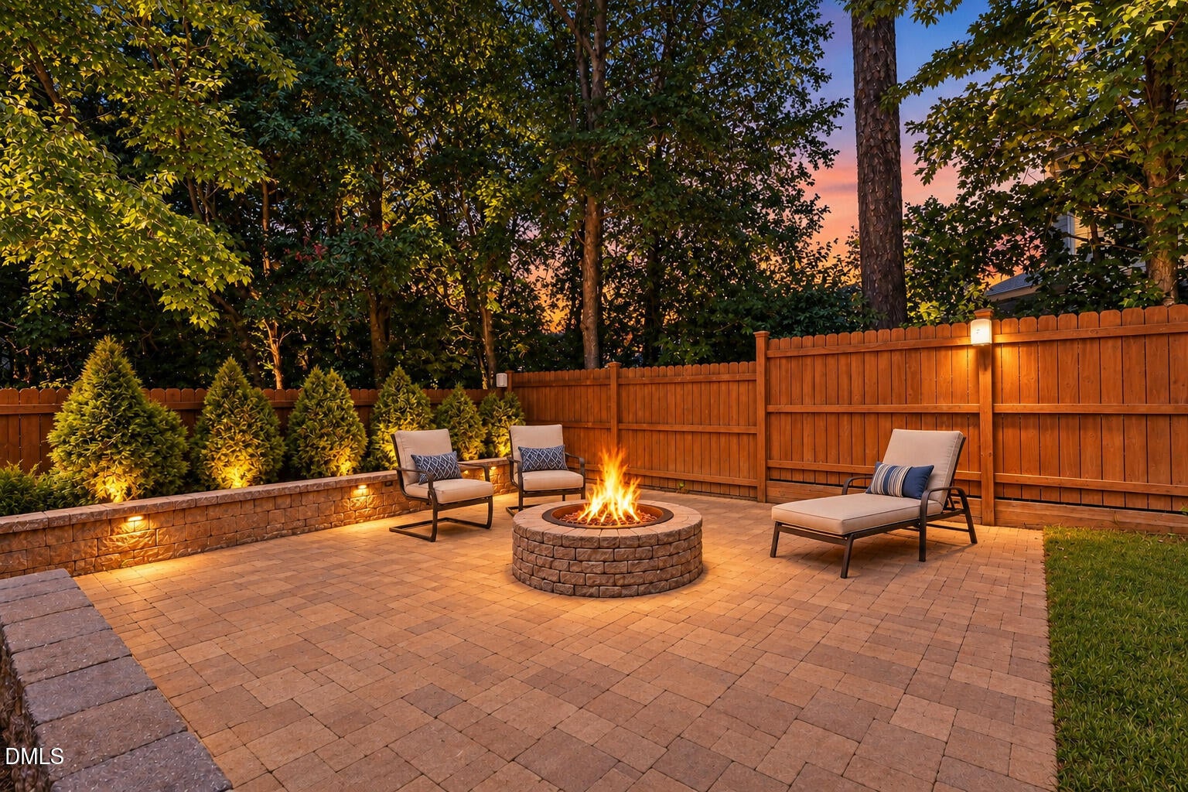
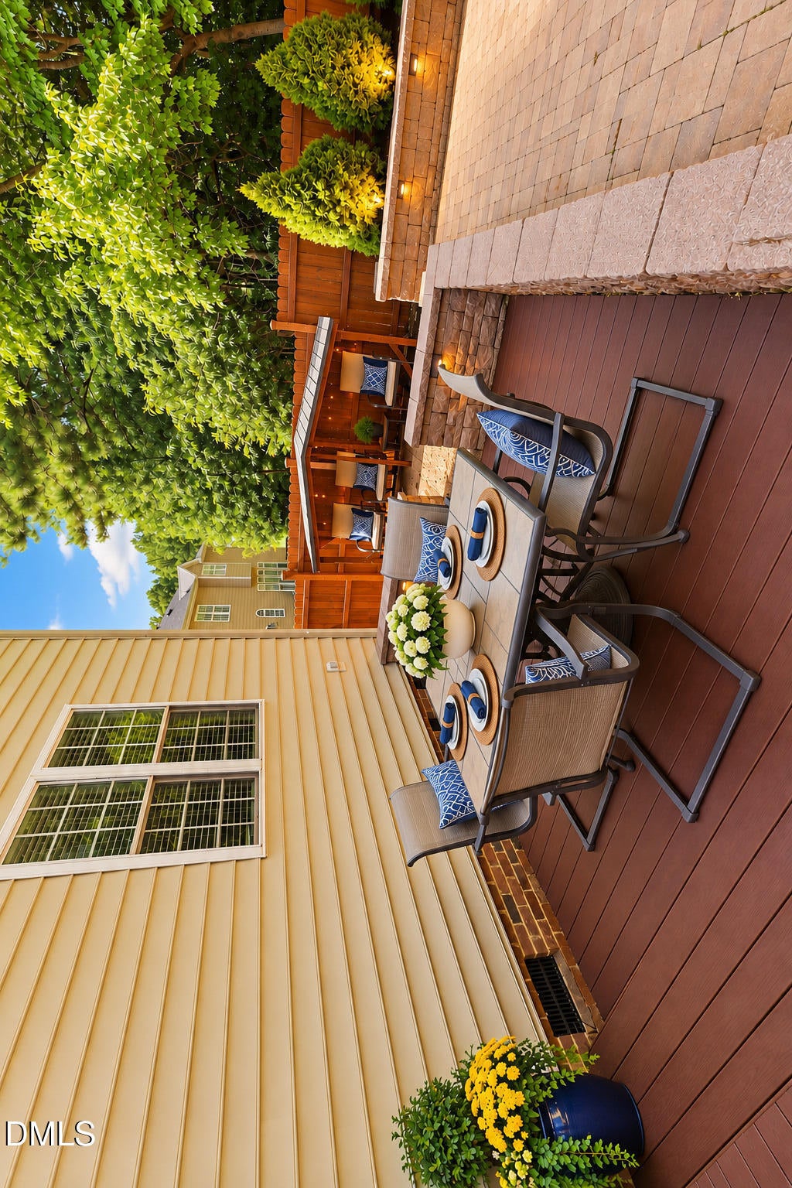
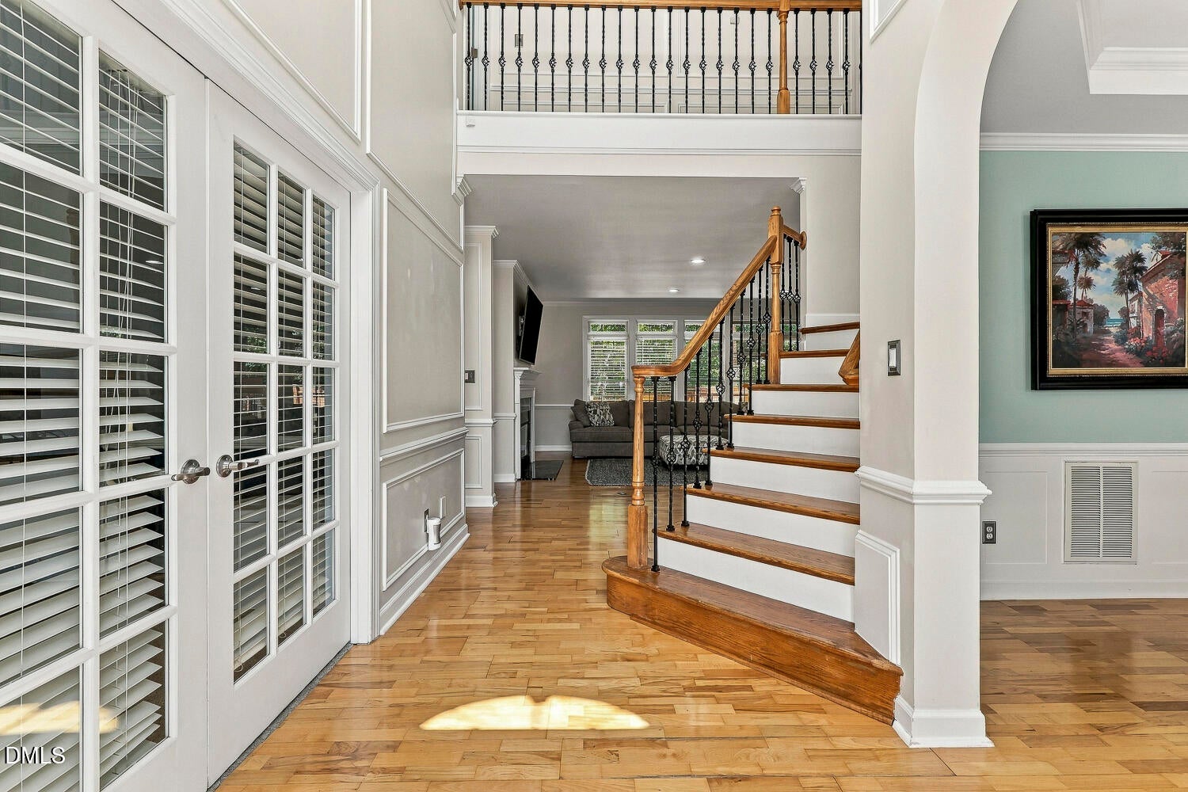
ROOM TO LIVE LARGE, ENTERTAIN IN STYLE, AND MAKE YOURSELF AT HOME! With almost 3,800 square feet, 5 bedrooms, 4 full baths and spaces for just about every need, this exceptional home delivers total flexibility. It's filled with the features that make everyday living feel special...from the impressive kitchen, first floor guest room, oversized bonus room to the inviting outdoor living areas, there's room for everyone to spread out, come together, and enjoy life. The main level is designed for both comfort and convenience, featuring a spacious study behind French doors and a restful first-floor guest suite. The welcoming family room, complete with a fireplace flanked by display niches, flows into a showstopping kitchen that's ready for everything. A huge island with prep sink, 36-inch cooktop, microwave, double wall ovens, and abundant workspace make cooking a pleasure, while the adjoining formal dining room and butler's pantry set the stage for effortless entertaining. A well-appointed mudroom with a wall of storage cabinets keeps daily comings and goings organized. Upstairs, the spacious primary suite is enhanced by a tray ceiling, two walk-in closets and a beautifully appointed bath featuring double vanities, a tiled shower, and a corner soaking tub. Additional bedrooms offer convenient access to full baths, making the layout ideal for family and guests alike. A rear staircase leads to an oversized bonus room perfect for movie nights, gaming or a second living area, while a separate craft or toy room keeps clutter at bay.The living space continues outdoors, where an oversized deck and paver patio with firepit create the perfect backdrop for weekend gatherings and relaxed evenings. The rare three-car garage adds to the appeal with abundant built-in storage cabinets and room for car, gear, and all the extras that come with an active lifestyle. Conveniently located near Symphony Lake, parks, restaurants, and shopping, with easy access to US-1 and 540, this home combines generous space, thoughtful design, and everyday convenience in one impressive package.

Save
Ask
Tour
Hide
Share
Listing Snapshot
Price 
$879,000
Days On Site 
28 Days
Bedrooms 
5
Inside Area (SqFt) 
3,765 sqft
Total Baths 
4
Full Baths 
4
Partial Baths 
N/A
Lot Size 
0.28 Acres
Year Built 
2000
MLS® Number 
10193722
Status 
Active
Property Tax 
$7,662.24
HOA/Condo/Coop Fees 
$50 monthly
Sq Ft Source 
N/A
Friends & Family
Recent Activity
4 weeks agoListing first seen on site
4 weeks agoListing updated with changes from the MLS®
General Features
Acres 
0.28
Attached Garage 
Yes
Disclosures 
Seller Disclosure
Garage 
Yes
Garage Spaces 
3
Home Warranty 
Yes
Levels 
Two
Parking 
AttachedGarageDrivewayGarage Faces Side
Parking Spaces 
7
Property Sub Type 
Single Family Residence
Security 
Smoke Detector(s)Security System
Sewer 
Public Sewer
Special Circumstances 
Standard
SqFt Above 
3765
SqFt Total 
3765
Style 
TraditionalTransitional
Utilities 
Electricity ConnectedNatural Gas ConnectedWater Connected
Water Source 
Public
Zoning 
R8-C
Interior Features
Appliances 
DisposalDishwasherElectric CooktopElectric OvenGas Water HeaterInduction CooktopMicrowavePlumbed For Ice MakerRange HoodSelf Cleaning OvenStainless Steel Appliance(s)Oven
Basement 
Crawl Space
Cooling 
Central AirCeiling Fan(s)Dual
Fireplace 
Yes
Fireplace Features 
Family RoomGas
Fireplaces 
1
Flooring 
CarpetHardwoodTile
Heating 
Forced AirNatural Gas
Interior 
Ceiling Fan(s)ChandelierDouble VanityEntrance FoyerEat-in KitchenGranite CountersHigh CeilingsHis and Hers ClosetsKitchen IslandPantryTray Ceiling(s)Walk-In Closet(s)High Speed Internet
Laundry Features 
Electric Dryer HookupLaundry RoomUpper Level
Main Level Bedrooms 
1
Window Features 
BlindsInsulated Windows
Bedroom 2 
Dimensions - 11.9 x 15.4Level - Second
Bedroom 3 
Dimensions - 16.9 x 11.6Level - Second
Bedroom 4 
Dimensions - 12.2 x 12.8Level - Second
Bedroom 5 
Dimensions - 12.2 x 14.6Level - Main
Bonus Room 
Dimensions - 17.2 x 21.3Level - Second
Breakfast Room 
Dimensions - 20.8 x 7.9Level - Main
Dining Room 
Dimensions - 12.2 x 12.8Level - Main
Entrance Hall 
Dimensions - 6.11 x 14.4Level - Main
Kitchen 
Dimensions - 17.1 x 13.8Level - Main
Laundry 
Dimensions - 8.3 x 9.1Level - Second
Living Room 
Dimensions - 21.7 x 18.6Level - Main
Master Bedroom 
Dimensions - 14.3 x 19.7Level - Second
Office 
Dimensions - 14.4 x 14.2Level - Main
Other 
Dimensions - 8.3 x 15.7Level - SecondDescription - Flex Room
Save
Ask
Tour
Hide
Share
Exterior Features
Construction Details 
Brick VeneerVinyl Siding
Exterior 
Fire PitPrivate YardRain Gutters
Fencing 
Privacy
Lot Features 
Corner Lot
Patio And Porch 
DeckPatio
Road Frontage 
City Street
Roof 
Shingle
View 
Neighborhood
Waterview 
Neighborhood
Windows/Doors 
BlindsInsulated Windows
Community Features
Accessibility Features 
Therapeutic Whirlpool
Association Amenities 
Pool
Association Fee 
$150.0
Association Fee Frequency 
Quarterly
Community Features 
PoolSidewalks
Financing Terms Available 
CashConventional
Schools
School District
Unknown
Elementary School
Wake - Oak Grove Elementary
Middle School
Wake - Lufkin Road Middle
High School
Wake - Felton Grove High
Listing courtesy of Melissa Schambs of Berkshire Hathaway HomeService


Listings that are marked with an icon are provided courtesy of the Triangle MLS, Inc. of North Carolina, Internet Data Exchange Database. Copyright 2026 Triangle MLS, Inc. of North Carolina. All rights reserved.

Last checked: 2026-10-16 11:44 PM UTC

Neighborhood & Commute
Source: Walkscore
Disclosure: Community information and market data powered by Constellation Data Labs. Information is deemed reliable but not guaranteed.
Save
Ask
Tour
Hide
Share