Save
Ask
Tour
Hide
Share
$720,000
15 Days On Site

625 Rand Road
Garner, NC 27529

For Sale|Single Family Residence|Active
4
Beds
4
Total Baths
3
Full Baths
1
Partial Bath
3,431
SqFt
$210
/SqFt
2022
Built
Subdivision:
Not in a Subdivision
County:
Wake
Call Now: (919) 605-7569
Is this the listing for you? We can help make it yours.
(919) 605-7569
625 Rand Road625 Rand Road625 Rand Road625 Rand Road
Save
Ask
Tour
Hide
Share

Mortgage Calculator

Monthly Payment (Est.)

Enter an interest rate to see your estimated monthly payment.
Calculator powered by Showcase IDX, a Constellation1 Company. Copyright ©2026 Information is deemed reliable but not guaranteed.

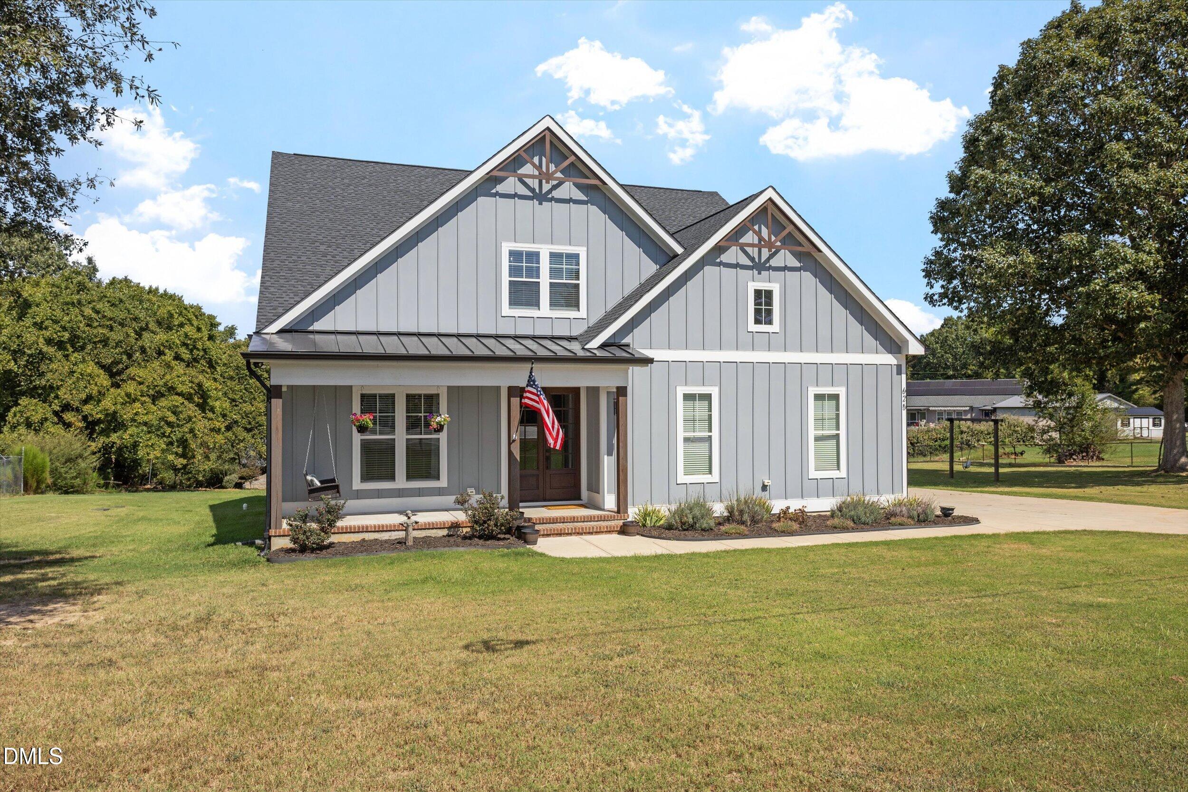
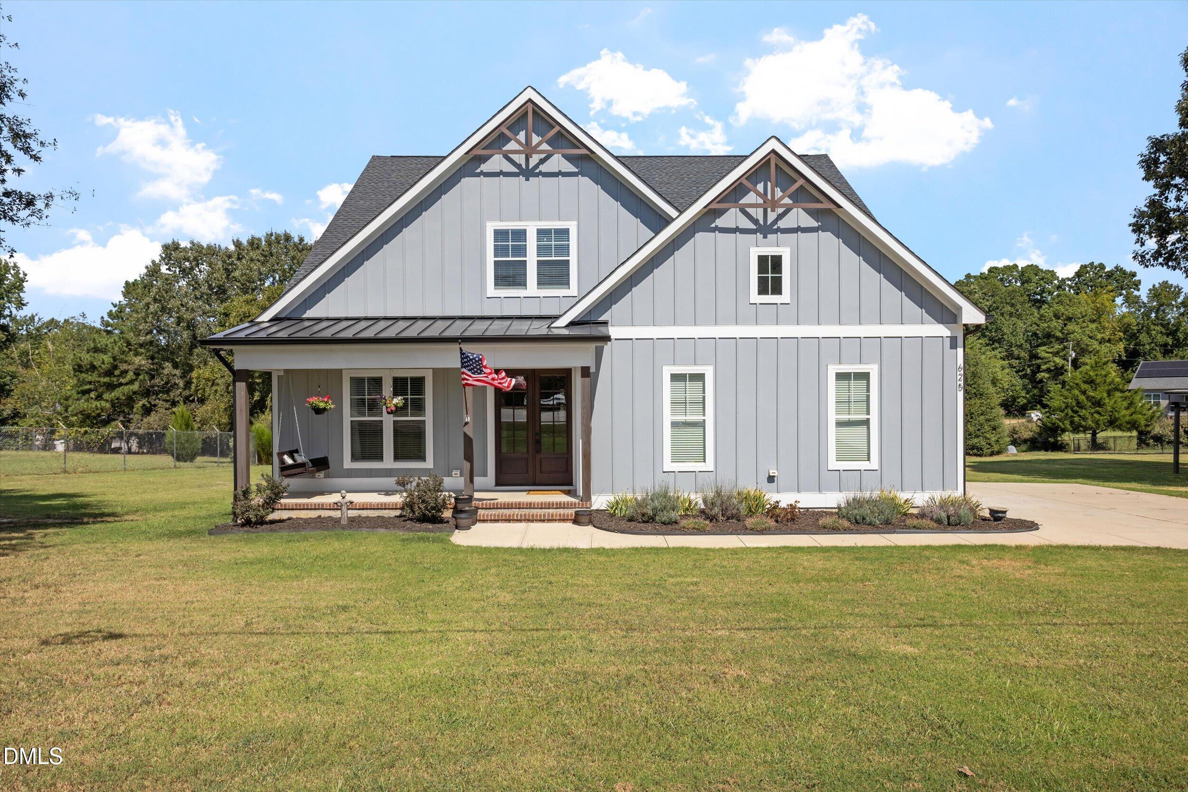
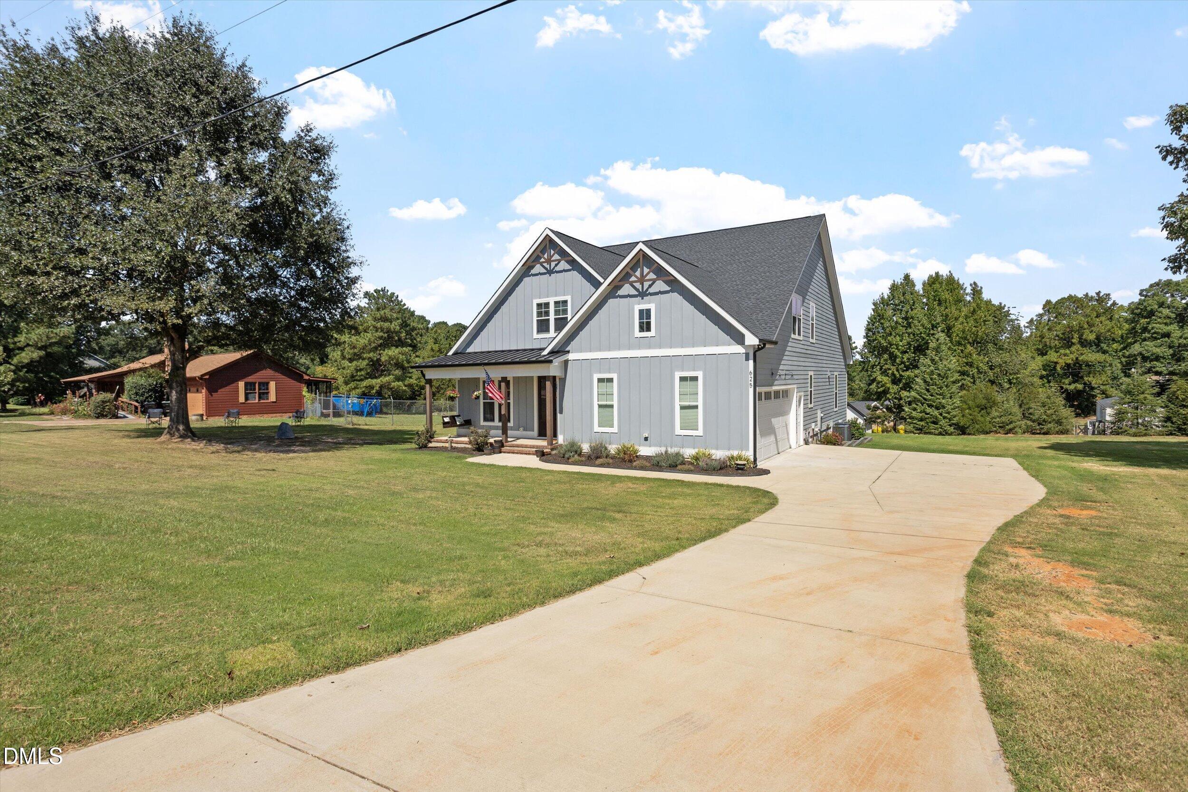
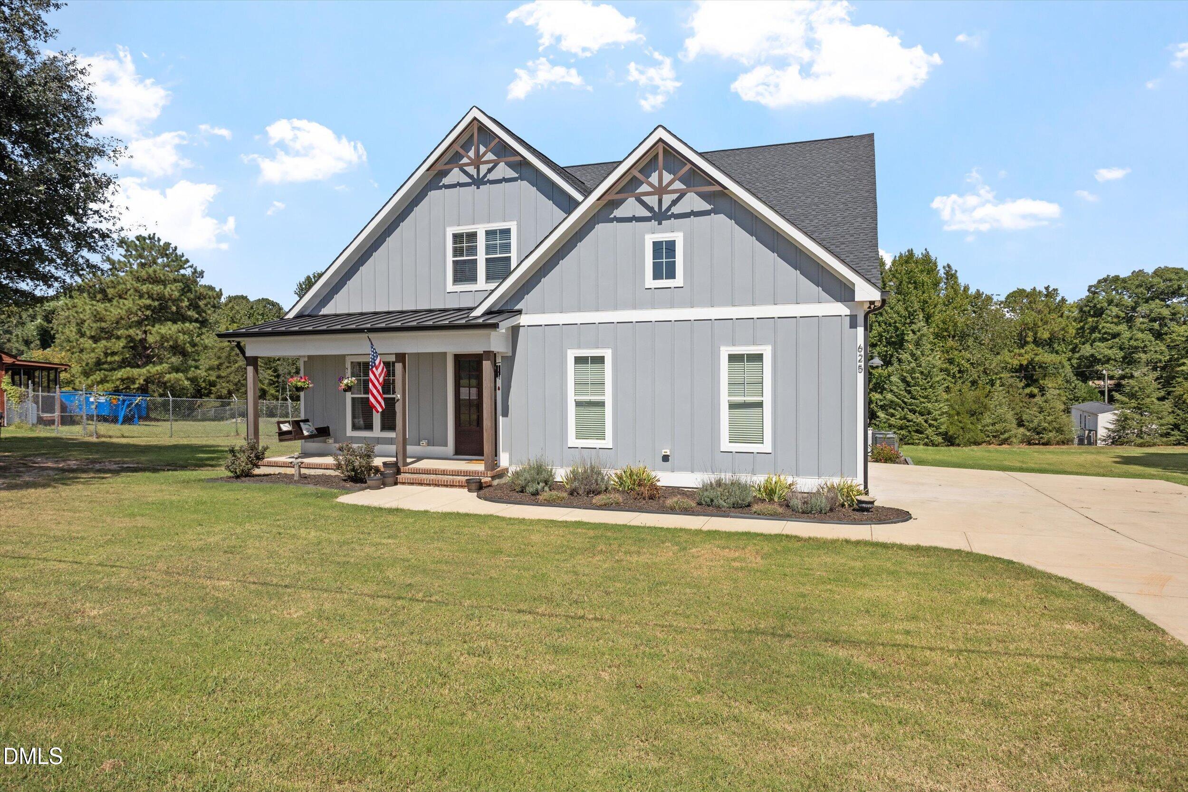
Welcome to 625 Rand Road, a custom-built home offering 3,431 square feet, 4 bedrooms, 3.5 baths, exceptional storage, and a versatile floor plan on a .81-acre lot—with no HOA, no restrictive covenants, and county taxes only. The open-concept main level features site-finished hardwood floors and a spacious kitchen designed for both everyday living and entertaining. The kitchen offers soapstone countertops, a large island with seating for four, stainless steel appliances, a range with air-fryer setting, pot filler, and walk-in pantry. A convenient drop zone adds organization just off the oversized, fully insulated two-car garage. The primary suite provides a true retreat with a generous sitting area that can easily serve as a home office, exercise space, or quiet spot for morning coffee. The ensuite bath features dual vanities, quartz countertops, a freestanding soaking tub, separate shower, and private water closet. Storage is plentiful throughout the home, with wooden shelving in every closet and walk-in closets in three of the four bedrooms—no wire shelving here. Finished in April 2026, the second floor expands the home's flexibility and includes its own HVAC system, additional bedrooms and living space, and a second laundry area. With laundry rooms on both the first and second floors, six HVAC returns, cable connections in every bedroom, and an abundance of thoughtfully planned storage, this home was designed with function in mind. Enjoy the fully insulated three-seasons room, complete with additional storage underneath. Beyond the finished living space, approximately 884 square feet of floored attic space provides remarkable storage and future possibilities. One attic area is currently being enjoyed as a hidden play space, and the upstairs HVAC system was sized with the potential for additional finished space in mind. Additional features include a conditioned crawl space, HardiePlank siding, a fully insulated garage and garage door, belt-driven garage door opener with camera, generator ready, a specialized well pump with PSI control, four hose bibs with dedicated shutoffs, and three sets of French doors with both doors fully operational. Google Fiber is available. Outside, the .81-acre property offers room to enjoy, including mature trees. The kitchen refrigerator, garage refrigerator, and downstairs washer and dryer also convey.

Save
Ask
Tour
Hide
Share
Listing Snapshot
Price 
$720,000
Days On Site 
15 Days
Bedrooms 
4
Inside Area (SqFt) 
3,431 sqft
Total Baths 
4
Full Baths 
3
Partial Baths 
1
Lot Size 
0.81 Acres
Year Built 
2022
MLS® Number 
10193556
Status 
Active
Property Tax 
$2,055.8
HOA/Condo/Coop Fees 
N/A
Sq Ft Source 
N/A
Friends & Family
Recent Activity
2 weeks agoListing first seen on site
2 weeks agoListing updated with changes from the MLS®
General Features
Acres 
0.81
Attached Garage 
Yes
Direction Faces 
South
Disclosures 
Seller Disclosure
Garage 
Yes
Garage Spaces 
2
Levels 
One and One HalfTwo
Parking 
AttachedGarageDrivewayGarage Door OpenerParking PadSide By Side
Property Sub Type 
Single Family Residence
Security 
Smoke Detector(s)
Sewer 
Septic Tank
Special Circumstances 
Standard
SqFt Above 
3431
SqFt Total 
3431
Style 
Farmhouse
Utilities 
Cable ConnectedElectricity ConnectedNatural Gas ConnectedWater ConnectedSewer Connected
Water Source 
Well
Zoning 
R-40W
Interior Features
Appliances 
Built-In Electric RangeBuilt-In RangeDryerDishwasherElectric RangeElectric Water HeaterFree-Standing RefrigeratorIce MakerMicrowaveRangeRefrigeratorRange HoodStainless Steel Appliance(s)WasherWasher/DryerWater Heater
Basement 
Crawl Space
Cooling 
Central AirCeiling Fan(s)ElectricHeat Pump
Fireplace 
Yes
Fireplace Features 
Family RoomGlass DoorsGas LogLiving Room
Fireplaces 
1
Flooring 
CarpetHardwoodWoodVinyl
Heating 
Fireplace(s)Heat Pump
Interior 
Built-in FeaturesCeiling Fan(s)ChandelierCrown MoldingDouble VanityEntrance FoyerHigh Speed InternetKitchen IslandOpen FloorplanPantryRecessed LightingSoaking TubStorageWalk-In Closet(s)Master Downstairs
Laundry Features 
InsideLower LevelLaundry RoomMain LevelSee RemarksUpper Level
Main Level Bedrooms 
2
Window Features 
BlindsDouble Pane Windows
Bedroom 2 
Dimensions - 12.0 x 11.3Level - Main
Bedroom 3 
Dimensions - 15.0 x 14.0Level - Second
Bedroom 4 
Dimensions - 11.6 x 16.0Level - Second
Bonus Room 
Dimensions - 14.7 x 12.3Level - Second
Dining Room 
Dimensions - 12.4 x 13.3Level - Main
Entrance Hall 
Dimensions - 20.7 x 6.3Level - Main
Family Room 
Dimensions - 18.0 x 17.2Level - Main
Kitchen 
Dimensions - 16.0 x 10.5Level - Main
Laundry 
Dimensions - 8.8 x 10.0Level - Main
Loft 
Dimensions - 12.3 x 12.3Level - Second
Master Bedroom 
Dimensions - 15.0 x 14.0Level - Main
Other 
Dimensions - 12.4 x 10.0Level - MainDescription - Sitting Room
Save
Ask
Tour
Hide
Share
Exterior Features
Construction Details 
Board & Batten SidingFiber CementVertical Siding
Exterior 
Rain Barrel/Cistern(s)Rain GuttersStorage
Lot Features 
ClearedFew TreesFront YardGentle SlopingRectangular Lot
Other Structures 
None
Patio And Porch 
CoveredDeckEnclosedFront PorchGlass EnclosedPorch
Road Frontage 
State Road
Roof 
AsphaltShingle
View 
Trees/Woods
Waterview 
Trees/Woods
Windows/Doors 
BlindsDouble Pane Windows
Community Features
Financing Terms Available 
1031 ExchangeCashConventionalFHAVA Loan
Roads 
Asphalt
Schools
School District
Unknown
Elementary School
Wake - Rand Road Elementary
Middle School
Wake - North Garner Middle
High School
Wake - South Garner High
Listing courtesy of Holly Hendren of Compass -- Cary


Listings that are marked with an icon are provided courtesy of the Triangle MLS, Inc. of North Carolina, Internet Data Exchange Database. Copyright 2026 Triangle MLS, Inc. of North Carolina. All rights reserved.

Last checked: 2026-10-04 11:36 PM UTC

Neighborhood & Commute
Source: Walkscore
Disclosure: Community information and market data powered by Constellation Data Labs. Information is deemed reliable but not guaranteed.
Save
Ask
Tour
Hide
Share