Save
Ask
Tour
Hide
Share
$459,000
21 Days On Site

400 Texanna Way
Holly Springs, NC 27540

Single Family Residence|Pending
4
Beds
3
Total Baths
2
Full Baths
1
Partial Bath
2,384
SqFt
$193
/SqFt
2003
Built
Subdivision:
Braxton Village
County:
Wake
Call Now: (919) 605-7569
Is this the listing for you? We can help make it yours.
(919) 605-7569
400 Texanna Way400 Texanna Way400 Texanna Way400 Texanna Way
Save
Ask
Tour
Hide
Share

Mortgage Calculator

Monthly Payment (Est.)

Enter an interest rate to see your estimated monthly payment.
Calculator powered by Showcase IDX, a Constellation1 Company. Copyright ©2026 Information is deemed reliable but not guaranteed.

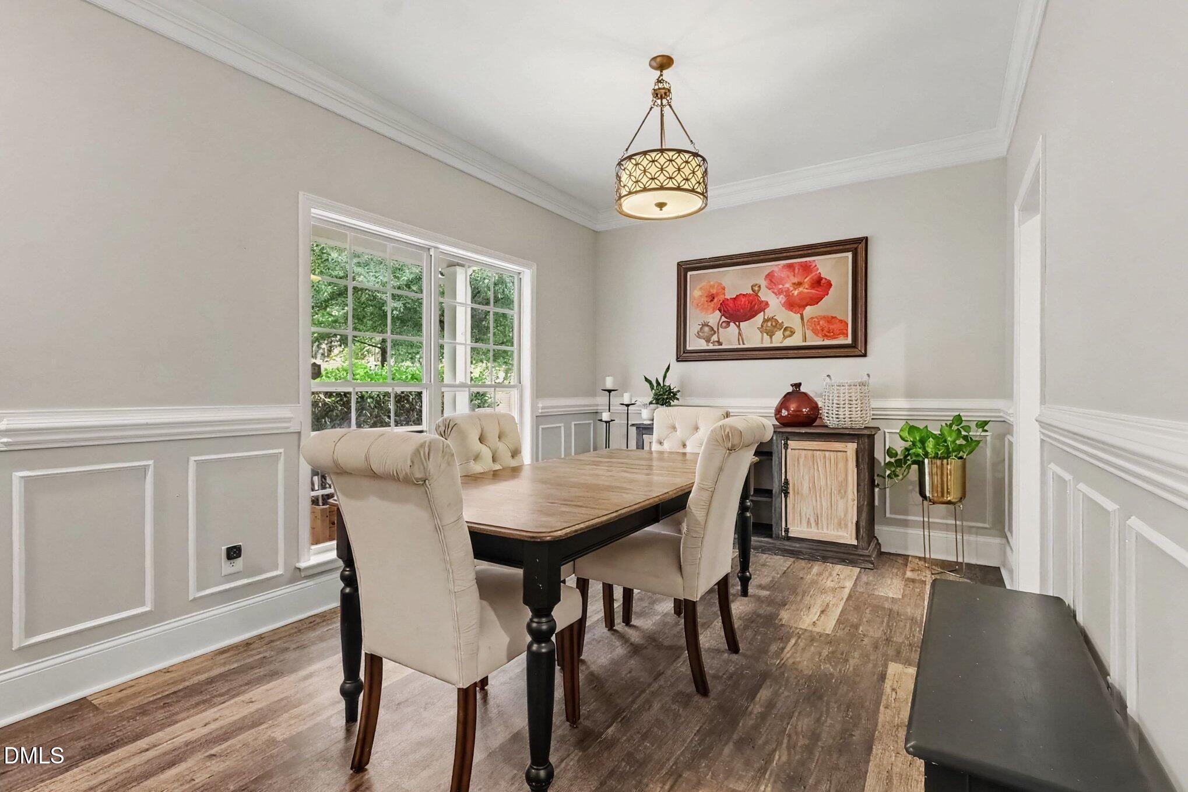
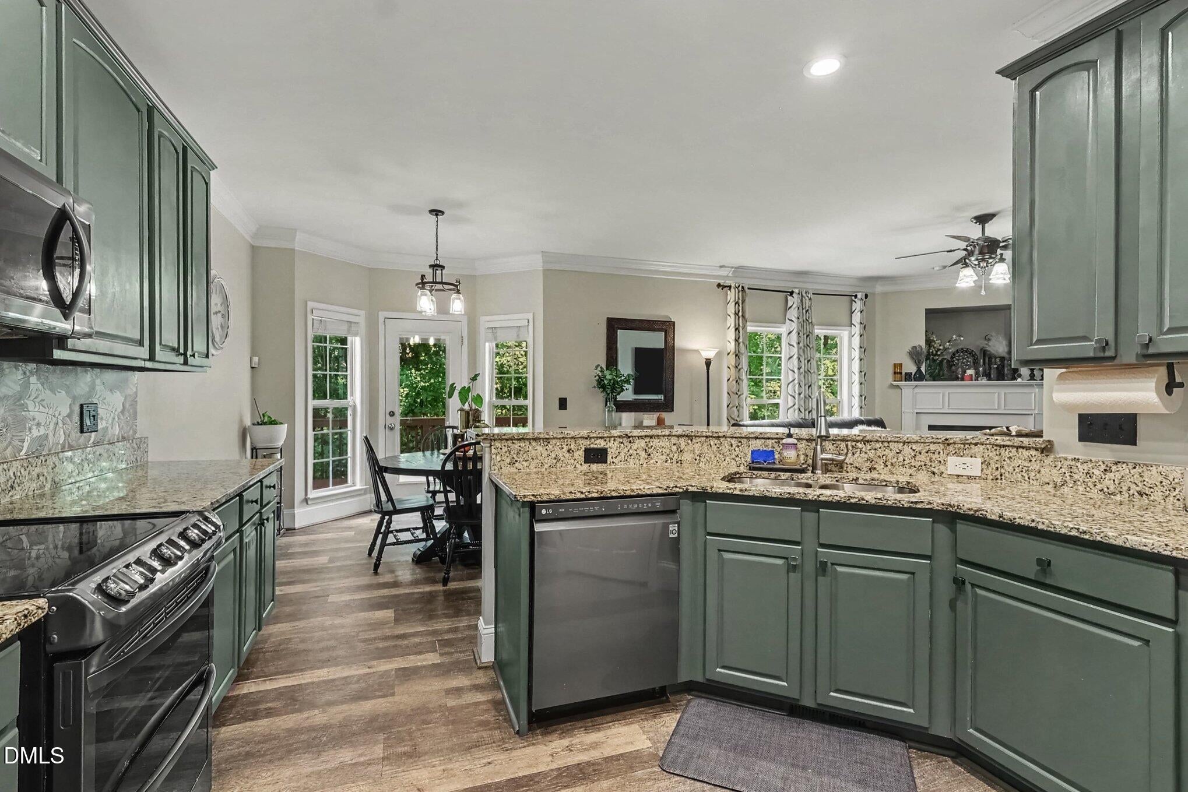
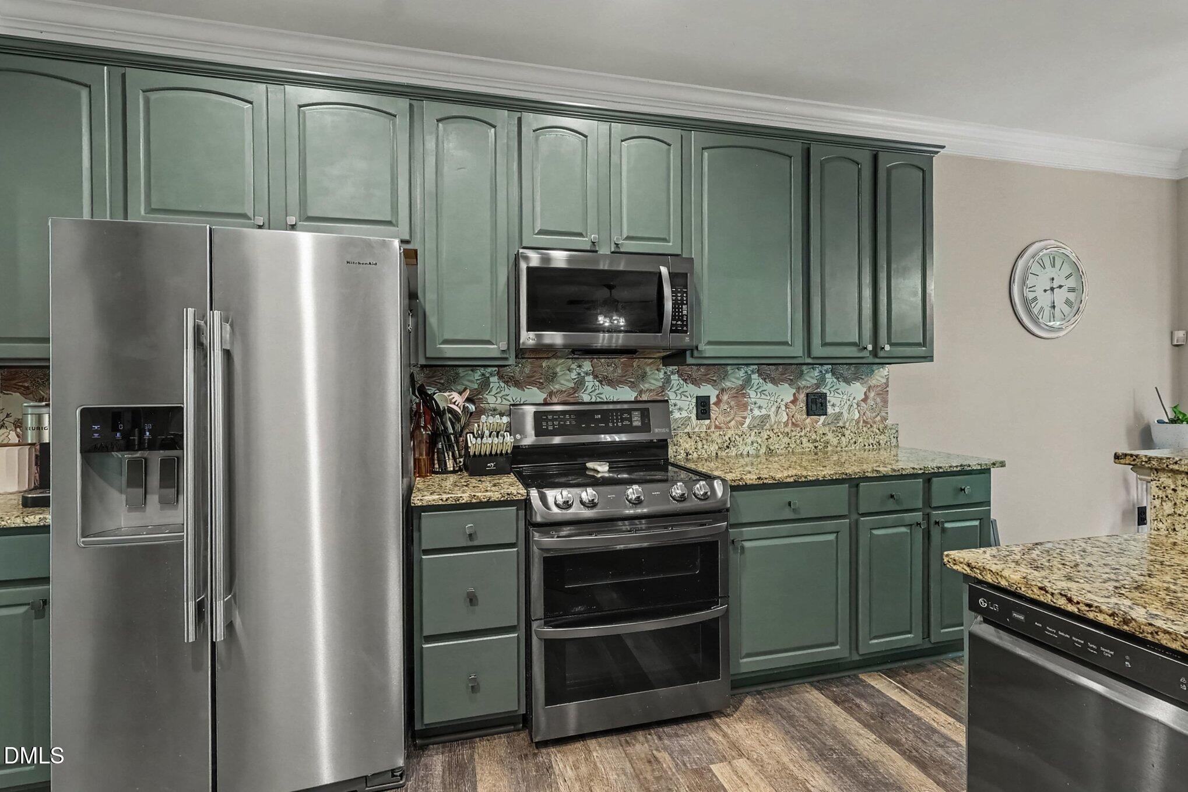
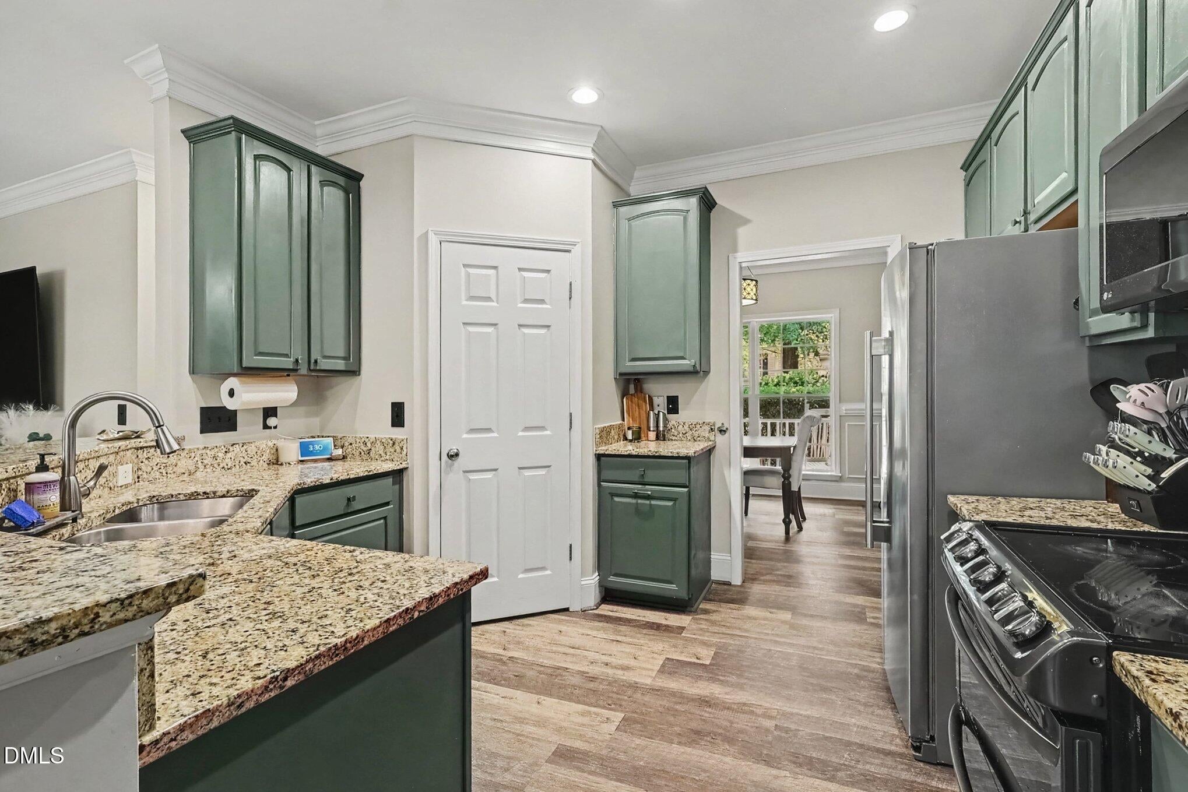
Tucked beneath mature shade trees in the desirable Braxton Village community, this beautifully maintained 4-bedroom, 2.5-bath home offers 2,389 square feet of warm, well-designed living space. A covered front porch with a standing-seam metal roof (2026) and brick steps sets the tone before you even walk in. Inside, an elegant dining room with wainscoting, crown molding, and a bay window opens into a stylish kitchen featuring rich sage-green cabinetry, granite countertops, and stainless steel appliances, including a double-oven range - all flowing seamlessly into a sunny breakfast nook and a spacious living room anchored by a cozy gas fireplace. A private home office on the main level offers the perfect work-from-home setup, tucked just off the main living space. Upstairs, the primary suite is a true retreat, showcasing a striking reclaimed-wood tray ceiling, a generous walk-in closet, and an en-suite bath with a soaking tub, separate glass shower, and dual-sink vanity. Three additional bedrooms offer flexible space for family or guests, plus a second full bath and an upstairs laundry room for everyday convenience. Out back, enjoy a private, fenced, and wooded lot with a deck, a concrete patio area - perfect for a basketball hoop or hammock- and a storage shed tucked beneath the deck - a peaceful retreat with no rear neighbors in sight. Rich wood-look flooring runs throughout the home, and a 2-car garage rounds out the package. All the major updates have been taken care of : Roof 2026, Heat 2015/2020, AC 2020/2019, Water Heater 2018, smart thermostats, garage wired for EV, flooring, countertops, painted cabinets, fence, and more. All you have to do is relax! As a resident of Braxton Village, you'll enjoy neighborhood amenities including a community pool, playground, and scenic wooded walking trails, all just minutes from Holly Springs shopping, dining, and top-rated schools. This one shows beautifully — schedule your showing today!

Save
Ask
Tour
Hide
Share
Listing Snapshot
Price 
$459,000
Days On Site 
21 Days
Bedrooms 
4
Inside Area (SqFt) 
2,384 sqft
Total Baths 
3
Full Baths 
2
Partial Baths 
1
Lot Size 
0.18 Acres
Year Built 
2003
MLS® Number 
10193465
Status 
Pending
Property Tax 
$3,710.39
HOA/Condo/Coop Fees 
$29.42 monthly
Sq Ft Source 
N/A
Friends & Family
Recent Activity
2 weeks agoListing updated with changes from the MLS®
2 weeks agoStatus changed to Pending
3 weeks agoListing first seen on site
General Features
Acres 
0.18
Attached Garage 
Yes
Foundation 
Raised
Garage 
Yes
Garage Spaces 
2
Green Energy Efficient 
Thermostat
Levels 
Two
Parking 
AttachedGarageDriveway
Property Sub Type 
Single Family Residence
Security 
Carbon Monoxide Detector(s)Smoke Detector(s)
Sewer 
Public Sewer
Special Circumstances 
Standard
SqFt Above 
2384
SqFt Total 
2384
Style 
Traditional
Utilities 
Cable Not AvailableElectricity ConnectedSewer ConnectedWater Connected
Water Source 
Public
Zoning 
PUD
Interior Features
Appliances 
DryerDishwasherElectric RangeFree-Standing Electric RangeFree-Standing RangeIce MakerMicrowaveRangeStainless Steel Appliance(s)WasherWasher/Dryer
Basement 
Crawl Space
Cooling 
Central AirCeiling Fan(s)
Fireplace 
Yes
Fireplace Features 
Glass DoorsLiving RoomPropane
Fireplaces 
1
Flooring 
Vinyl
Heating 
ElectricFireplace(s)Heat PumpPropane
Interior 
Ceiling Fan(s)ChandelierCrown MoldingDouble VanityEntrance FoyerEat-in KitchenGranite CountersHis and Hers ClosetsOpen FloorplanPantryRecessed LightingSmart ThermostatSoaking TubStorageTray Ceiling(s)Walk-In Closet(s)High Speed Internet
Laundry Features 
Electric Dryer HookupInsideLaundry RoomSinkUpper LevelWasher Hookup
Main Level Bedrooms 
1
Bathroom 2 
Dimensions - 6.5 x 5.0Level - Main
Bathroom 3 
Dimensions - 4.83 x 10.67Level - Second
Bedroom 2 
Dimensions - 13.08 x 9.92Level - Second
Bedroom 3 
Dimensions - 13.25 x 9.83Level - Second
Bedroom 4 
Dimensions - 12.42 x 9.58Level - Second
Breakfast Room 
Dimensions - 12.25 x 11.17Level - Main
Dining Room 
Dimensions - 12.08 x 9.83Level - Main
Kitchen 
Dimensions - 12.25 x 11.58Level - Main
Laundry 
Dimensions - 6.83 x 8.58Level - Second
Living Room 
Dimensions - 19.83 x 15.58Level - Main
Master Bathroom 
Dimensions - 9.75 x 9.83Level - Second
Master Bedroom 
Dimensions - 19.0 x 16.42Level - Second
Office 
Dimensions - 10.08 x 12.17Level - Main
Save
Ask
Tour
Hide
Share
Exterior Features
Construction Details 
Vinyl Siding
Exterior 
Basketball CourtPrivate YardRain Gutters
Fencing 
Back YardFencedGate
Lot Features 
Back YardFront YardGentle SlopingFew Trees
Other Structures 
Shed(s)
Patio And Porch 
DeckFront PorchPatioPorch
Roof 
MetalShingle
View 
Trees/Woods
Waterview 
Trees/Woods
Community Features
Association Amenities 
Basketball CourtClubhouseManagementPlaygroundPool
Association Fee 
$88.25
Association Fee Frequency 
Quarterly
Community Features 
ParkPlaygroundPoolSuburban
Financing Terms Available 
CashConventionalFHAVA Loan
Roads 
Asphalt
Schools
School District
Unknown
Elementary School
Wake - Holly Grove Elementary
Middle School
Wake - Holly Grove Middle School
High School
Wake - Holly Springs High
Listing courtesy of Jennifer Coleman of Coldwell Banker Advantage


Listings that are marked with an icon are provided courtesy of the Triangle MLS, Inc. of North Carolina, Internet Data Exchange Database. Copyright 2026 Triangle MLS, Inc. of North Carolina. All rights reserved.

Last checked: 2026-10-10 06:15 AM UTC

Neighborhood & Commute
Source: Walkscore
Disclosure: Community information and market data powered by Constellation Data Labs. Information is deemed reliable but not guaranteed.
Save
Ask
Tour
Hide
Share