Save
Ask
Tour
Hide
Share
$364,900
29 Days On Site

10007 Lynnberry Place
Raleigh, NC 27617

For Sale|Townhouse|Active
3
Beds
3
Total Baths
2
Full Baths
1
Partial Bath
1,656
SqFt
$220
/SqFt
2012
Built
Subdivision:
Brier Creek
County:
Wake
Call Now: (919) 605-7569
Is this the listing for you? We can help make it yours.
(919) 605-7569
10007 Lynnberry Place10007 Lynnberry Place10007 Lynnberry Place10007 Lynnberry Place
Save
Ask
Tour
Hide
Share

Mortgage Calculator

Monthly Payment (Est.)

Enter an interest rate to see your estimated monthly payment.
Calculator powered by Showcase IDX, a Constellation1 Company. Copyright ©2026 Information is deemed reliable but not guaranteed.

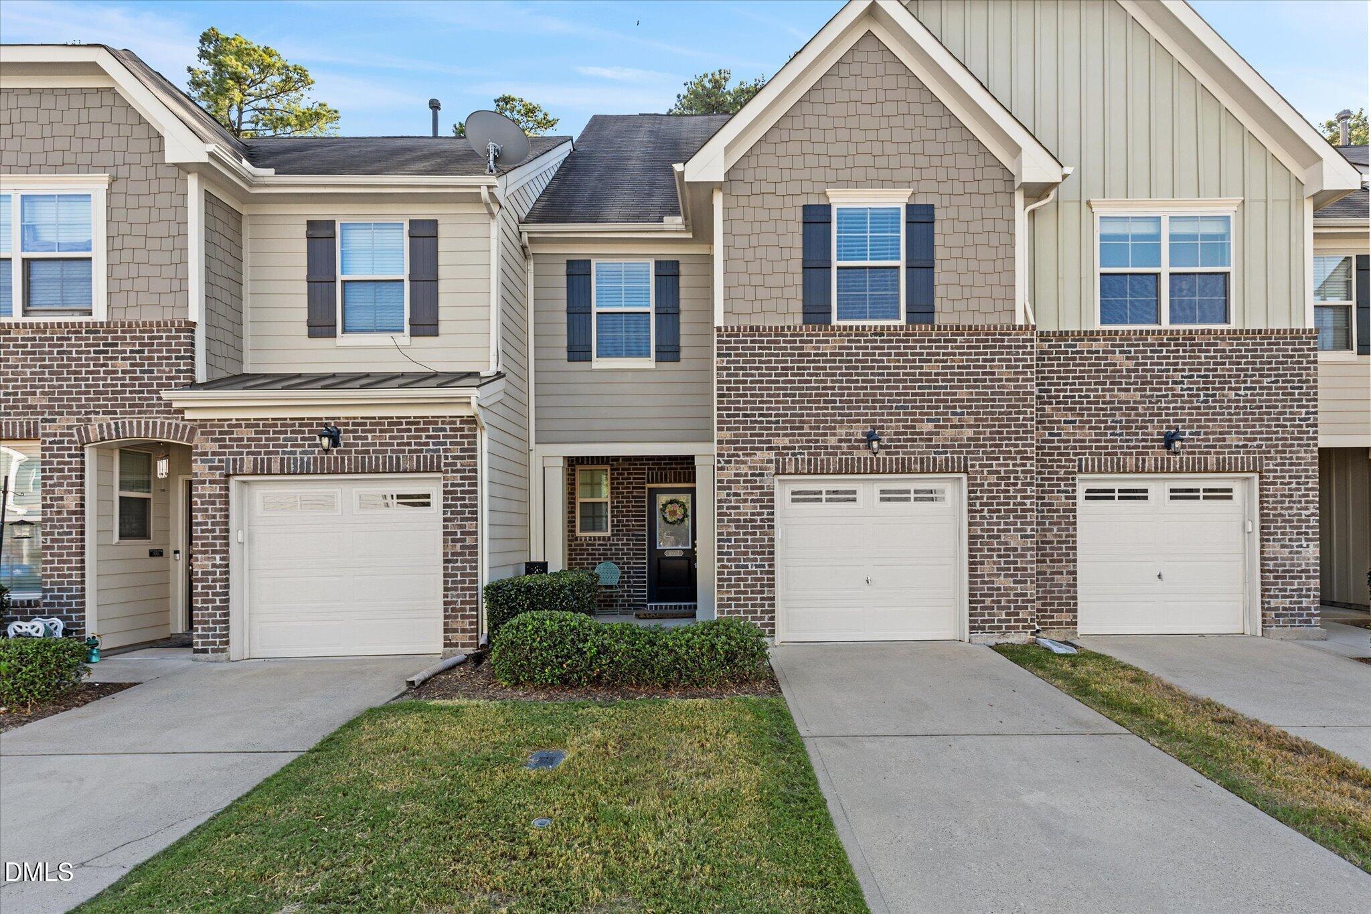
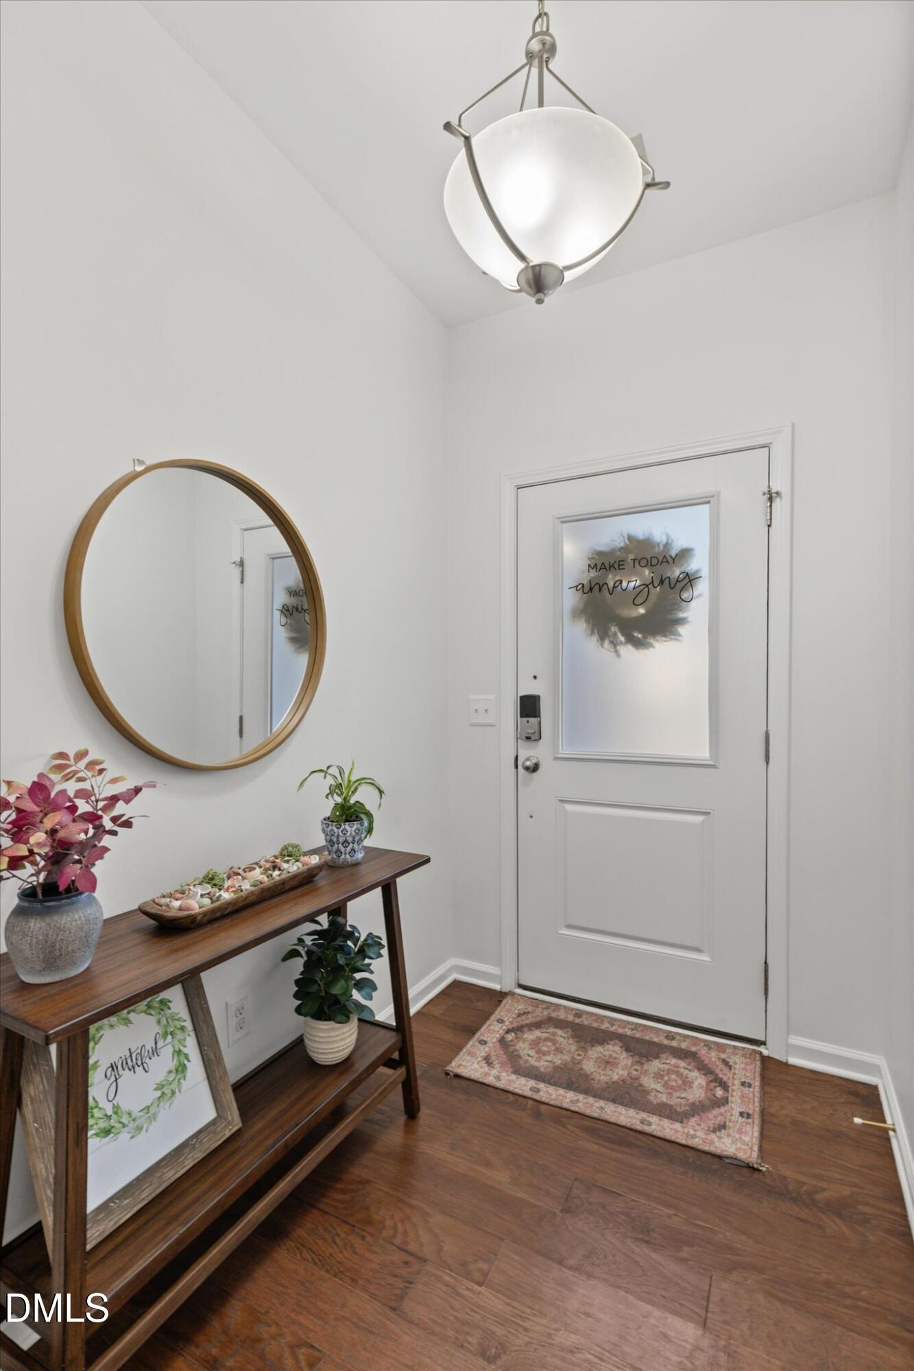
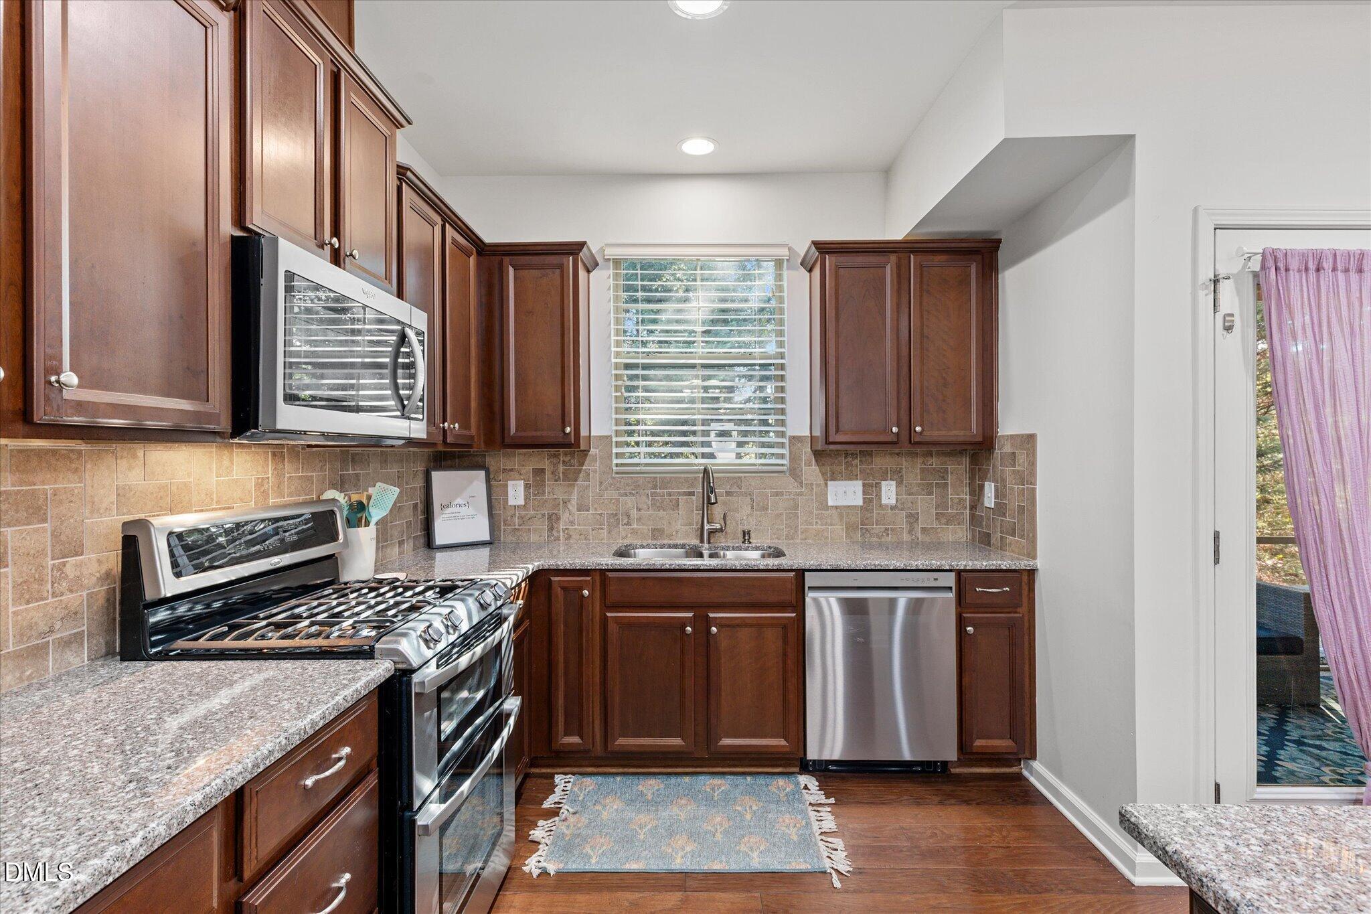
CHECK OUT THIS KITCHEN! This beautifully maintained Brier Creek townhome is truly move-in ready, with a gorgeous kitchen that sets it apart, brand new carpet, and a bright, clean interior that has been exceptionally well cared for. The open living area with gas fireplace makes the main floor feel warm and inviting, and the screened porch gives you another great spot to relax and unwind. Upstairs you'll find three bedrooms, including a spacious primary suite, plus convenient second-floor laundry. And the location is hard to beat, with easy access to RDU, RTP, downtown Raleigh, and all the shopping and dining Brier Creek has to offer. Add in a community pool, fitness center, beautifully maintained grounds, and LOW HOA dues, and this one checks a lot of boxes. Come see why this townhome stands out from the rest!

Save
Ask
Tour
Hide
Share
Listing Snapshot
Price 
$364,900
Days On Site 
29 Days
Bedrooms 
3
Inside Area (SqFt) 
1,656 sqft
Total Baths 
3
Full Baths 
2
Partial Baths 
1
Lot Size 
0.04 Acres
Year Built 
2012
MLS® Number 
10193259
Status 
Active
Property Tax 
$3,584.56
HOA/Condo/Coop Fees 
$185 monthly
Sq Ft Source 
N/A
Friends & Family
Recent Activity
4 weeks agoListing first seen on site
4 weeks agoListing updated with changes from the MLS®
General Features
Acres 
0.04
Attached Garage 
Yes
Foundation 
Slab
Garage 
Yes
Garage Spaces 
1
Levels 
Two
Parking 
AttachedGarage
Parking Spaces 
2
Property Sub Type 
Townhouse
Sewer 
Public Sewer
Special Circumstances 
Standard
SqFt Above 
1656
SqFt Total 
1656
Style 
TraditionalTransitional
Water Source 
Public
Zoning 
PD
Interior Features
Appliances 
DisposalDishwasherMicrowaveRefrigerator
Cooling 
Central Air
Fireplace 
Yes
Fireplace Features 
Gas Log
Fireplaces 
1
Flooring 
CarpetHardwoodTile
Heating 
Forced Air
Interior 
High Speed Internet
Bedroom 2 
Dimensions - 13.7 x 10.4Level - Second
Bedroom 3 
Dimensions - 12.7 x 10.3Level - Second
Dining Room 
Dimensions - 14.0 x 9.4Level - Main
Family Room 
Dimensions - 14.2 x 12.2Level - Main
Kitchen 
Dimensions - 16.4 x 9.4Level - Main
Master Bedroom 
Dimensions - 12.4 x 16.0Level - Second
Other 
Dimensions - 22.4 x 12.0Level - MainDescription - GARAGE
Save
Ask
Tour
Hide
Share
Exterior Features
Construction Details 
BrickFiber Cement
Patio And Porch 
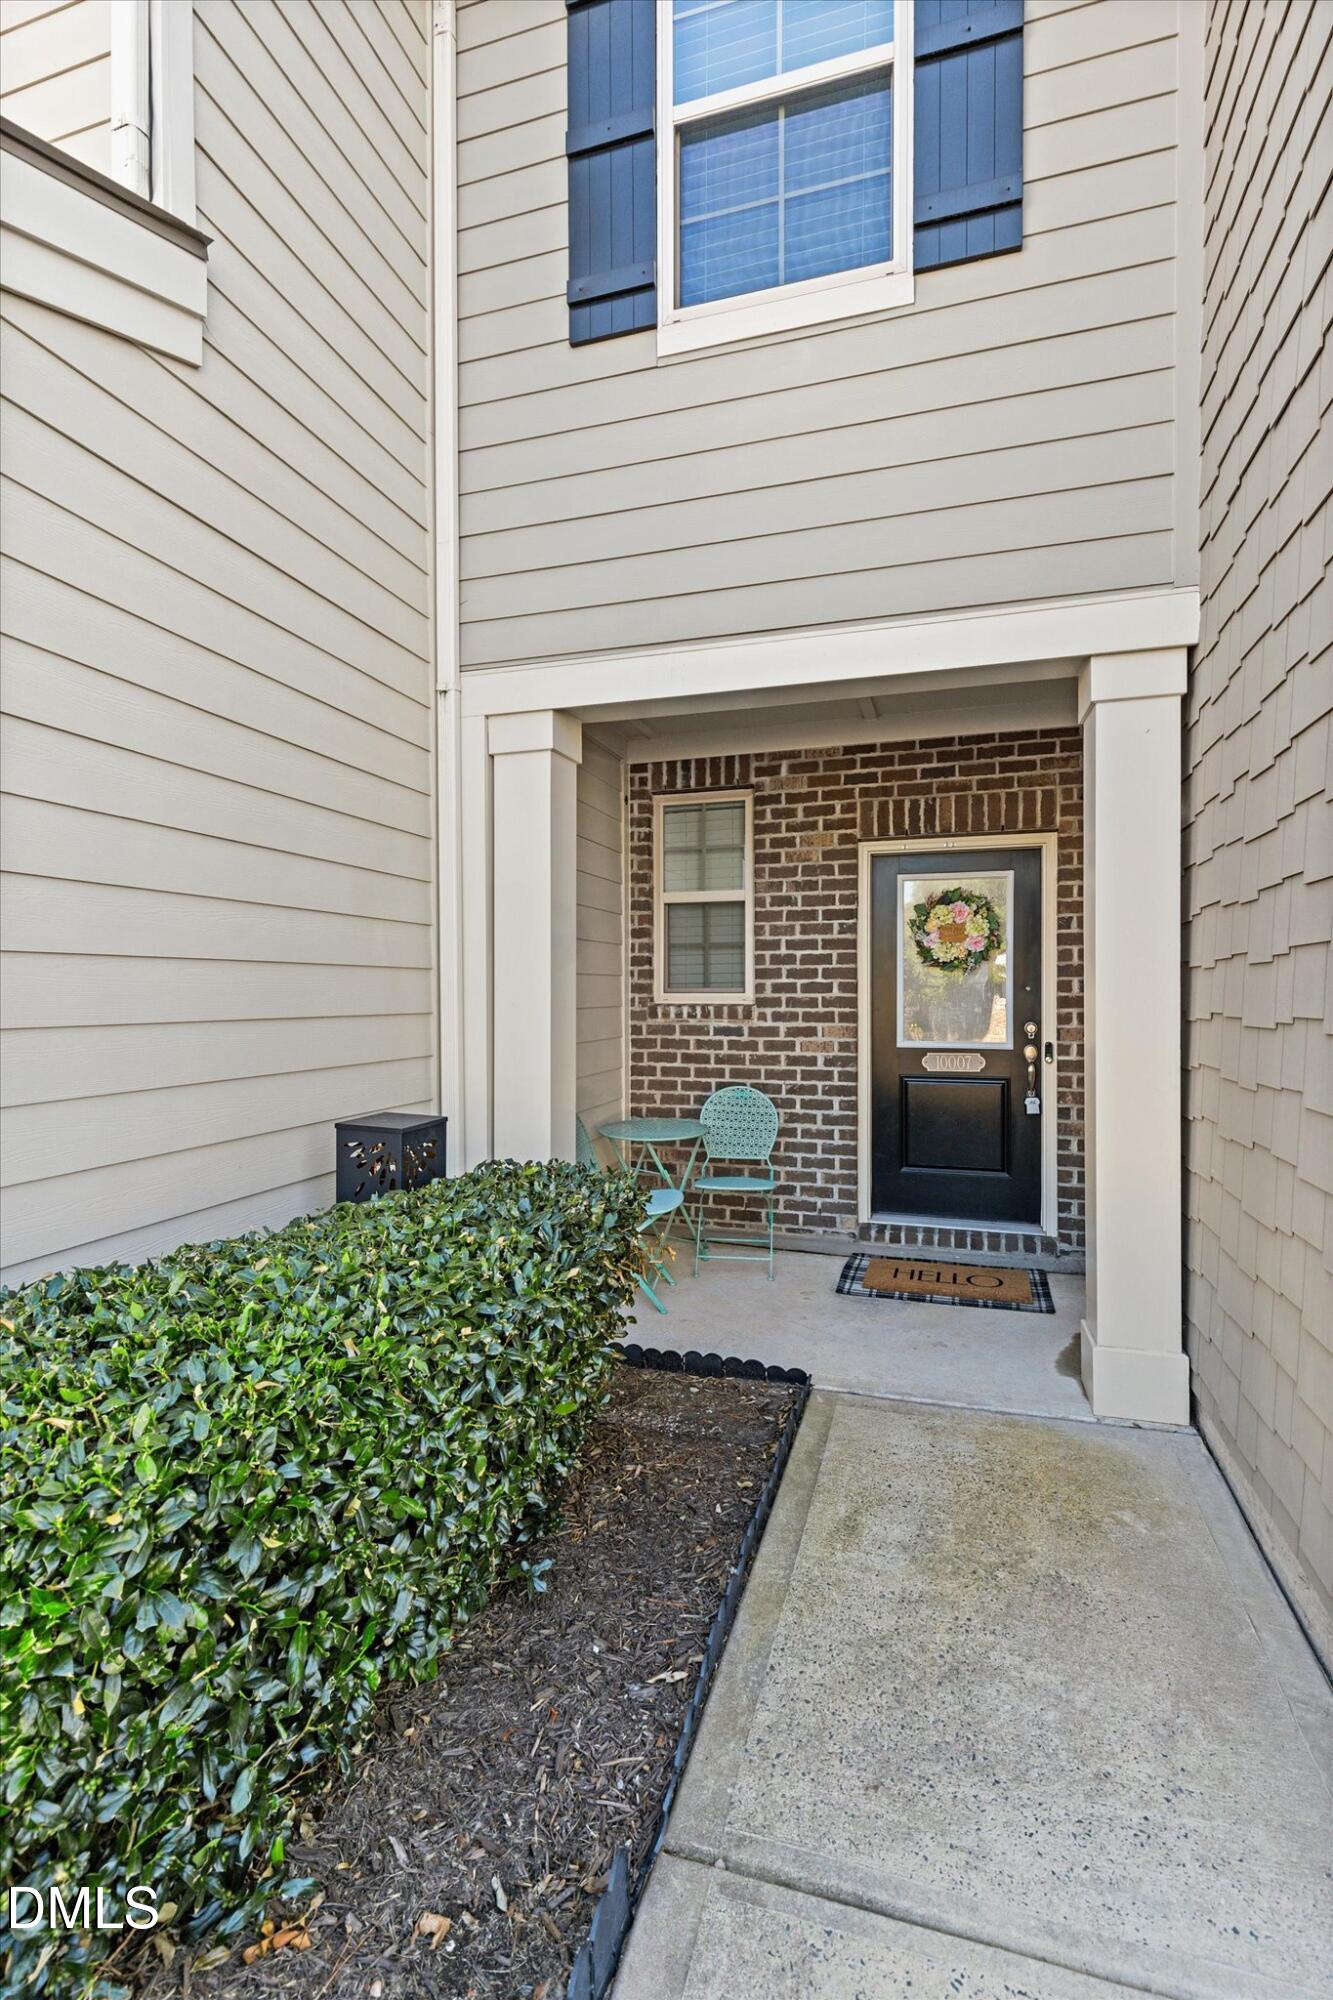
Front PorchScreened
Roof 
Shingle
Community Features
Association Amenities 
Fitness CenterMaintenanceMaintenance GroundsMaintenance StructurePool
Association Fee 
$185.0
Association Fee Frequency 
Monthly
Community Features 
Fitness CenterPool
Financing Terms Available 
CashConventionalFHAVA Loan
Schools
School District
Unknown
Elementary School
Wake - Brier Creek Elementary
Middle School
Wake - Pine Hollow Middle School
High School
Wake - Leesville Road High
Listing courtesy of Heather Layne of Keller Williams Legacy


Listings that are marked with an icon are provided courtesy of the Triangle MLS, Inc. of North Carolina, Internet Data Exchange Database. Copyright 2026 Triangle MLS, Inc. of North Carolina. All rights reserved.

Last checked: 2026-10-16 11:54 PM UTC

Neighborhood & Commute
Source: Walkscore
Disclosure: Community information and market data powered by Constellation Data Labs. Information is deemed reliable but not guaranteed.
Save
Ask
Tour
Hide
Share