Save
Ask
Tour
Hide
Share
$409,999
21 Days On Site

306 Blue Butterfly Drive
Angier, NC 27501

For Sale|Single Family Residence|Active
5
Beds
3
Total Baths
3
Full Baths
2,681
SqFt
$153
/SqFt
2027
Built
Subdivision:
Camden Place
County:
Harnett
Call Now: (919) 605-7569
Is this the listing for you? We can help make it yours.
(919) 605-7569
306 Blue Butterfly Drive306 Blue Butterfly Drive306 Blue Butterfly Drive306 Blue Butterfly Drive
Save
Ask
Tour
Hide
Share

Mortgage Calculator

Monthly Payment (Est.)

Enter an interest rate to see your estimated monthly payment.
Calculator powered by Showcase IDX, a Constellation1 Company. Copyright ©2026 Information is deemed reliable but not guaranteed.

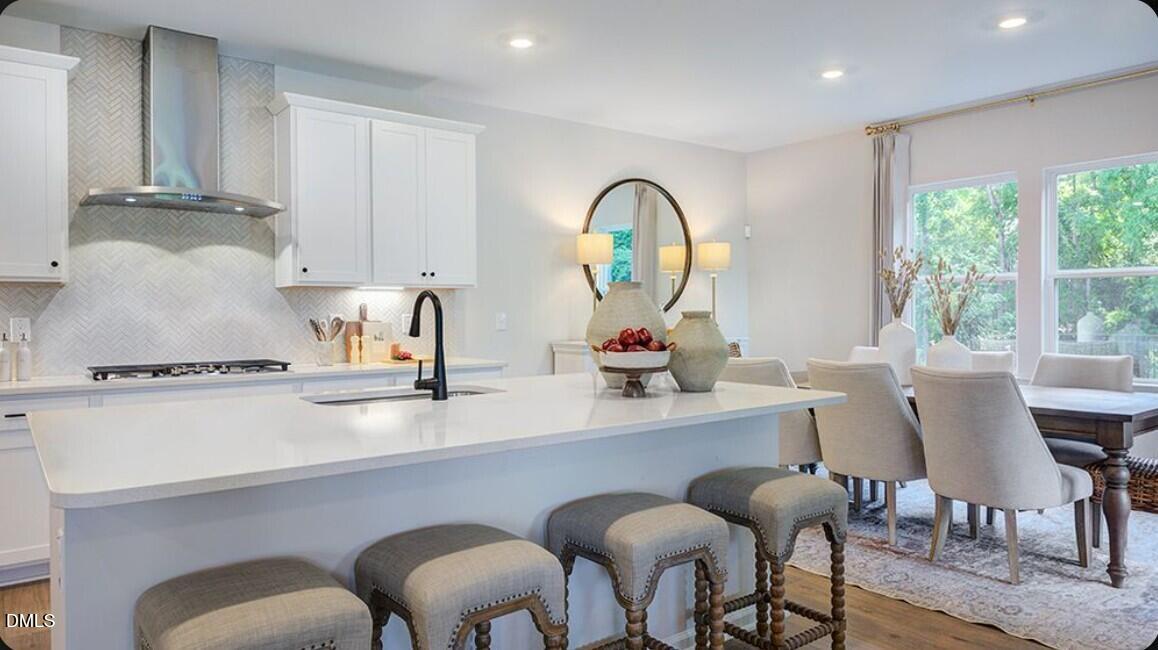
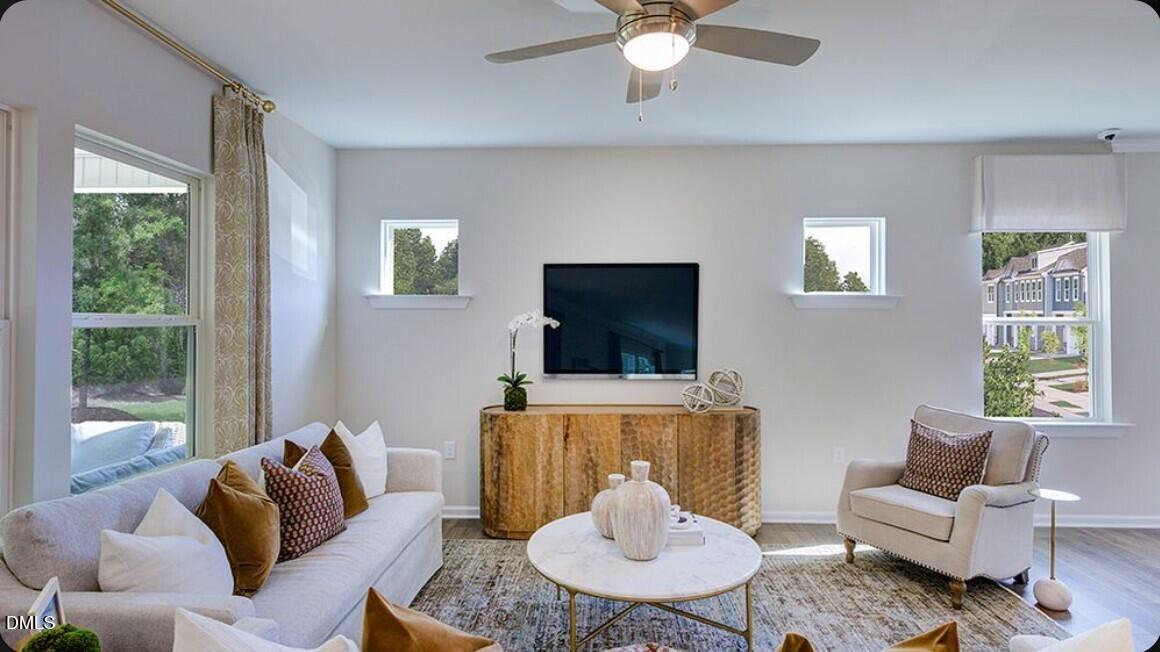
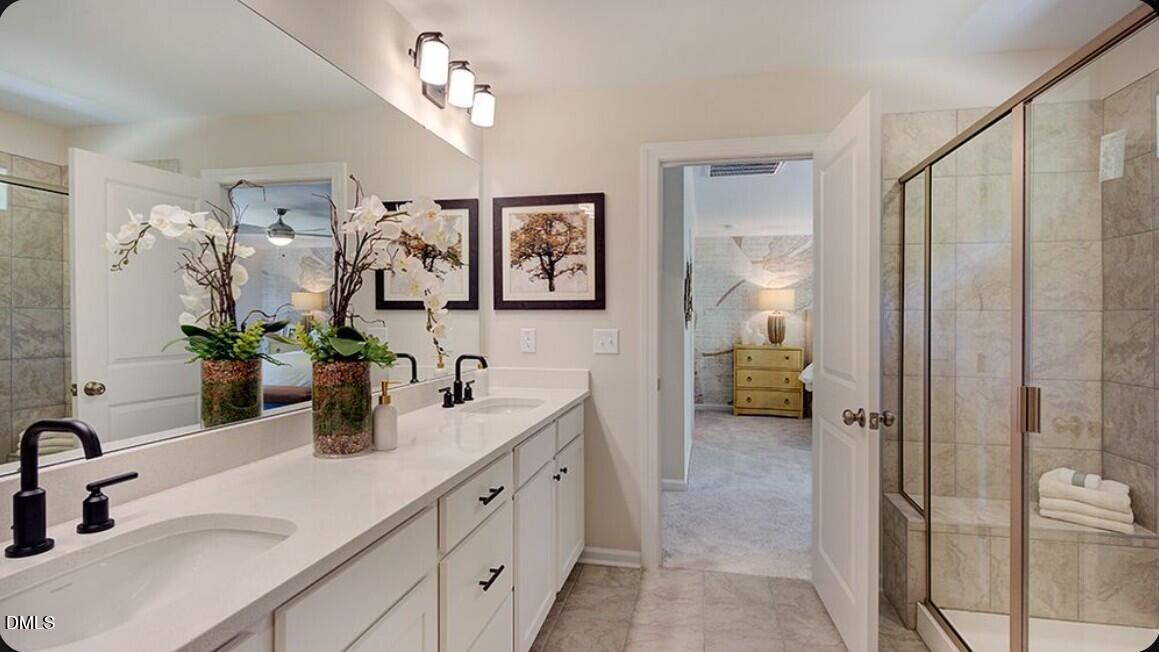
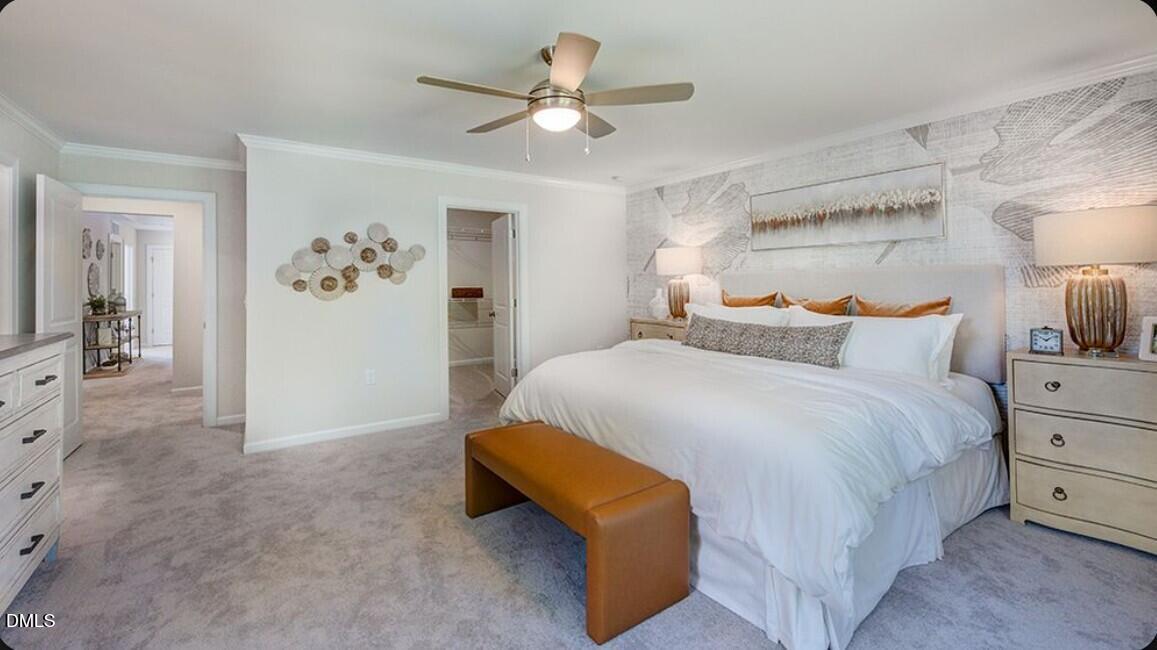
What's Special: Larger Lot | High Ceilings | Wooded View | No Rear Neighbors - New Construction - March Completion! Built by America's Most Trusted Home Builder. Welcome to the Quincy at 306 Blue Butterfly Drive in Camden Place! This spacious new home is designed for both everyday living and entertaining. The open-concept main level features a gathering room, dining area, and kitchen with a large center island and pantry, all flowing together to create a bright and connected living space. A first-floor bedroom with a nearby full bath offers flexibility for guests or a home office. Upstairs, the private primary suite features a spacious walk-in closet and well-appointed bath, while three additional bedrooms, a full bathroom, and a centrally located laundry room provide room for a variety of needs. A versatile loft adds extra living space, and the covered outdoor living area creates the perfect place to relax or gather with friends. Discover charming Angier, NC, where Crepe Myrtles line the streets and community spirit shines. Just half a mile from US 55/US 401 and near future I 540 access, commuting is easy. Enjoy farmers' markets, summer blooms, holiday events, and the Crepe Myrtle Festival. Nearby Fuquay-Varina adds concerts, sleigh rides, and more small-town fun. Additional Highlights Include: upgraded tile shower at primary bath, additional sink at secondary bath, and additional windows at great room. Photos are for representative purposes only. MLS#10193177

Save
Ask
Tour
Hide
Share
Listing Snapshot
Price 
$409,999
Days On Site 
21 Days
Bedrooms 
5
Inside Area (SqFt) 
2,681 sqft
Total Baths 
3
Full Baths 
3
Partial Baths 
N/A
Lot Size 
0.1418 Acres
Year Built 
2027
MLS® Number 
10193177
Status 
Active
Property Tax 
$5,021
HOA/Condo/Coop Fees 
$85 monthly
Sq Ft Source 
N/A
Friends & Family
Recent Activity
a week agoPrice changed to $409,999
a week agoListing updated with changes from the MLS®
3 weeks agoListing first seen on site
General Features
Acres 
0.1418
Attached Garage 
Yes
Direction Faces 
East
Foundation 
Slab
Garage 
Yes
Garage Spaces 
2
Home Warranty 
Yes
Levels 
Two
Parking 
AttachedGarageDrivewayGarage Faces FrontGarage Door Opener
Parking Spaces 
4
Property Condition 
New ConstructionUnder Construction
Property Sub Type 
Single Family Residence
Security 
Carbon Monoxide Detector(s)Fire AlarmSmoke Detector(s)
Sewer 
Public Sewer
Special Circumstances 
Standard
SqFt Above 
2681
SqFt Total 
2681
Style 
Traditional
Utilities 
Natural Gas AvailableSewer AvailableUnderground Utilities
Water Source 
Public
Zoning 
RA-30
Interior Features
Appliances 
DisposalDishwasherElectric Water HeaterGas RangeMicrowavePlumbed For Ice MakerStainless Steel Appliance(s)Vented Exhaust Fan
Cooling 
Central AirZoned
Flooring 
CarpetLaminateVinyl
Heating 
Forced AirNatural GasZoned
Interior 
Crown MoldingDouble VanityEat-in KitchenGranite CountersHigh CeilingsKitchen IslandOpen FloorplanOtherPantrySmart ThermostatWalk-In Closet(s)High Speed Internet
Laundry Features 
Laundry RoomUpper Level
Main Level Bedrooms 
1
Window Features 
Insulated WindowsScreens
Bathroom 2 
Level - Second
Bathroom 3 
Level - First
Bedroom 2 
Dimensions - 14.0 x 10.0Level - Second
Bedroom 3 
Dimensions - 10.0 x 12.0Level - Second
Bedroom 4 
Dimensions - 10.0 x 11.0Level - Second
Bedroom 5 
Dimensions - 12.0 x 10.0Level - First
Dining Room 
Dimensions - 16.0 x 9.0Level - First
Great Room 
Dimensions - 15.0 x 18.0Level - First
Kitchen 
Level - First
Laundry 
Level - Second
Loft 
Dimensions - 14.0 x 9.0Level - Second
Master Bathroom 
Level - Second
Master Bedroom 
Dimensions - 16.0 x 16.0Level - Second
Save
Ask
Tour
Hide
Share
Exterior Features
Construction Details 
BrickVinyl Siding
Exterior 
Rain Gutters
Fencing 
None
Lot Features 
Cul-De-SacLevel
Patio And Porch 
CoveredFront PorchRear Porch
Roof 
Shingle
View 
Trees/Woods
Waterview 
Trees/Woods
Windows/Doors 
Insulated WindowsScreens
Community Features
Association Amenities 
Dog ParkMaintenance GroundsOtherPool
Association Fee 
$85.0
Association Fee Frequency 
Monthly
Community Features 
CurbsOtherPoolSidewalks
Financing Terms Available 
CashConventionalFHAUSDA LoanVA Loan
Roads 
Paved
Schools
School District
Unknown
Elementary School
Harnett - Northwest Harnett Elementary
Middle School
Harnett - Harnett Central Middle
High School
Harnett - Harnett Central High
Listing courtesy of Danya Bizzell of Taylor Morrison of Carolinas,


Listings that are marked with an icon are provided courtesy of the Triangle MLS, Inc. of North Carolina, Internet Data Exchange Database. Copyright 2026 Triangle MLS, Inc. of North Carolina. All rights reserved.

Last checked: 2026-10-09 04:50 AM UTC

Neighborhood & Commute
Source: Walkscore
Disclosure: Community information and market data powered by Constellation Data Labs. Information is deemed reliable but not guaranteed.
Save
Ask
Tour
Hide
Share