Save
Ask
Tour
Hide
Share
$345,000
18 Days On Site

104 Ranger Place
Apex, NC 27502

For Sale|Townhouse|Active
3
Beds
3
Total Baths
2
Full Baths
1
Partial Bath
1,508
SqFt
$229
/SqFt
2004
Built
Subdivision:
Carriage Downs
County:
Wake
Call Now: (919) 605-7569
Is this the listing for you? We can help make it yours.
(919) 605-7569
104 Ranger Place104 Ranger Place104 Ranger Place104 Ranger Place
Save
Ask
Tour
Hide
Share

Mortgage Calculator

Monthly Payment (Est.)

Enter an interest rate to see your estimated monthly payment.
Calculator powered by Showcase IDX, a Constellation1 Company. Copyright ©2026 Information is deemed reliable but not guaranteed.

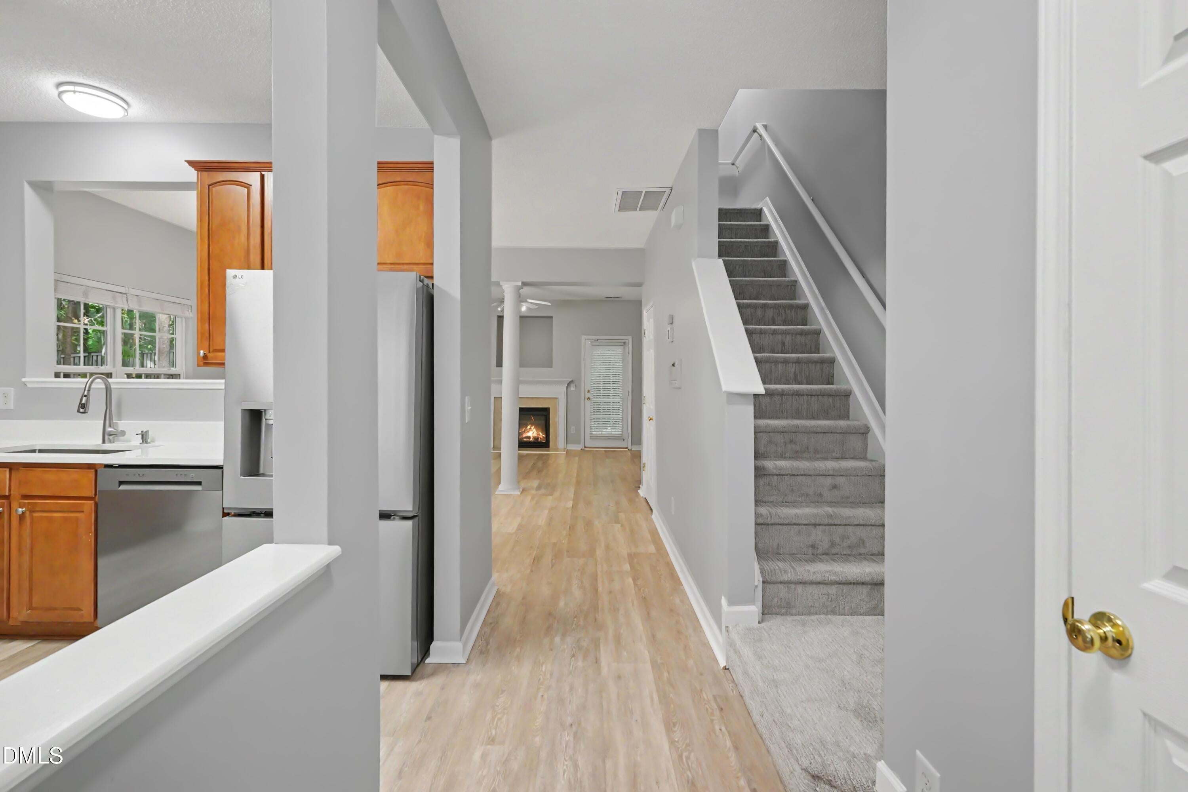
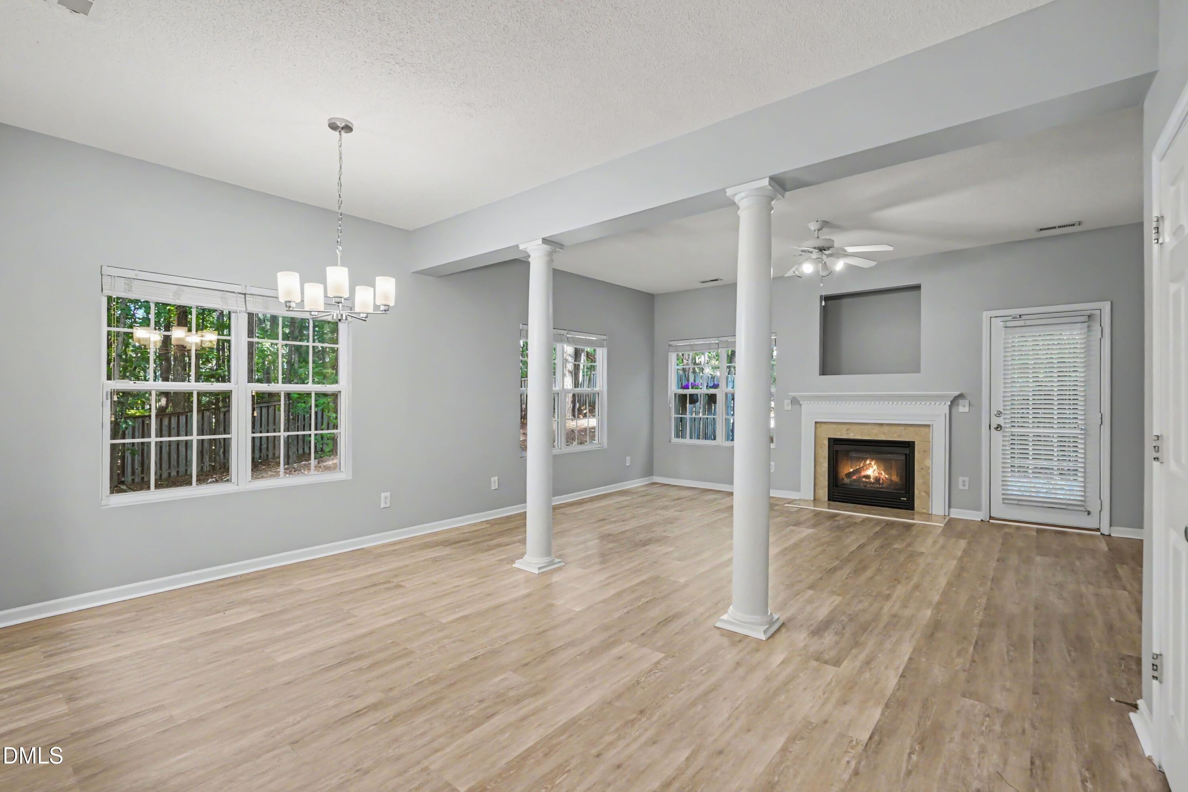
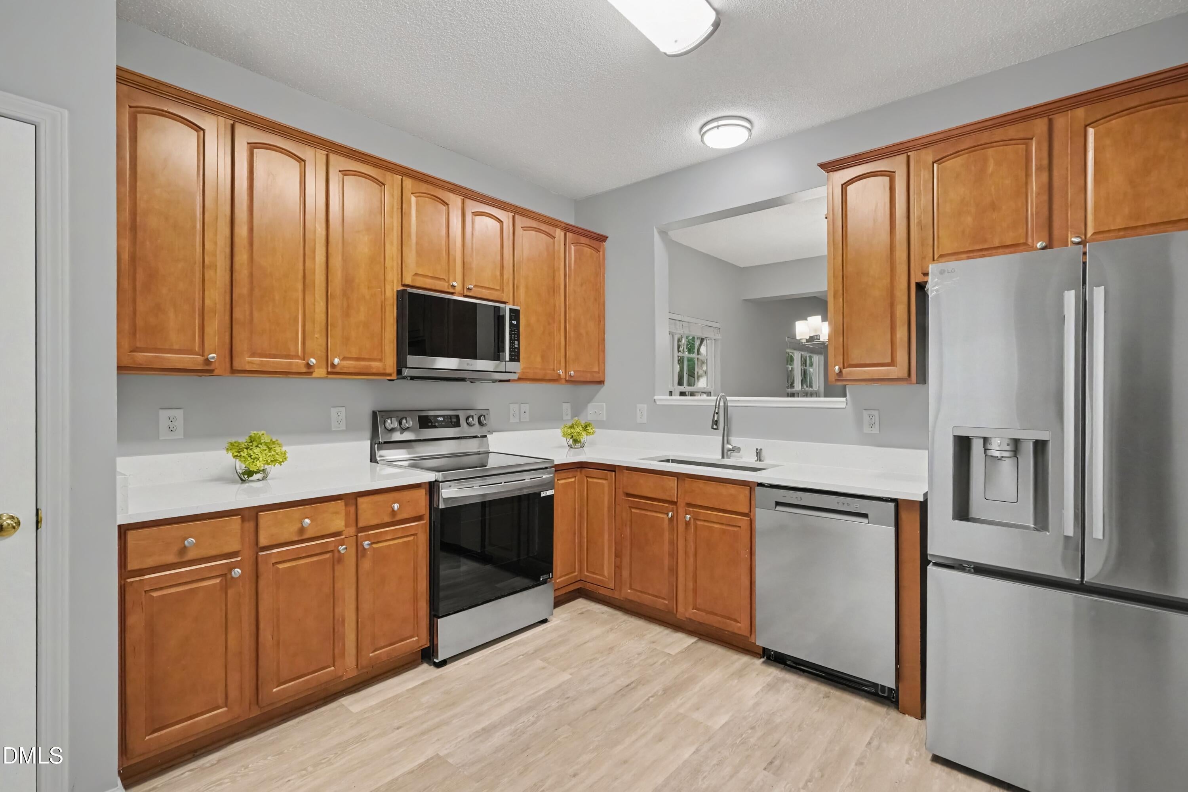
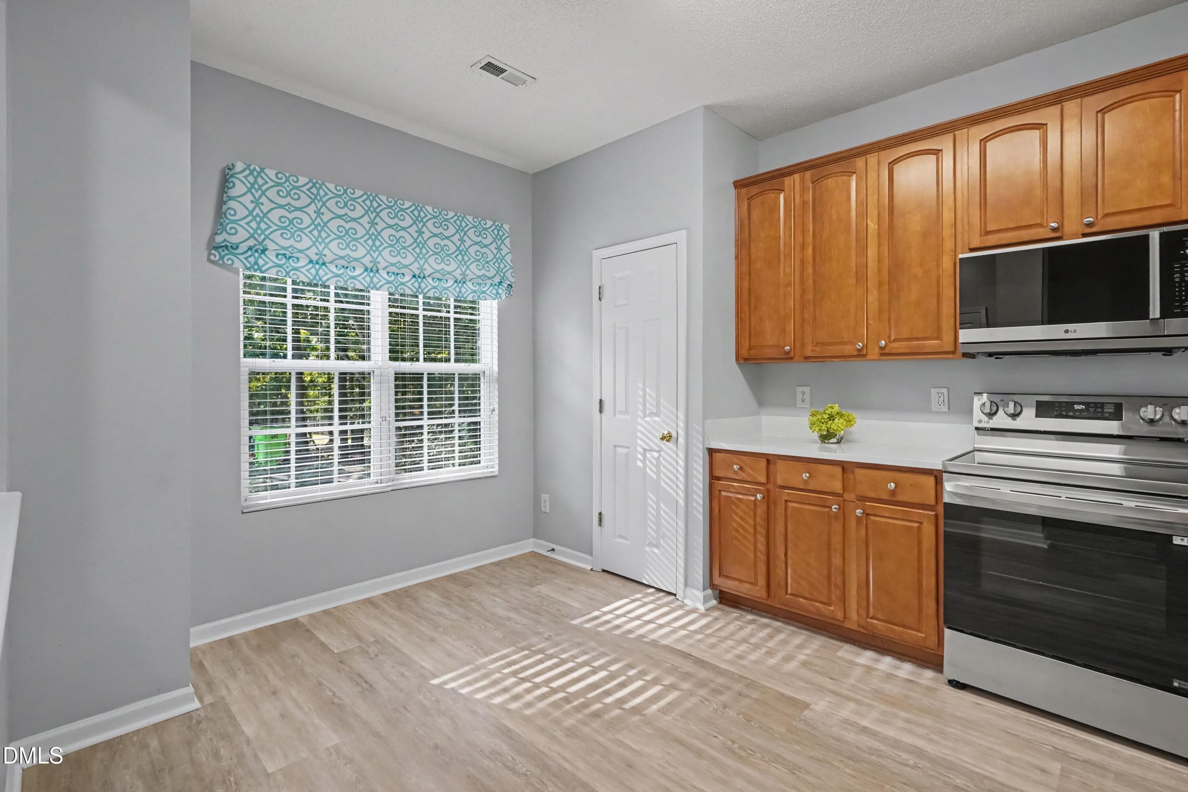
Welcome Home to this beautiful End Unit townhome featuring 3 bedrooms, 2 1/2 bathrooms. Bright and filled with natural sunlight, this property has been completely updated with modern touches throughout. It comes fully equipped with all-new matching stainless steel appliances, complete with a 3-year warranty protection. Kitchen is updated with all New luxury Quartz countertops finished with a large stainless steel under mount sink and a matching upscale faucet with a customized stainless steel kitchen sink grid protector. Wood cabinetry, full pantry & fresh paint complete this kitchen. Great open concept dining and living space. Flanked with elegant columns, beautiful lighting choices and finished with a gas log fireplace in living room. First floor guest bathroom complete with custom vanity, new fixtures, mirror and new lighting. Second floor features primary bedroom with large walk in closet and attached bathroom. Primary bath has been updated with stainless steel fixtures, countertops, mirrors, and lighting. Two additional bedrooms with a shared bathroom, also updated with stainless steel fixtures, countertops, mirrors, and lighting. Perfect for a guest room and an office. Washer and dryer closet conveniently located on second floor. Pull down attic Great for extra Seasonal storage. Brand new Neutral colored LVP flooring throughout 1st floor, and Neutral colored carpet throughout stairs and second floor. Fresh paint in Neutrals throughout home. Multiple ceiling Fans and 2" Privacy Blinds. Intercom / Music system throughout home perfect for entertaining. HVAC 2021, New Roof & Gutters 2025, 2 designated front parking spaces and 5 additional visitor guest spaces. Home is completely updated and truly turnkey. Outdoor area full of lush greenery, mature trees and shrubs provide privacy and a quiet comfort space for reading and relaxing. *Centrally located in APEX. (minutes to downtown)* Close / Walking Distance to Hospital, Pet Care, Car Care, Banking, Beaver Creek Shopping & Restaurants. Close to all major Hwys & Toll rd.

Save
Ask
Tour
Hide
Share
Listing Snapshot
Price 
$345,000
Days On Site 
18 Days
Bedrooms 
3
Inside Area (SqFt) 
1,508 sqft
Total Baths 
3
Full Baths 
2
Partial Baths 
1
Lot Size 
0.02 Acres
Year Built 
2004
MLS® Number 
10193106
Status 
Active
Property Tax 
$3,074.87
HOA/Condo/Coop Fees 
$207 monthly
Sq Ft Source 
N/A
Friends & Family
Recent Activity
3 weeks agoListing first seen on site
3 weeks agoListing updated with changes from the MLS®
General Features
Acres 
0.02
Direction Faces 
West
Disclosures 
Seller Disclosure
Foundation 
Slab
Levels 
Two
Parking 
AsphaltAdditional ParkingPaved
Parking Spaces 
2
Property Condition 
Updated/Remodeled
Property Sub Type 
Townhouse
Security 
Smoke Detector(s)
Sewer 
Public Sewer
Special Circumstances 
Standard
SqFt Above 
1508
SqFt Total 
1508
Style 
A-Frame
Utilities 
Electricity ConnectedSewer ConnectedWater Connected
Water Source 
Public
Zoning 
HD MF
Interior Features
Appliances 
DisposalDishwasherElectric CooktopMicrowaveRangeRefrigerator
Cooling 
Central AirCeiling Fan(s)
Fireplace 
Yes
Fireplace Features 
Gas Log
Fireplaces 
1
Flooring 
CarpetVinyl
Heating 
Forced AirNatural Gas
Interior 
Ceiling Fan(s)Entrance FoyerEat-in KitchenPantryWalk-In Closet(s)High Speed Internet
Laundry Features 
Laundry ClosetUpper Level
Window Features 
Blinds
Bedroom 2 
Dimensions - 16.11 x 11.0Level - Second
Bedroom 3 
Dimensions - 8.11 x 10.8Level - Second
Dining Room 
Dimensions - 16.4 x 10.4Level - First
Entrance Hall 
Dimensions - 4.8 x 13.1Level - First
Kitchen 
Dimensions - 20.1 x 15.0Level - First
Laundry 
Dimensions - 4.4 x 6.1Level - Second
Living Room 
Dimensions - 20.3 x 12.11Level - First
Master Bedroom 
Dimensions - 13.11 x 11.5Level - Second
Other 
Dimensions - 11.0 x 13.7Level - Second
Save
Ask
Tour
Hide
Share
Exterior Features
Construction Details 
Vinyl Siding
Exterior 
Rain Gutters
Lot Features 
Many TreesPaved
Patio And Porch 
Patio
Roof 
Shingle
View 
Trees/Woods
Waterview 
Trees/Woods
Windows/Doors 
Blinds
Community Features
Association Amenities 
Dog ParkPlaygroundPond Year RoundTrail(s)
Association Fee 
$168.0
Association Fee Frequency 
Monthly
Additional Association Fee 
$39.0
Additional Association Fee Frequency 
Monthly
Financing Terms Available 
CashConventionalFHAVA Loan
Roads 
Paved
Schools
School District
Unknown
Elementary School
Wake - Baucom Elementary
Middle School
Wake - Apex Middle
High School
Wake - Apex High
Listing courtesy of Caroline Valentine Mulldune of Coldwell Banker HPW


Listings that are marked with an icon are provided courtesy of the Triangle MLS, Inc. of North Carolina, Internet Data Exchange Database. Copyright 2026 Triangle MLS, Inc. of North Carolina. All rights reserved.

Last checked: 2026-10-05 05:19 AM UTC

Neighborhood & Commute
Source: Walkscore
Disclosure: Community information and market data powered by Constellation Data Labs. Information is deemed reliable but not guaranteed.
Save
Ask
Tour
Hide
Share