
Save
Ask
Tour
Hide
$1,850
18 Days On Site
5036 Yorkchester DriveFayetteville, NC 28314
For Rent|Single Family Residence|Active
4
Beds
3
Total Baths
2
Full Baths
1
Partial Bath
—
SqFt
—
/SqFt
2005
Built
Subdivision:
Scotts Mill
County:
Cumberland
Call Now: (919) 605-7569
Is this the listing for you? We can help make it yours.
(919) 605-7569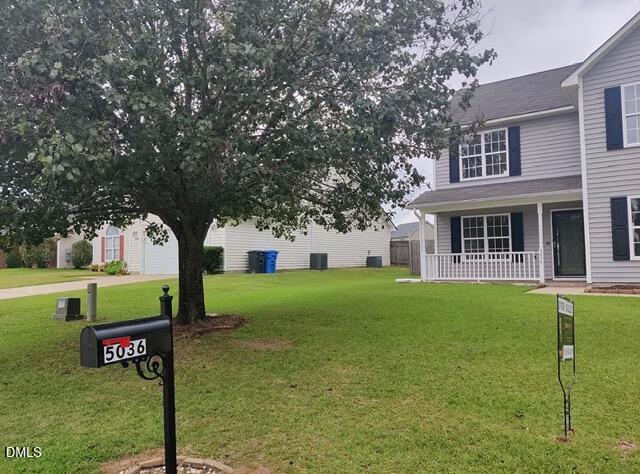
Save
Ask
Tour
Hide
Mortgage Calculator
Monthly Payment (Est.)
Enter an interest rate to see your estimated monthly payment.Calculator powered by Showcase IDX, a Constellation1 Company. Copyright ©2026 Information is deemed reliable but not guaranteed.
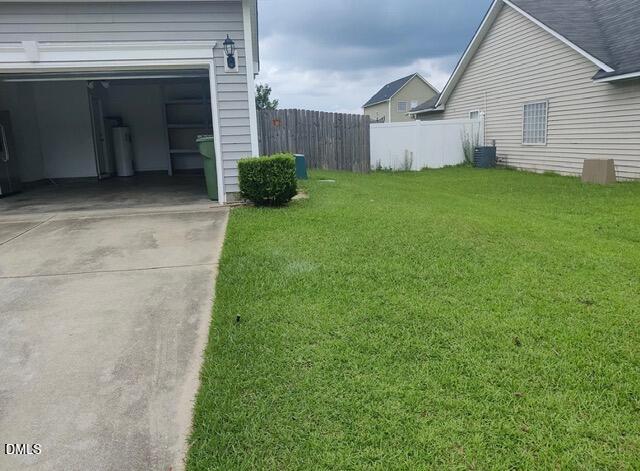
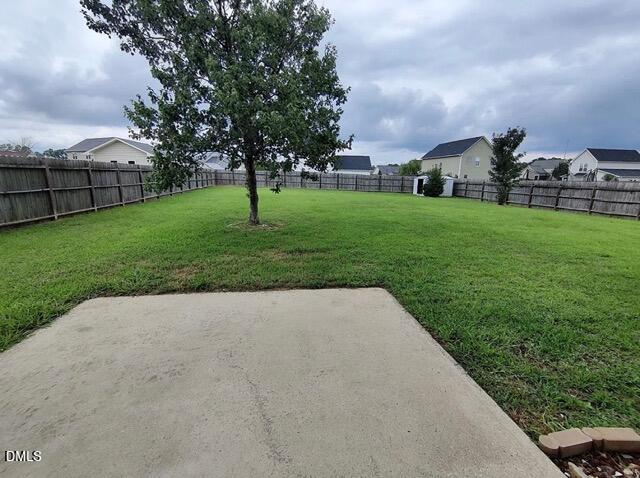
Move-in ready on October 1st ! Nice home in the perfect location! Home features 3 bedrooms, 2.5 baths, and spacious bonus room. Living room features a centered fireplace! Kitchen features island and spacious breakfast area. Newly replaced refrigerator, microwave, ceiling fan, washer and dryer.Home has large backyard with a privacy fence, perfect for entertaining! Apply TODAY!! And we don't charge any application fee PS. Personal items in the listing are not included, for display purposes only.
Save
Ask
Tour
Hide
Listing Snapshot
Price
$1,850
Days On Site
18 Days
Bedrooms
4
Inside Area (SqFt)
0.0 sqft
Total Baths
3
Full Baths
2
Partial Baths
1
Lot Size
0.27 Acres
Year Built
2005
MLS® Number
10192932
Status
Active
Property Tax
N/A
HOA/Condo/Coop Fees
N/A
Sq Ft Source
N/A
Friends & Family
Recent Activity
| 4 days ago | Listing updated with changes from the MLS® | |
| 4 days ago | Status changed to Active | |
| 3 weeks ago | Listing first seen on site |
General Features
Acres
0.27
Attached Garage
Yes
Available on
2026-10-01
Garage
Yes
Garage Spaces
2
Lease Term
12 Months
Levels
Two
Parking
AttachedGarageDriveway
Parking Spaces
4
Pets
Cats OKDogs OK
Property Sub Type
Single Family Residence
Security
Closed Circuit Camera(s)
Sewer
Public Sewer
Water Source
Public
Interior Features
Appliances
DryerDishwasherElectric CooktopElectric RangeElectric Water HeaterFree-Standing RefrigeratorIce MakerMicrowaveRangeRefrigeratorWasherWasher/DryerWater Heater
Cooling
Central AirCeiling Fan(s)
Fireplace
Yes
Fireplace Features
Living Room
Flooring
CarpetCeramic TileTile
Heating
Fireplace(s)
Interior
Ceiling Fan(s)Double VanityKitchen IslandLaminate CountersWalk-In Closet(s)High Speed Internet
Laundry Features
In GarageInsideIn Unit
Master Bedroom
Level - Second
Save
Ask
Tour
Hide
Exterior Features
Exterior
Private YardRain Gutters
Fencing
Back YardFencedWood
Lot Features
Back Yard
Patio And Porch
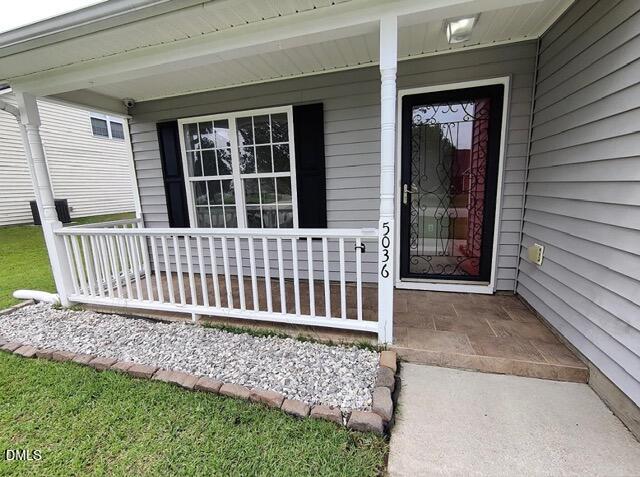
CoveredFront PorchPorch
Roof
Shingle
View
Neighborhood
Waterview
Neighborhood
Community Features
Community Features
Suburban
Schools
School District
Unknown
Elementary School
Cumberland - Lake Rim Elementary
Middle School
Cumberland - Anne Chesnutt Middle
High School
Cumberland - Seventy First High
Listing courtesy of Rong Hu of YIYI REALTY INC

Listings that are marked with an icon are provided courtesy of the Triangle MLS, Inc. of North Carolina, Internet Data Exchange Database. Copyright 2026 Triangle MLS, Inc. of North Carolina. All rights reserved.
Last checked: 2026-10-05 12:16 AM UTC
Listings that are marked with an icon are provided courtesy of the Triangle MLS, Inc. of North Carolina, Internet Data Exchange Database. Copyright 2026 Triangle MLS, Inc. of North Carolina. All rights reserved.
Last checked: 2026-10-05 12:16 AM UTC
Neighborhood & Commute
Source: Walkscore
Disclosure: Community information and market data powered by Constellation Data Labs. Information is deemed reliable but not guaranteed.
Save
Ask
Tour
Hide
Did you know? You can invite friends and family to your search. They can join your search, rate and discuss listings with you.