Save
Ask
Tour
Hide
Share
$429,900
23 Days On Site

1180 Hudson Drive
Mebane, NC 27302

For Sale|Single Family Residence|Active
2
Beds
2
Total Baths
2
Full Baths
1,880
SqFt
$229
/SqFt
2019
Built
Subdivision:
The Villas on 5th
County:
Alamance
Call Now: (919) 605-7569
Is this the listing for you? We can help make it yours.
(919) 605-7569
1180 Hudson Drive1180 Hudson Drive1180 Hudson Drive1180 Hudson Drive
Save
Ask
Tour
Hide
Share

Mortgage Calculator

Monthly Payment (Est.)

Enter an interest rate to see your estimated monthly payment.
Calculator powered by Showcase IDX, a Constellation1 Company. Copyright ©2026 Information is deemed reliable but not guaranteed.

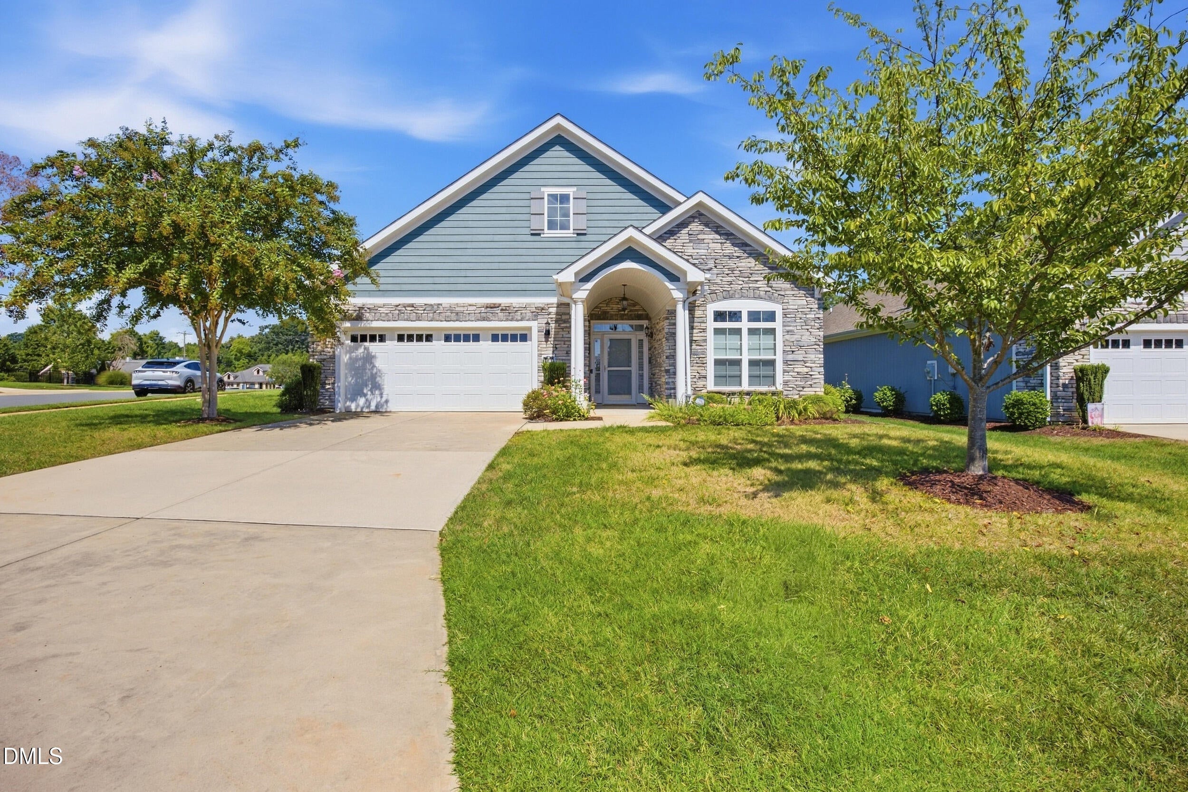
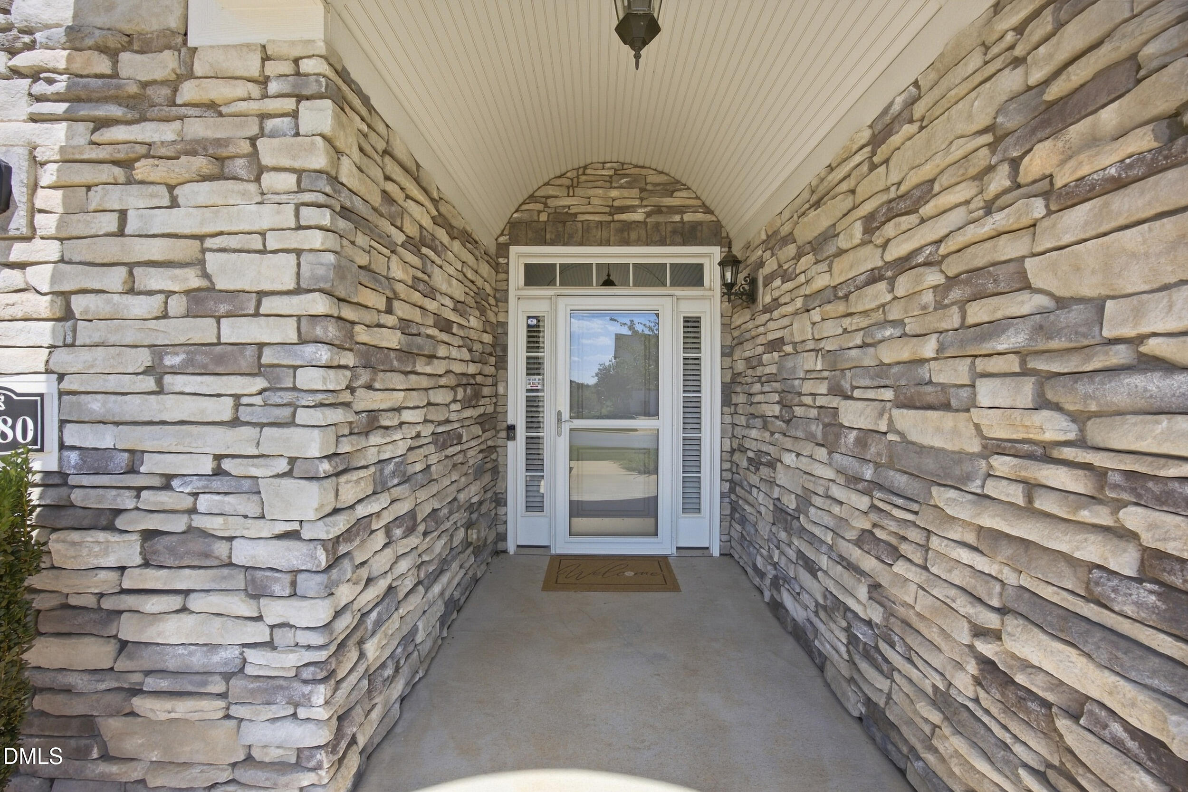
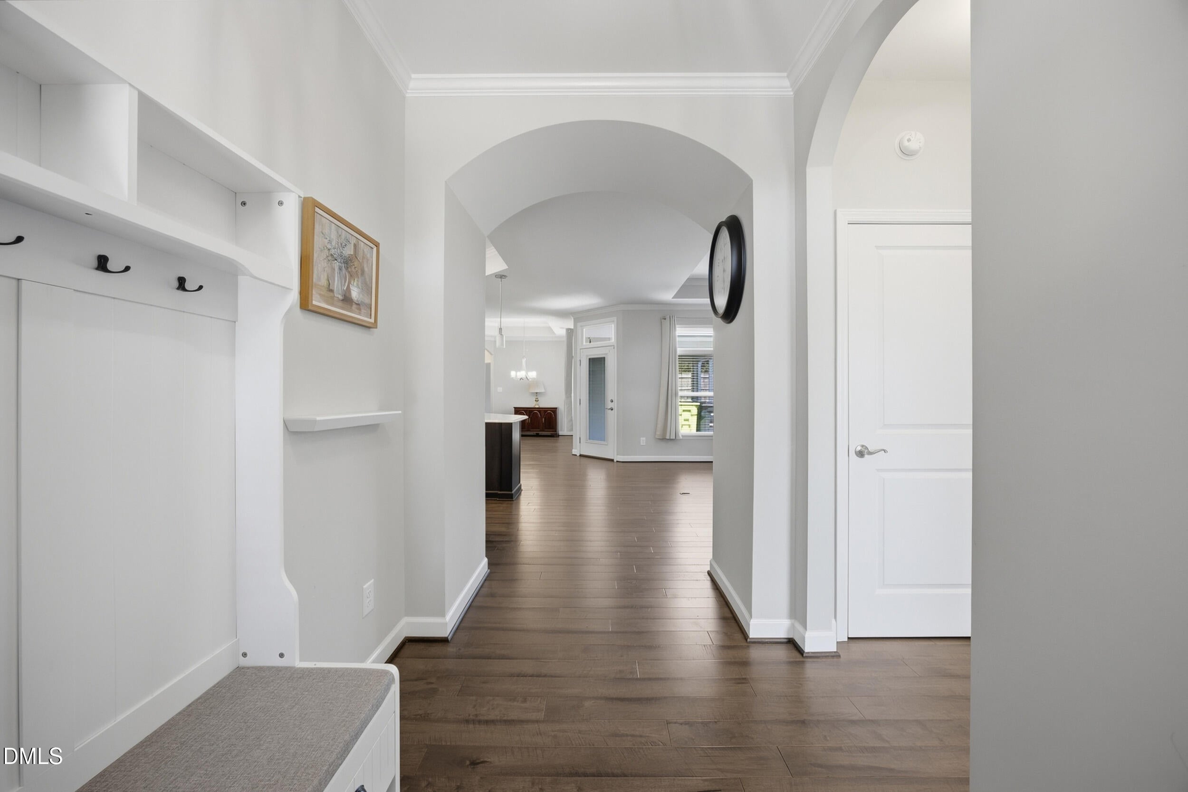
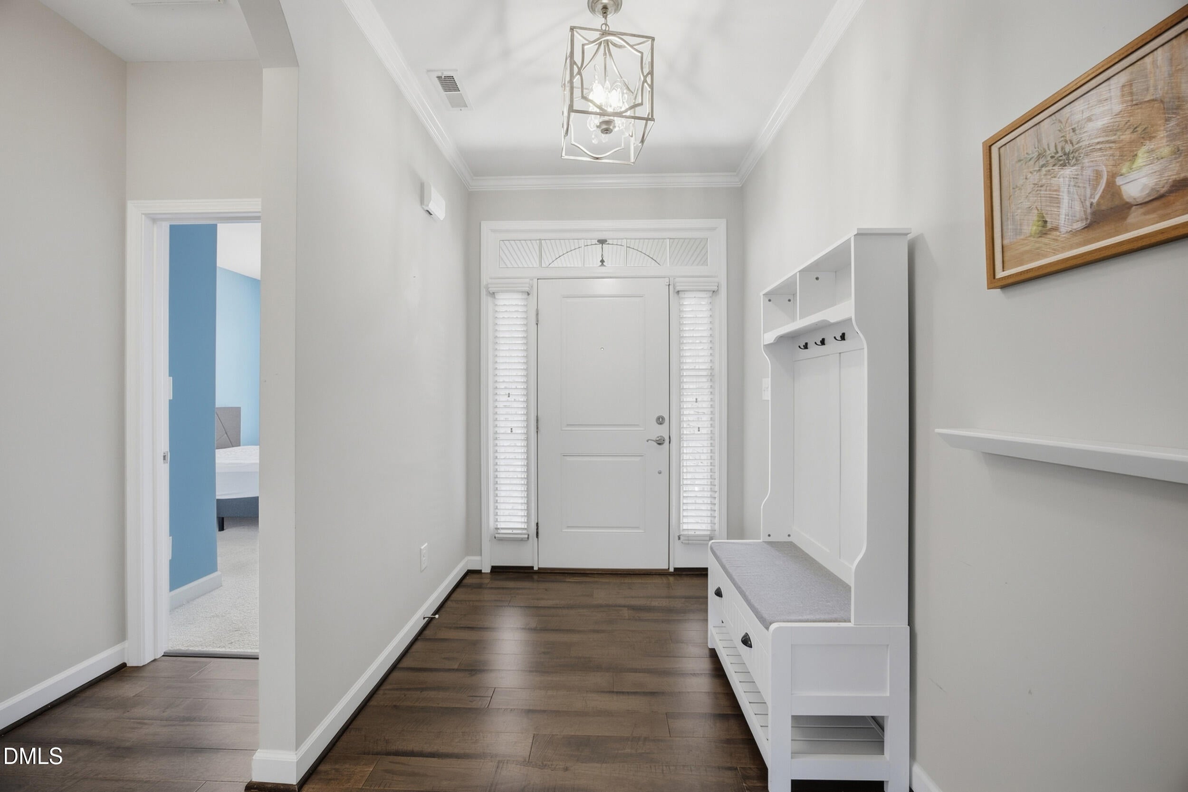
Beautifully maintained single-story home in Mebane's sought-after Villas on 5th community. This single-story 2-bedroom, 2-bath "Portico" floorplan lives large with 9-foot ceilings throughout, arched doorways, tray ceilings, and transom windows throughout. The kitchen features quartz countertops, a generous center island, and stainless appliances, opening to a dining space overlooking the private courtyard. A niche office and separate den/family room off the main living space add flexible space for work or relaxing. The primary suite opens to a serene screened porch overlooking the patio, and the primary bath offers dual vanities and a zero-entry shower. Ample storage throughout, a full-size laundry room, and an XL garage for cars and gear. Unbeatable location — just 2 minutes to I-85/40, 5 minutes to Tanger Outlets and a few more to the soon-to-be-completed Target, 25 minutes to Durham, 30 to Greensboro, and 45 to Raleigh. Community amenities include a clubhouse, pool, fitness center, and community garden — resort-style living, right in Mebane.

Save
Ask
Tour
Hide
Share
Listing Snapshot
Price 
$429,900
Days On Site 
23 Days
Bedrooms 
2
Inside Area (SqFt) 
1,880 sqft
Total Baths 
2
Full Baths 
2
Partial Baths 
N/A
Lot Size 
0.218 Acres
Year Built 
2019
MLS® Number 
10192504
Status 
Active
Property Tax 
$3,045
HOA/Condo/Coop Fees 
$260 monthly
Sq Ft Source 
N/A
Friends & Family
Recent Activity
3 weeks agoListing first seen on site
3 weeks agoListing updated with changes from the MLS®
General Features
Acres 
0.218
Attached Garage 
Yes
Disclosures 
Seller Disclosure
Foundation 
Slab
Garage 
Yes
Garage Spaces 
2
Levels 
One
Parking 
AttachedGarage
Parking Spaces 
2
Property Sub Type 
Single Family Residence
Security 
Security System
Sewer 
Public Sewer
Special Circumstances 
Standard
SqFt Above 
1880
SqFt Total 
1880
Style 
Ranch
Water Source 
Public
Interior Features
Appliances 
CooktopDishwasherMicrowave
Cooling 
Central Air
Fireplace 
Yes
Fireplace Features 
Gas LogLiving Room
Fireplaces 
1
Flooring 
Tile
Heating 
CentralFireplace(s)
Interior 
Ceiling Fan(s)Crown MoldingEntrance FoyerHigh CeilingsKitchen IslandOpen FloorplanPantryTray Ceiling(s)Walk-In Closet(s)
Laundry Features 
Laundry RoomMain LevelWasher Hookup
Main Level Bedrooms 
2
Master Bedroom 
Level - Main
Save
Ask
Tour
Hide
Share
Exterior Features
Construction Details 
Cement Siding
Exterior 
Uncovered Courtyard
Lot Features 
Front Yard
Patio And Porch 
Front PorchPatioRear PorchScreened
Pool Features 
AssociationCommunityFencedIn GroundOutdoor PoolPrivate
Private Pool 
Yes
Road Frontage 
City Street
Roof 
Shingle
Community Features
Association Amenities 
ClubhouseLandscapingMaintenance GroundsManagementMeeting RoomPool
Association Fee 
$260.0
Association Fee Frequency 
Monthly
Community Features 
CurbsClubhousePoolStreet LightsSidewalks
Financing Terms Available 
CashConventionalFHAVA Loan
Roads 
Asphalt
Schools
School District
Unknown
Elementary School
Alamance Burlington - South Mebane Elementary
Middle School
Alamance Burlington - Woodlawn Middle
High School
Alamance Burlington - Southeast Alamance High Scho
Listing courtesy of Thad Farlow of Fathom Realty NC, LLC


Listings that are marked with an icon are provided courtesy of the Triangle MLS, Inc. of North Carolina, Internet Data Exchange Database. Copyright 2026 Triangle MLS, Inc. of North Carolina. All rights reserved.

Last checked: 2026-10-04 11:00 PM UTC

Neighborhood & Commute
Source: Walkscore
Disclosure: Community information and market data powered by Constellation Data Labs. Information is deemed reliable but not guaranteed.
Save
Ask
Tour
Hide
Share