Save
Ask
Tour
Hide
Share
$224,417
New Listing

4658 Grinding Stone Drive
Raleigh, NC 27604

For Sale|Condominium|Active
3
Beds
3
Total Baths
2
Full Baths
1
Partial Bath
1,661
SqFt
$135
/SqFt
1974
Built
Subdivision:
Walden Woods Condominiums
County:
Wake
Call Now: (919) 605-7569
Is this the listing for you? We can help make it yours.
(919) 605-7569
4658 Grinding Stone Drive4658 Grinding Stone Drive4658 Grinding Stone Drive4658 Grinding Stone Drive
Save
Ask
Tour
Hide
Share

Mortgage Calculator

Monthly Payment (Est.)

$1,024
Calculator powered by Showcase IDX, a Constellation1 Company. Copyright ©2026 Information is deemed reliable but not guaranteed.

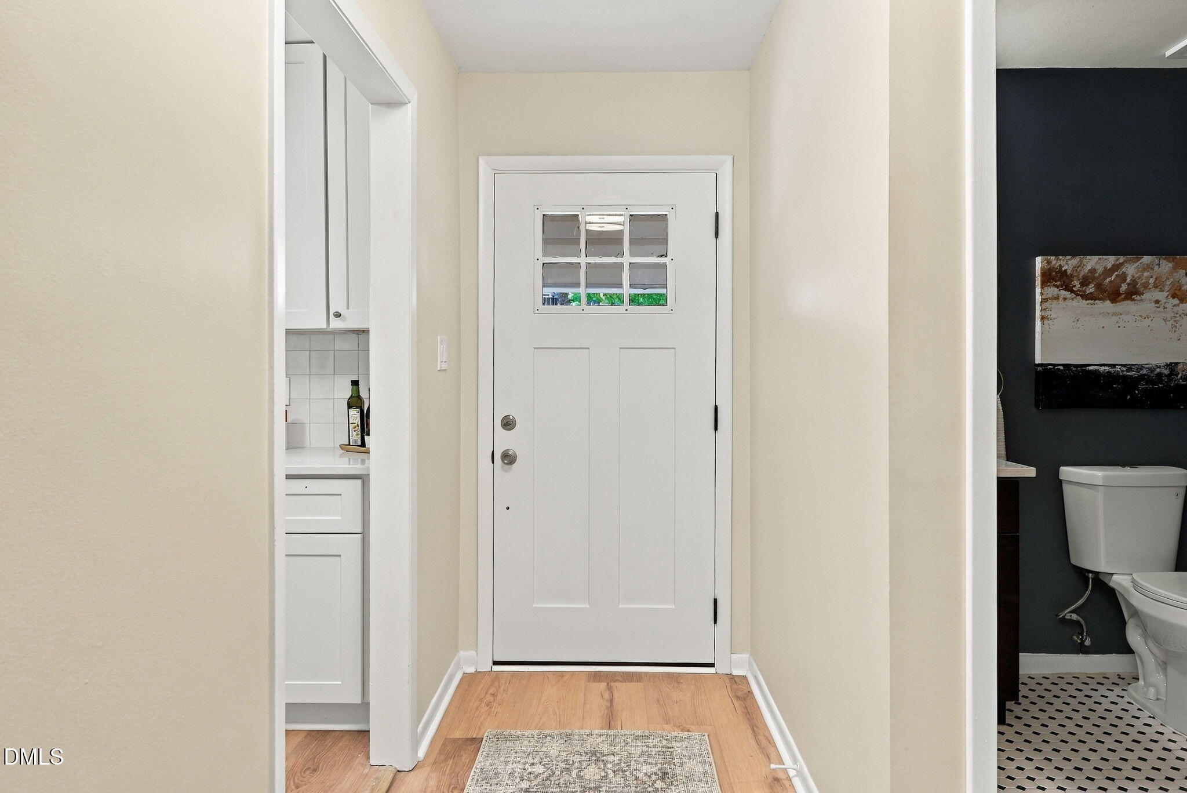
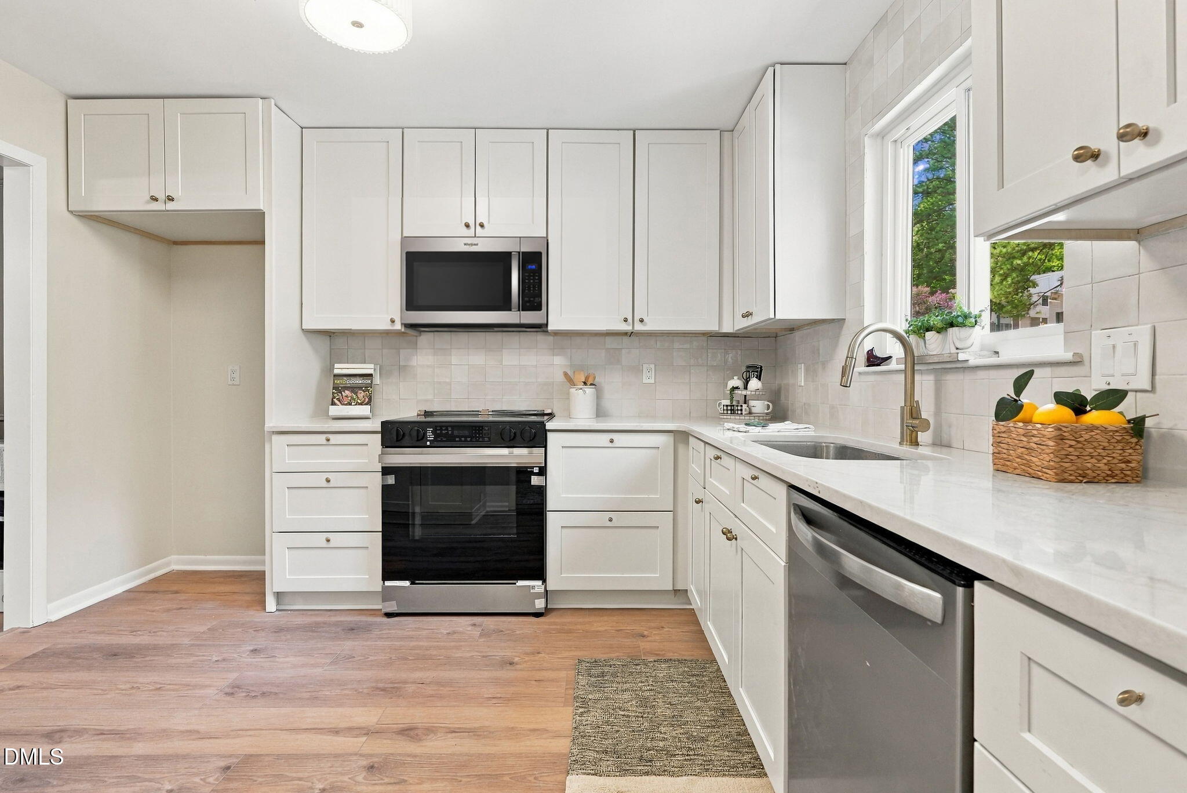
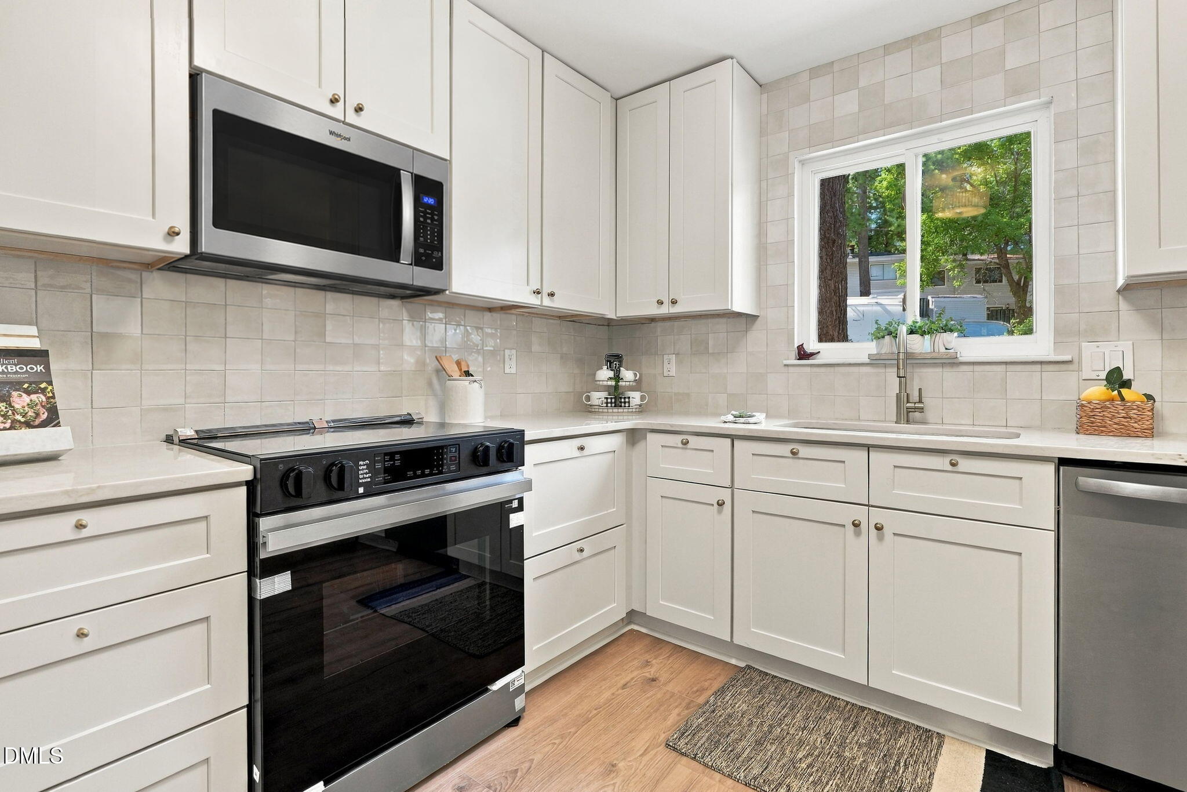
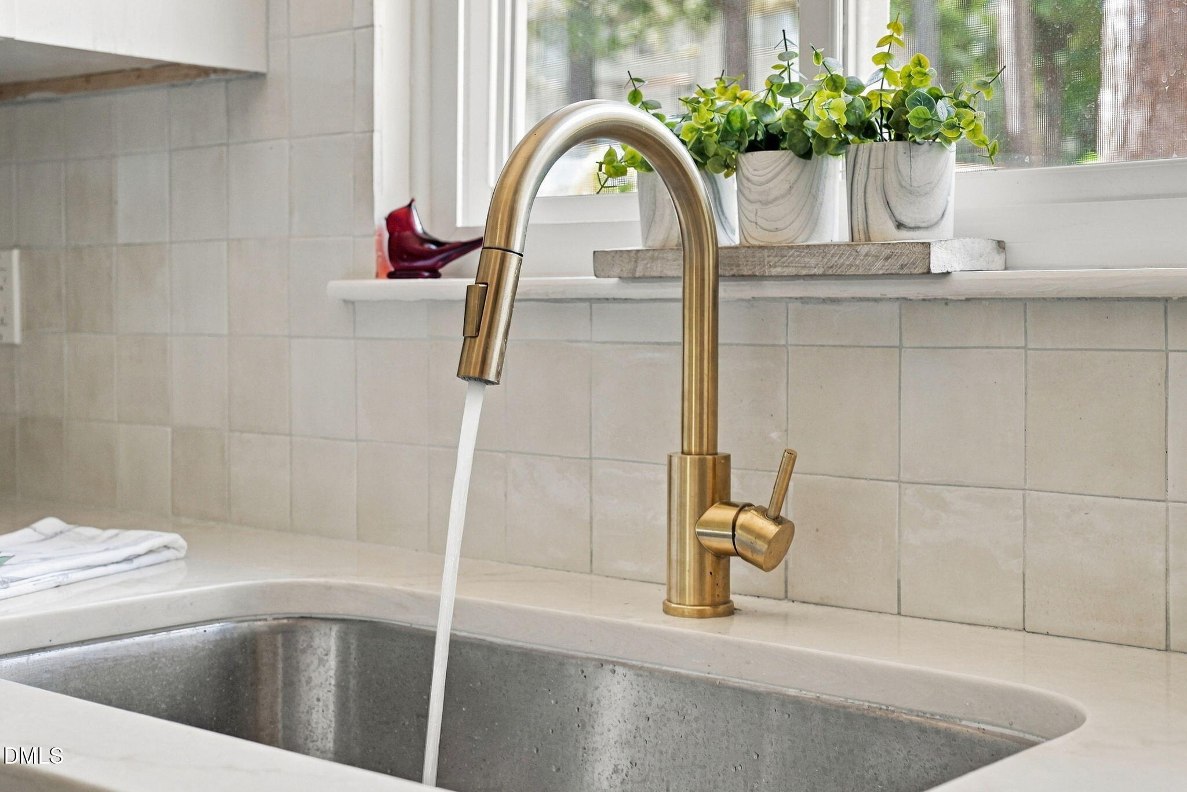
Move-in-Ready End-Unit Townhouse-style Condo with Finished Basement!! This home offers 3 bedrooms and 2.5 baths, a freshly painted interior, and thoughtful updates throughout. The beautifully renovated kitchen adds modern style and appeal. Peace of Mind included! All major systems have been updated: New HVAC (2026), New Windows (2026), and a New water heater (2026). Enjoy your morning coffee or unwind on the large deck overlooking one of the neighborhood's most desirable water views. Prime Raleigh location just minutes from North Hills, major highways, and Raleigh's top hospitals. Whether you're a first-time homebuyer or an investor, this property offers an excellent combination of location, updates, and flexibility—with a 60-day minimum lease term providing attractive rental income potential. A must-see opportunity in a highly convenient Raleigh location!

Save
Ask
Tour
Hide
Share
Listing Snapshot
Price 
$224,417
Days On Site 
0 Days
Bedrooms 
3
Inside Area (SqFt) 
1,661 sqft
Total Baths 
3
Full Baths 
2
Partial Baths 
1
Lot Size 
N/A
Year Built 
1974
MLS® Number 
10192476
Status 
Active
Property Tax 
$1,661.02
HOA/Condo/Coop Fees 
$310.02 monthly
Sq Ft Source 
N/A
Friends & Family
Recent Activity
8 hours agoListing first seen on site
8 hours agoListing updated with changes from the MLS®
General Features
Disclosures 
Lead Based PaintSeller Disclosure
Foundation 
Block
Levels 
Two
Parking 
Additional Parking
Parking Spaces 
2
Property Condition 
Updated/Remodeled
Property Sub Type 
Condominium
Sewer 
Public Sewer
Special Circumstances 
Standard
SqFt Above 
1315
SqFt Below 
346
SqFt Total 
1661
Style 
Traditional
Water Source 
Public
Zoning 
R-6
Interior Features
Appliances 
DishwasherElectric RangeElectric Water HeaterMicrowave
Basement 
DaylightFinishedStorage SpaceWalk-Out Access
Cooling 
Central Air
Flooring 
CarpetTileVinyl
Heating 
Heat Pump
Interior 
High Speed Internet
Laundry Features 
Laundry RoomMain LevelIn Unit
Bedroom 2 
Level - Second
Bedroom 3 
Level - Second
Bonus Room 
Level - Basement
Dining Room 
Level - Main
Family Room 
Level - Main
Kitchen 
Level - Main
Laundry 
Level - Main
Master Bedroom 
Level - Second
Office 
Level - Basement
Save
Ask
Tour
Hide
Share
Exterior Features
Construction Details 
Block
Exterior 
Balcony
Lot Features 
Waterfront
Patio And Porch 
CoveredDeckFront PorchPatioRear Porch
Roof 
Shingle
View 
Water
Waterview 
Water
Community Features
Association Amenities 
ClubhouseFitness CenterMaintenanceMaintenance GroundsPlaygroundPoolTrashWater
Association Fee 
$310.02
Association Fee Frequency 
Monthly
Community Features 
ClubhouseFitness CenterLake
Financing Terms Available 
Cash
Schools
School District
Unknown
Elementary School
Wake - Lead Mine Elementary
Middle School
Wake - Carroll Middle
High School
Wake - Sanderson High
Listing courtesy of Mike Joseph of Keller Williams Legacy


Listings that are marked with an icon are provided courtesy of the Triangle MLS, Inc. of North Carolina, Internet Data Exchange Database. Copyright 2026 Triangle MLS, Inc. of North Carolina. All rights reserved.

Last checked: 2026-09-13 07:19 AM UTC

Neighborhood & Commute
Source: Walkscore
Disclosure: Community information and market data powered by Constellation Data Labs. Information is deemed reliable but not guaranteed.
Save
Ask
Tour
Hide
Share