Save
Ask
Tour
Hide
Share
$329,000
New Listing

167 Springberry Lane
Chapel Hill, NC 27517

For Sale|Condominium|Active
2
Beds
3
Total Baths
2
Full Baths
1
Partial Bath
1,243
SqFt
$265
/SqFt
1982
Built
Subdivision:
Finley Forest Condos
County:
Durham
Call Now: (919) 605-7569
Is this the listing for you? We can help make it yours.
(919) 605-7569
167 Springberry Lane167 Springberry Lane167 Springberry Lane167 Springberry Lane
Save
Ask
Tour
Hide
Share

Mortgage Calculator

Monthly Payment (Est.)

$1,501
Calculator powered by Showcase IDX, a Constellation1 Company. Copyright ©2026 Information is deemed reliable but not guaranteed.

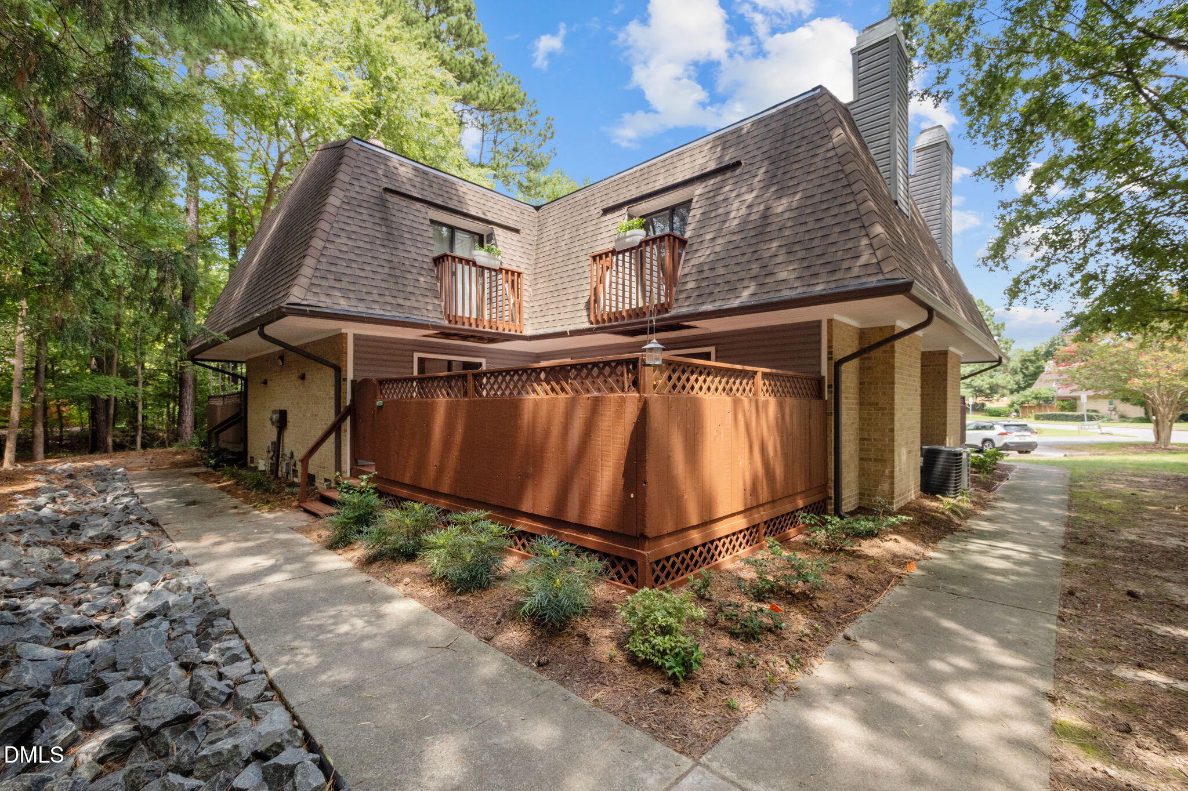
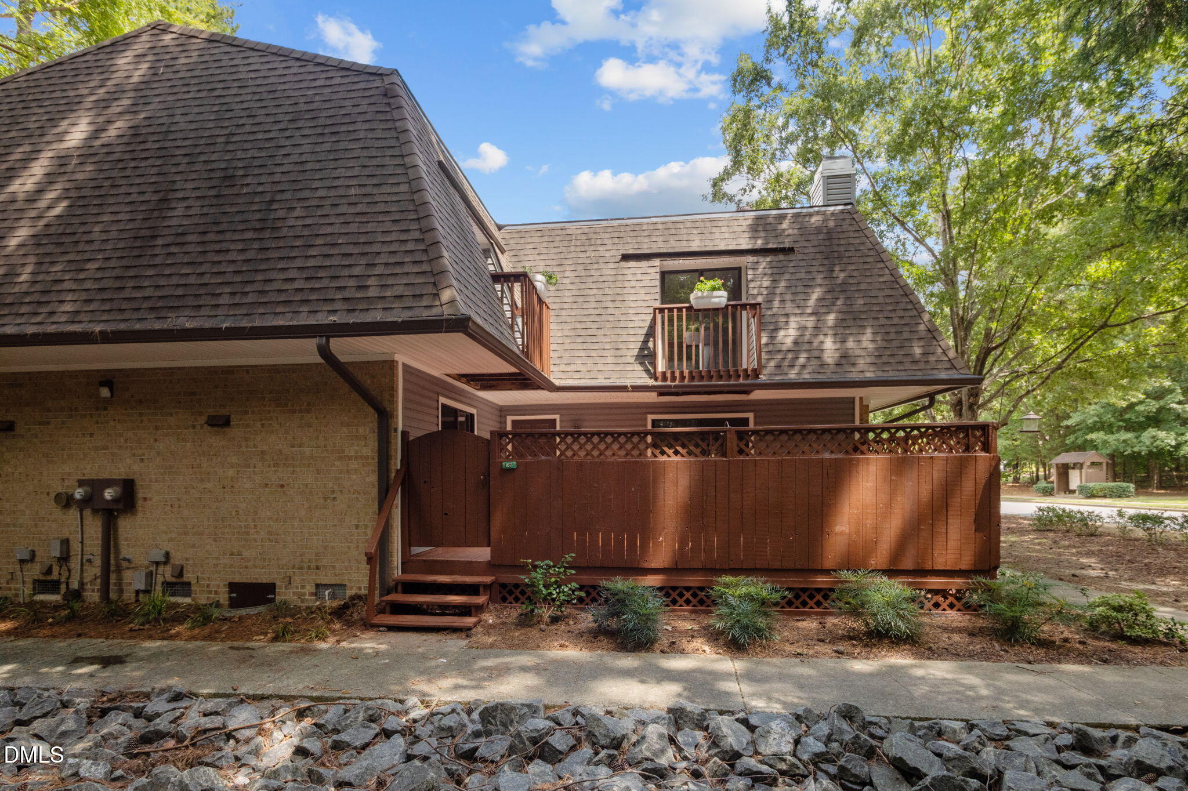
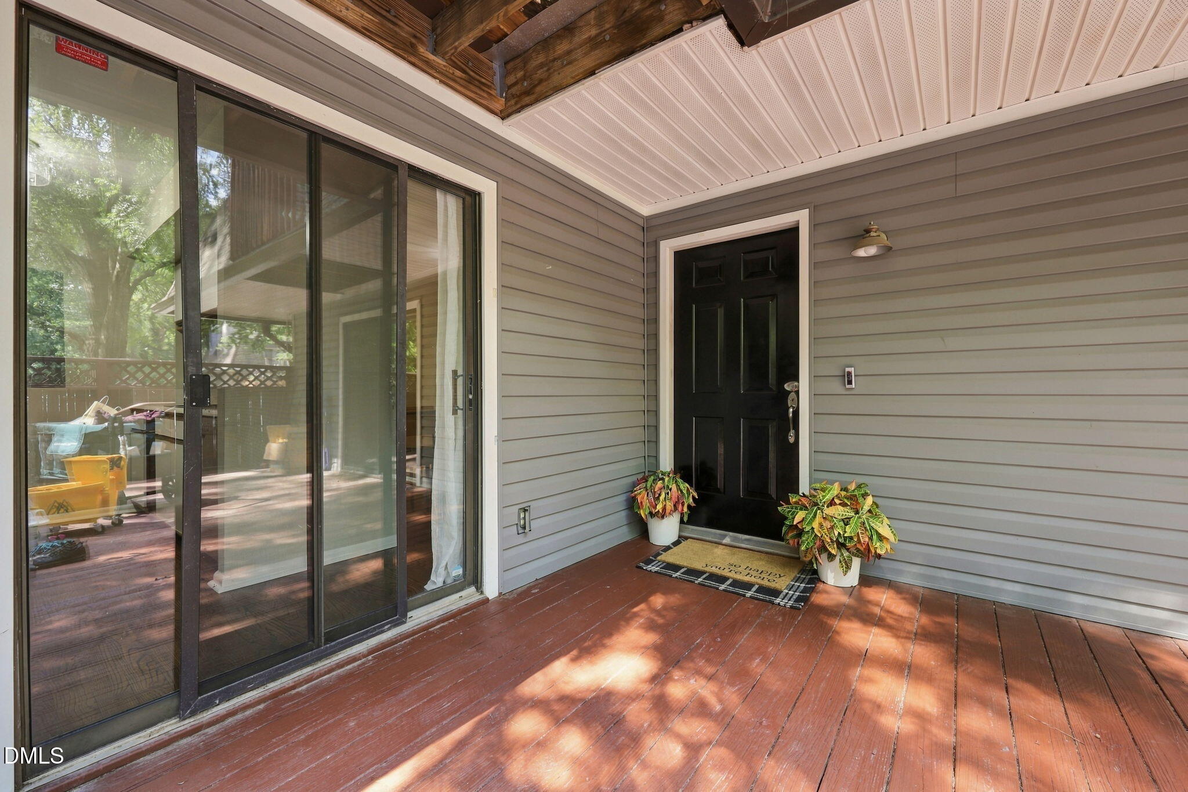
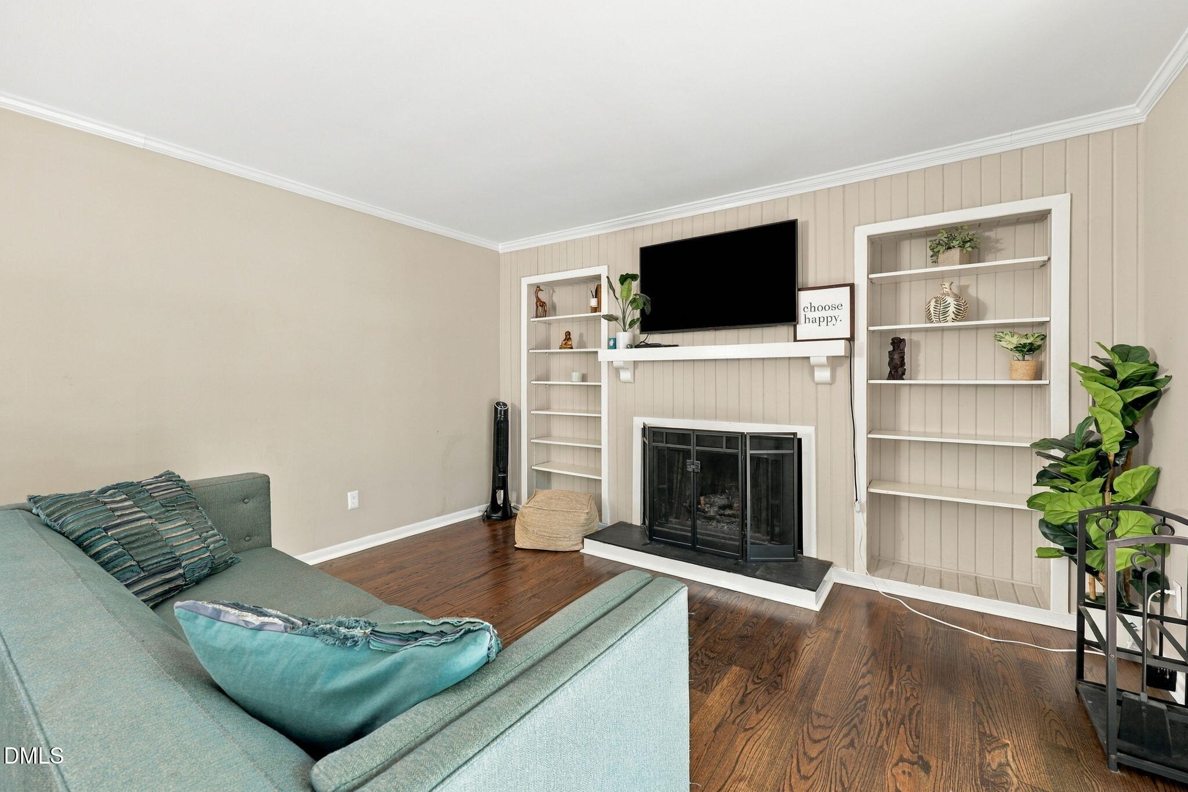
Welcome to 167 Springberry Ln, a beautifully updated 2-bedroom, 2.5-bath condo located just 3.5 miles from downtown Chapel Hill and UNC. The owners recently completed extensive renovations, making this home truly move-in ready. Recent updates include refinished hardwood floors, new quartz countertops in the kitchen, all-new carpeting, new light fixtures, and a repaired and freshly painted deck. A newer HVAC system installed in 2023 provides added comfort and peace of mind. The bright, inviting floor plan features a cozy fireplace and private deck, creating a comfortable space for relaxing or entertaining. Upstairs, both bedrooms offer access to their own private balcony or porch. The primary suite includes a full private bath, while the second bedroom enjoys its own outdoor space and convenient access to the hall bath. Community amenities include a swimming pool, tennis courts, and two neighborhood parks, all just steps from your door. Whether you're commuting to UNC, spending time on Franklin Street, or simply enjoying everything Chapel Hill has to offer, this location provides outstanding convenience without being in the middle of the downtown hustle. Perfect as a primary residence, college home, or game-day getaway, 167 Springberry Lane combines fresh updates, great amenities, and an exceptional Chapel Hill location.

Save
Ask
Tour
Hide
Share
Listing Snapshot
Price 
$329,000
Days On Site 
0 Days
Bedrooms 
2
Inside Area (SqFt) 
1,243 sqft
Total Baths 
3
Full Baths 
2
Partial Baths 
1
Lot Size 
N/A
Year Built 
1982
MLS® Number 
10192473
Status 
Active
Property Tax 
$3,272.98
HOA/Condo/Coop Fees 
$278.11 monthly
Sq Ft Source 
N/A
Friends & Family
Recent Activity
9 hours agoListing first seen on site
9 hours agoListing updated with changes from the MLS®
General Features
Disclosures 
Seller Disclosure
Levels 
Two
Parking 
AssignedParking Lot
Parking Spaces 
1
Property Sub Type 
Condominium
Security 
Smoke Detector(s)
Sewer 
Public Sewer
Special Circumstances 
Standard
SqFt Above 
1243
SqFt Total 
1243
Style 
TraditionalTransitional
Utilities 
Cable AvailableElectricity ConnectedSewer ConnectedWater Connected
Water Source 
Public
Interior Features
Appliances 
DryerElectric RangeMicrowaveRefrigeratorStainless Steel Appliance(s)Washer
Basement 
Crawl Space
Cooling 
Central AirHeat Pump
Fireplace 
Yes
Fireplace Features 
Wood Burning
Fireplaces 
1
Flooring 
CarpetTileWood
Heating 
ElectricHeat Pump
Interior 
Built-in FeaturesCeiling Fan(s)Crown MoldingOpen FloorplanWalk-In Closet(s)High Speed Internet
Laundry Features 
Main Level
Bathroom 2 
Dimensions - 5.0 x 8.5Level - Second
Bathroom 3 
Dimensions - 5.0 x 8.4Level - FirstDescription - half bath
Bedroom 2 
Dimensions - 11.7 x 13.0Level - Second
Dining Room 
Dimensions - 12.0 x 11.0Level - First
Kitchen 
Dimensions - 12.0 x 9.3Level - First
Living Room 
Dimensions - 20.0 x 13.6Level - First
Master Bathroom 
Dimensions - 5.0 x 7.0Level - Second
Master Bedroom 
Dimensions - 15.5 x 13.6Level - Second
Other 
Dimensions - 5.0 x 6.0Level - FirstDescription - Foyer
Save
Ask
Tour
Hide
Share
Exterior Features
Construction Details 
BrickVinyl Siding
Lot Features 
LandscapedWooded
Patio And Porch 
DeckEnclosed
Roof 
Shingle
Community Features
Association Amenities 
Basketball CourtParkPlaygroundPoolTennis Court(s)
Association Fee 
$278.11
Association Fee Frequency 
Monthly
Financing Terms Available 
CashConventionalFHAVA Loan
Schools
School District
Unknown
Elementary School
Durham - Creekside Elementary
Middle School
Durham - Sherwood Githens Middle
High School
Durham - Charles E Jordan Sr High School
Listing courtesy of Michael Resavy of Keller Williams Realty Cary


Listings that are marked with an icon are provided courtesy of the Triangle MLS, Inc. of North Carolina, Internet Data Exchange Database. Copyright 2026 Triangle MLS, Inc. of North Carolina. All rights reserved.

Last checked: 2026-09-13 07:19 AM UTC

Neighborhood & Commute
Source: Walkscore
Disclosure: Community information and market data powered by Constellation Data Labs. Information is deemed reliable but not guaranteed.
Save
Ask
Tour
Hide
Share