
432 Gaston Park Lane 200Wake Forest, NC 27587
Mortgage Calculator
Monthly Payment (Est.)
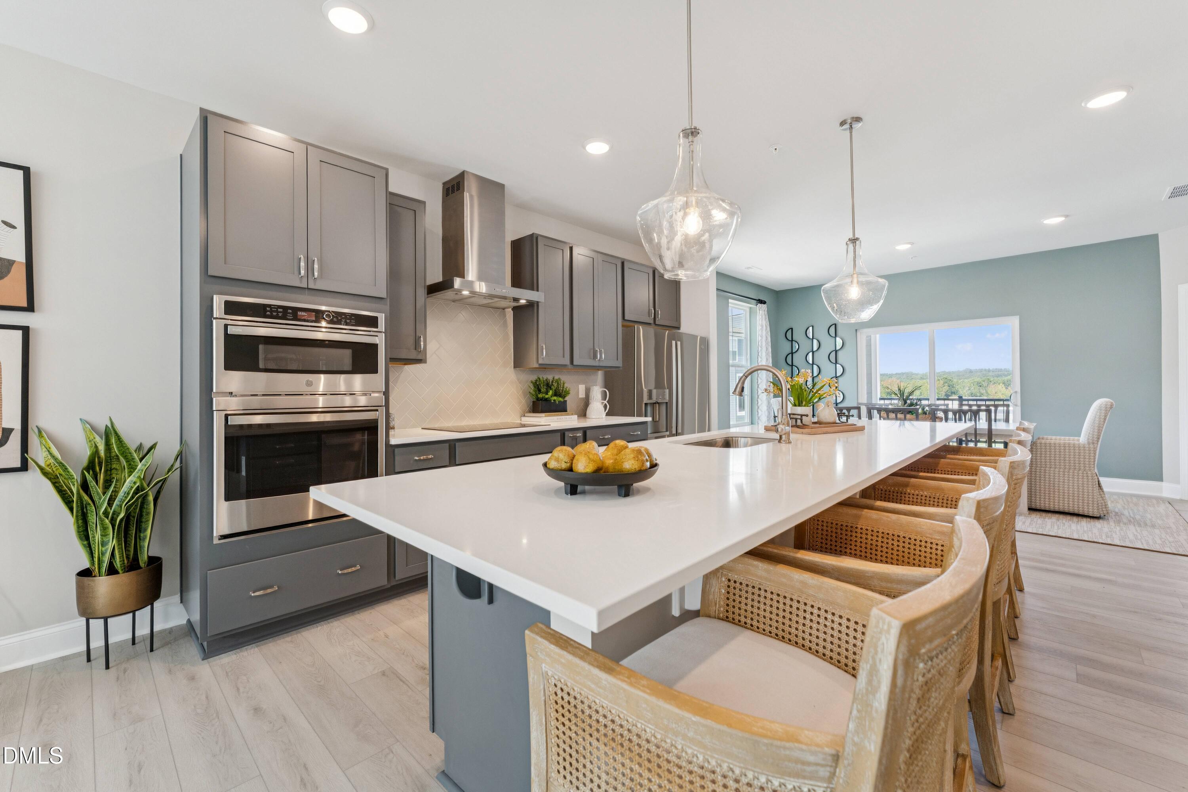
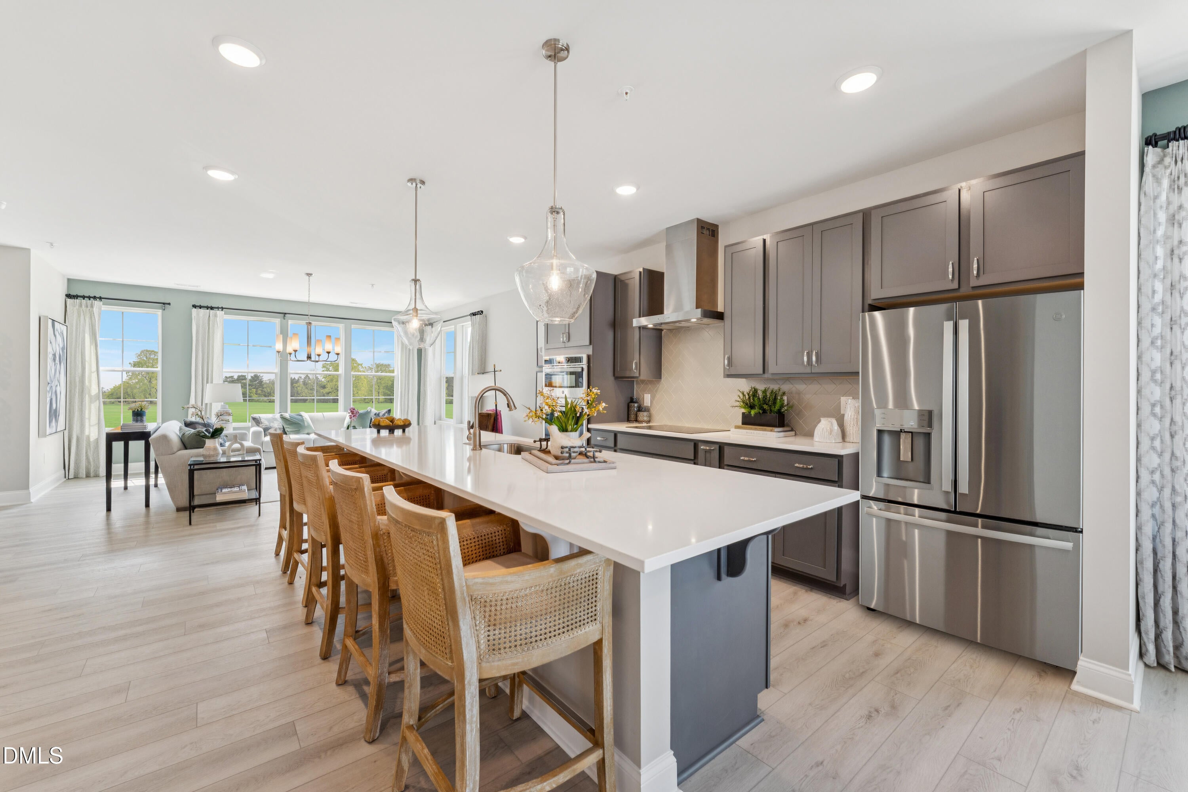
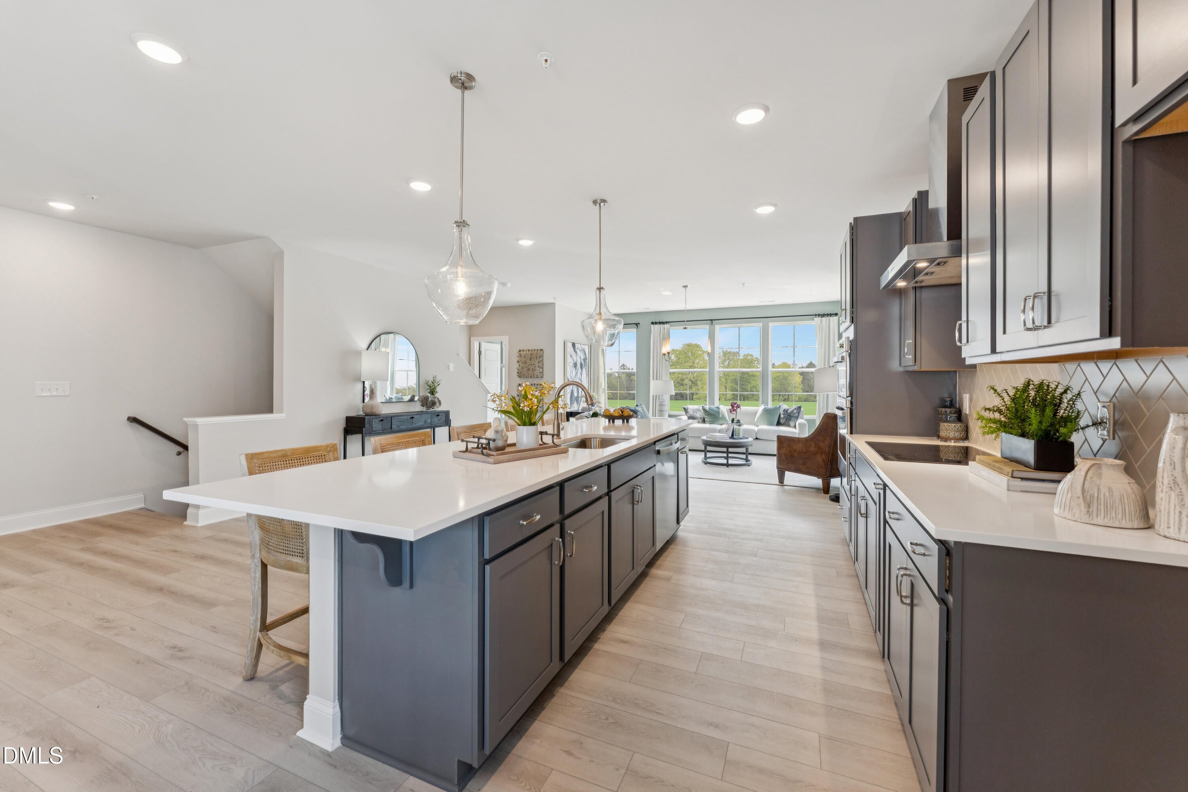
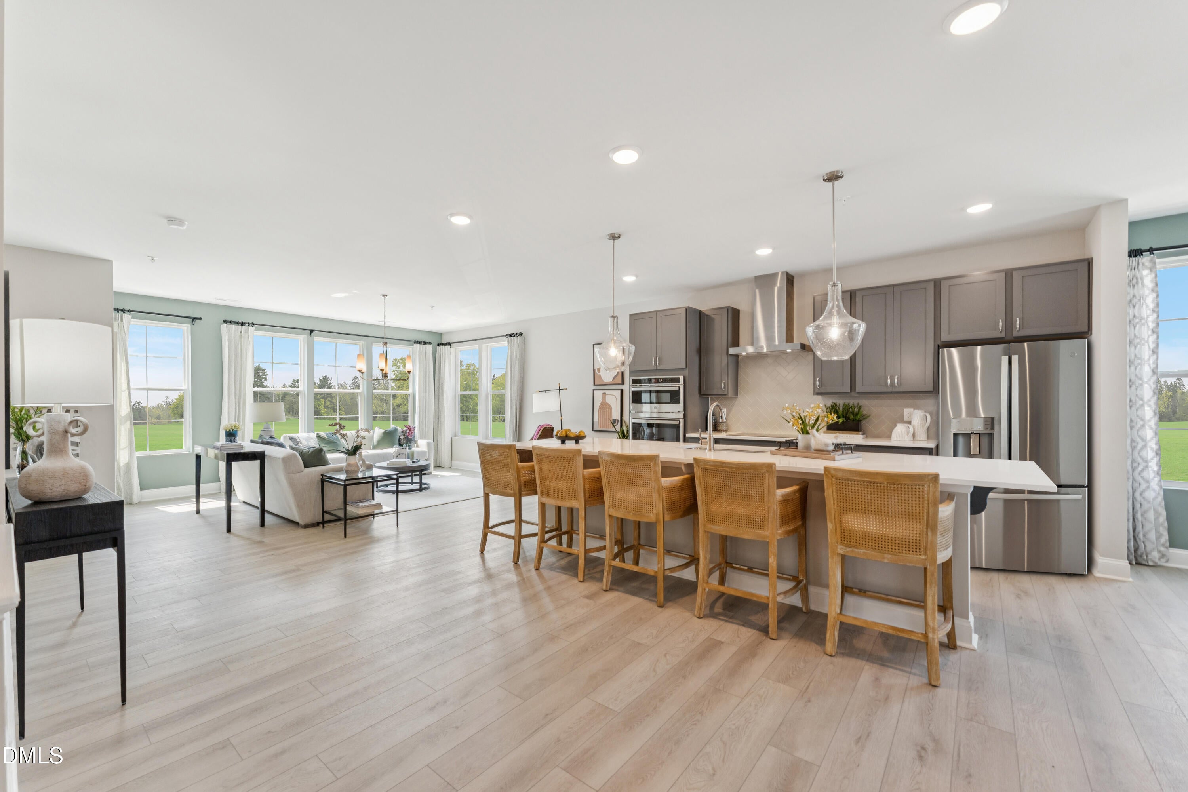
$1,665Brand-New Stanley Martin Home with Low-Maintenance Living in the Heart of Grove 98! Welcome to The Julianne by Stanley Martin Homes—a beautifully designed 3-bedroom, 2.5-bath home offering thoughtfully designed living space, modern finishes, private balcony, and a location surrounded by shopping, dining, entertainment, and everyday conveniences. Inside, the Julianne delivers an open and inviting layout. The spacious kitchen features stylish gray cabinetry, crisp white countertops, built-in double wall ovens, and a large center island with plenty of space for meal prep, gathering, and entertaining. The kitchen flows directly into the dining area and expansive family room, creating a connected main living space. Step outside onto the private balcony, where you can enjoy peaceful views of the trees behind the home. Upstairs, the spacious primary suite features a generous walk-in closet and private bath. Two additional bedrooms, a full hall bathroom, and a convenient upstairs laundry room complete the second level. Grove 98 offers a low-maintenance lifestyle with HOA services that include exterior home maintenance, exterior insurance, community landscaping, water, sewer, and trash. These included services help simplify maintenance of the home's exterior and community grounds while providing convenient access to the amenities and businesses surrounding Grove 98. Grove 98 is conveniently located near more than 250,000 square feet of shopping, dining, and entertainment, with numerous businesses and services within walking distance of the community. Nearby destinations include Wegmans, CAVA, Torchy's Tacos, Nothing Bundt Cakes, fitness studios, restaurants, and additional shopping. Firebirds Wood Fired Grill is also opening nearby and will be within walking distance of the community. When you want to explore beyond Grove 98, historic downtown Wake Forest is less than three miles away, offering additional shopping, dining, parks, and local events. Brand-new construction, modern finishes, wooded views, and low-maintenance living—all in a location surrounded by so much to see, do, shop, and enjoy. This home is currently under construction with an estimated February 2027 completion Photos shown are of a similar home and are for illustrative purposes only. Actual home features, finishes, and selections may vary. Ready to see what Grove 98 has to offer? Call 919-680-1042 for more information or to plan your visit!
| 11 hours ago | Listing first seen on site | |
| 11 hours ago | Listing updated with changes from the MLS® |

Listings that are marked with an icon are provided courtesy of the Triangle MLS, Inc. of North Carolina, Internet Data Exchange Database. Copyright 2026 Triangle MLS, Inc. of North Carolina. All rights reserved.
Last checked: 2026-09-13 06:52 AM UTC
Did you know? You can invite friends and family to your search. They can join your search, rate and discuss listings with you.